
Sold!
$396,900
3
Beds
2
Baths
1,440
Living Area
-
Property Description
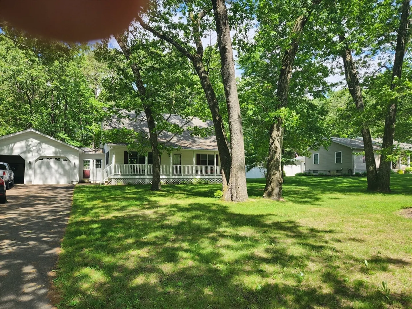
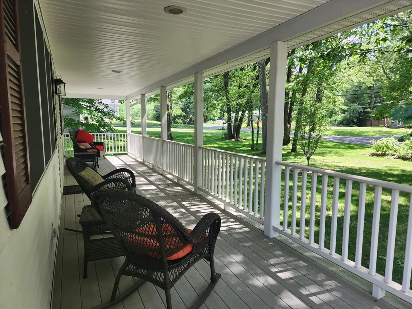
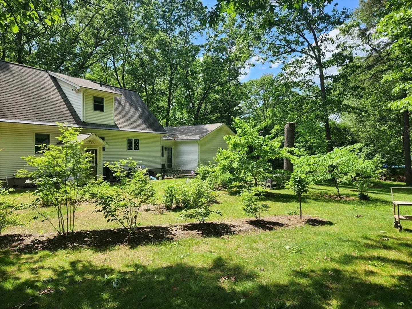
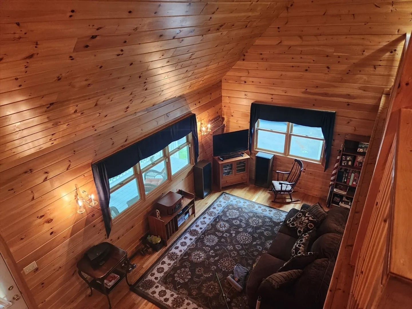
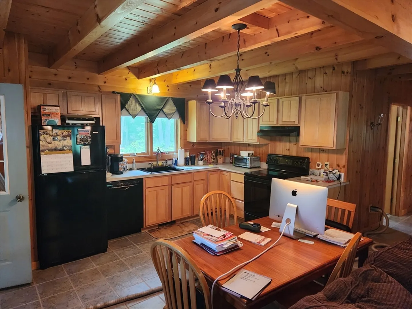
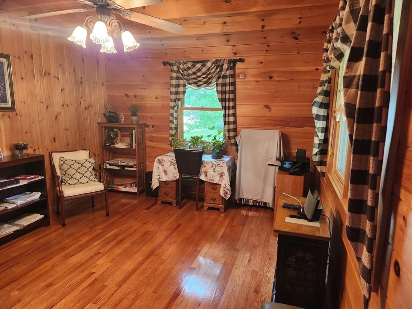
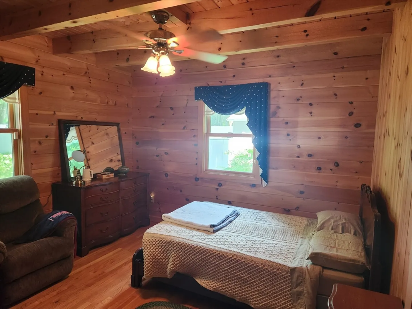
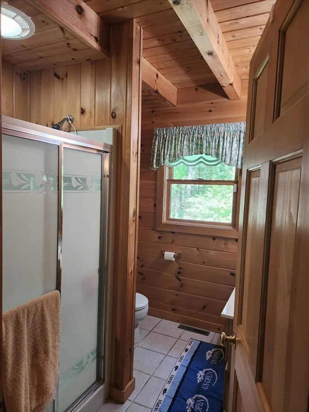
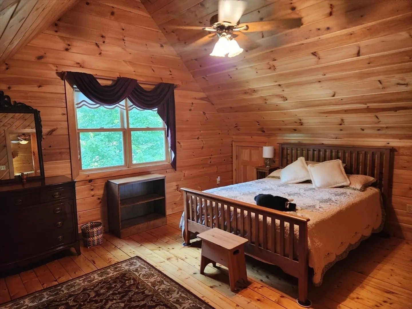
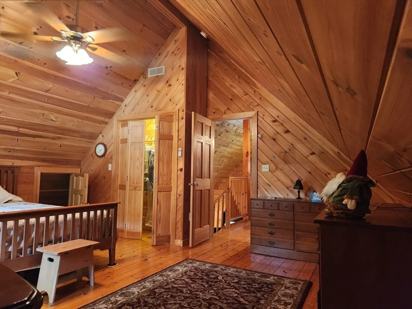
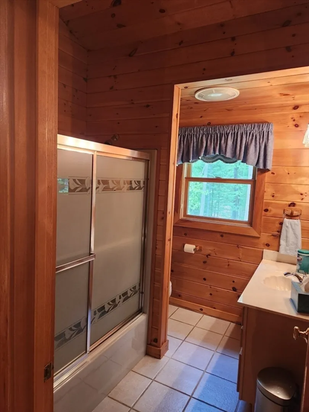
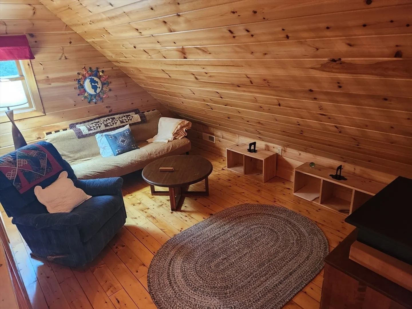
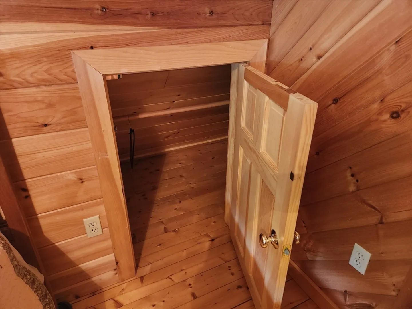
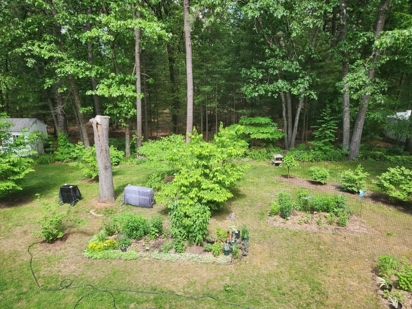
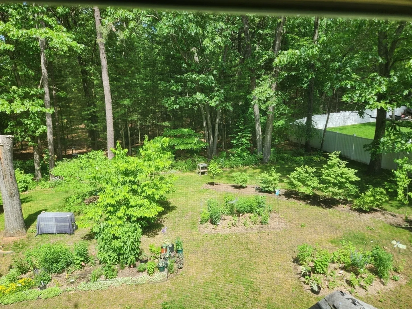
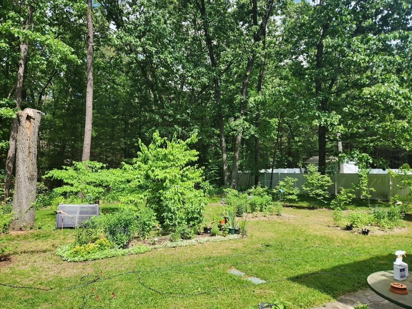
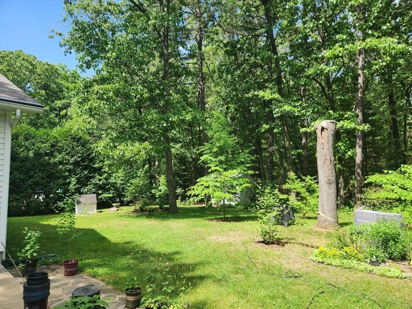
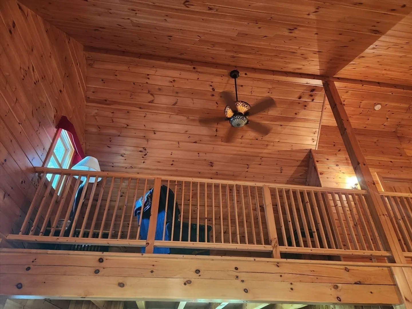
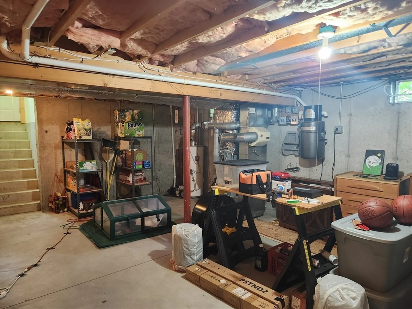
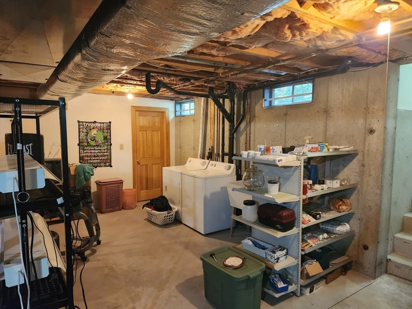
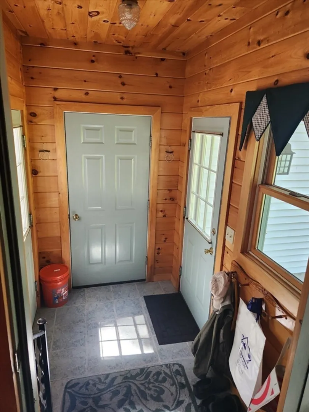
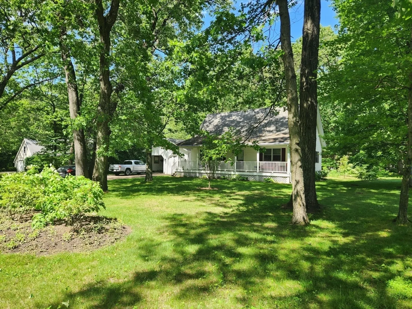
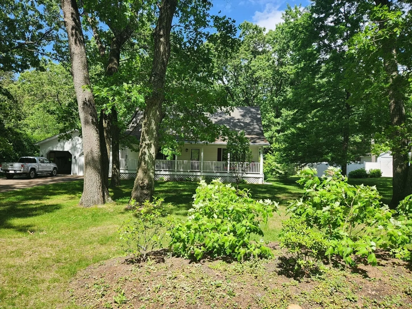
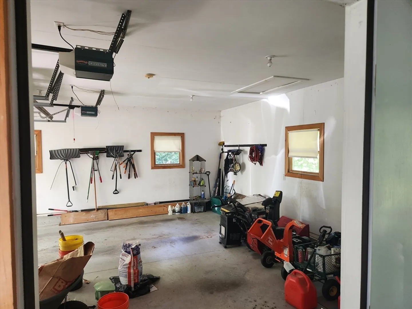
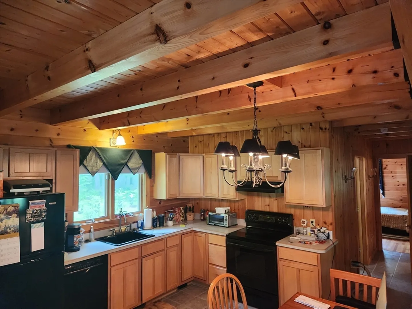
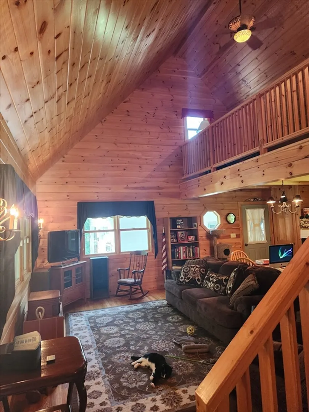
Charming, young 3-bedroom 2 bath Cape with knotty pine throughout, and plenty of character. The airy eat-in kitchen opens to a vaulted living room along with 2 bedrooms and a full bath. An attached two car garage which opens to a mud room/entry way completes the first floor. The second floor has a den with a balcony, third bedroom and a full bath. The basement has a washer/dryer, plenty of storage including cedar closet and a full size walkout door. Spacious, private back yard with plantings, in-ground sprinkler and shed. The front porch is perfect to relax and watch the world go by while sipping your morning coffee or evening beverage. A convenient location to just about everything you need or want makes this one a place to call home.
-
Highlights
- Cooling: Central Air
- Parking Spots: 5
- Property Type: Single Family Residence
- Total Rooms: 6
- Status: Closed
- Heating: Central, Forced Air, Oil
- Property Class: Residential
- Style: Cape
- Year Built: 2000
-
Additional Details
- Appliances: Electric Water Heater, Range, Dishwasher, Microwave, Refrigerator, Washer, Dryer
- Exterior Features: Porch
- Foundation: Concrete Perimeter
- Road Frontage Type: Public
- Year Built Details: Approximate
- Zoning: Ra1
- Basement: Full, Walk-Out Access, Interior Entry
- Flooring: Wood, Tile, Vinyl
- Interior Features: Den, Mud Room, Central Vacuum, Internet Available - Broadband
- Roof: Shingle
- Year Built Source: Public Records
-
Amenities
- Community Features: Public Transportation, Shopping
- Parking Features: Attached, Paved Drive, Off Street
- Covered Parking Spaces: 2
-
Utilities
- Electric: 220 Volts
- Water Source: Public
- Sewer: Public Sewer
-
Fees / Taxes
- Assessed Value: $444,900
- Compensation Based On: Gross/Full Sale Price
- Tax Year: 2024
- Buyer Agent Compensation: 2%
- Facilitator Compensation: 2%
- Taxes: $7,408
Similar Listings
Sold
27 Photos
Sold
33 Photos
Sold
37 Photos
Sold
21 Photos
Content © 2026 MLS Property Information Network, Inc. The information in this listing was gathered from third party resources including the seller and public records.
Listing information provided courtesy of Berkshire Hathaway HomeServices Realty Professionals.
MLS Property Information Network, Inc. and its subscribers disclaim any and all representations or warranties as to the accuracy of this information.
