
Sold!
$835,000
3
Beds
4/1
Baths
3,648
Living Area
-
Property Description
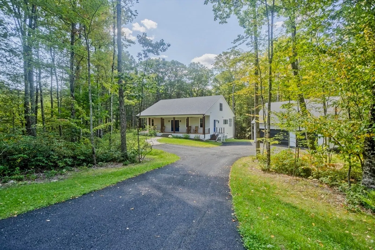
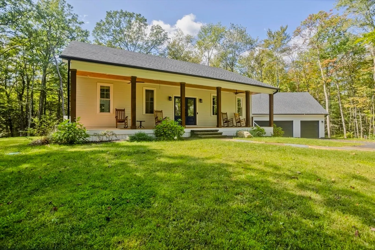
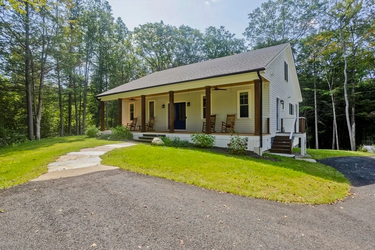
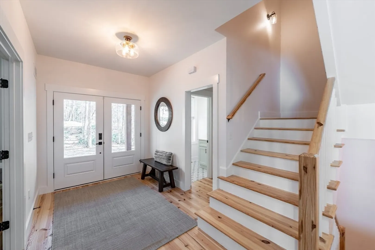
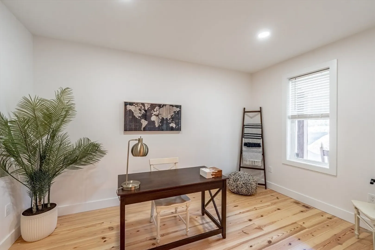
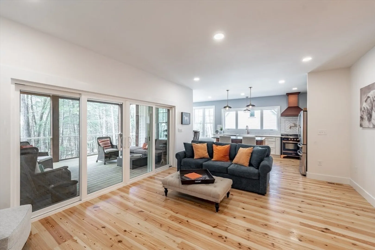
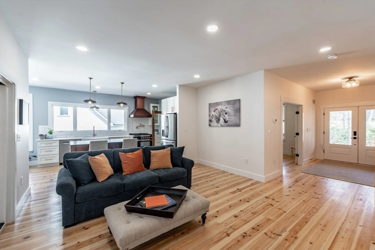
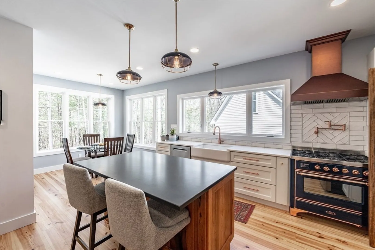
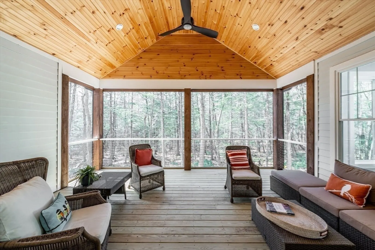
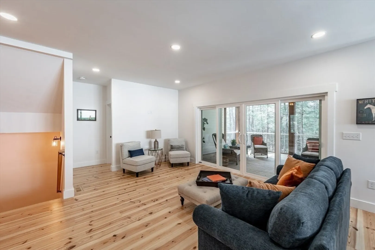
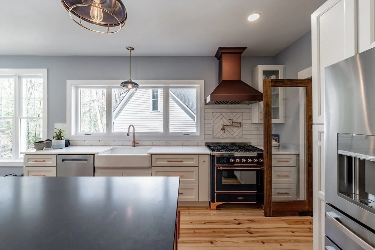
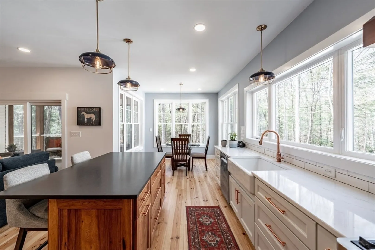
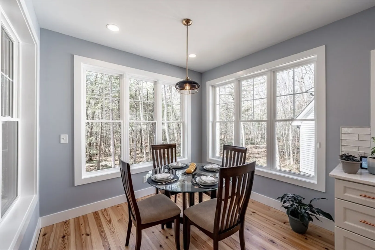
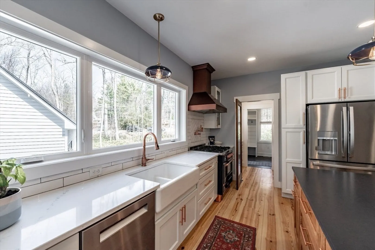
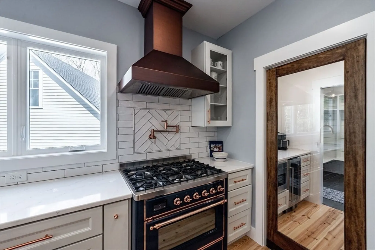
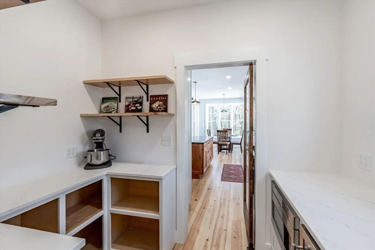
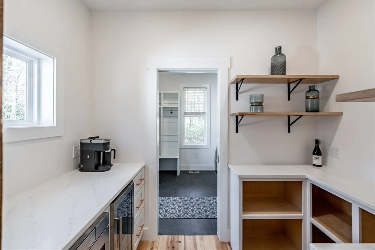
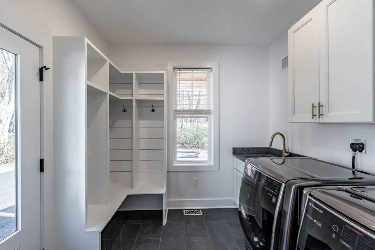
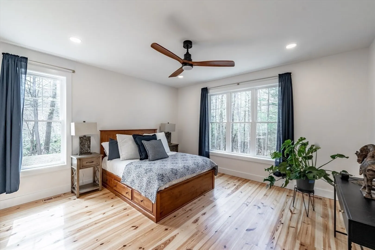
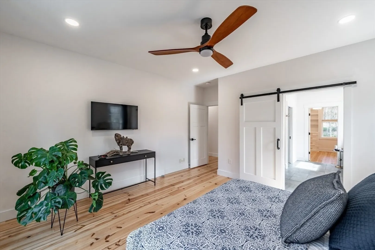
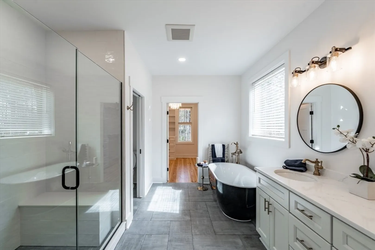
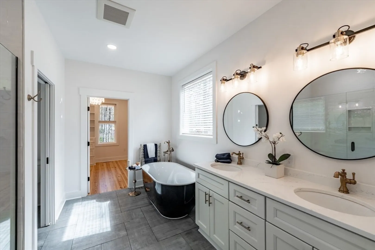
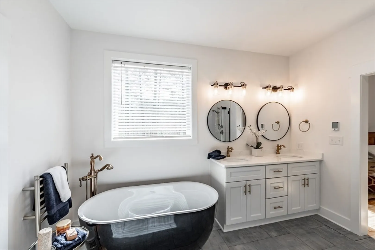
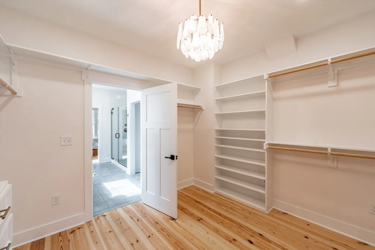
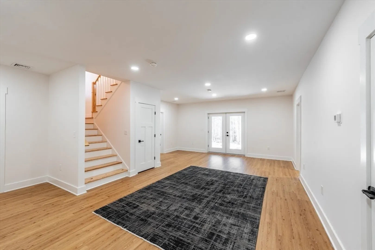
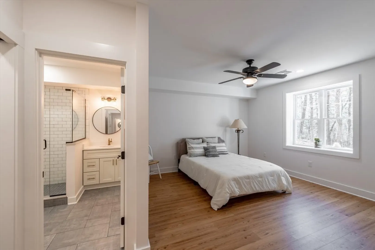
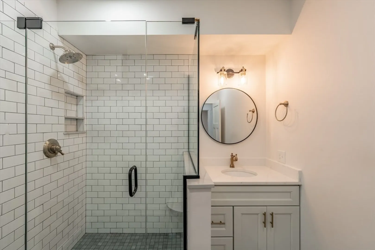
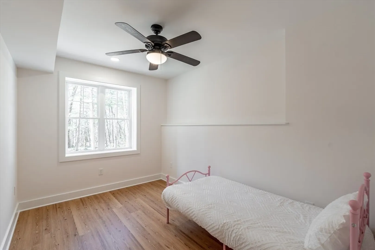
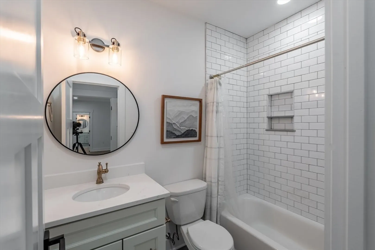
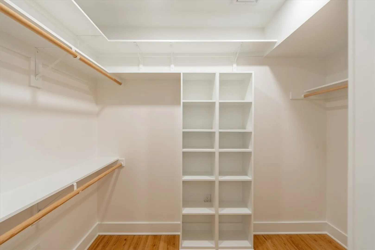
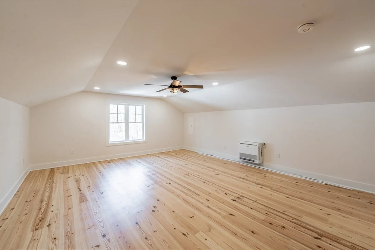
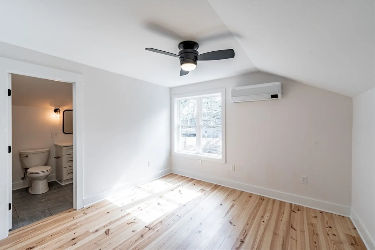
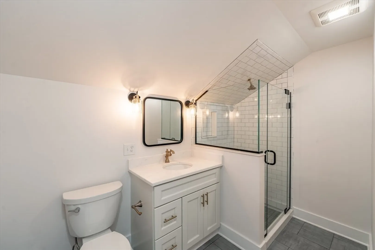
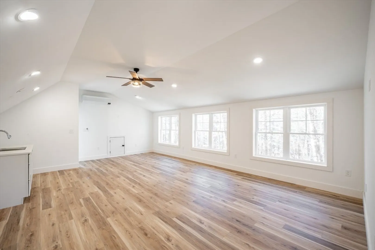
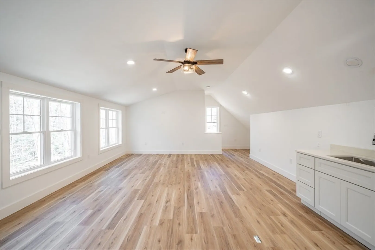
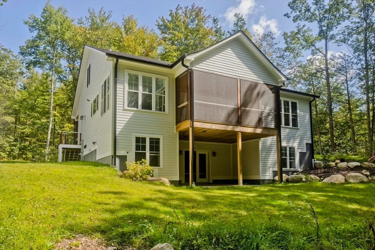
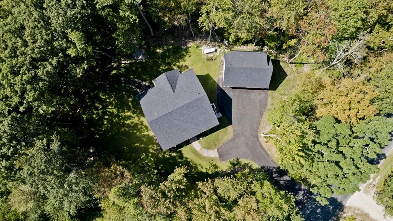
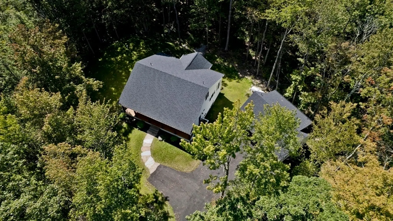
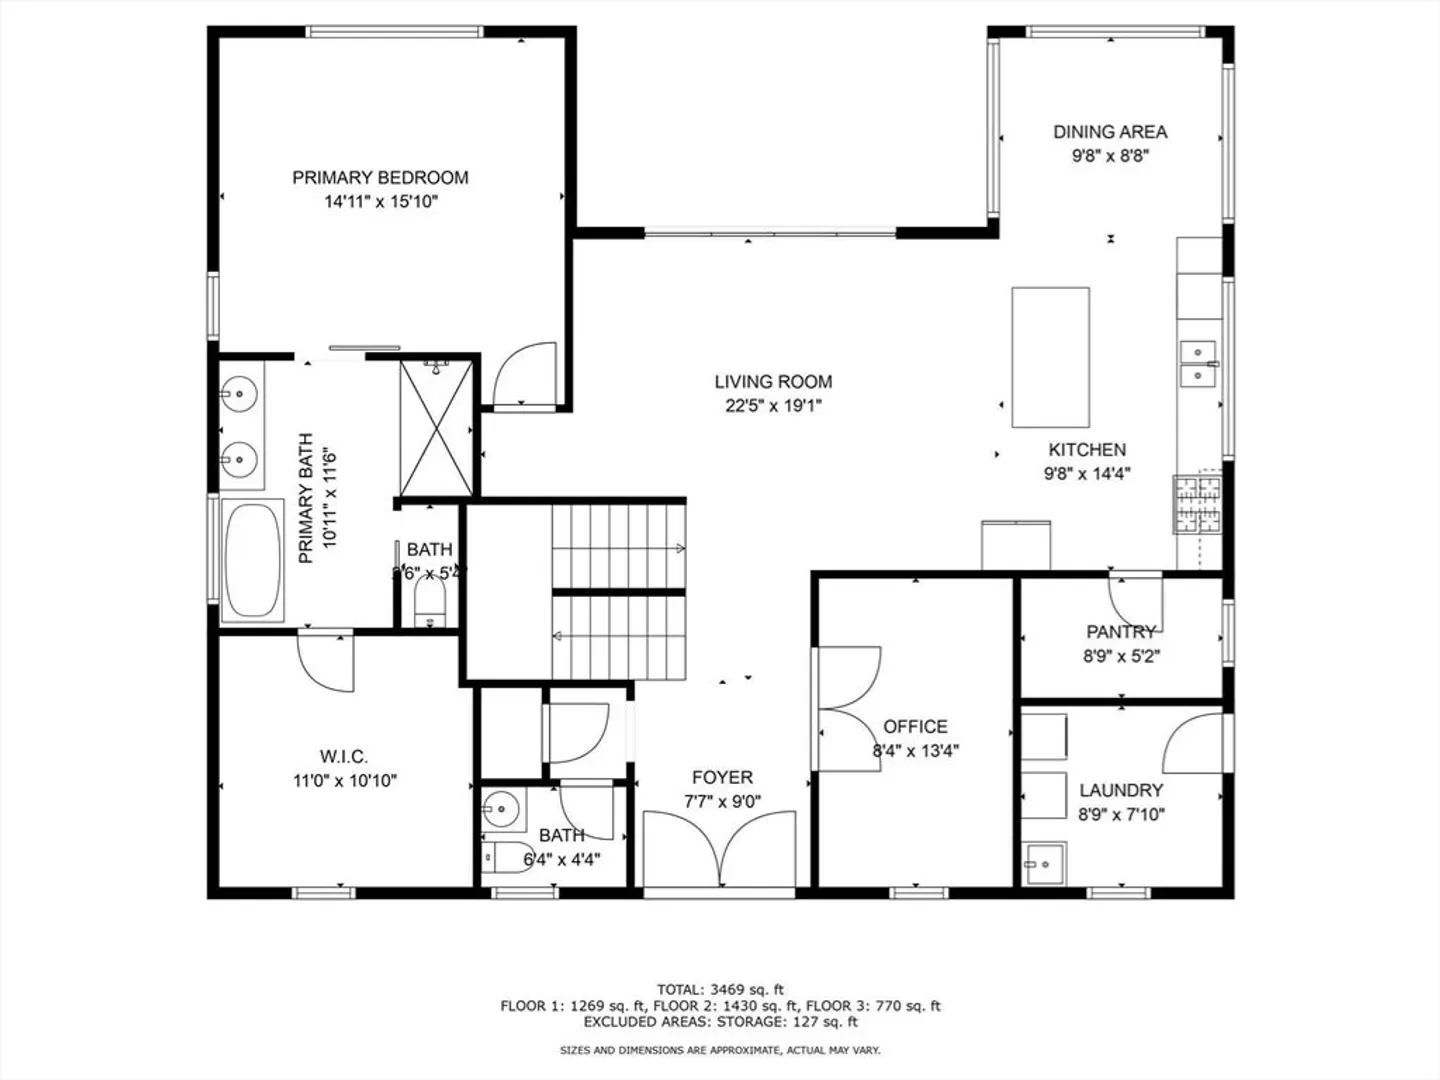
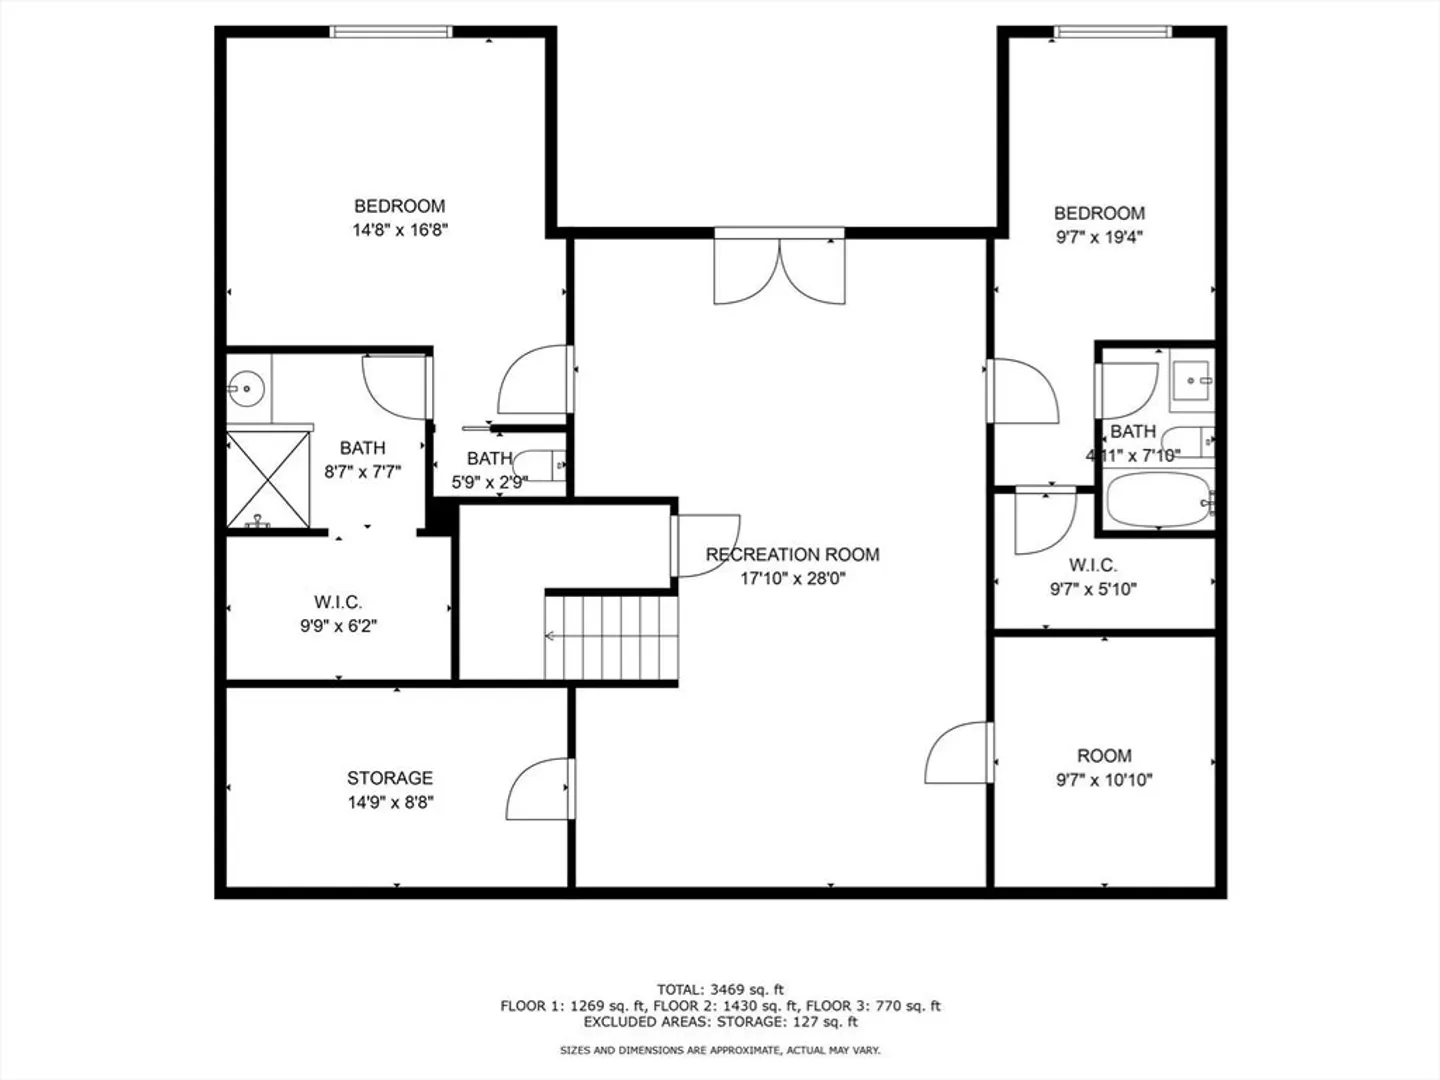
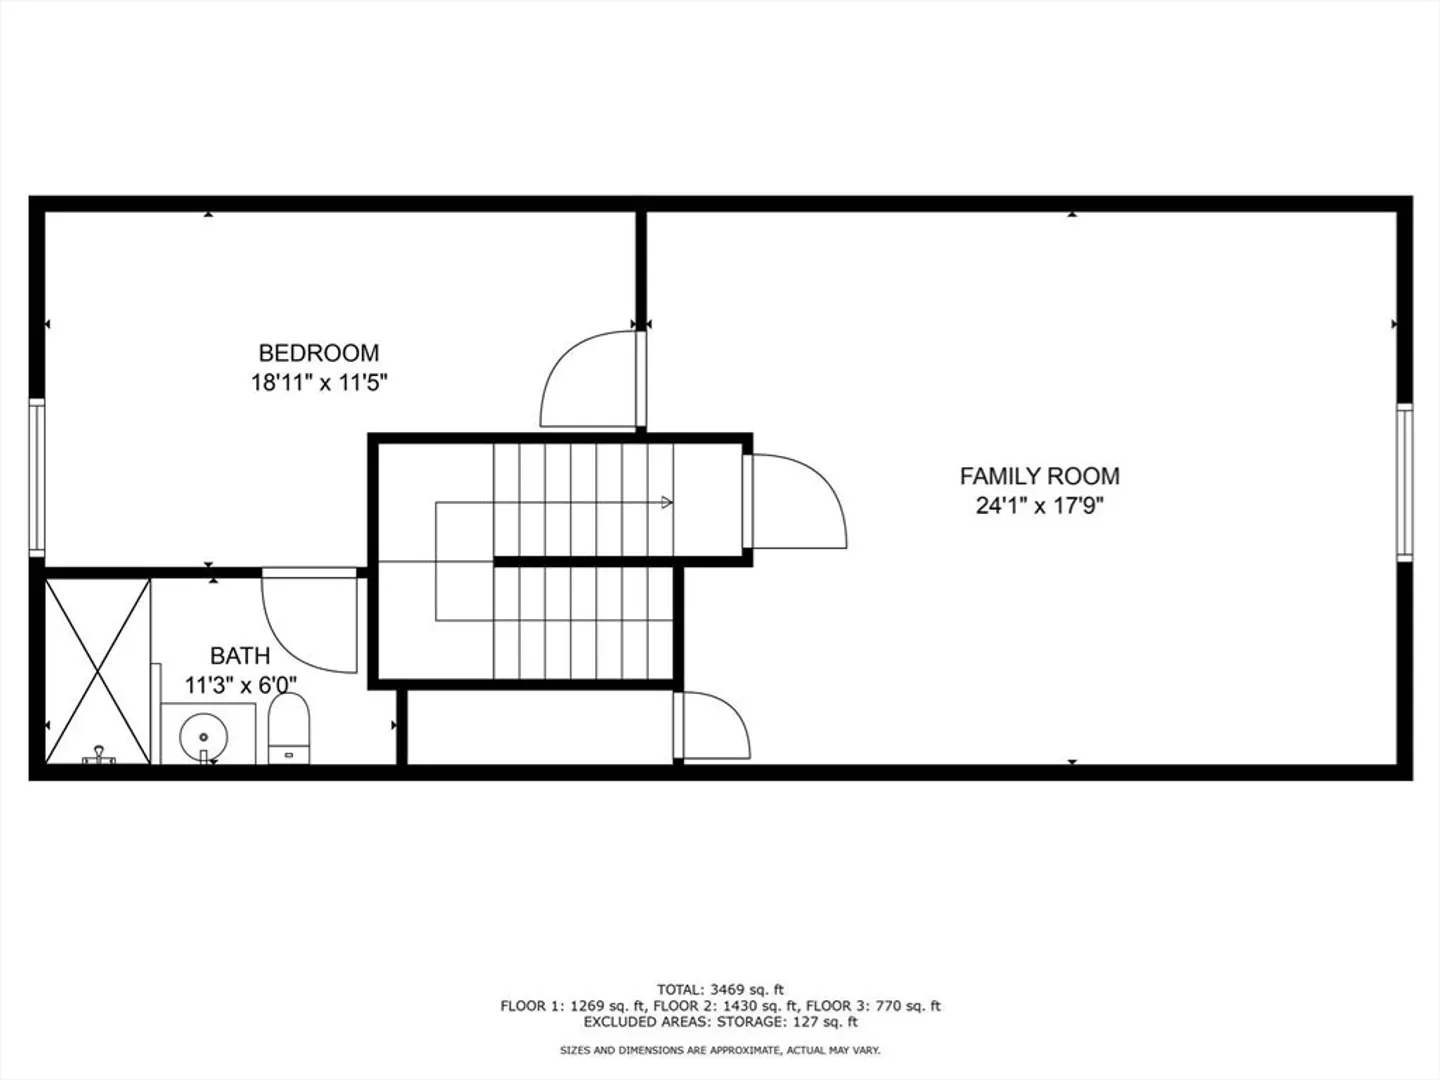
Surrounded by Autumn's magnificance is where you'll find complete one level living if needed, three levels if desired. Incomparable opportunity for remote home workers equipped with CAT 6 Ethernet connectivity in every room. Custom designed by owner/builder & unique in every aspect of floorplan for today's lifestyle! Modern Multi-level Farmhouse only a 20 minute drive to Northampton!. Enter into a beautiful, spacious Foyer, Office w/French Doors, Lav, Living Room, Chef's dream Kitchen w/ Hickory Island, Walk-in Pantry, Mud/Laundry Room, Dining area, Private Screened Porch w/Cathedral ceiling surrounds you with tranquil scenic views. Luxurious Primary Bedroom w/private En Suite Spa-like bath, oversized walk-in shower, soaking tub, heated floors, double vanity sinks, custom crafted walk-in closet. Upper level offers versatile Bonus Room w/full bath; Lower level features two bright large Bedrooms with En Suite baths, Media Room & private walkout to Patio. Potential ADU Unit over Garage!
-
Highlights
- Acres: 3
- Heating: Central, Natural Gas, Propane, ENERGY STAR Qualified Equipment, Ductless, Other
- Property Class: Residential
- Style: Farmhouse, Other (See Remarks)
- Year Built: 2024
- Cooling: Central Air, ENERGY STAR Qualified Equipment, Ductless
- Parking Spots: 9
- Property Type: Single Family Residence
- Total Rooms: 9
- Status: Closed
-
Additional Details
- Appliances: Water Heater, Tankless Water Heater, Dishwasher, Microwave, Wine Refrigerator, ENERGY STAR Qualified Dryer, ENERGY STAR Qualified Dishwasher, ENERGY STAR Qualified Washer, Range Hood, Range, Instant Hot Water, Oven, Plumbed For Ice Maker
- Construction: Frame, See Remarks
- Flooring: Wood, Hardwood, Pine, Stone / Slate, Engineered Hardwood, Flooring - Hardwood, Flooring - Wood
- Interior Features: Recessed Lighting, Closet, Bathroom - Full, Ceiling Fan(s), Home Office, Foyer, Study, Bedroom, Bathroom
- Road Frontage Type: Public
- SqFt Source: Owner
- Year Built Source: Owner
- Basement: Full, Finished, Walk-Out Access, Interior Entry
- Exterior Features: Porch, Porch - Enclosed, Porch - Screened, Patio, Covered Patio/Deck, Rain Gutters, Professional Landscaping, Decorative Lighting, Other
- Foundation: Concrete Perimeter
- Lot Features: Wooded, Gentle Sloping
- Roof: Shingle
- Year Built Details: Actual
- Zoning: R1 Sf
-
Amenities
- Community Features: Public Transportation, Walk/Jog Trails, Public School
- Parking Features: Detached, Garage Door Opener, Insulated, Paved Drive, Off Street, Driveway, Paved
- Waterfront Features: Stream
- Covered Parking Spaces: 3
- Security Features: Security System
-
Utilities
- Electric: Circuit Breakers, 200+ Amp Service, Smart Grid Meter
- Water Source: Private
- Sewer: Private Sewer
-
Fees / Taxes
- Assessed Value: $473,900
- Taxes: $9,852
- Tax Year: 2025
Similar Listings
Sold
42 Photos
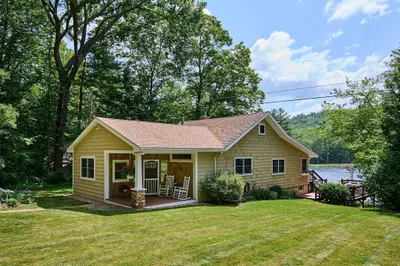
29 Pine Island Lk/north Shore
Westhampton, MA 01027
$995,000
2
Beds
1/1
Bath
2,166
Sqft
View Details
Sold
39 Photos
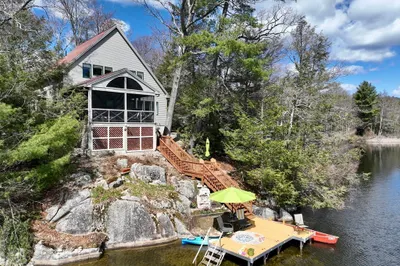
12 West Shore Rd, Pine Island Lk
Westhampton, MA 01027
$799,000
3
Beds
2/1
Baths
1,895
Sqft
View Details
Sold
42 Photos
Content © 2026 MLS Property Information Network, Inc. The information in this listing was gathered from third party resources including the seller and public records.
Listing information provided courtesy of Berkshire Hathaway HomeServices Commonwealth Real Estate.
MLS Property Information Network, Inc. and its subscribers disclaim any and all representations or warranties as to the accuracy of this information.
