
150 Lizotte Drive #203
$368,345
1
Bed
1/1
Bath
1,027
Sqft
- Request Info
- Call
- Save
-
More
- Mortgage Calculator

Property Tools
NEW CONSTRUCTION
$368,345
1
Bed
1/1
Bath
1,027
Living Area
-
Property Description
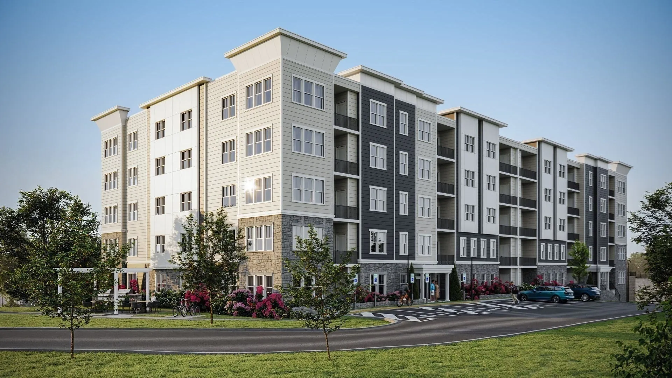
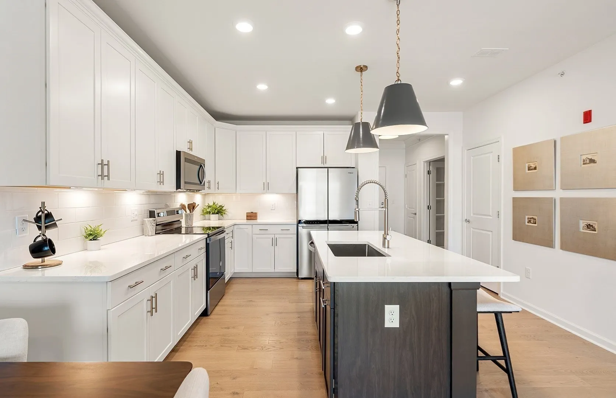
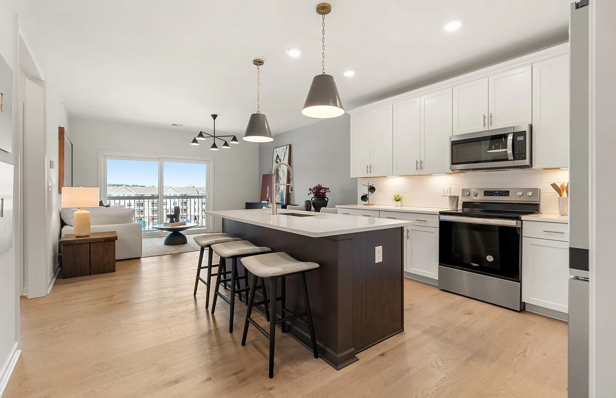
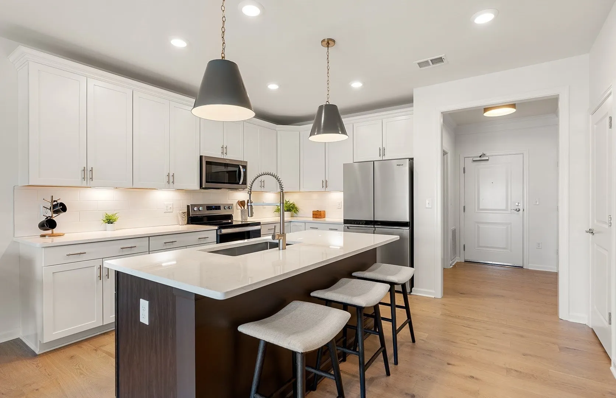
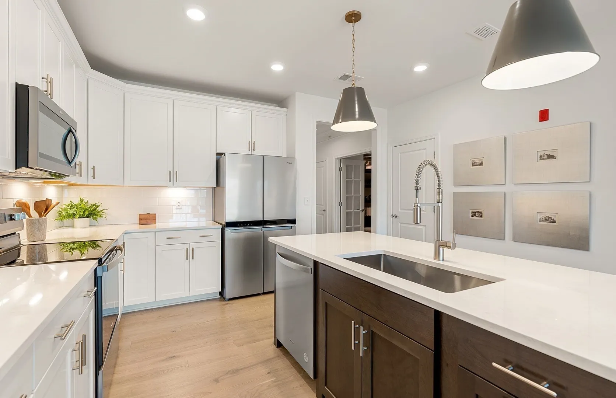
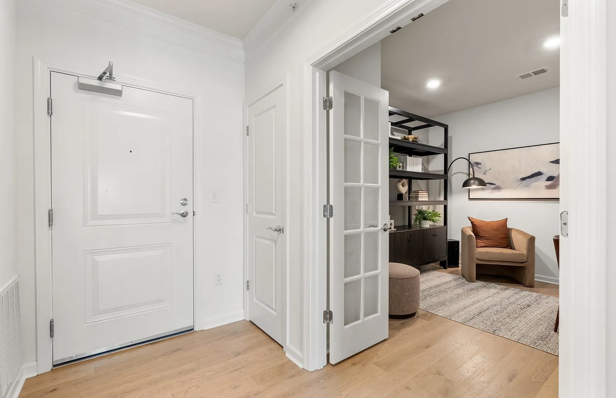
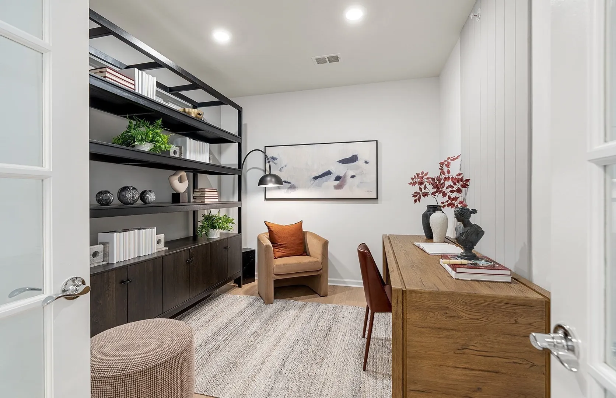
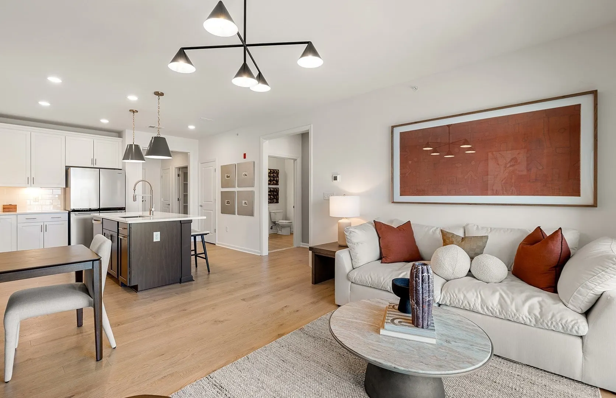
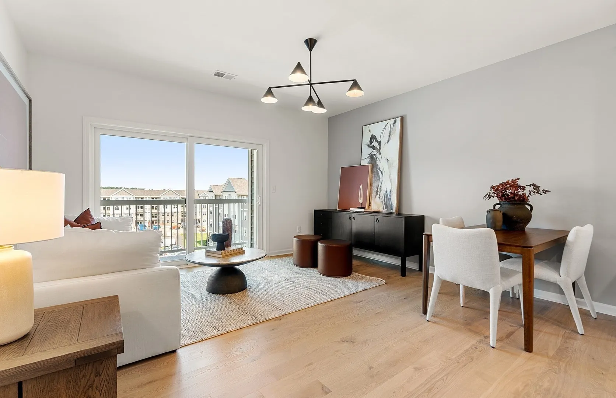
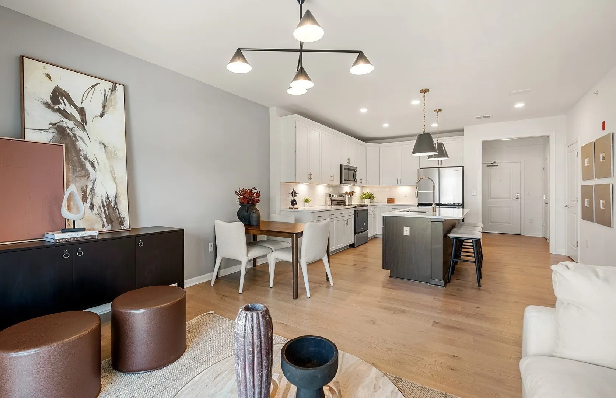
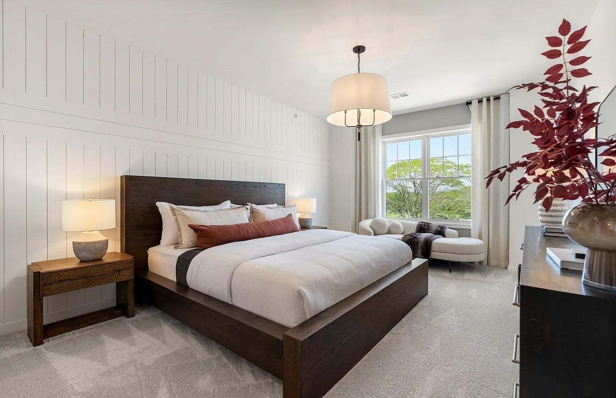
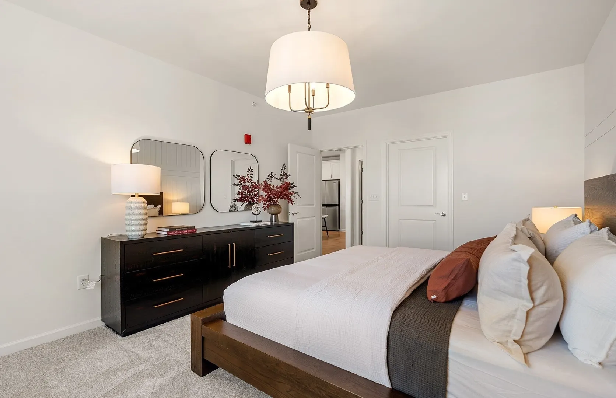
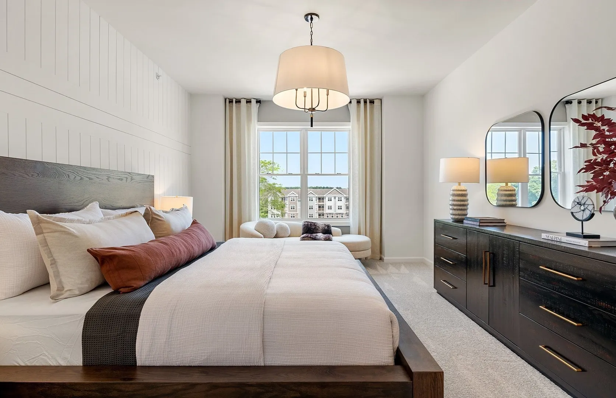
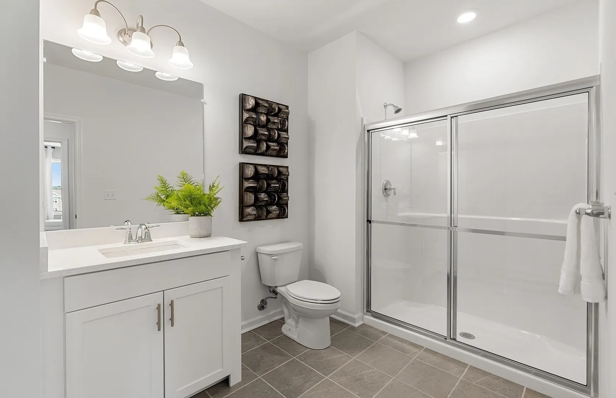
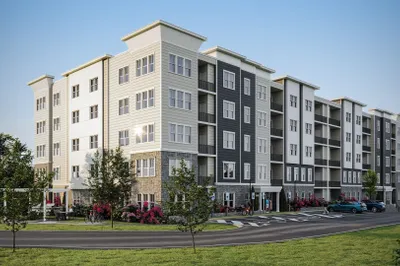
Discover luxury new construction at Glenford at Lake Williams in Marlborough! This brand-new Jameson floorplan offers approximately 1,027 SF of thoughtfully designed living space, featuring 1 bedroom with a private ensuite bath, plus a convenient half bath for guests. Enjoy an open-concept layout designed for modern living, complemented by the rare convenience of deeded, one-car underground garage parking. Buyers have the opportunity to personalize their home with their own selections and finishes. Ideally located near major highways, shopping, dining, and everyday conveniences, Glenford at Lake Williams offers an exceptional blend of style, comfort, and convenience. Anticipated Summer 2027 occupancy!
-
Highlights
- Building Name: Glenford At Lake Williams
- Heating: Forced Air, Electric
- Parking Spots: 3
- Property Type: Condominium
- Total Rooms: 4
- Year Built: 2026
- Cooling: Central Air
- HOA Fee: $515
- Property Class: Residential
- Stories: 1
- Unit Number: 203
- Status: Active
-
Additional Details
- Appliances: Range, Oven, Dishwasher, Microwave, Plumbed For Ice Maker
- Construction: Frame
- Flooring: Tile, Carpet
- Pets Allowed: Yes w/ Restrictions
- SqFt Source: Owner
- Year Built Details: To Be Built, Under Construction
- Zoning: Res
- Basement: N
- Exterior Features: Balcony, Professional Landscaping, Sprinkler System
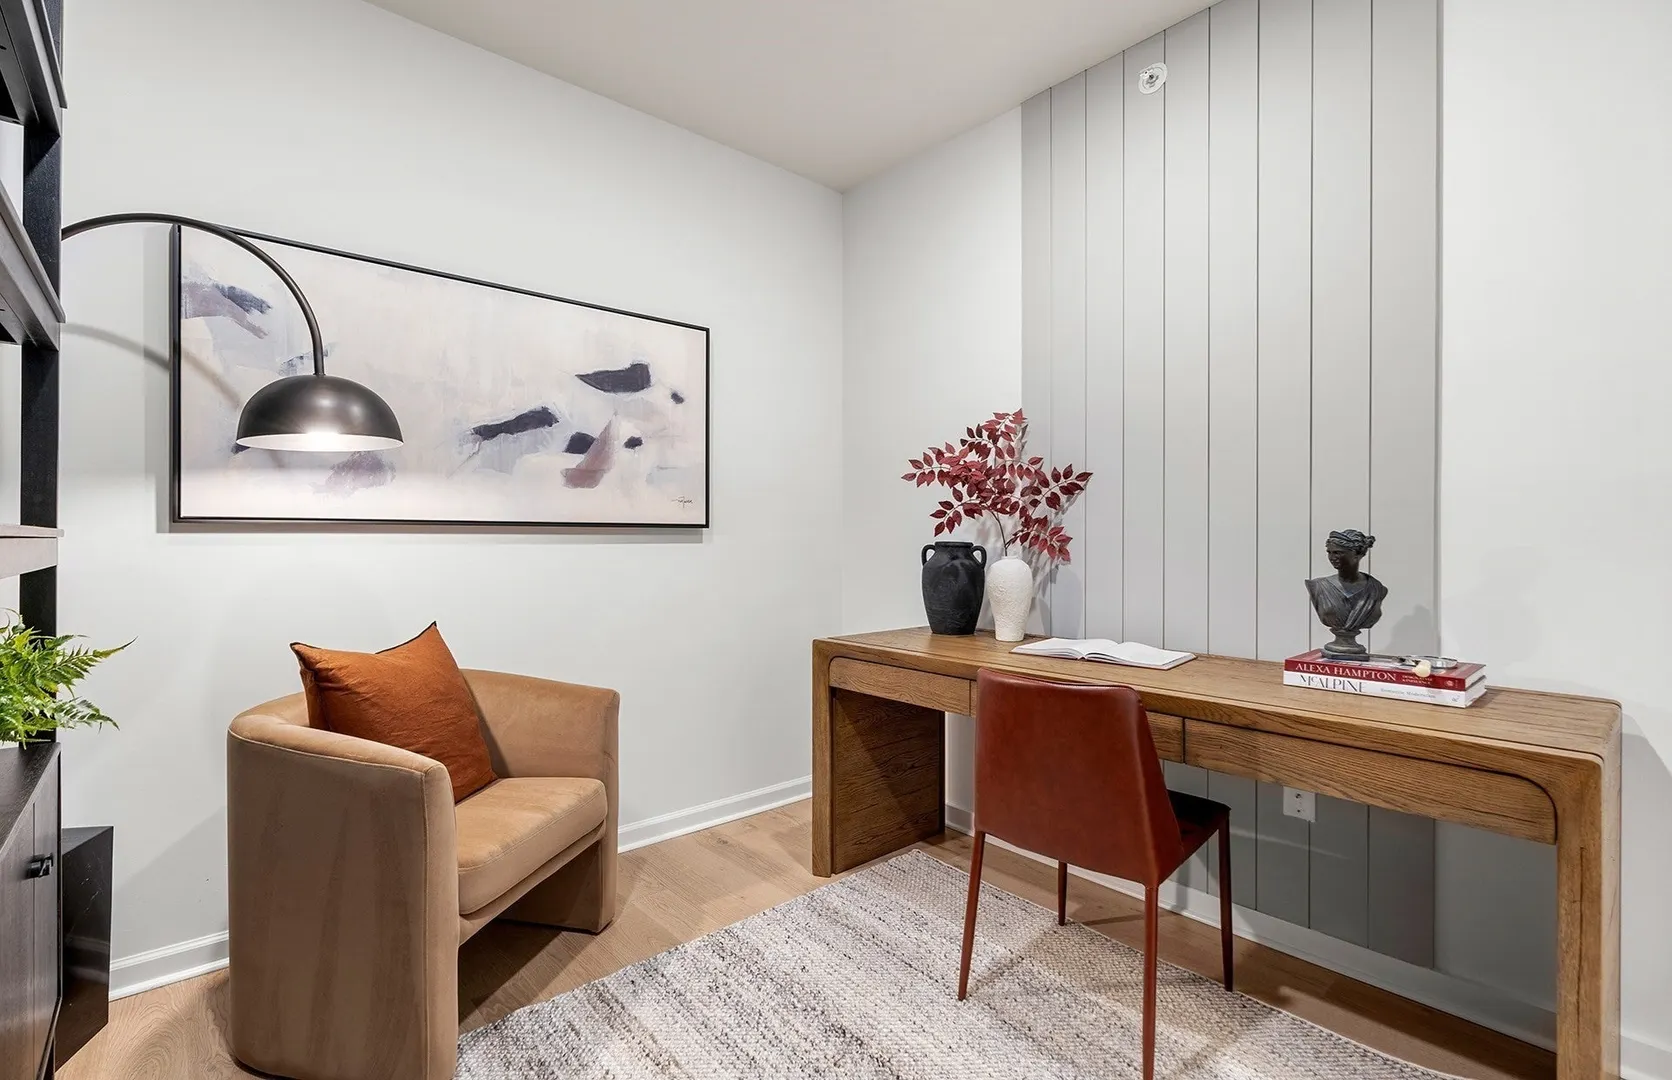
- Interior Features: Den, Elevator
- Roof: Shingle
- Total Number of Units: 113
- Year Built Source: Builder
-
Amenities
- Community Features: Public Transportation, Shopping, Park, Walk/Jog Trails, Medical Facility, Bike Path, Private School, Public School
- Parking Features: Under, Deeded, Off Street, Common
- Covered Parking Spaces: 1
-
Utilities
- Sewer: Public Sewer
- Water Source: Public
-
Fees / Taxes
- HOA Fee Frequency: Monthly
- Home Warranty: 1
- Taxes: $10
- HOA Fee Includes: Water, Sewer, Insurance, Maintenance Structure, Road Maintenance, Maintenance Grounds, Snow Removal, Trash, Reserve Funds
- Tax Year: 2026
Similar Listings


Sold
20 Photos
Sold
27 Photos
Sold
41 Photos
Sold
39 Photos
Content © 2026 MLS Property Information Network, Inc. The information in this listing was gathered from third party resources including the seller and public records.
Listing information provided courtesy of Pulte Homes of New England.
MLS Property Information Network, Inc. and its subscribers disclaim any and all representations or warranties as to the accuracy of this information.