
Rented!
$3,600/mo
2
Beds
2
Baths
980
Living Area
-
Property Description
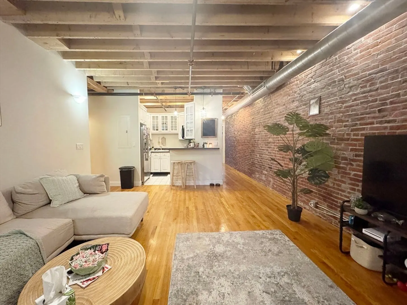
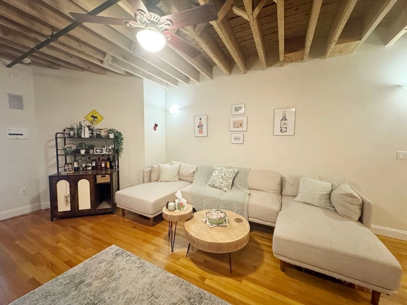
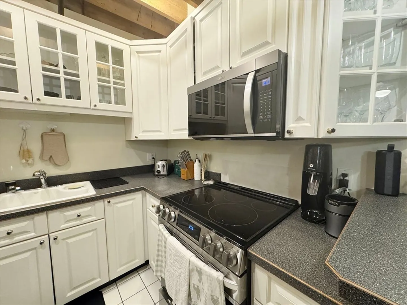
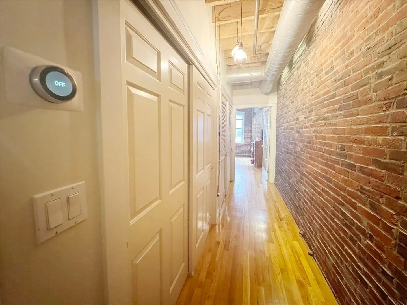
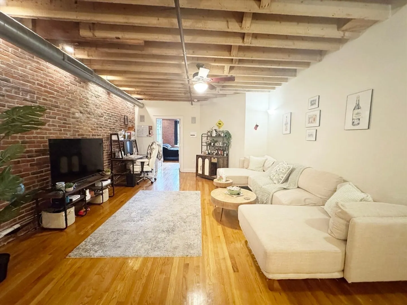
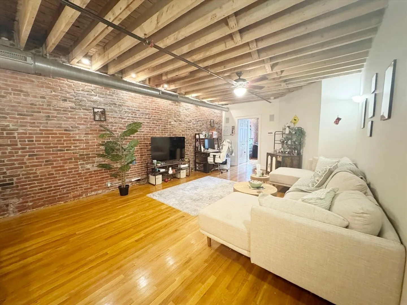
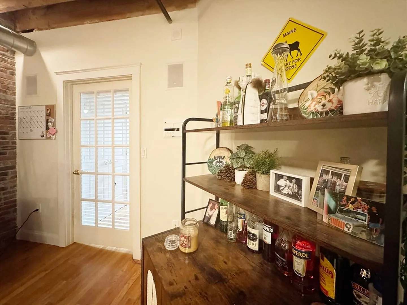
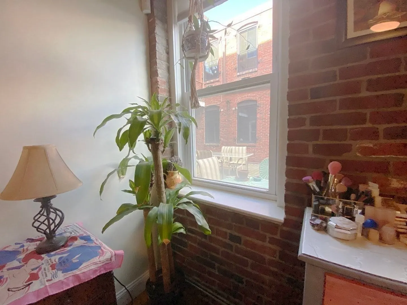
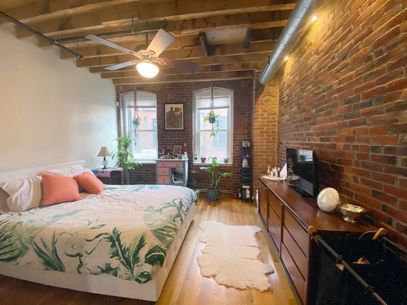
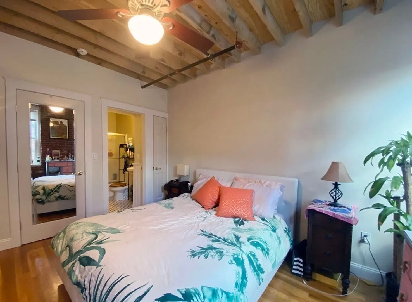
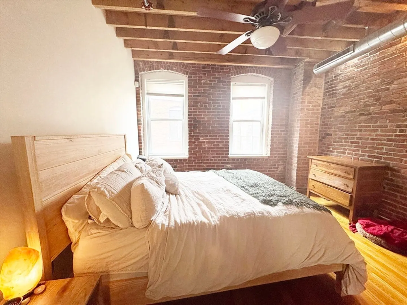
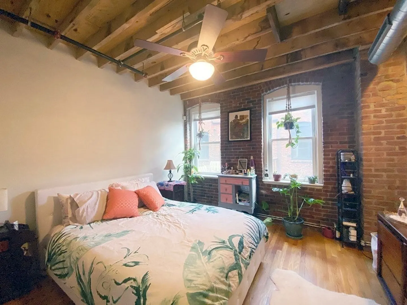
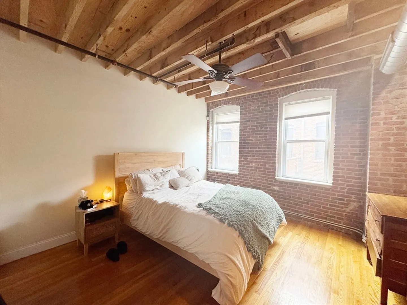
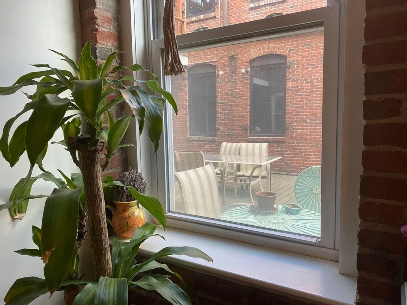
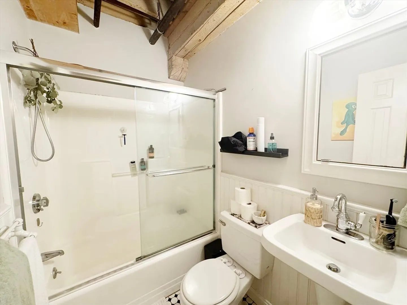
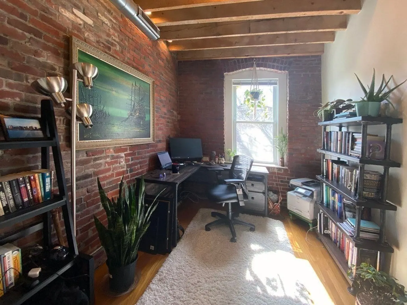
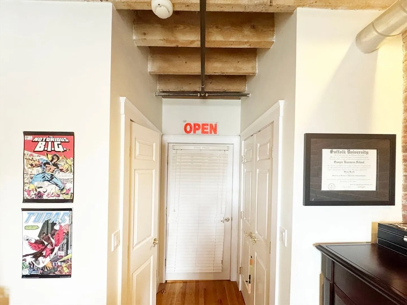
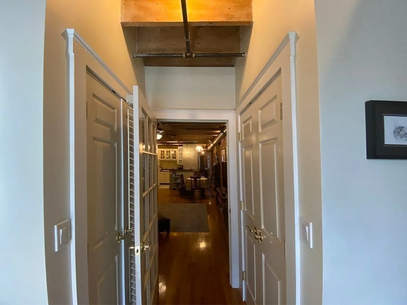
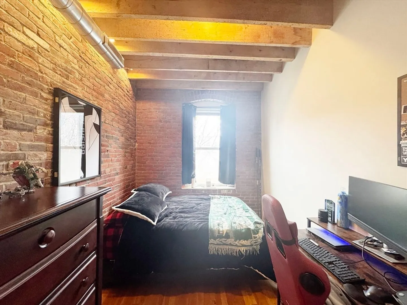
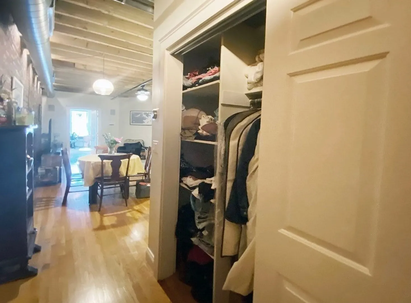
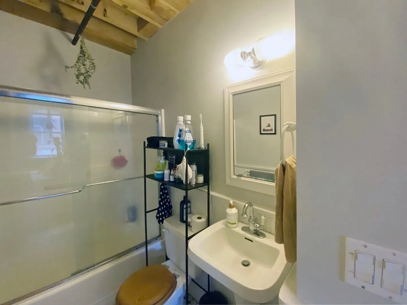
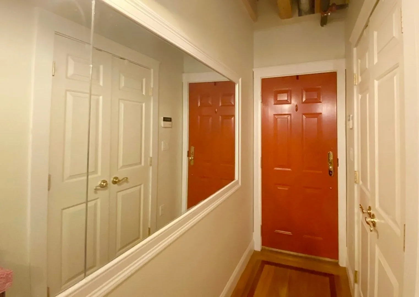
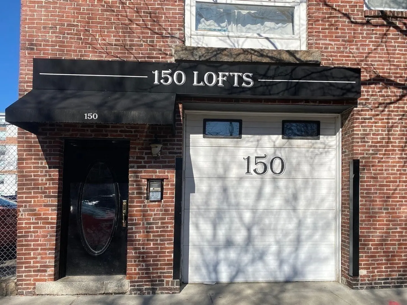
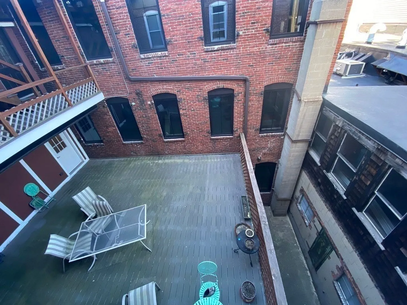
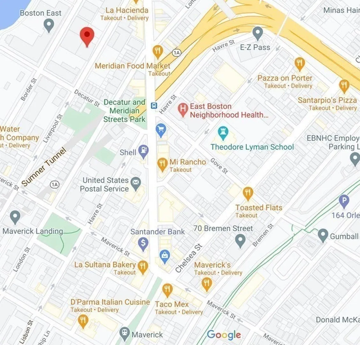
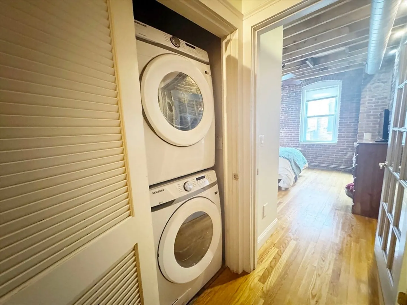
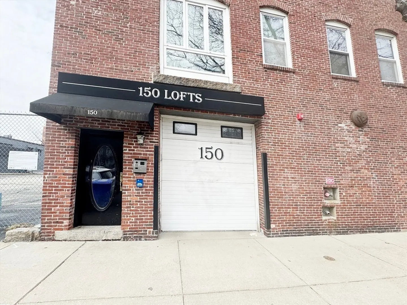
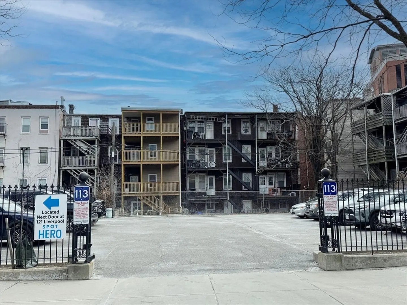
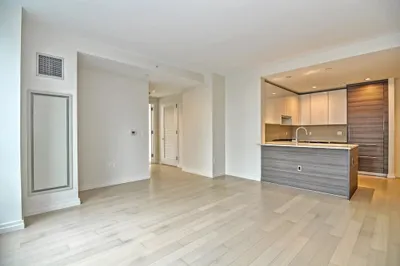
AVAILABLE 9/1: Trendy loft living in Easton, in the center of it all! Live in style at this boutique loft building, just blocks from the Maverick MBTA station, Harbor, parks, and top dining spots! This 980 SF 2 bed / 2 bath loft exudes character with original 11’ beamed ceilings, HW floors, exposed brick, and industrial ductwork. The entry hall offers a large closet and full bath, leading to a spacious open-concept living/dining area (~40 ft!). The alcove kitchen boasts new stainless appliances, a breakfast bar, ample cabinets, and a fridge water dispenser. The first bedroom/office features a French door and closet space, while the primary suite includes an en-suite bath and a sizable closet. Additional perks: in-unit laundry, Nest thermostat, LED lighting, and surround sound. Enjoy the common deck space or waterfront sunsets at Boston East. Optional rented PARKING. Pets considered! 650+ credit, first month, security & broker fee required.
-
Highlights
- Area: East Boston
- Parking Spots: 1
- Property Type: Apartment
- Unit Number: 2
- Status: Closed
- Heating: Natural Gas, Forced Air
- Property Class: Residential Lease
- Total Rooms: 4
- Year Built: 1920
-
Additional Details
- Appliances: ENERGY STAR Qualified Refrigerator, ENERGY STAR Qualified Dryer, ENERGY STAR Qualified Dishwasher, ENERGY STAR Qualified Washer, Range
- Exterior Features: Deck - Access Rights
- SqFt Source: Owner
- Available Date: September 1, 2025
- Interior Features: Wired for Sound, Internet Available - DSL
- Year Built Details: Approximate
-
Amenities
- Community Features: Public Transportation, Shopping, Pool, Tennis Court(s), Park, Walk/Jog Trails, Bike Path, Highway Access, Public School, T-Station
- Waterfront Features: 1/2 to 1 Mile To Beach
-
Fees / Taxes
- Rental Fee Includes: Trash Collection, Snow Removal
Similar Listings
Sold
28 Photos
Sold

20 Photos
Sold

40 Photos
Sold
24 Photos
Content © 2026 MLS Property Information Network, Inc. The information in this listing was gathered from third party resources including the seller and public records.
Listing information provided courtesy of Anzalone Realty.
MLS Property Information Network, Inc. and its subscribers disclaim any and all representations or warranties as to the accuracy of this information.
