
150 Hathaway Road
$575,000
3
Beds
2
Baths
1,944
Sqft
- Request Info
- Call
- Save
-
More
- Mortgage Calculator

Property Tools
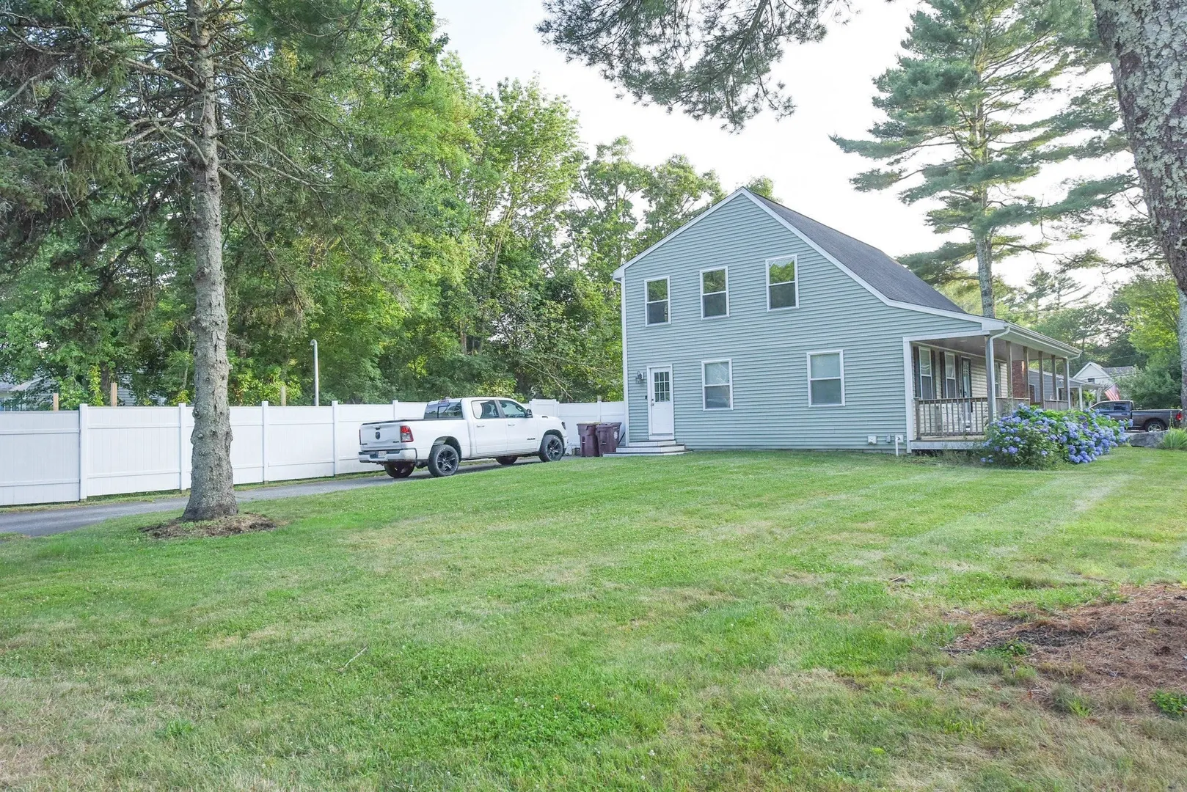
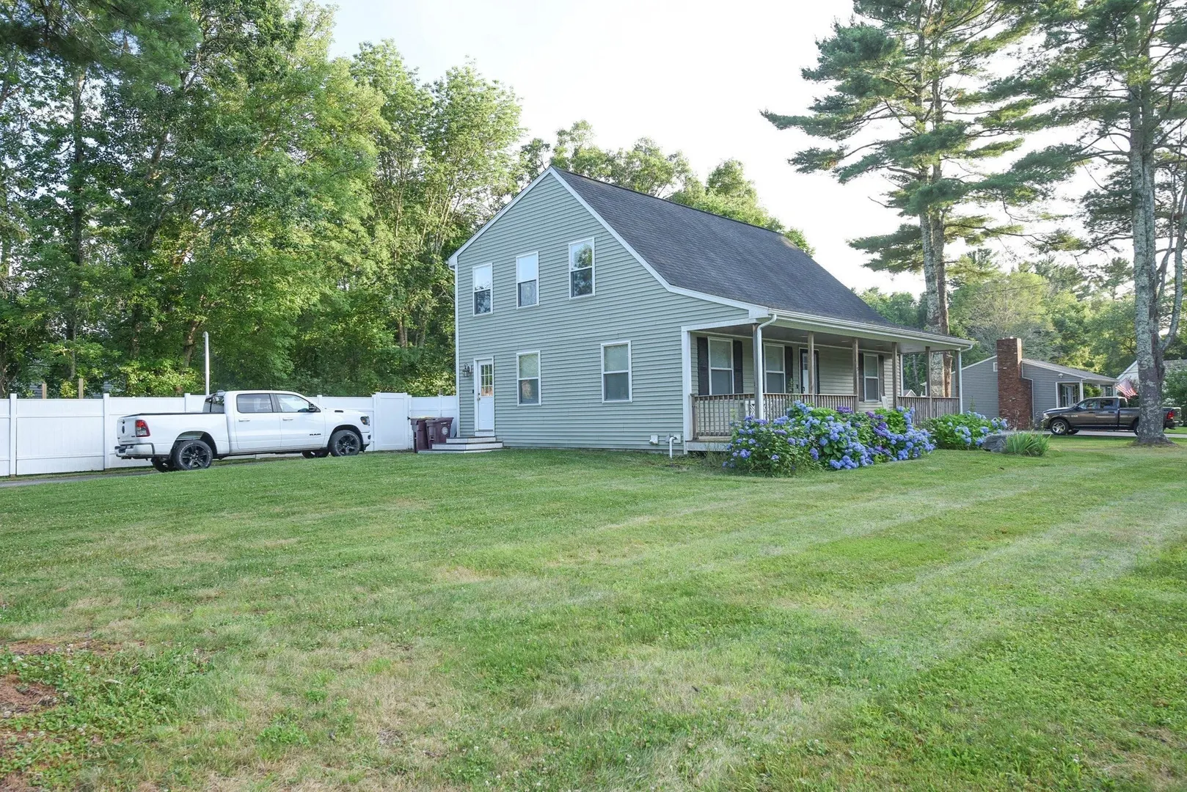
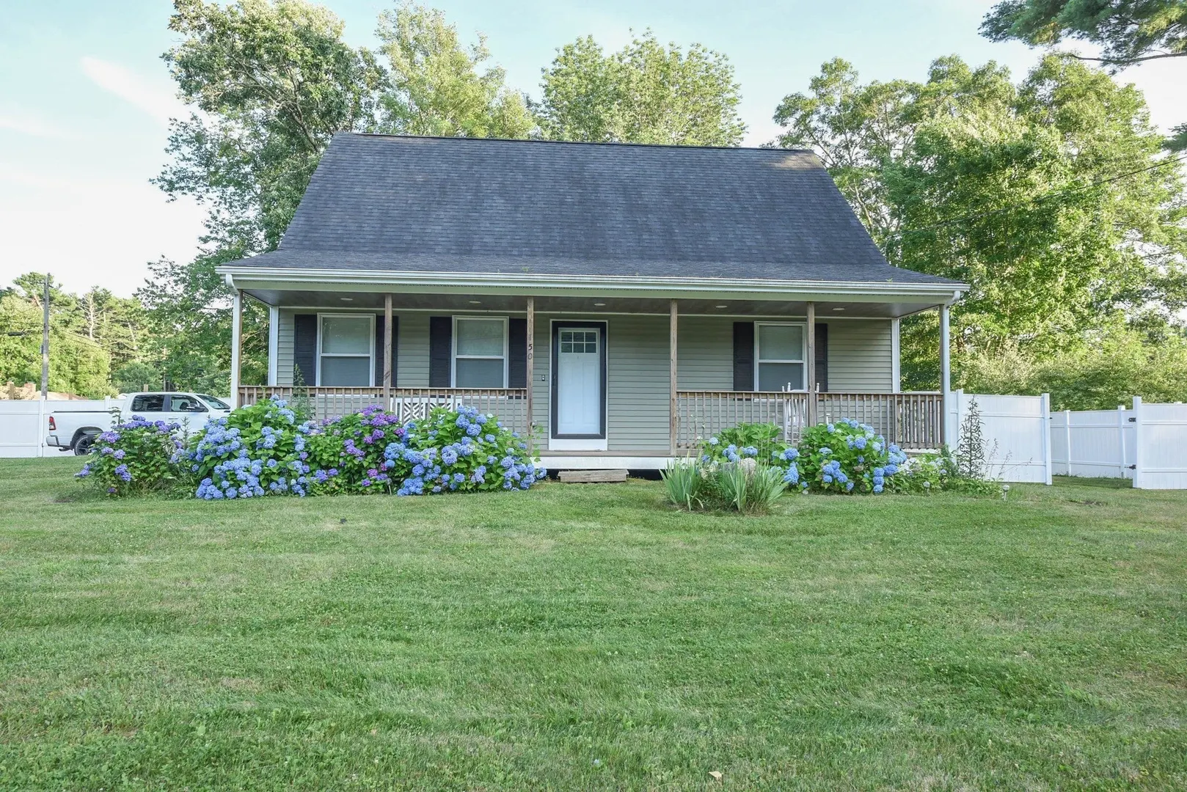
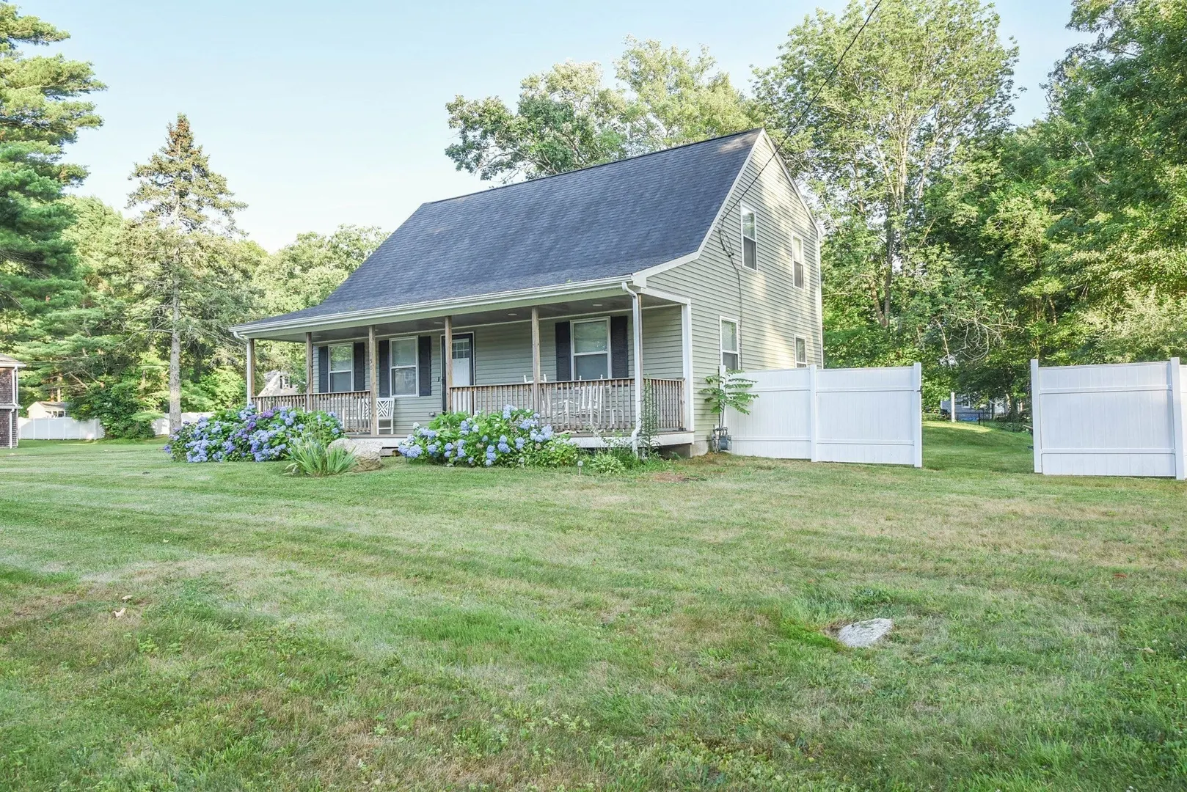
$575,000
3
Beds
2
Baths
1,944
Living Area
-
Property Description
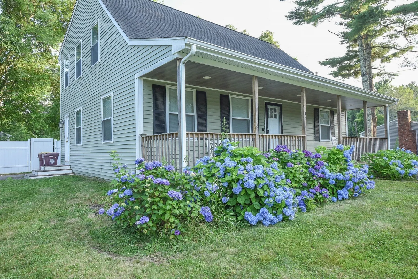
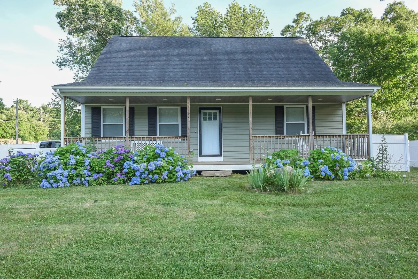
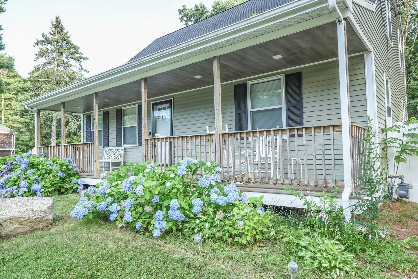
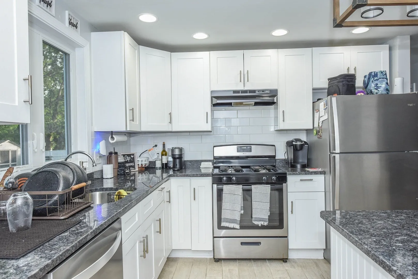
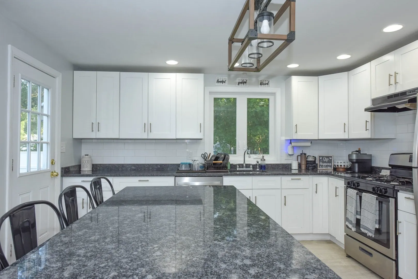
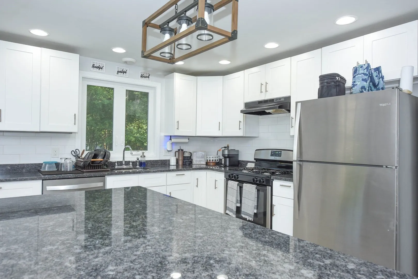
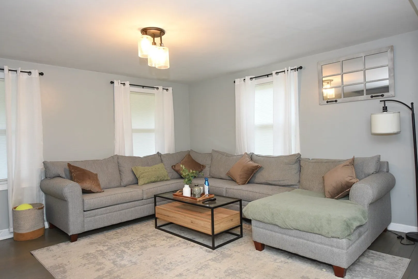
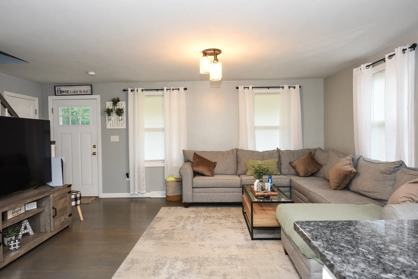
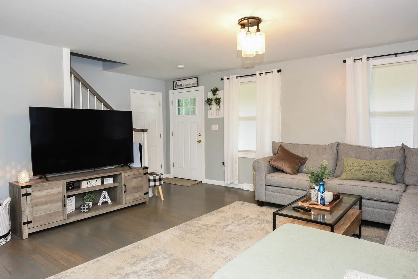
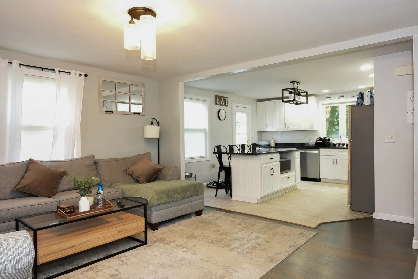
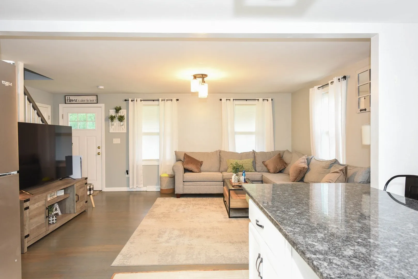
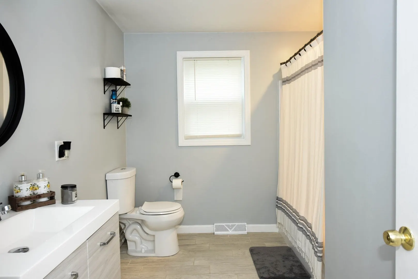
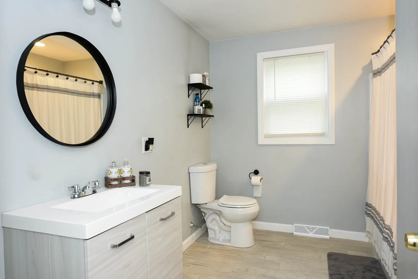
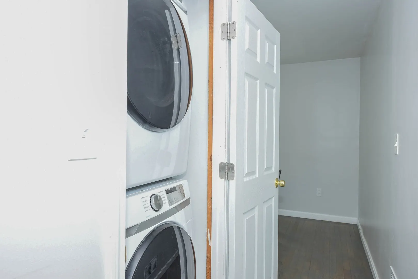
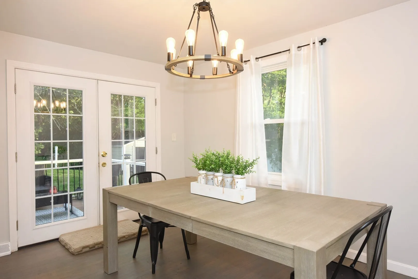
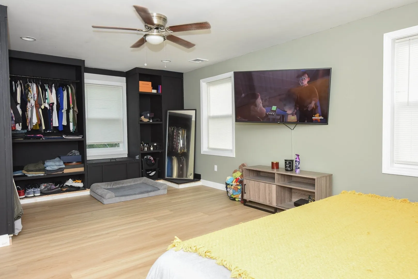
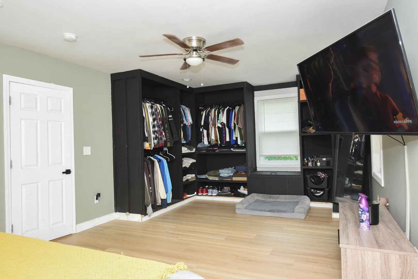
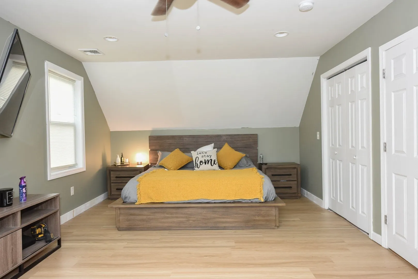
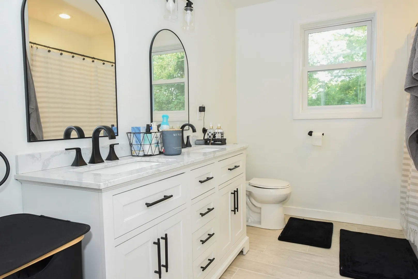
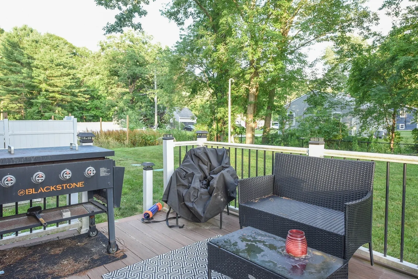
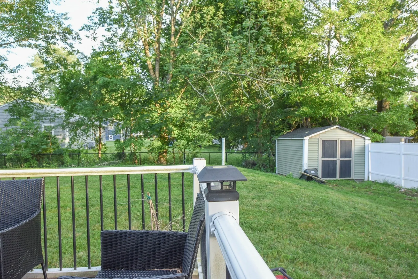
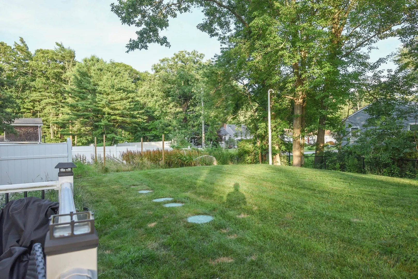
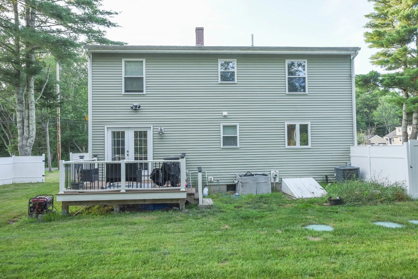
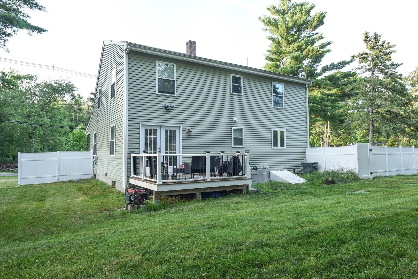
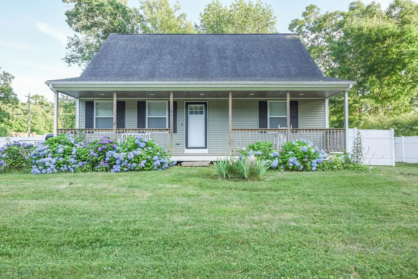
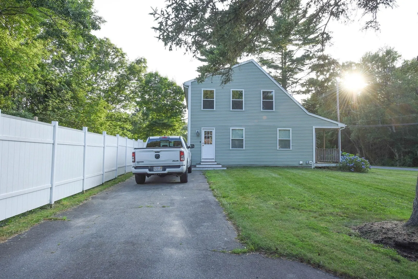
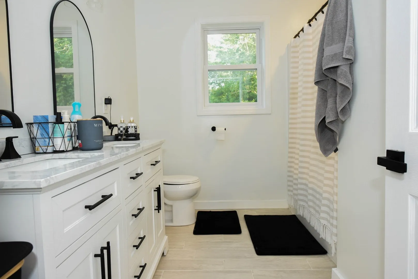
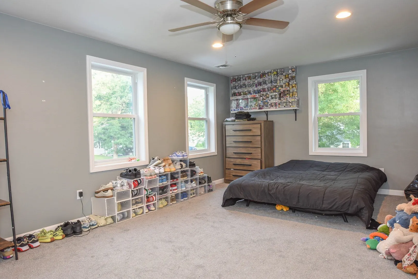
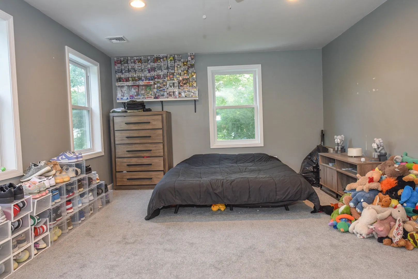
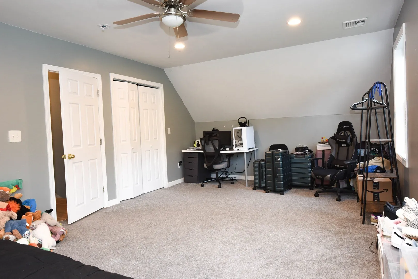
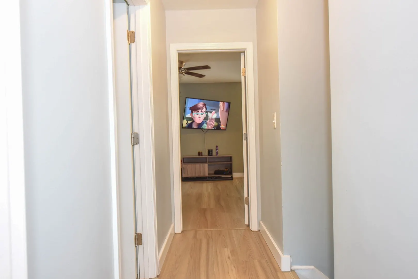
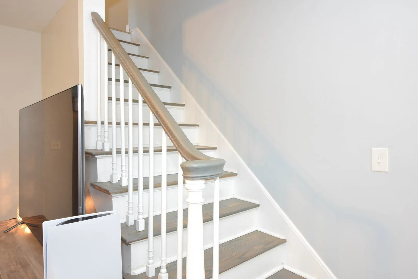
Welcome to this charming, lovingly cared for 3 bedroom, 2 bath cape. The interior boasts white shaker style cabinetry with soft close doors and drawers, eat in kitchen, granite countertop and center island, hardwood floors, tile and carpet. The french doors in the dining room open to the back deck overlooking the large fenced in backyard. Full basement with high ceiling for future expansion. The siding, windows, heating system, central air conditioning, recessed lighting, electrical and septic all installed/redone in 2019. Huge master bedroom on first floor with double closet and french doors to the back deck. Family friendly neighborhood conveniently located near shopping, and major highways for an easy commute. Come have a look before it's gone.
-
Highlights
- Cooling: Central Air
- Parking Spots: 2
- Property Type: Single Family Residence
- Total Rooms: 5
- Status: Active
- Heating: Central, Forced Air, Natural Gas
- Property Class: Residential
- Style: Cape
- Year Built: 1968
-
Additional Details
- Appliances: Gas Water Heater, Range, Oven, Dishwasher, Refrigerator
- Construction: Frame
- Flooring: Wood, Tile, Carpet
- Interior Features: Finish - Sheetrock
- Roof: Shingle
- Year Built Details: Approximate
- Zoning: 1
- Basement: Full, Interior Entry, Bulkhead, Sump Pump, Concrete, Unfinished
- Exterior Features: Porch, Deck - Composite
- Foundation: Concrete Perimeter
- Road Frontage Type: Public
- SqFt Source: Public Record
- Year Built Source: Public Records
-
Amenities
- Community Features: Shopping, Park, Walk/Jog Trails, Medical Facility, Conservation Area, Highway Access, House of Worship, Public School
- Parking Features: Paved Drive, Off Street
-
Utilities
- Sewer: Private Sewer
- Water Source: Public
-
Fees / Taxes
- Assessed Value: $511,800
- Taxes: $5,348
- Tax Year: 2026
Similar Listings

Sold
29 Photos
Sold
34 Photos
Sold
36 Photos
Sold
38 Photos
Content © 2026 MLS Property Information Network, Inc. The information in this listing was gathered from third party resources including the seller and public records.
Listing information provided courtesy of RE/MAX Partners.
MLS Property Information Network, Inc. and its subscribers disclaim any and all representations or warranties as to the accuracy of this information.