
Sold!
$430,000
3
Beds
2/1
Baths
1,674
Living Area
-
Property Description
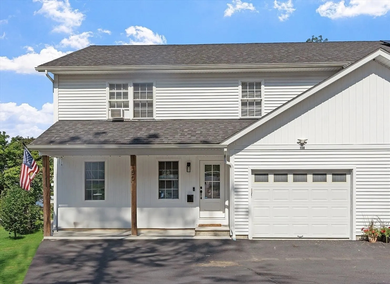
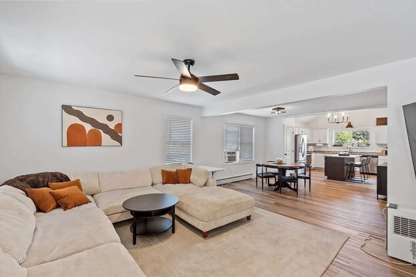
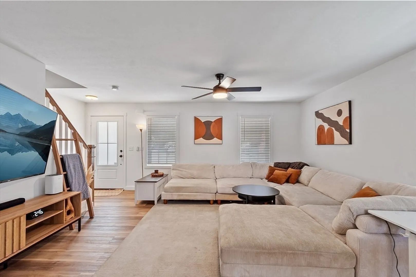
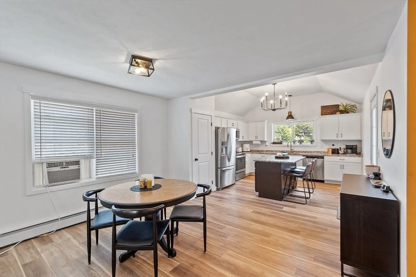
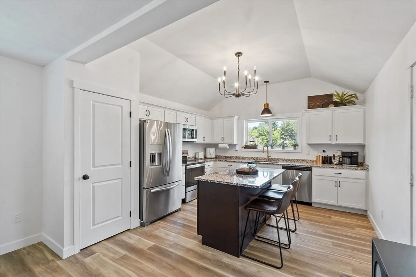
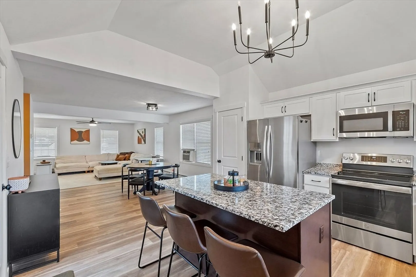
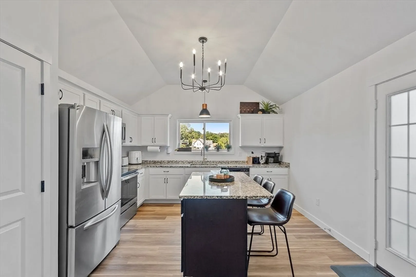
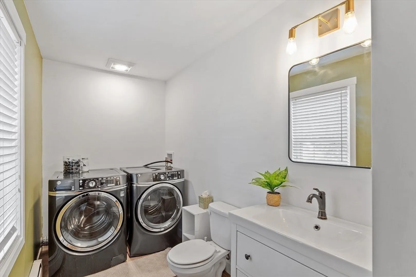
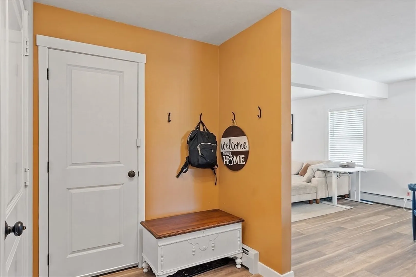
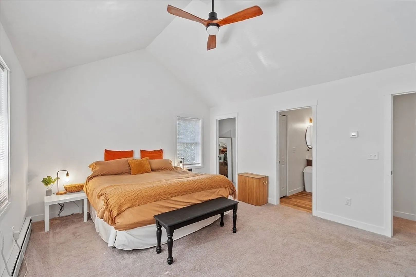
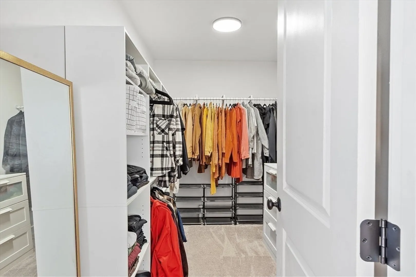
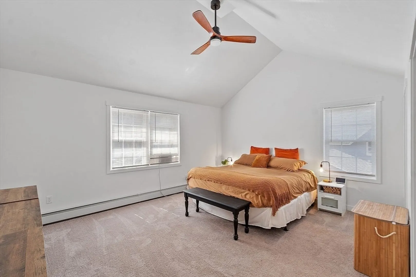
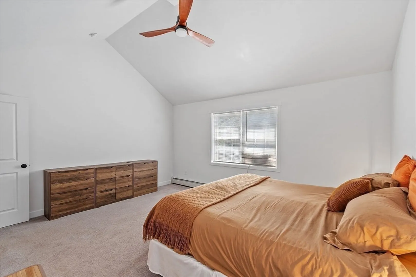
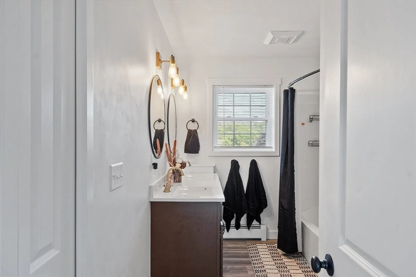
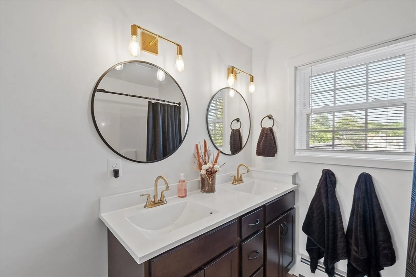
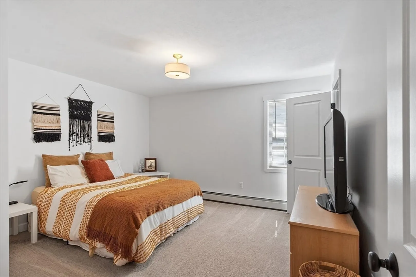
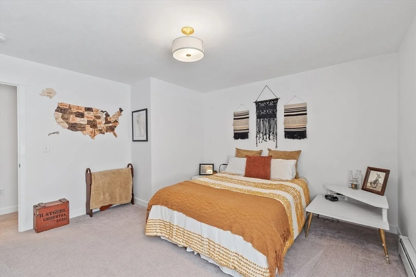
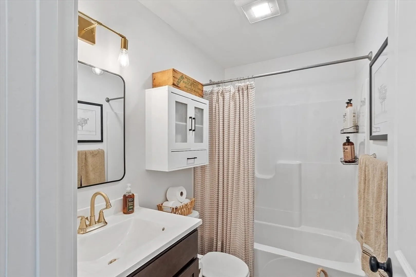
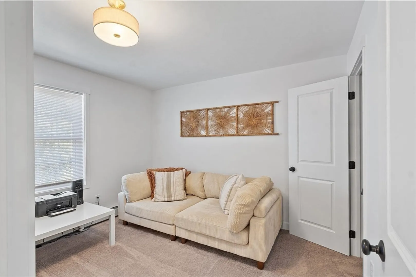
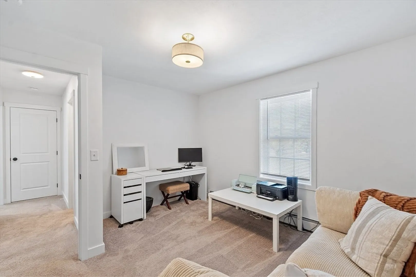
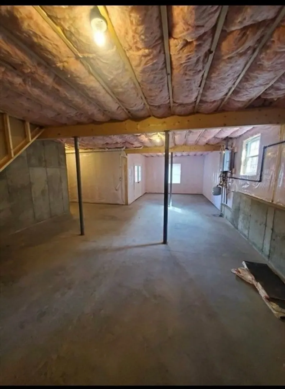
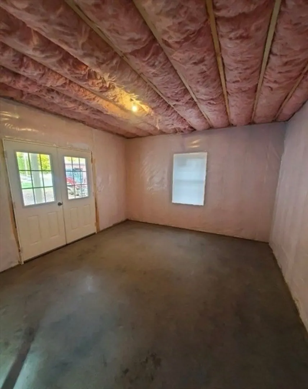
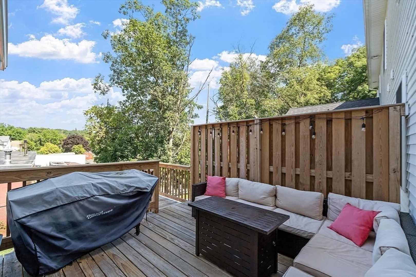
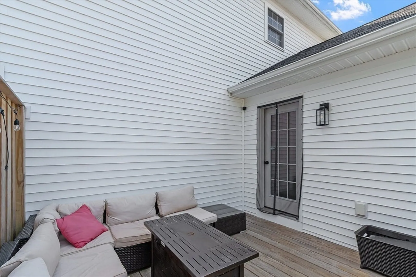
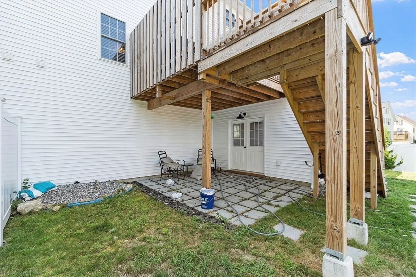
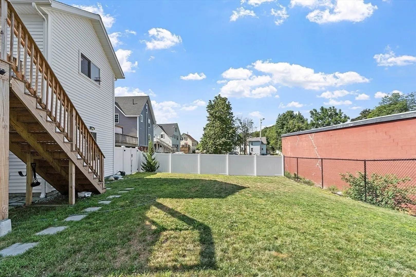
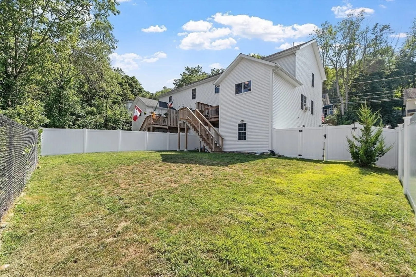
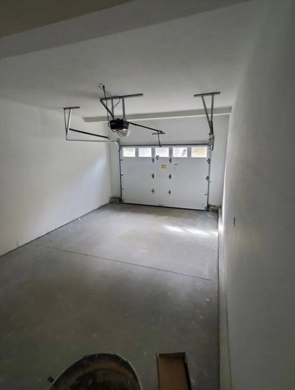
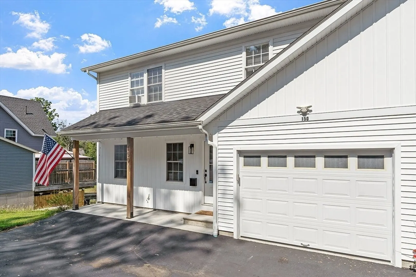
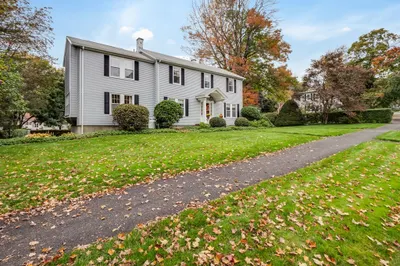
Move right into this beautiful Half-Duplex with attractive farmer's porch and great open floor plan! Features include a cabinet packed kitchen with stainless appliances, center island, granite countertops and vaulted ceiling; spacious living room and dining area; LVP flooring; 1st floor laundry/half bath and access to deck and oversized 1 car-attached garage . Second floor offers a large primary suite with cathedral ceiling, huge walk-in closet and double vanity primary bath; 2 additional spacious bedrooms and main bath. Walk-out lower level offers high ceilings, great potential to be finished and access to a nice, level, fenced backyard. Conveniently located near Pulaski playground and dog park; close to shopping, restaurants and just minutes to major routes! A Must See!
-
Highlights
- Cooling: Window Unit(s)
- Parking Spots: 3
- Property Type: Single Family Residence
- Total Rooms: 6
- Year Built: 2022
- Heating: Baseboard, Natural Gas
- Property Class: Residential
- Style: Colonial
- Unit Number: 1
- Status: Closed
-
Additional Details
- Appliances: Gas Water Heater, Tankless Water Heater, Range, Dishwasher, Microwave, Refrigerator, Washer, Dryer, Plumbed For Ice Maker
- Construction: Frame
- Flooring: Carpet, Other
- Road Frontage Type: Public
- SqFt Source: Owner
- Year Built Source: Public Records
- Basement: Full, Walk-Out Access, Concrete, Unfinished
- Exterior Features: Porch, Deck, Rain Gutters, Fenced Yard
- Foundation: Concrete Perimeter
- Roof: Shingle
- Year Built Details: Actual
- Zoning: Res
-
Amenities
- Community Features: Shopping, Park, Highway Access
- Parking Features: Attached, Garage Door Opener, Paved Drive
- Covered Parking Spaces: 1
-
Utilities
- Electric: Circuit Breakers
- Water Source: Public
- Sewer: Public Sewer
-
Fees / Taxes
- Assessed Value: $355,300
- Taxes: $5,102
- Tax Year: 2025
Similar Listings
Sold
32 Photos
Sold
42 Photos
Sold
20 Photos
Sold
42 Photos
Content © 2026 MLS Property Information Network, Inc. The information in this listing was gathered from third party resources including the seller and public records.
Listing information provided courtesy of William Raveis R.E. & Home Services.
MLS Property Information Network, Inc. and its subscribers disclaim any and all representations or warranties as to the accuracy of this information.
