
Sold!
$810,000
4
Beds
2/1
Baths
2,244
Living Area
-
Property Description
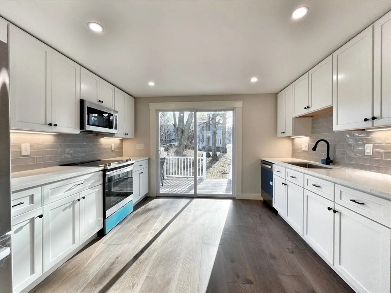
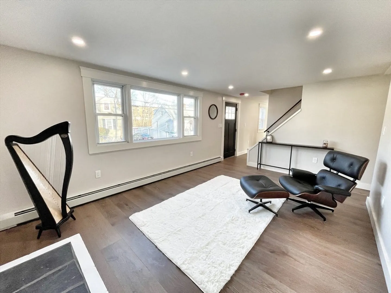
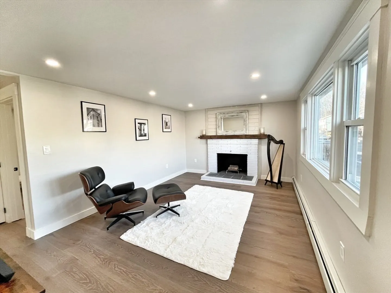
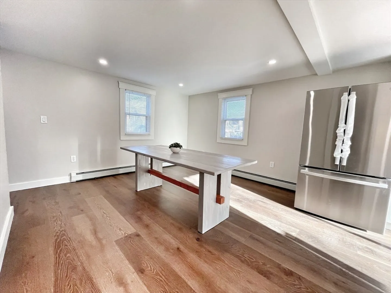
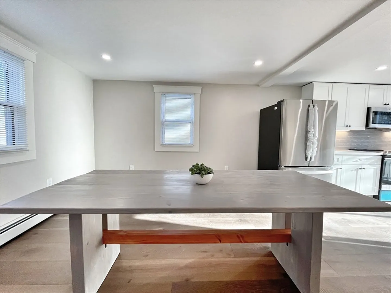
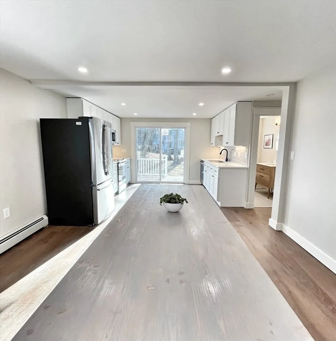
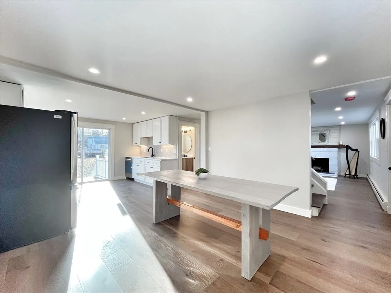
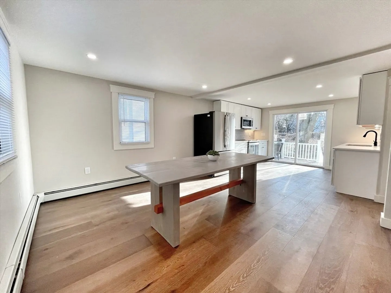
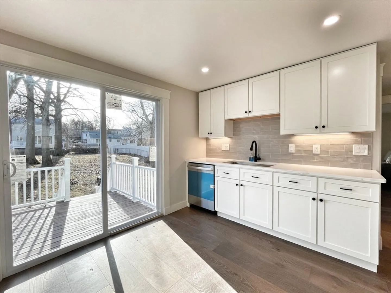
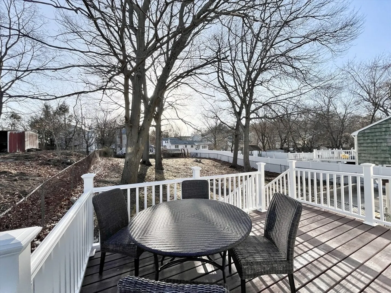
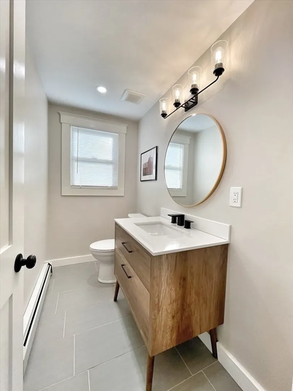
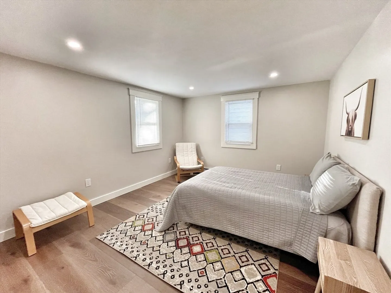
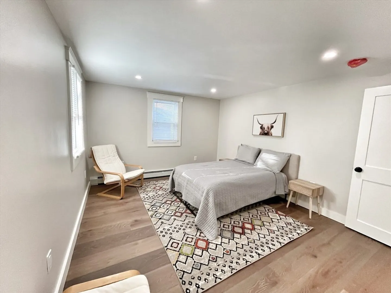
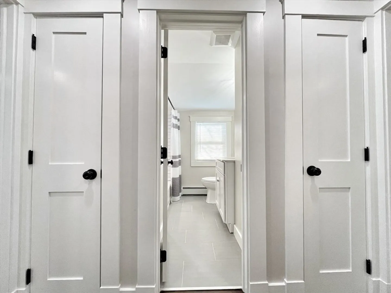
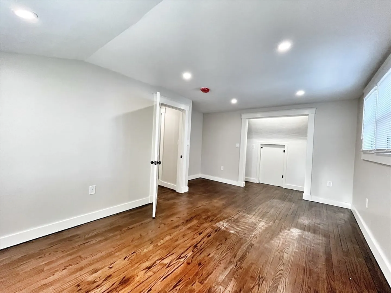
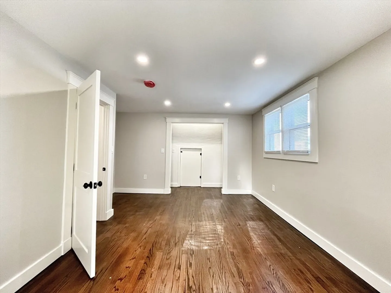
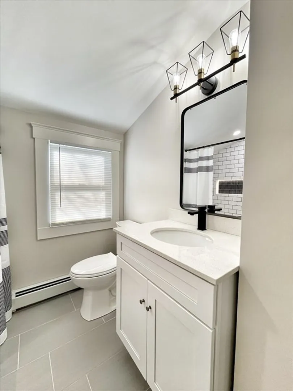
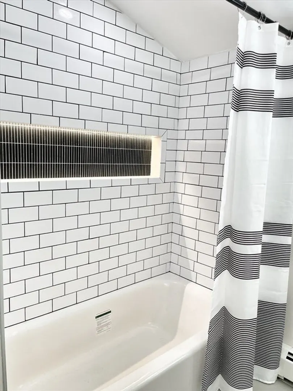
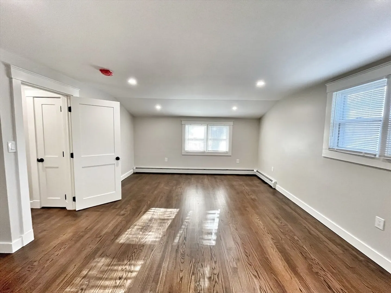
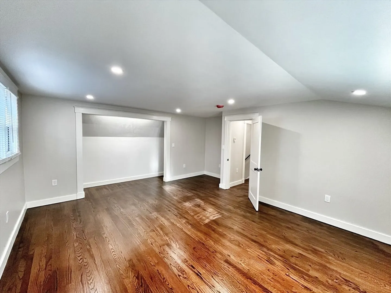
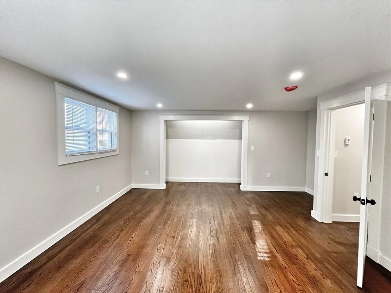
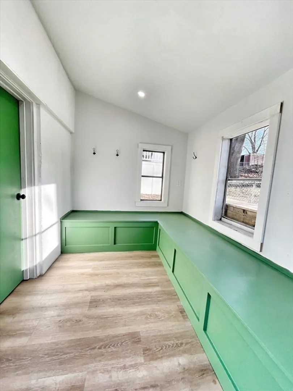
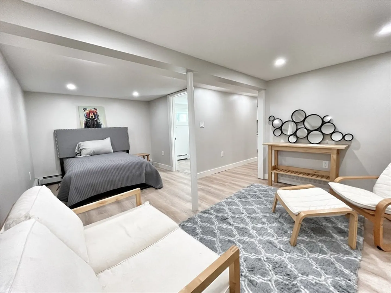
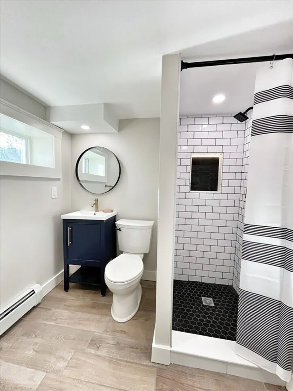
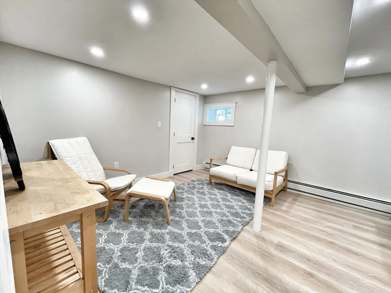
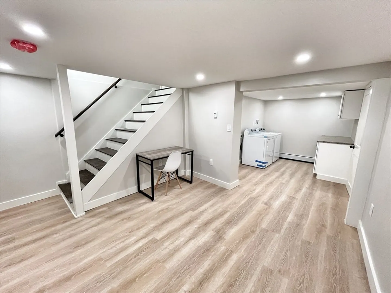
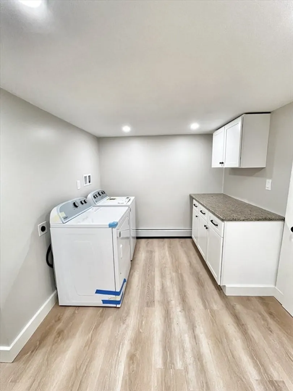
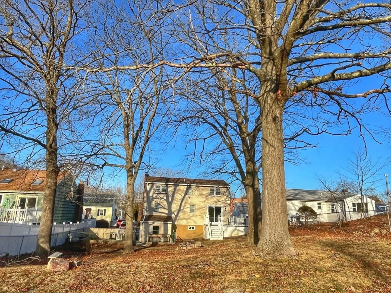
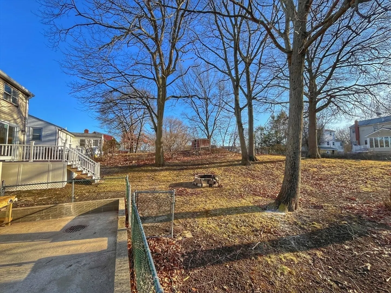
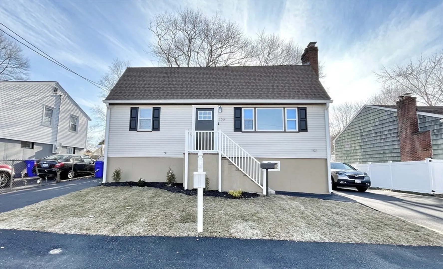
WELCOME HOME to a brand new kitchen, 2.5 bathrooms, wide plank hardwood floors, stone counter tops, SS appliances, vanities and cabinets, all new lighting throughout, this home exudes warmth and invites you with its open floor plan. The top floor boasts two oversize bedrooms and a full bathroom, while the main level offers a large bedroom with a half bath, an open concept kitchen and dining space, and a living room complete with a fireplace. The ground level, which is grade walk-in from a mud room off the driveway, includes an additional bedroom with a full bathroom, laundry, and bonus space. Additionally, the home carries a deeded right permitting a second kitchen, making it a perfect option for extended family use. The property's oversize fenced-in yard with deck and patio is truly an oasis of tranquility, perfect for pet lovers, those seeking a peaceful retreat, or entertainment space. With new systems and infrastructure throughout, this home is not only beautiful but TURNKEY!
-
Highlights
- Area: Maplewood
- Parking Spots: 4
- Property Type: Single Family Residence
- Total Rooms: 9
- Status: Closed
- Heating: Baseboard, Oil
- Property Class: Residential
- Style: Cape
- Year Built: 1960
-
Additional Details
- Appliances: Electric Water Heater
- Exclusions: All Furnishings.
- Foundation: Concrete Perimeter
- Year Built Source: Public Records
- Basement: Full, Finished, Walk-Out Access, Concrete
- Fireplaces: 1
- Year Built Details: Actual
- Zoning: ResA
-
Amenities
- Community Features: Public Transportation, Shopping, Park, Golf, Medical Facility, Laundromat, Conservation Area, Highway Access, House of Worship, Private School, Public School, T-Station, University
- Parking Features: Paved Drive
-
Utilities
- Electric: 200+ Amp Service
- Water Source: Public
- Sewer: Public Sewer
-
Fees / Taxes
- Assessed Value: $623,100
- Compensation Based On: Net Sale Price
- Taxes: $7,284
- Buyer Agent Compensation: 2%
- Tax Year: 2024
Similar Listings

Sold
42 Photos
Sold
41 Photos
Sold
30 Photos
Sold
33 Photos
Content © 2026 MLS Property Information Network, Inc. The information in this listing was gathered from third party resources including the seller and public records.
Listing information provided courtesy of LAER Realty Partners.
MLS Property Information Network, Inc. and its subscribers disclaim any and all representations or warranties as to the accuracy of this information.
