
Sold!
$1,300,000
3
Beds
2/1
Baths
1,979
Living Area
-
Property Description
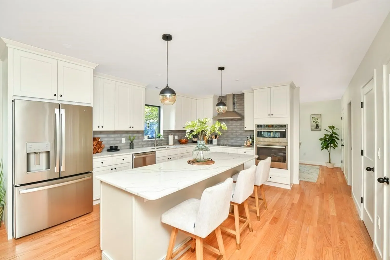
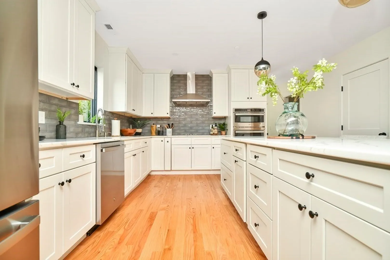
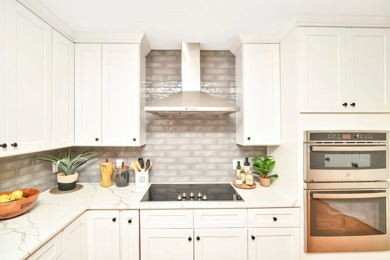
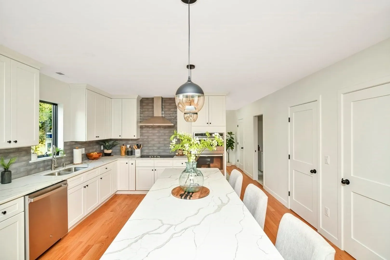
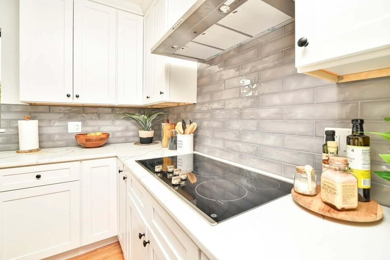
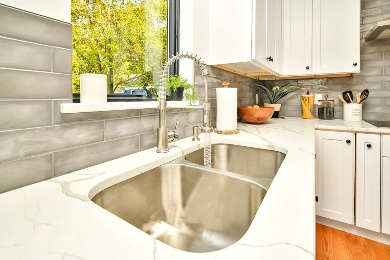
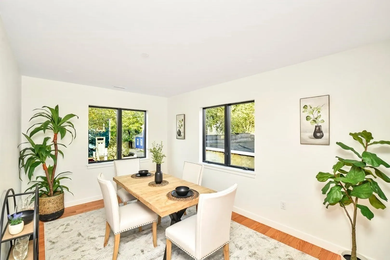
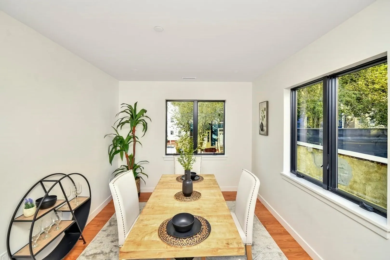
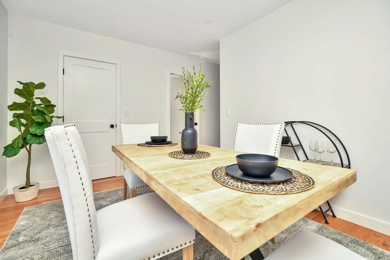
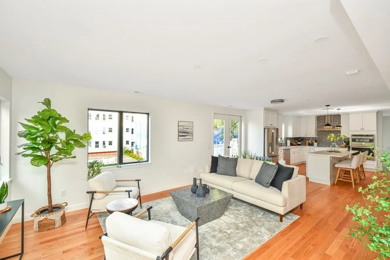
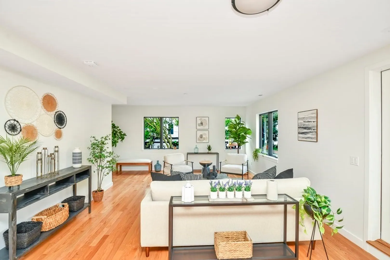
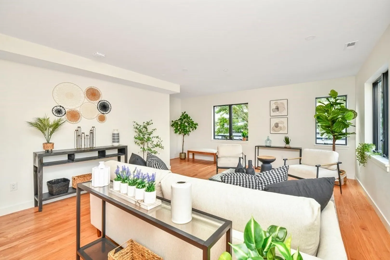
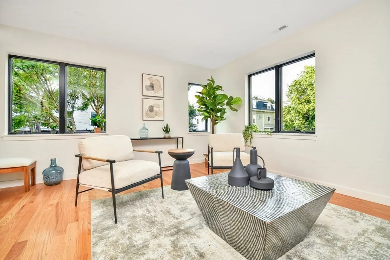
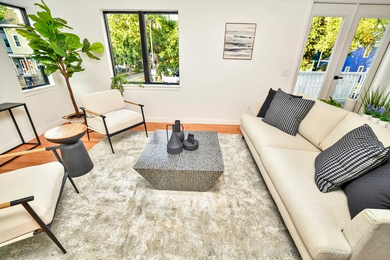
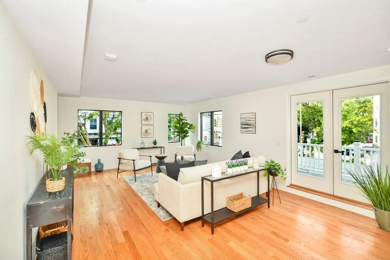
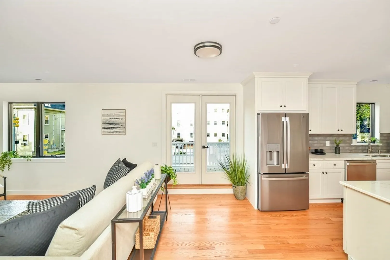
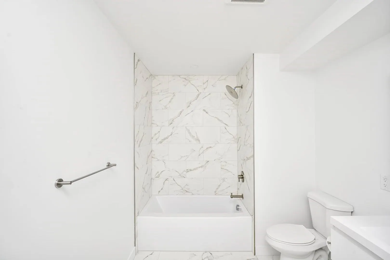
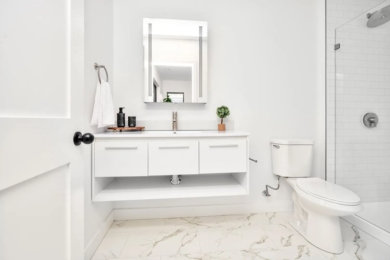
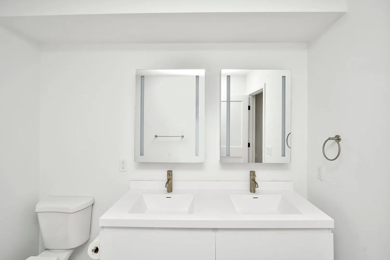
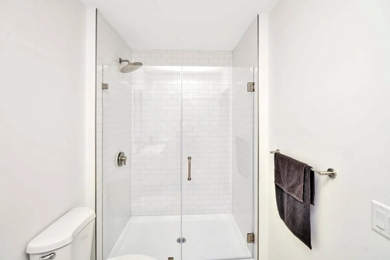
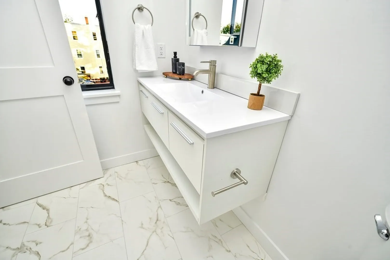
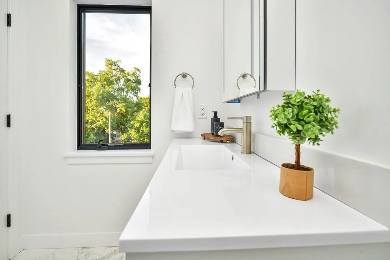
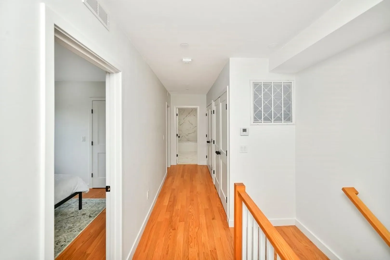
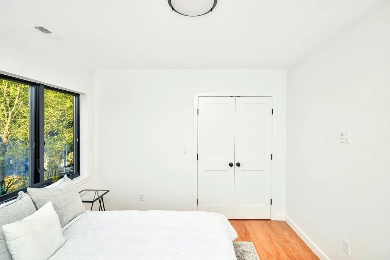
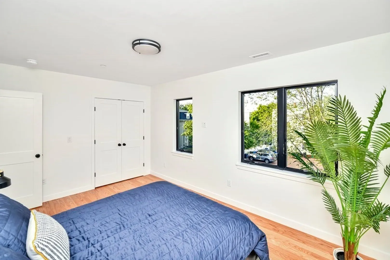
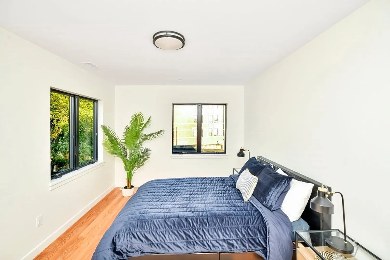
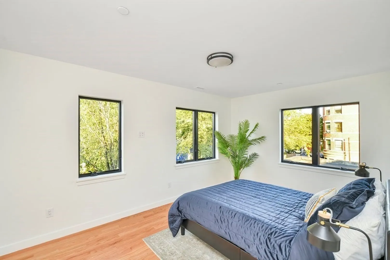
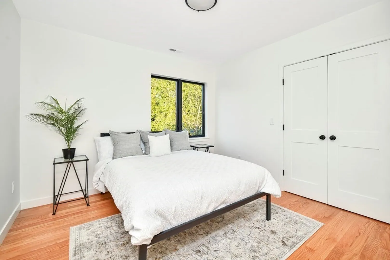
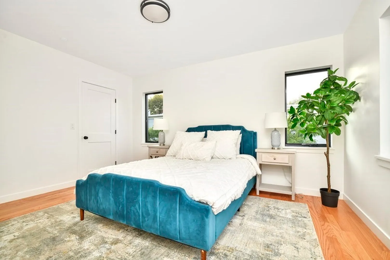
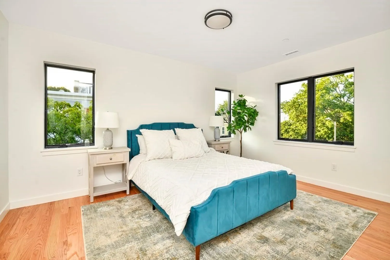
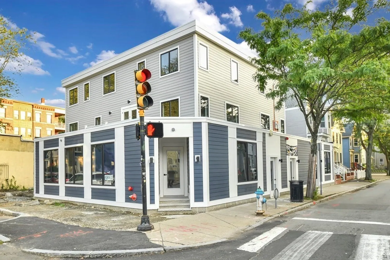
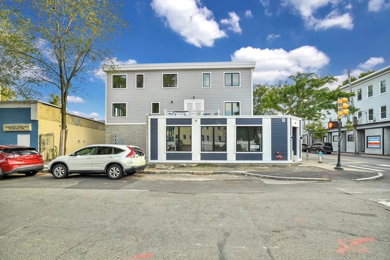
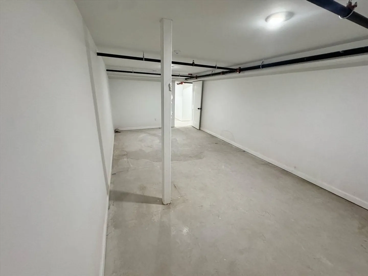
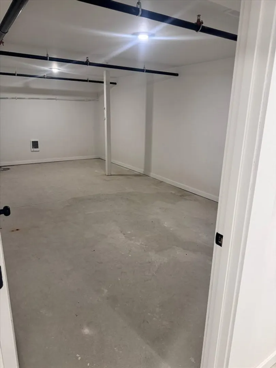
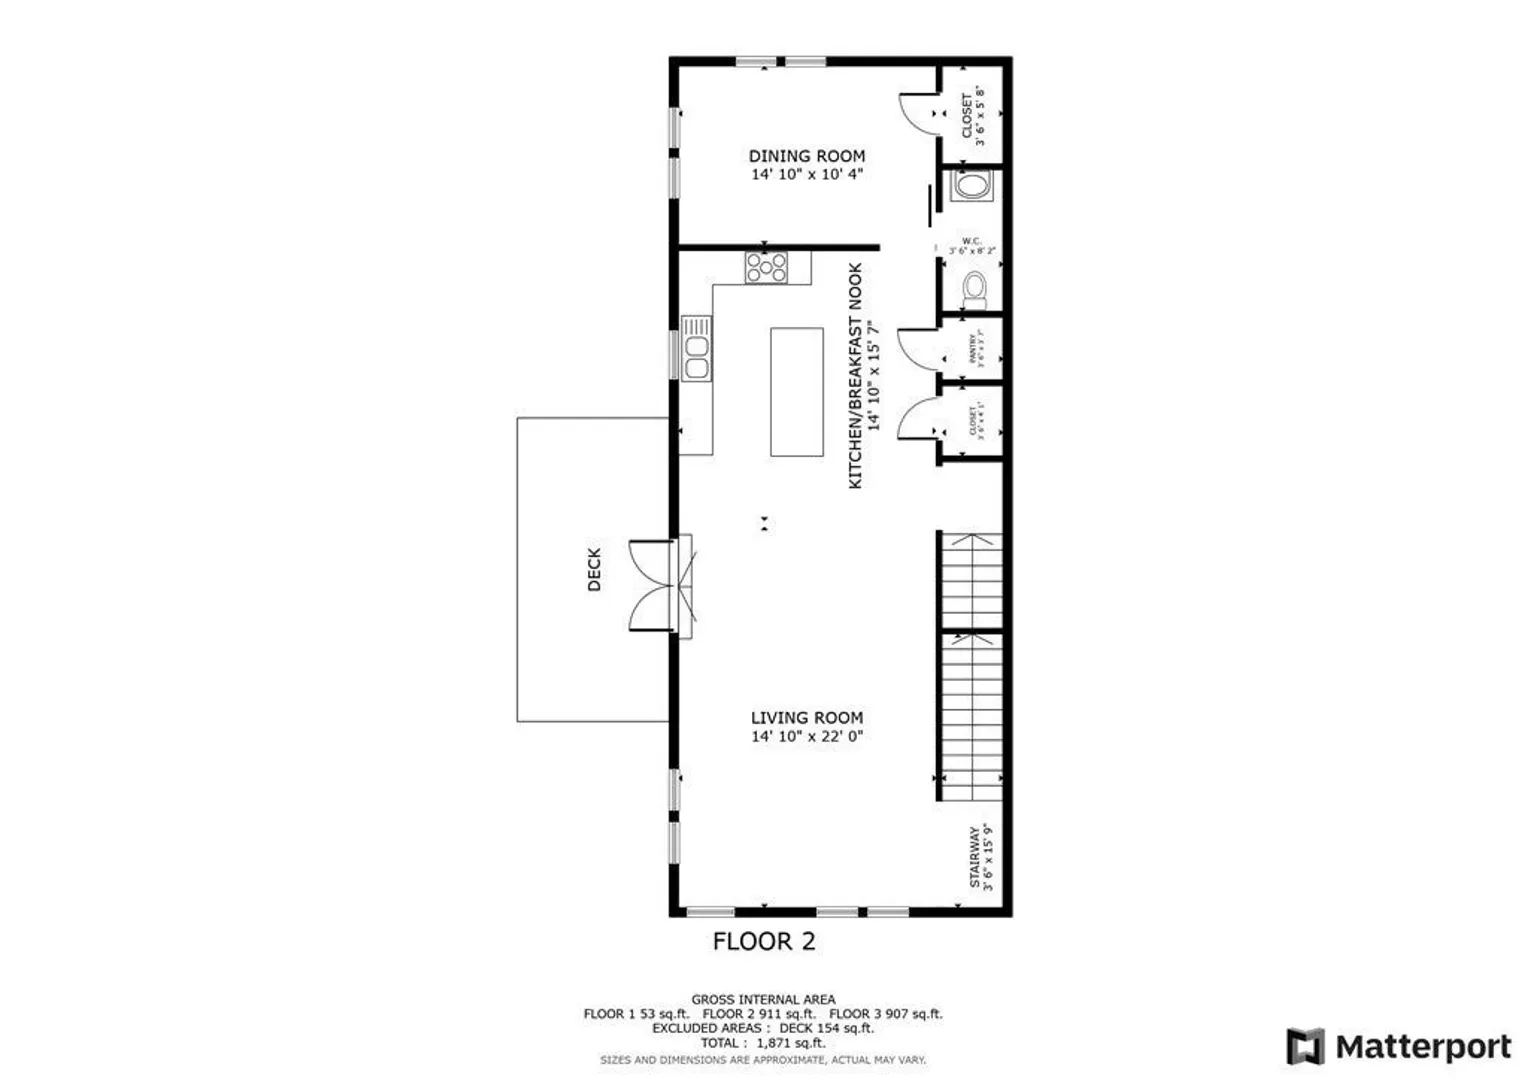
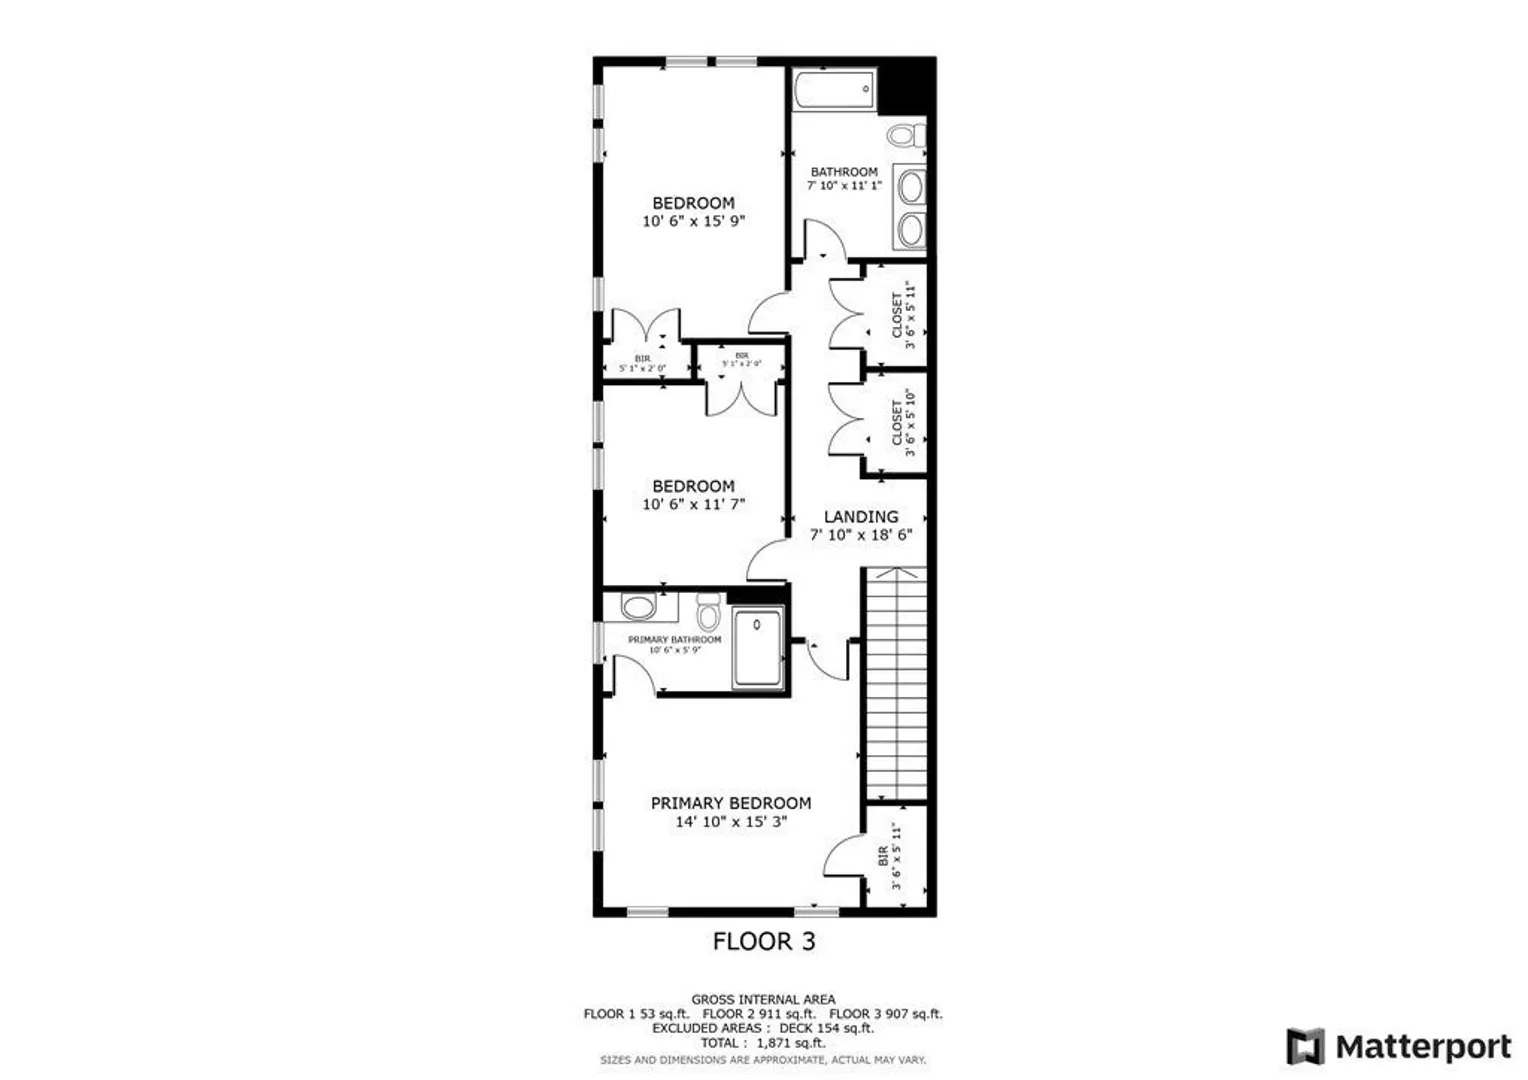
**BOM DUE TO FINANCING!*** Welcome home to where luxury meets location! Just steps away from Central and Kendall Square. Be the first to reside in this newly built, luxury townhome-style condo! Be amazed by this bi-level unit, featuring a large open floor plan, boasting ALL brand new everything including: Gourmet kitchen with GE stainless steel appliances, pendant lights over a large granite island, recessed lighting, and gleaming hardwood floors. On the main level you will have a large dining area, which could also be a perfect for an home office, and a tiled half bath. Off of the living area, you are greeted with tons of daylight with a huge double door balcony-style deck. Upstairs, you'll have spacious bedrooms, with the master suite featuring a gorgeous full bathroom, in-unit washer dryer and spacious common bathroom. Plenty of street parking.
-
Highlights
- Area: Area 4-The Port
- Heating: Central, Natural Gas
- Property Class: Residential
- Stories: 2
- Unit Number: 3
- Status: Closed
- Cooling: Central Air
- HOA Fee: $250
- Property Type: Condominium
- Total Rooms: 6
- Year Built: 2023
-
Additional Details
- Appliances: Range, Oven, Dishwasher, Disposal, Refrigerator, Washer, Dryer
- Construction: Frame
- Roof: Rubber
- Total Number of Units: 4
- Year Built Source: Owner
- Basement: N
- Flooring: Hardwood
- SqFt Source: Owner
- Year Built Details: Actual
- Zoning: Condo
-
Amenities
- Community Features: Public Transportation, Shopping, Park, Walk/Jog Trails, Highway Access, Private School, Public School
- Parking Features: On Street
-
Utilities
- Sewer: Public Sewer
- Water Source: Public
-
Fees / Taxes
- Assessed Value: $99,999
- HOA Fee Includes: Water, Sewer, Insurance, Maintenance Structure, Snow Removal
- Taxes: $9,999
- HOA Fee Frequency: Monthly
- Tax Year: 9999
Similar Listings

Sold

24 Photos
Sold
20 Photos
Sold
18 Photos
Sold
4 Photos
Content © 2026 MLS Property Information Network, Inc. The information in this listing was gathered from third party resources including the seller and public records.
Listing information provided courtesy of Compass.
MLS Property Information Network, Inc. and its subscribers disclaim any and all representations or warranties as to the accuracy of this information.
