
Rented!

$4,400/mo
2
Beds
2
Baths
1,120
Living Area
-
Property Description
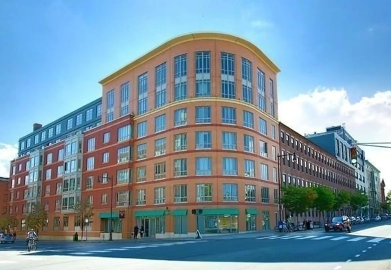
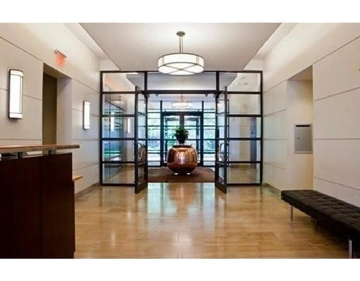
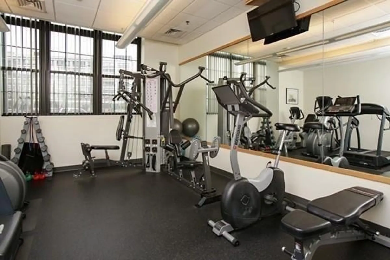
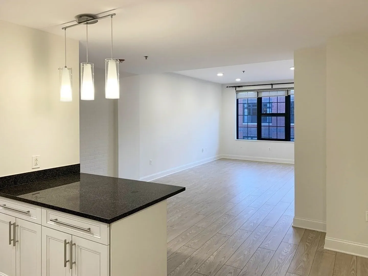
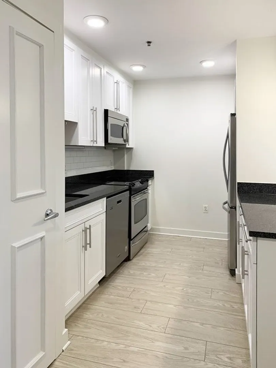
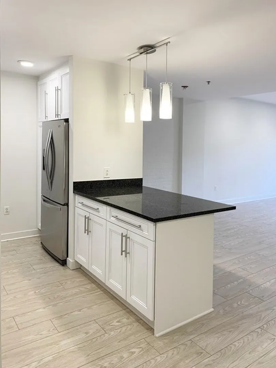
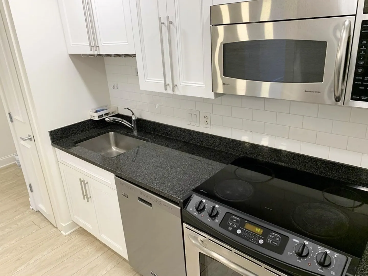
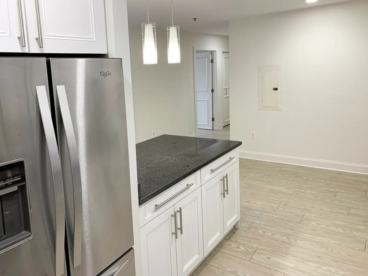
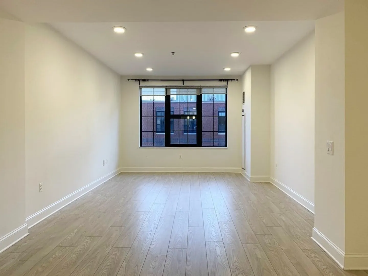
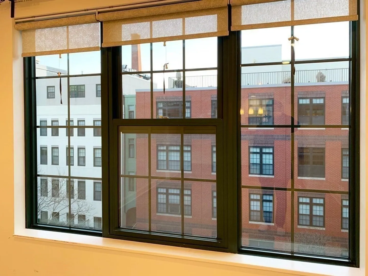
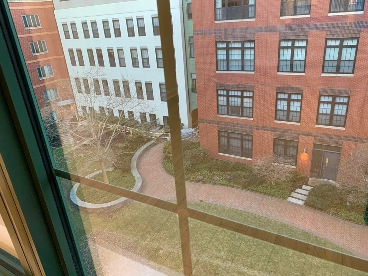
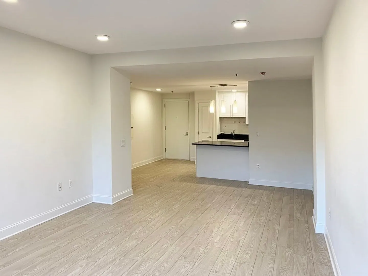
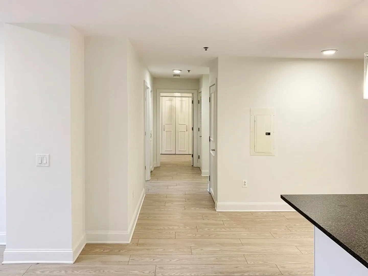
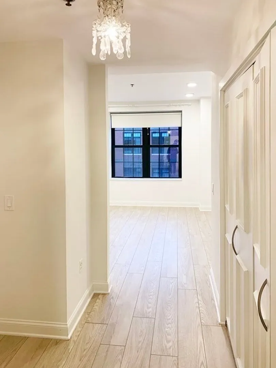
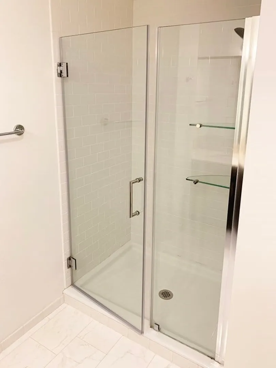
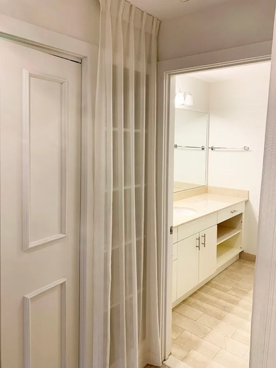
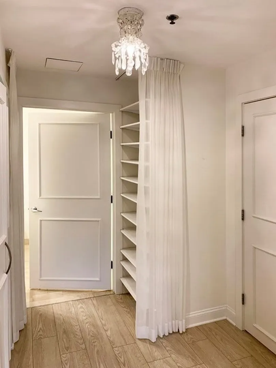
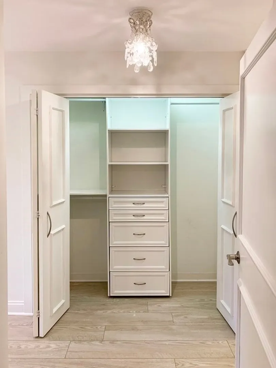
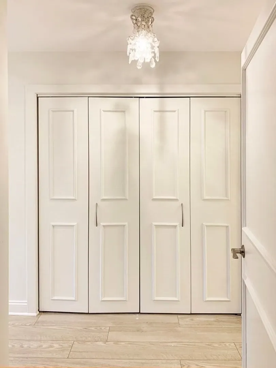
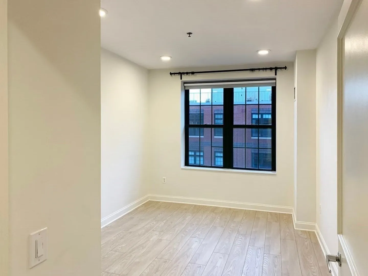
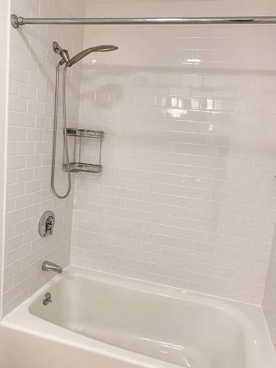
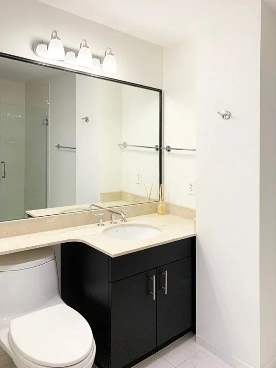
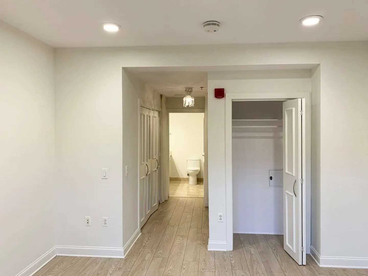
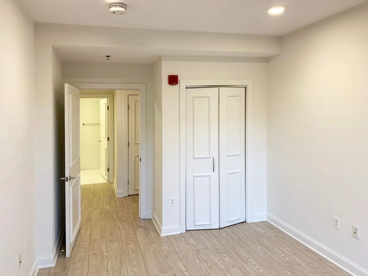
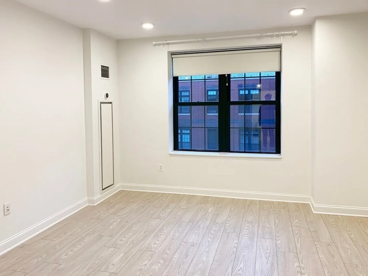
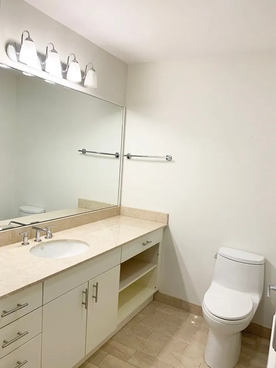
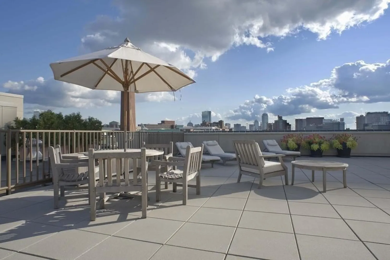
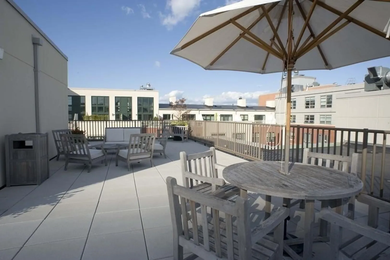
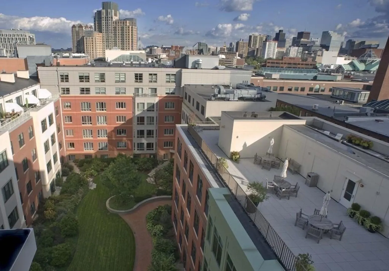
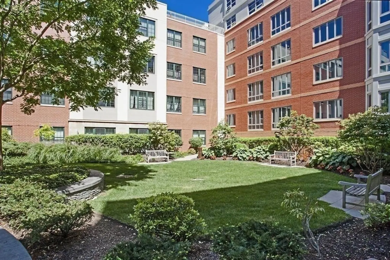
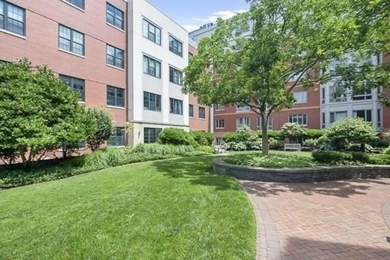
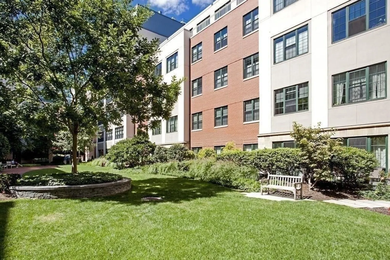
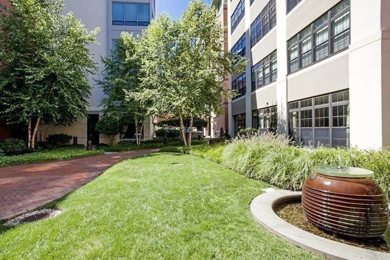
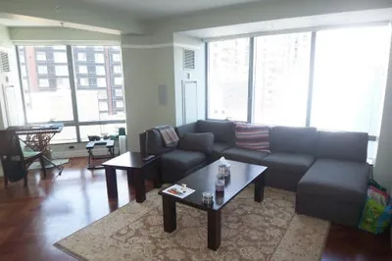
Sunny and elegant 2-bedroom, 2-bath condo in the highly desirable full-service community ONE FIRST. Located on the 4th floor, this home enjoys large south-facing windows that overlook the beautifully landscaped courtyard, filling the interior with natural light. The open floor plan showcases high ceilings, recessed lighting, and gleaming whitewashed wood floors throughout. A modern kitchen is equipped with white cabinetry, granite countertops with breakfast bar, and stainless steel appliances. The spacious primary suite offers abundant closet space and a marble bath with Toto toilet. The second bathroom is equally impressive with marble tile, Toto toilet, and a glass-enclosed shower. Residents of ONE FIRST enjoy outstanding amenities including 24/7 concierge, a fitness center, an elegant library and community room, a serene courtyard, and a rooftop deck with sweeping city views, all just minutes from Kendall Square, the Charles River, and downtown Boston.
-
Highlights
- Heating: Heat Pump
- Property Class: Residential Lease
- Total Rooms: 4
- Year Built: 1898
- Parking Spots: 1
- Property Type: Condominium
- Unit Number: 404
- Status: Closed
-
Additional Details
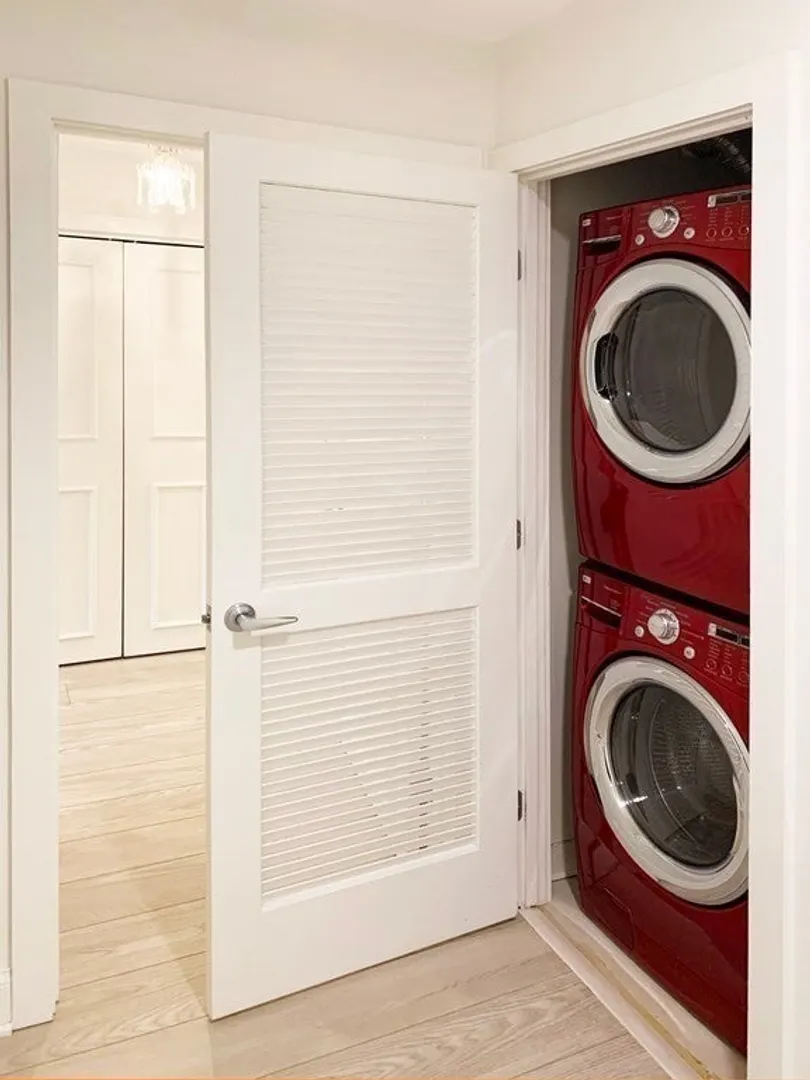
- Appliances: Range, Dishwasher, Disposal, Microwave, Refrigerator, Washer, Dryer
- Exterior Features: Deck - Roof, Deck - Access Rights
- Pets Allowed: Yes w/ Restrictions
- Year Built Details: Renovated Since
- Available Date: November 1, 2025
- Interior Features: Elevator
- SqFt Source: Field Card
- Year Built Source: Public Records
-
Amenities
- Community Features: Public Transportation, Shopping, Highway Access
- Covered Parking Spaces: 1
-
Fees / Taxes
- Rental Fee Includes: Water, Sewer, Trash Collection, Snow Removal, Gardener, Clubroom, Laundry Facilities, Parking, Security
Similar Listings
Sold
7 Photos
Sold
14 Photos
Sold
5 Photos
Sold

17 Photos
Content © 2026 MLS Property Information Network, Inc. The information in this listing was gathered from third party resources including the seller and public records.
Listing information provided courtesy of Compass.
MLS Property Information Network, Inc. and its subscribers disclaim any and all representations or warranties as to the accuracy of this information.
