
Sold!


$496,000
6
Beds
2
Baths
2,586
Living Area
-
Property Description
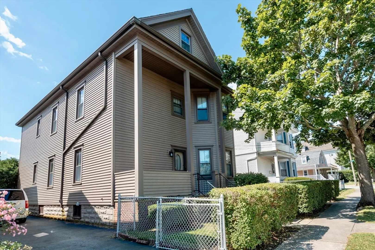
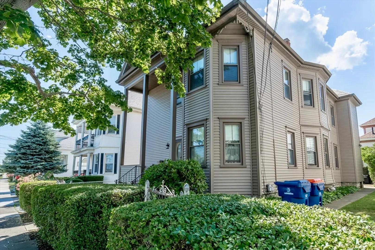
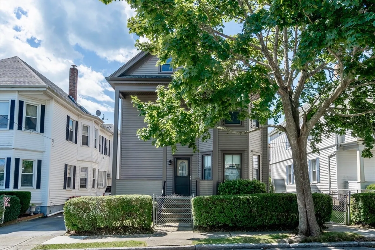
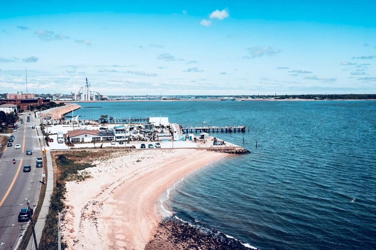
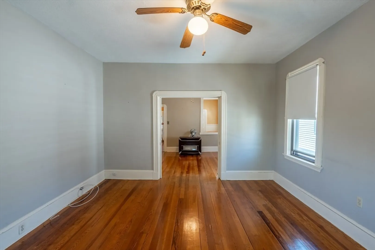
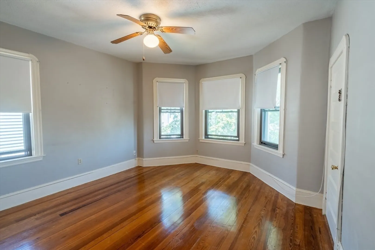
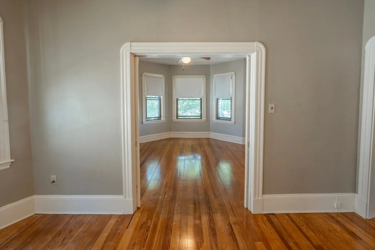
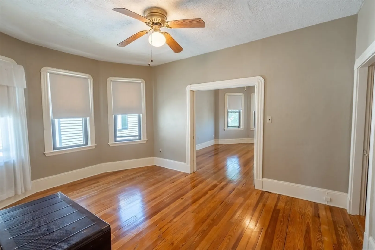
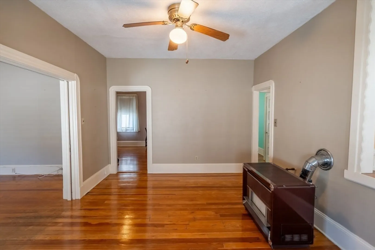
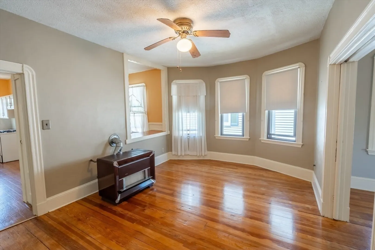
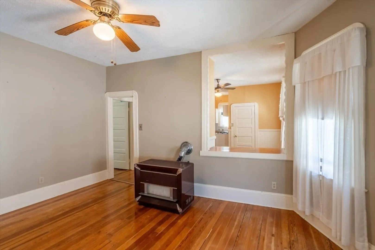
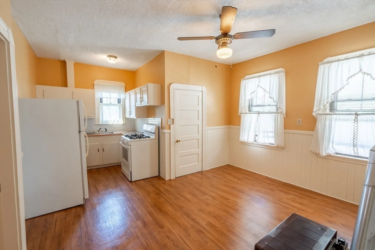
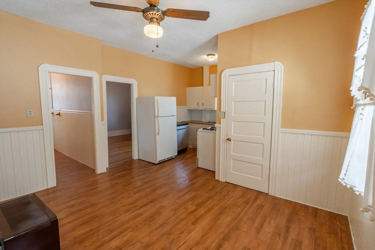
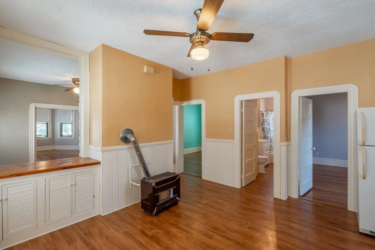
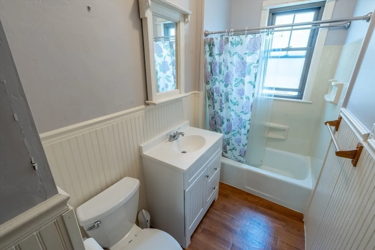
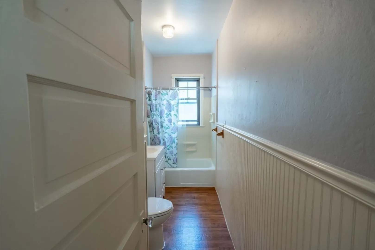
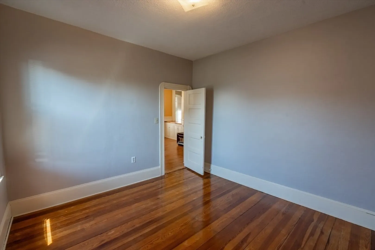
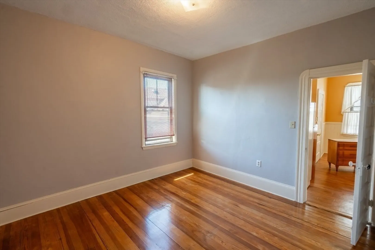
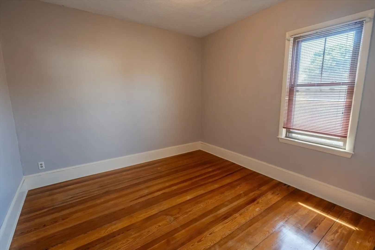
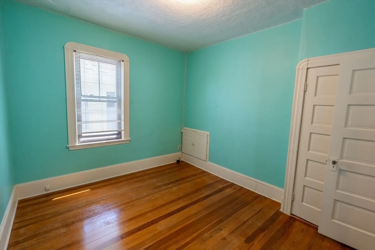
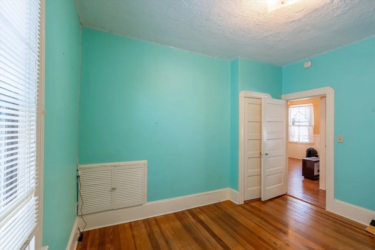
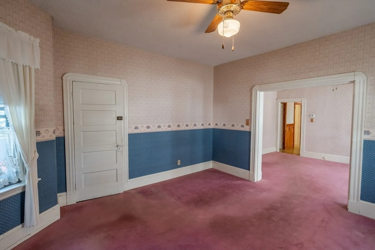
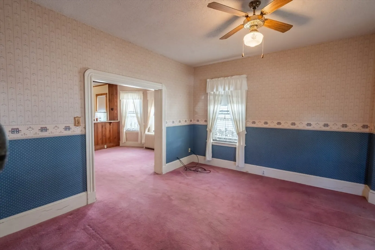
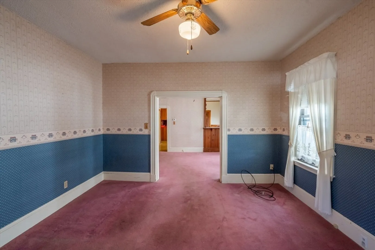
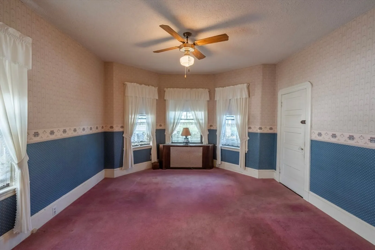
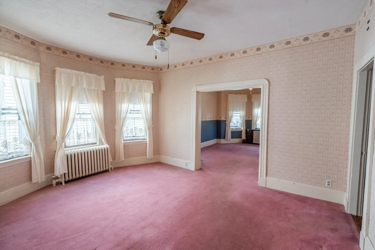
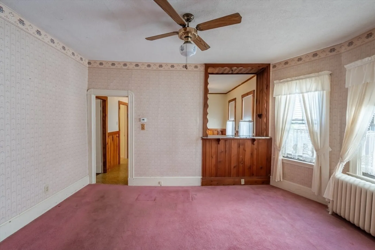
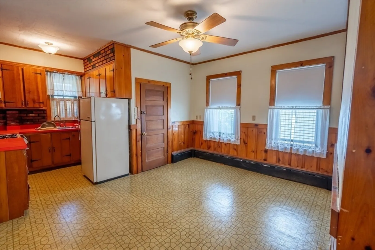
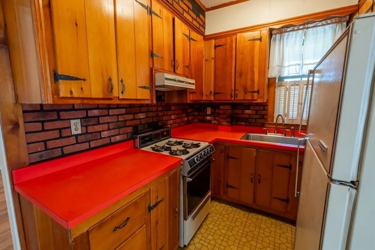
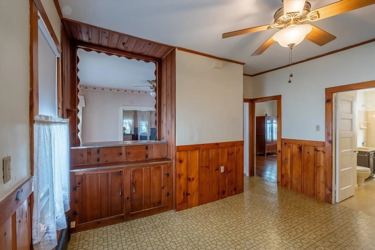
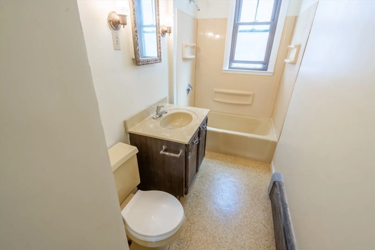
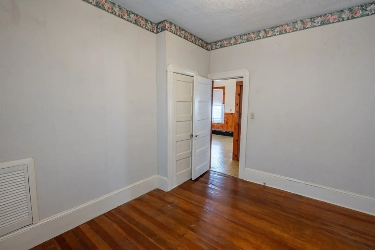
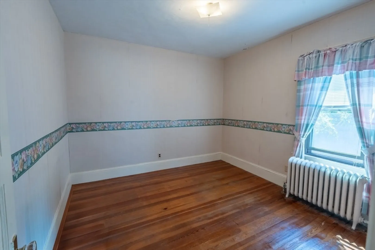
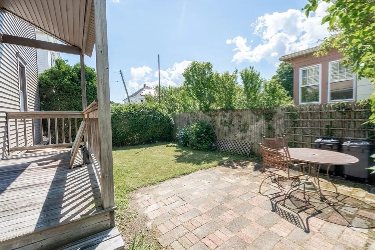
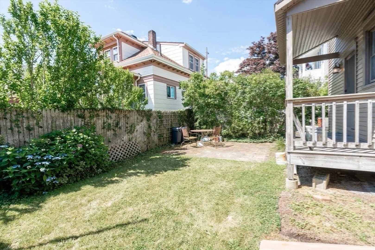
**Highest and best offers due Wednesday 7/17 at 12PM (noon) valid through Thursday 7/18 at 6PM.** Sought out in one of the most desirable parts of New Bedford’s South End is this 2-family just steps away from the beach and park. Property boasts 6 total bedrooms and endless possibilities with the walk-up attic and full basement for storage. Each unit offers a similar layout with 3 bedrooms and 1 bathroom each. Hardwood flooring, maintenance-free vinyl siding, slate roof, and so much more. With its captivating appeal, this charming property isn’t your typical multi-family. Whether you’re enjoying time in your backyard featuring a deck and patio, or simply sitting on the front porch and admiring the greenery, an oasis of serenity amidst the bustling city awaits. Perfect for investors or owner occupants alike. Property will be delivered vacant. Take advantage of this incredible opportunity.
-
Highlights
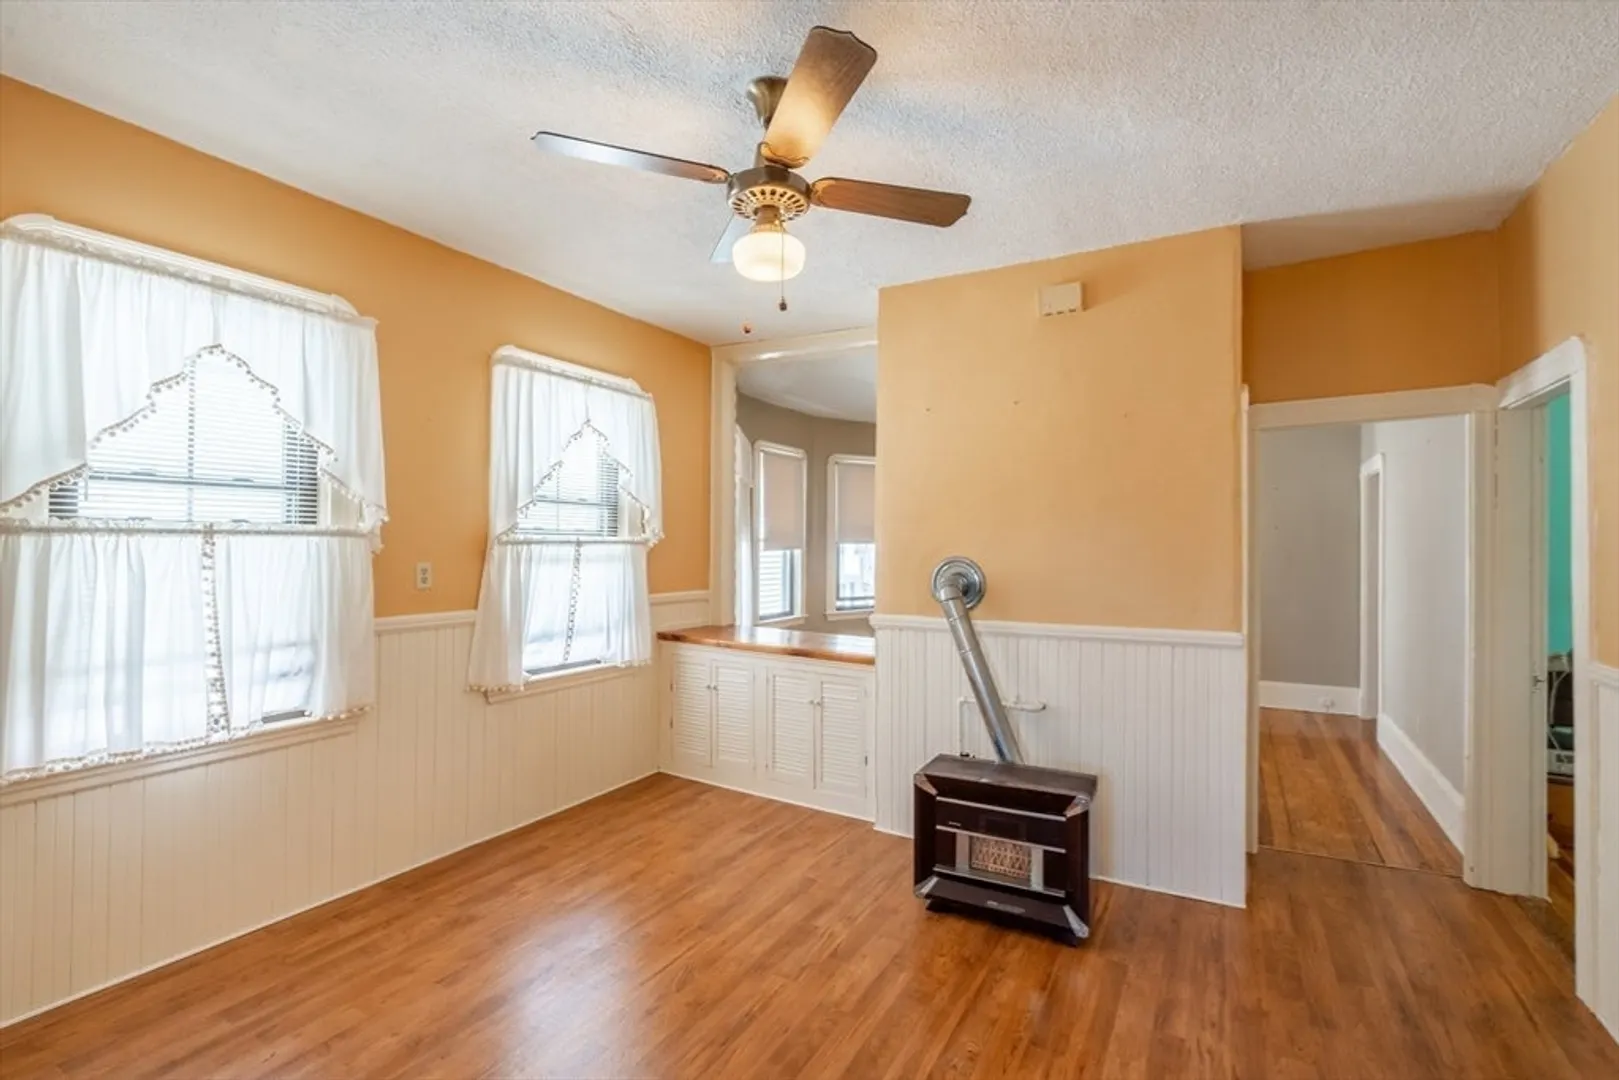
- Heating: Hot Water, Space Heater
- Property Type: 2 Family - 2 Units Up/Down
- Year Built: 1912
- Property Class: Residential Income
- Total Rooms: 12
- Status: Closed
-
Additional Details
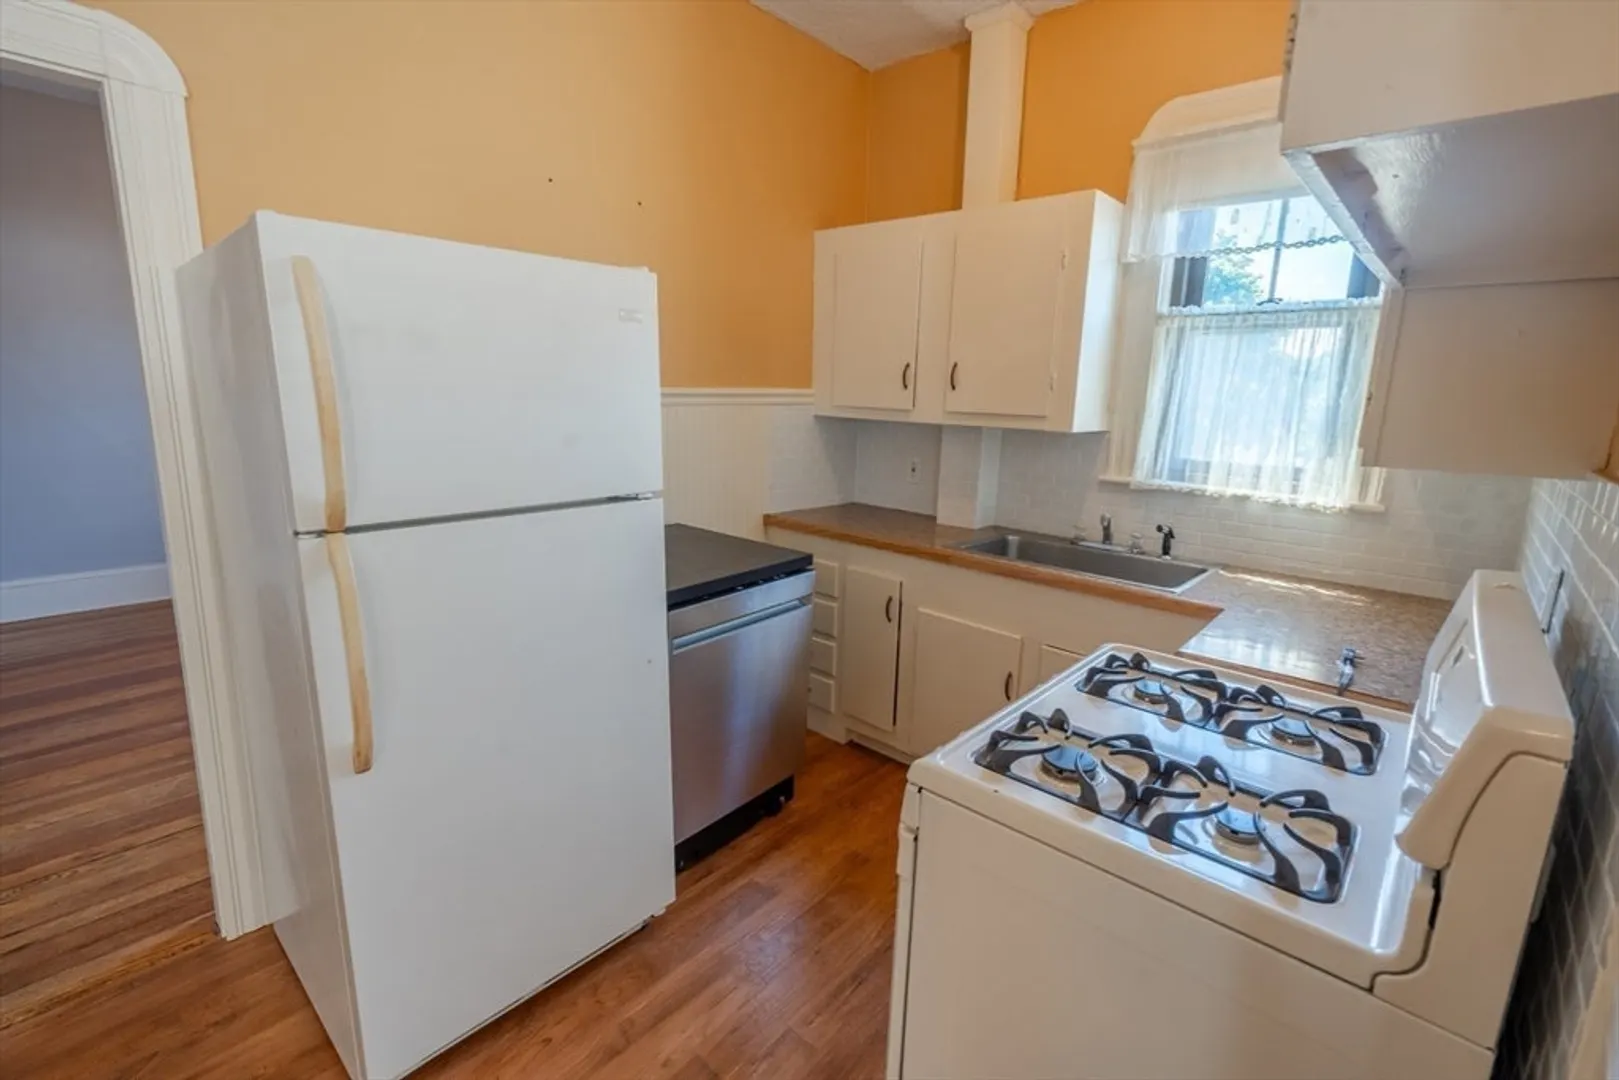
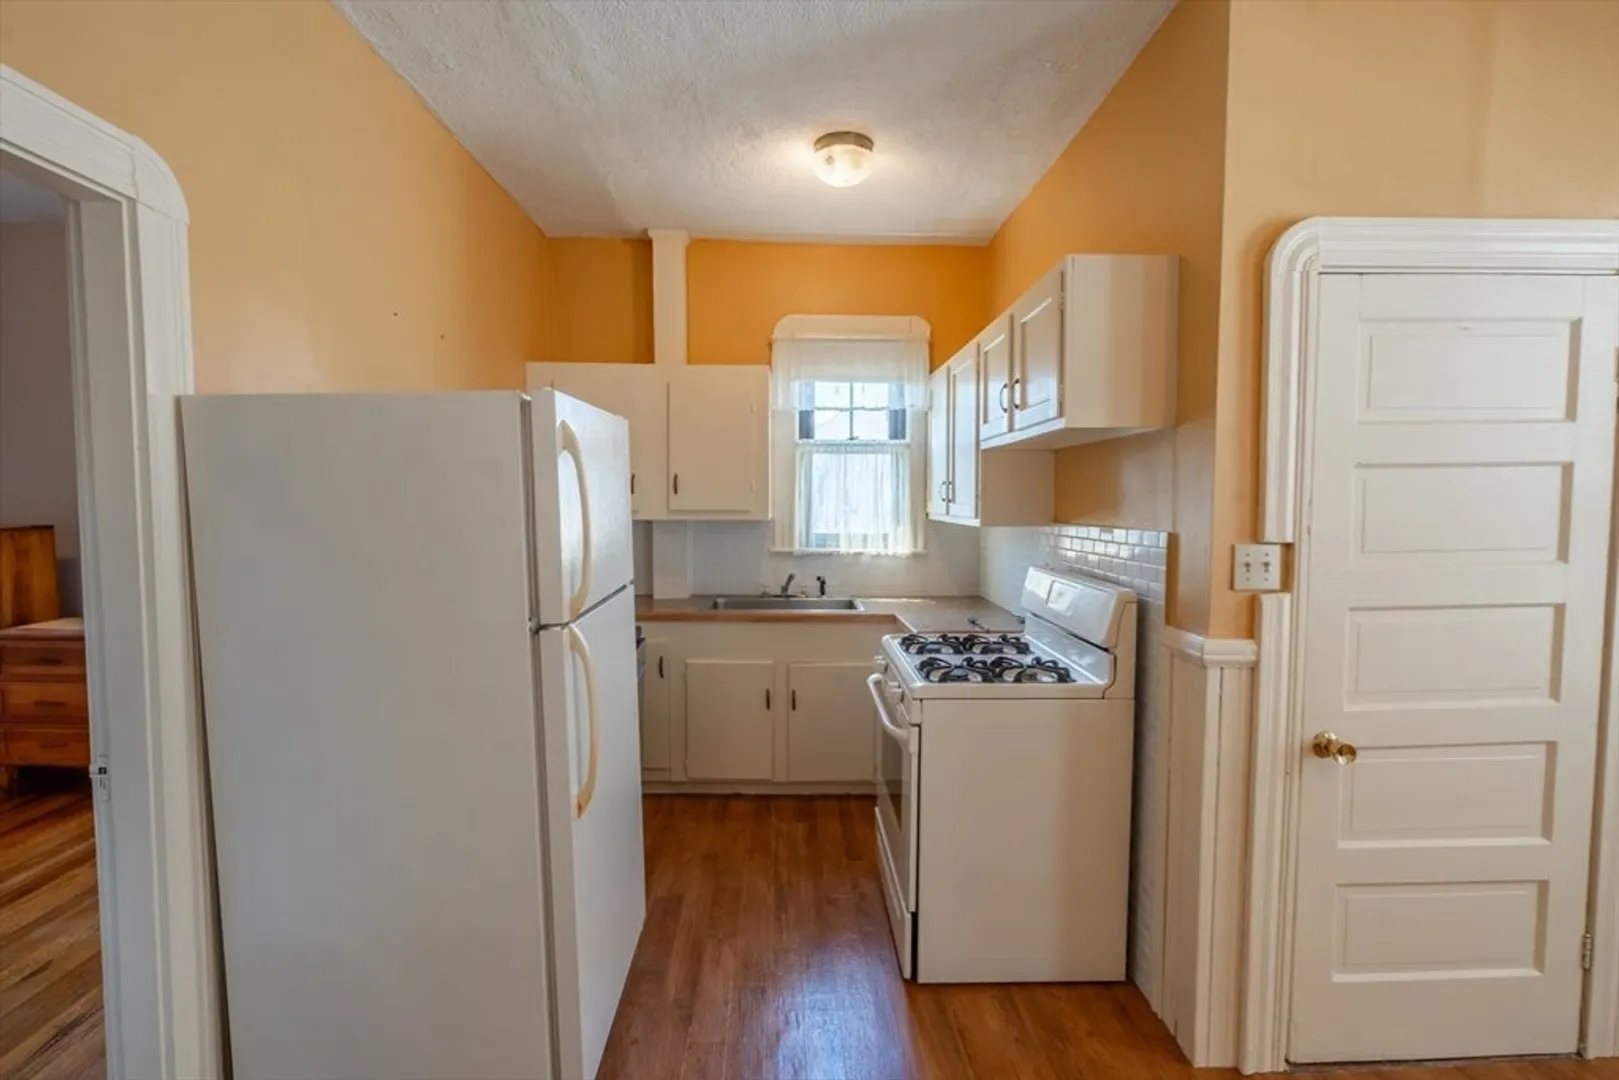
- Appliances: Range, Refrigerator, Dishwasher
- Flooring: Carpet, Laminate, Hardwood
- Interior Features: Ceiling Fan(s), Bathroom With Tub
- Total Number of Units: 2
- Year Built Source: Public Records
- Basement: Full, Interior Entry, Bulkhead
- Foundation: Block
- Roof: Slate
- Year Built Details: Approximate
- Zoning: Rb
-
Amenities
- Community Features: Park, Highway Access, Public School
- Waterfront Features: Beach Front
- Parking Features: Paved Drive
-
Utilities
- Electric: Circuit Breakers, 100 Amp Service
- Water Source: Public
- Sewer: Public Sewer
-
Fees / Taxes
- Assessed Value: $371,300
- Compensation Based On: Net Sale Price
- Tax Year: 2024
- Buyer Agent Compensation: 2%%
- Facilitator Compensation: 1%%
- Taxes: $4,456
Similar Listings
Sold
42 Photos
Sold
13 Photos
Sold
38 Photos
Sold
37 Photos
Content © 2026 MLS Property Information Network, Inc. The information in this listing was gathered from third party resources including the seller and public records.
Listing information provided courtesy of Re/Max Impact.
MLS Property Information Network, Inc. and its subscribers disclaim any and all representations or warranties as to the accuracy of this information.
