
Sold!
$1,120,000
4
Beds
3
Baths
3,291
Living Area
-
Property Description
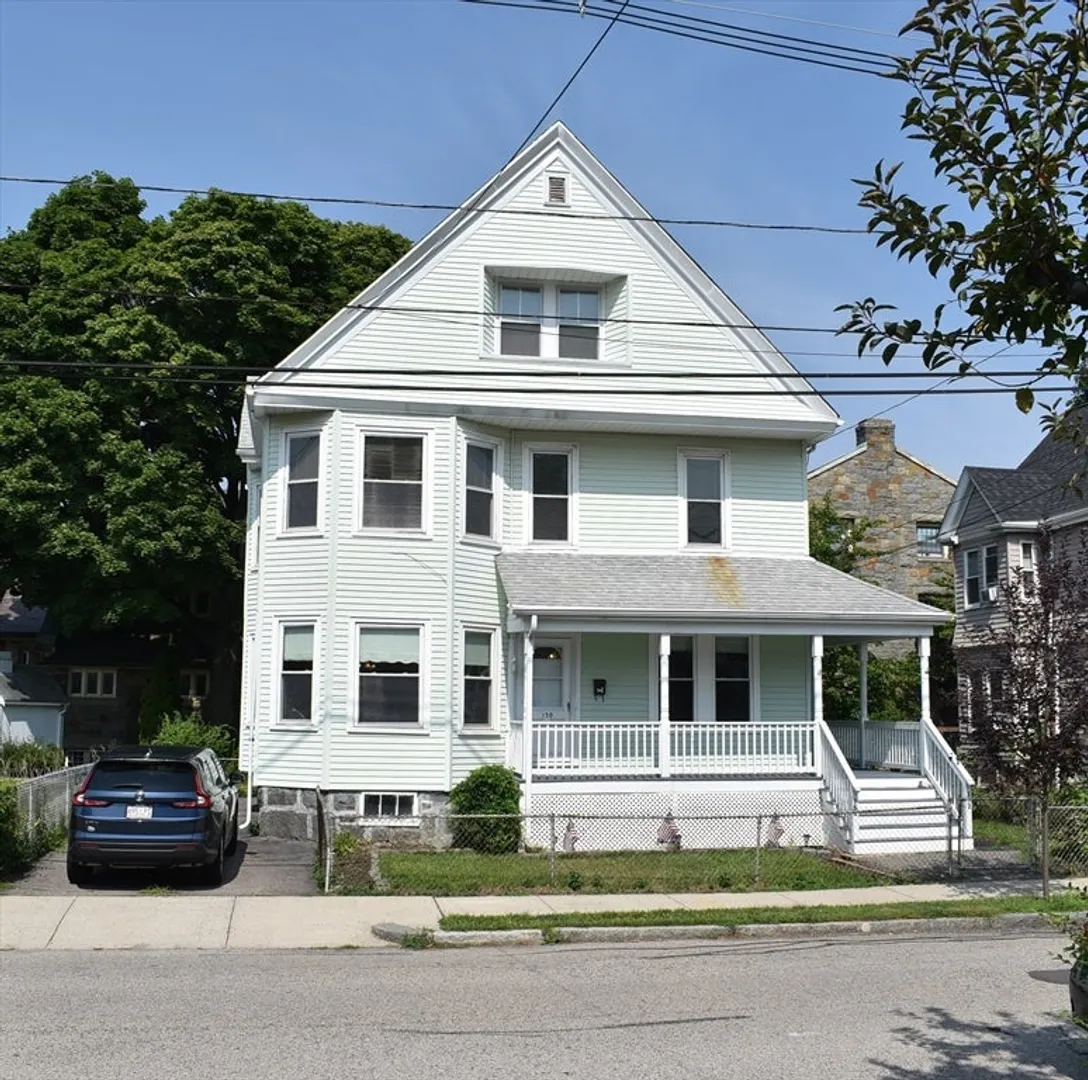
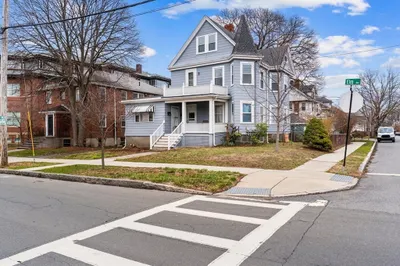
First Time on the Market in 70 Years. Large Wollaston 2 Family, 3291 square feet of living space. First floor has Kitchen, Diningroom, Living Room, 2 bedrooms and 1 bath. Second floor has Kichen, Diningroom, Living Room, 2 Bedrooms and 1 bath. Third floor has 3 rooms and 1 bath. Excellent location. Walk to Wollaston Center, Wollaston T Station and Wollaston Beach. Fenced yard, rear deck, large unfinished basement with laundry hookups. Oil Heat on First Floor, Gas heat on Second Floor. Gas hot water and cooking both floors. Roof replaced in 2013, 1 heating system replaced in 2019 and water heaters in 2018 and 2023. Offers Due Tuesday August 13 by 5 PM.
-
Highlights
- Area: Wollaston
- Parking Spots: 2
- Property Type: 2 Family - 2 Units Up/Down
- Year Built: 1910
- Heating: Forced Air, Natural Gas
- Property Class: Residential Income
- Total Rooms: 13
- Status: Closed
-
Additional Details
- Appliances: Range, Dishwasher, Refrigerator
- Construction: Frame
- Flooring: Wood, Vinyl, Hardwood
- Foundation Area: 1230
- Lot Features: Level
- Roof: Shingle
- Year Built Details: Approximate
- Zoning: Resa
- Basement: Full, Bulkhead, Concrete, Unfinished
- Exterior Features: Balcony/Deck
- Foundation: Granite
- Interior Features: Pantry, Living Room, Dining Room, Kitchen
- Road Frontage Type: Public
- Total Number of Units: 2
- Year Built Source: Public Records
-
Amenities
- Community Features: Public Transportation, Shopping, Public School, T-Station, Sidewalks
- Waterfront Features: Beach Front, Bay, Ocean, Walk to, 1/10 to 3/10 To Beach, Beach Ownership(Public)
- Parking Features: Paved Drive, Off Street, Paved
-
Utilities
- Electric: Circuit Breakers
- Water Source: Public
- Sewer: Public Sewer
-
Fees / Taxes
- Assessed Value: $1,003,400
- Taxes: $11,306
- Tax Year: 2024
Similar Listings
Sold
15 Photos
Sold
35 Photos
Sold
42 Photos
Sold
42 Photos
Content © 2026 MLS Property Information Network, Inc. The information in this listing was gathered from third party resources including the seller and public records.
Listing information provided courtesy of Denkar Realty Group.
MLS Property Information Network, Inc. and its subscribers disclaim any and all representations or warranties as to the accuracy of this information.
