
Sold!
$325,000
4
Beds
2/1
Baths
1,852
Living Area
-
Property Description
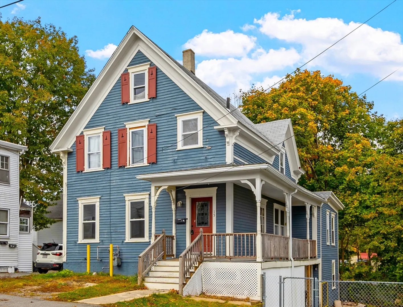
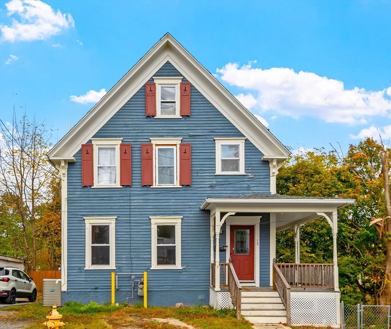
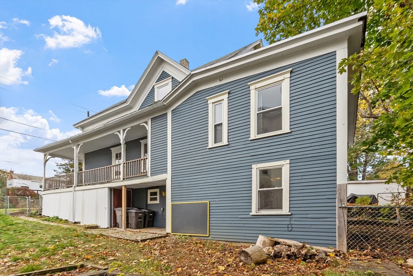
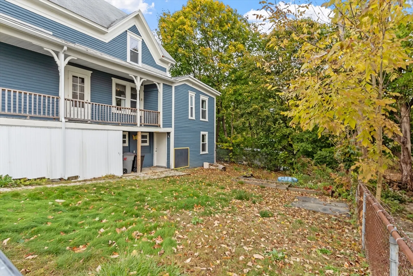
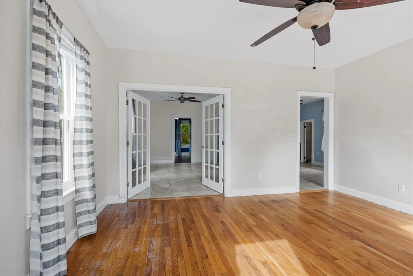
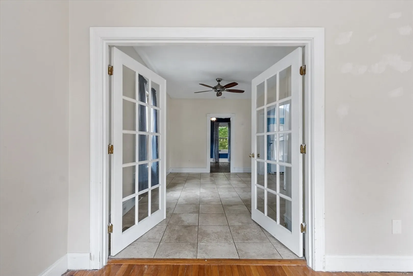
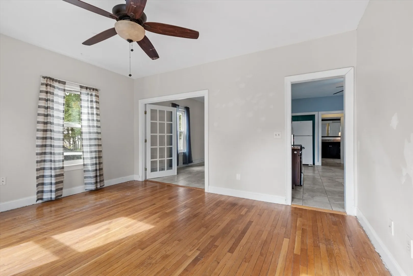
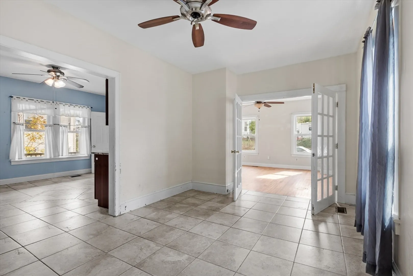
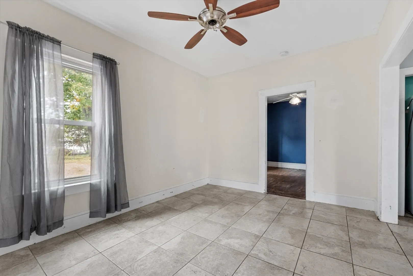
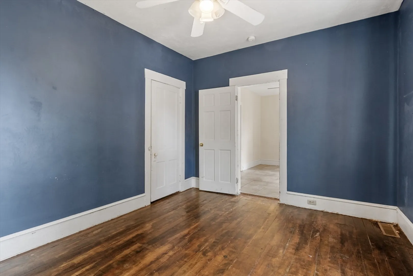
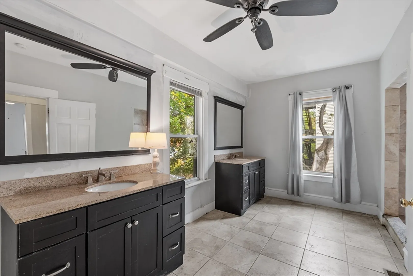
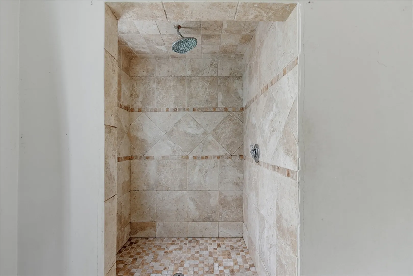
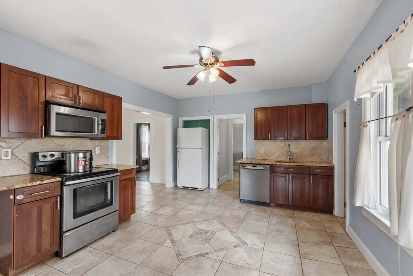
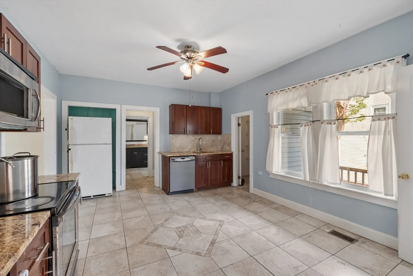
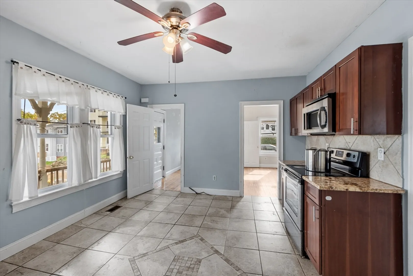
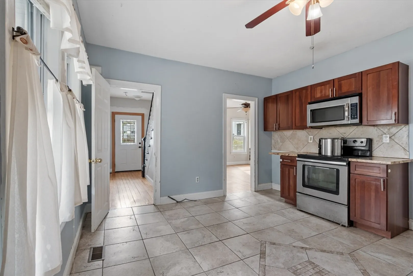
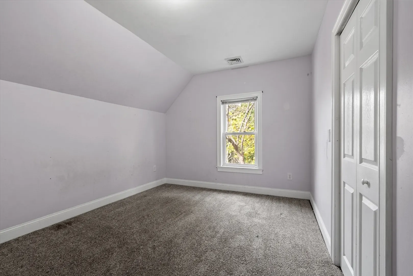
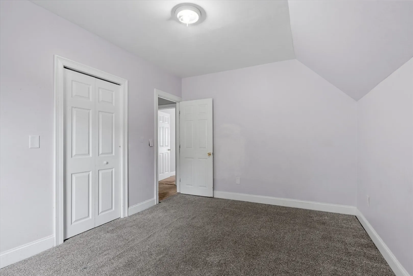
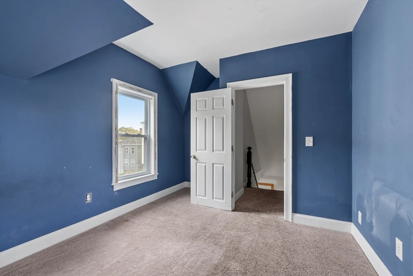
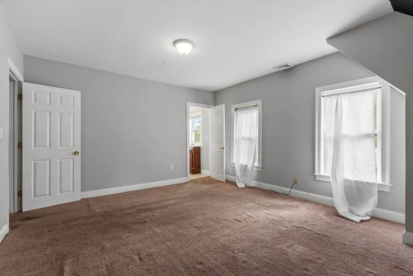
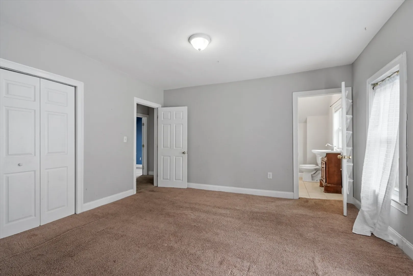
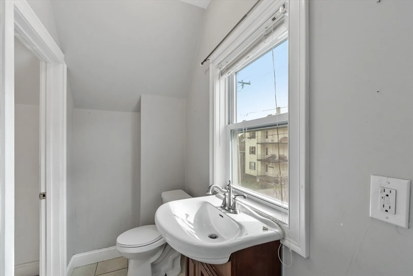
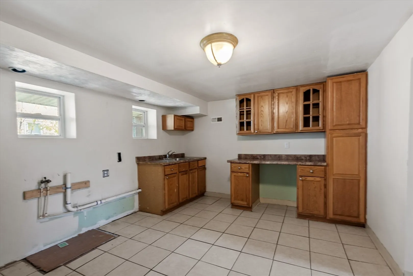
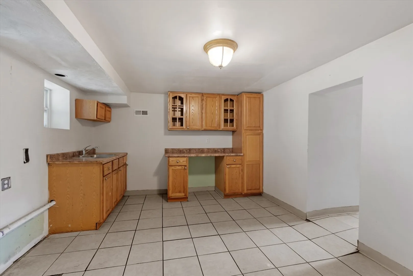
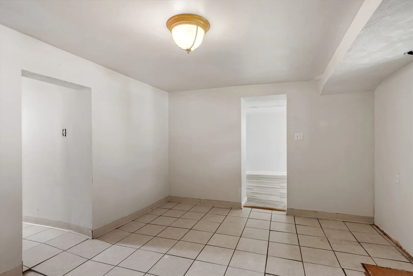
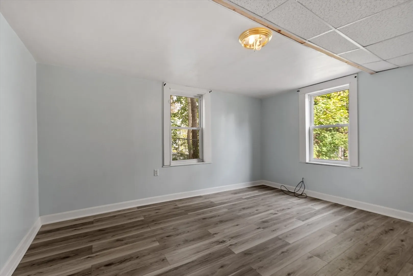
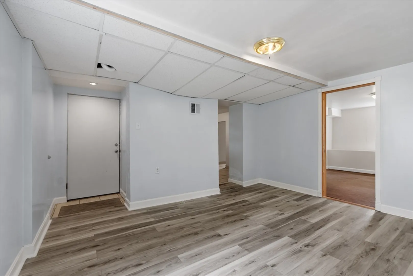
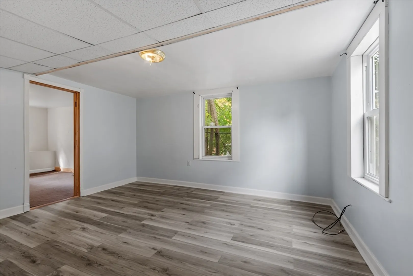
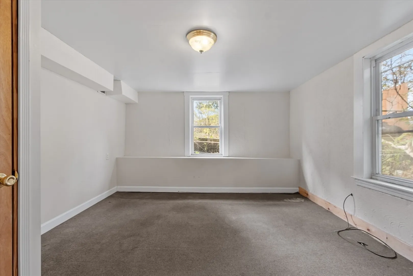
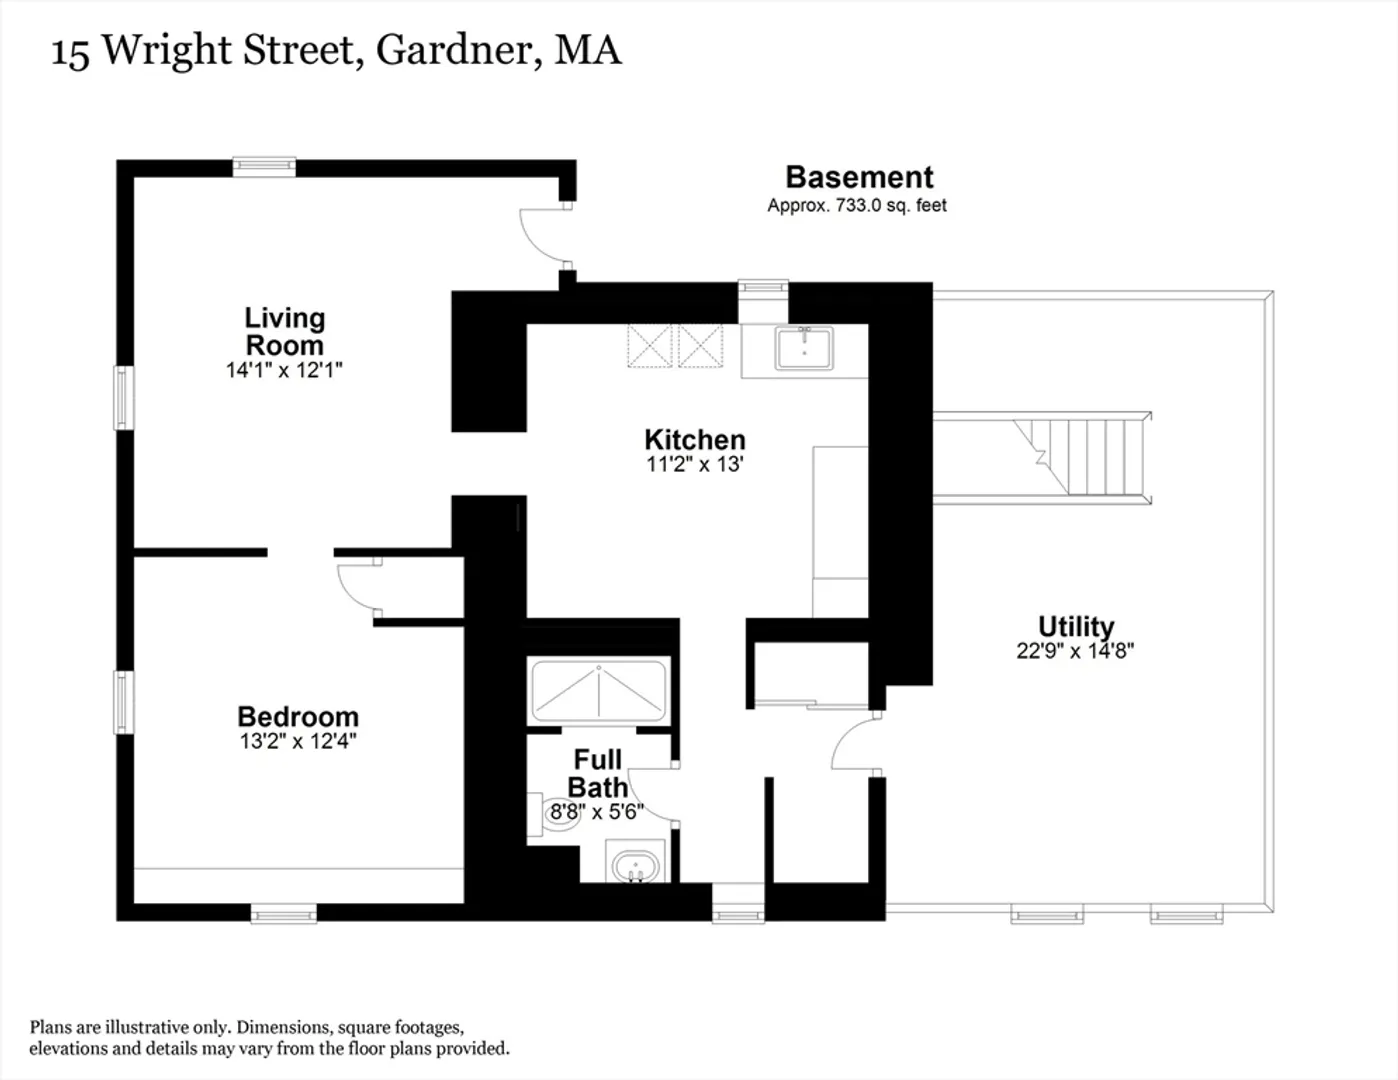
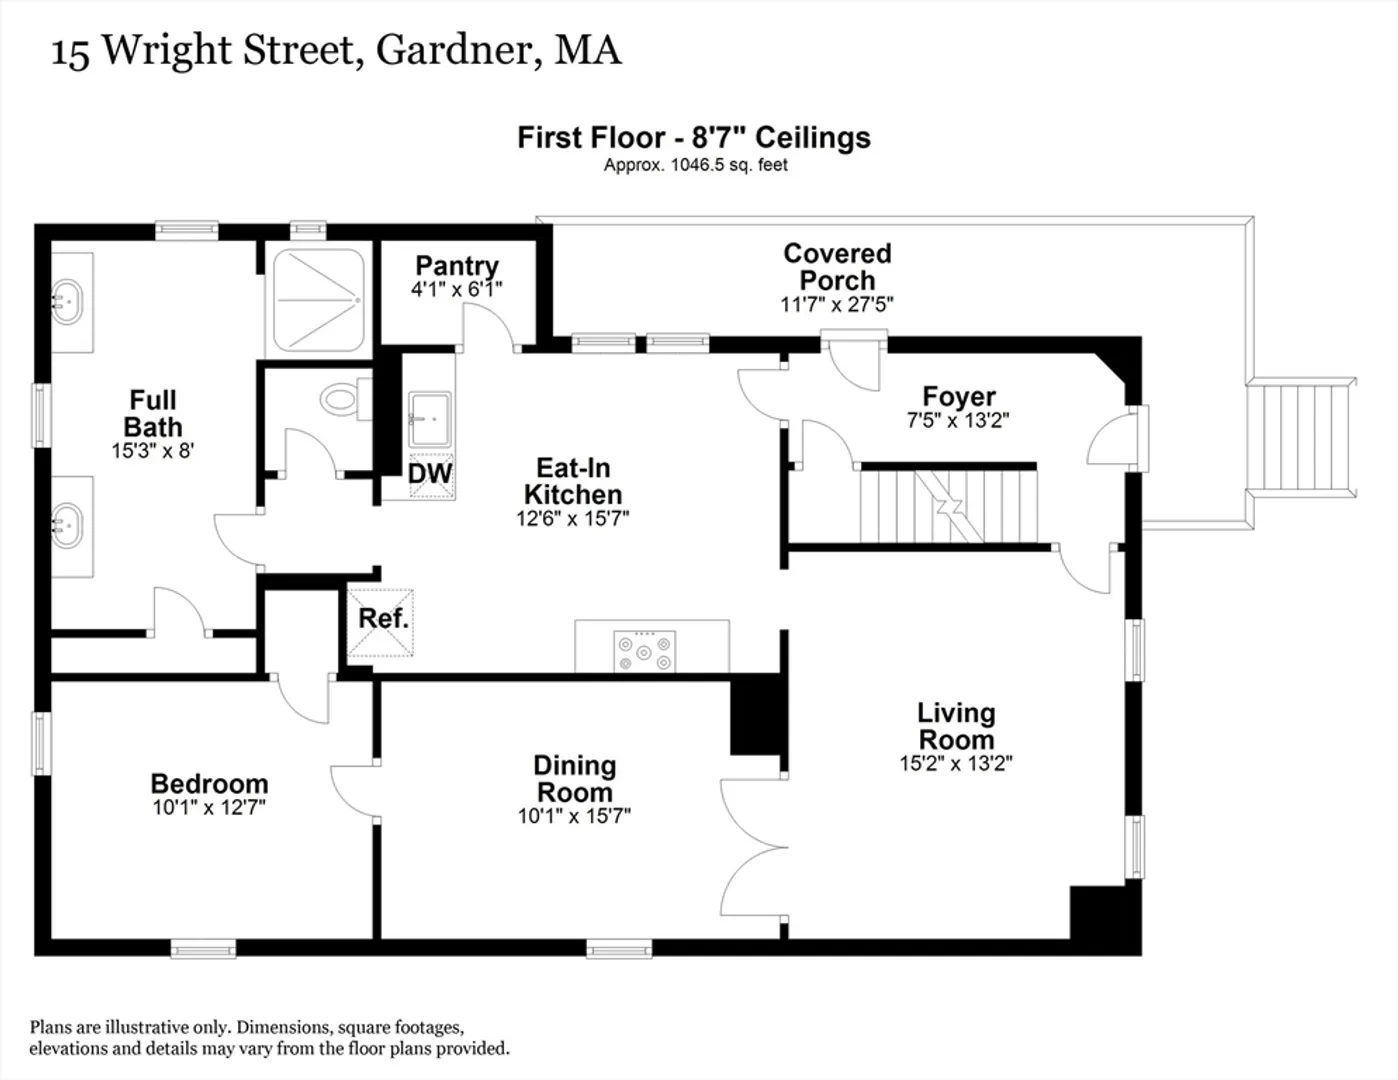
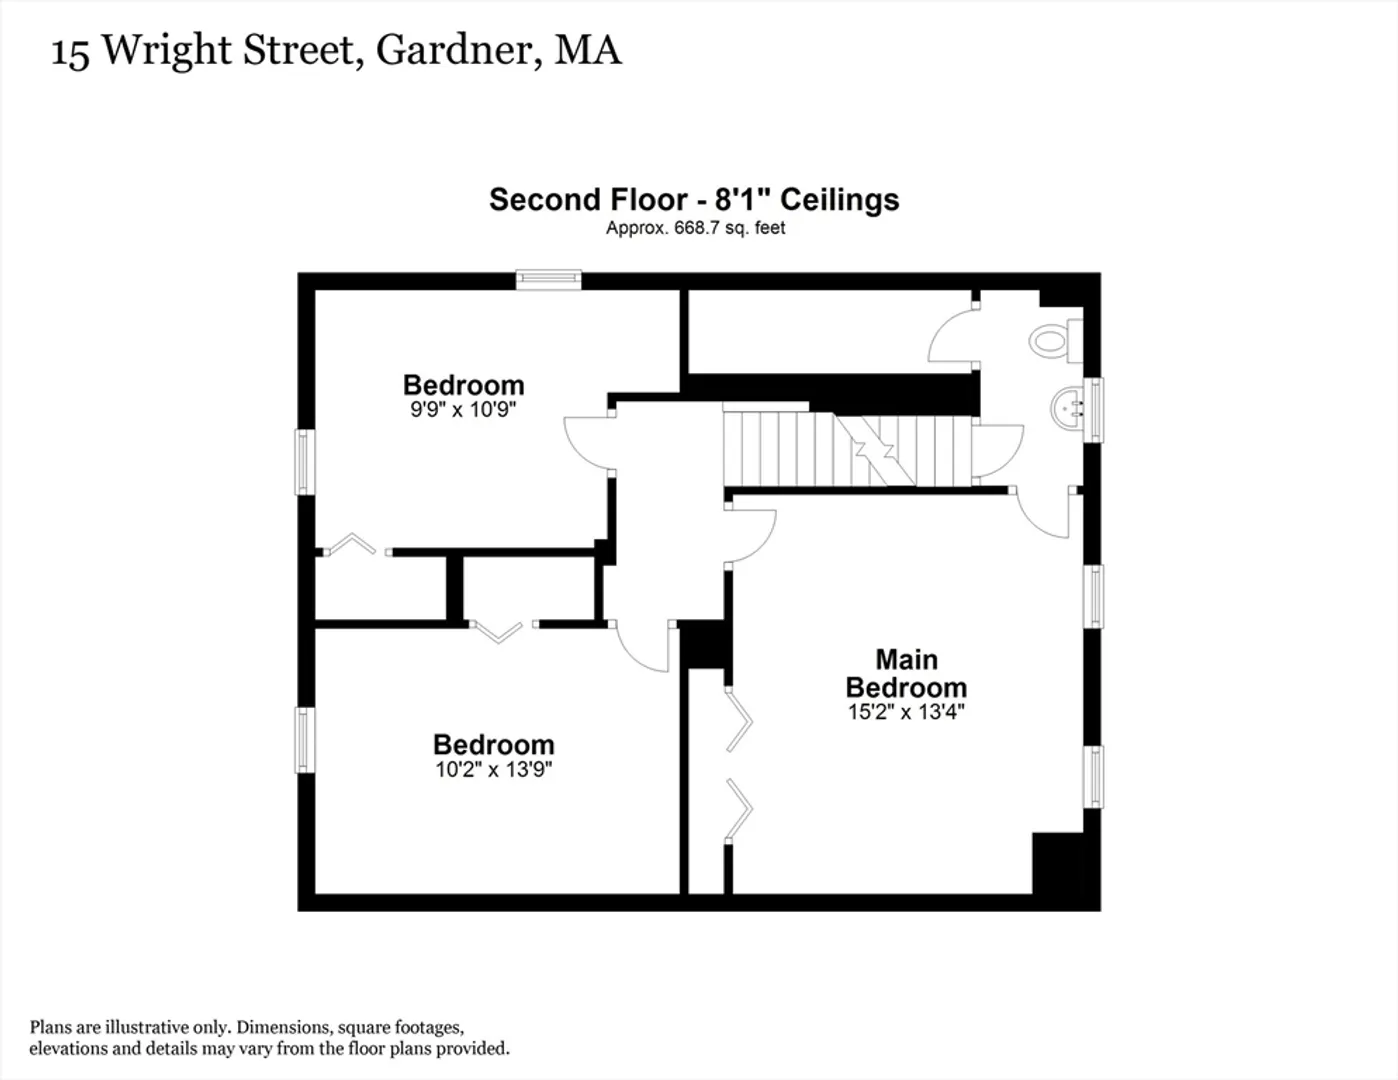
ROOMS GALORE, SPACE FOR EVERYONE, 3 LEVELS of LIVING AREA. Enjoy 10 Rooms, 4-5 Bedrooms, 2.5 Baths Plenty of Living Area with a Flexible Floor Plan. 1st Floor includes BIG Eat-in-Kitchen with Tile Floor & Cherry Cabinets, Full Bath with Double Vanity's & Walk In Oversized Tile Shower, Living Room & Dining Room & 1st Floor Bedroom. Top Floor comes complete with 3 Bedrooms including the Main Bedroom with 1/2 Bath, Walk In Closet & Walk Up Attic Space for Future Living Area. Lower Level Includes Potential In Law Apt with Bedroom/Living Room/Kitchen/Full Bath/Separate Entrance. LOVE the Cool Central A/C, Newer Hot Water Tank and Gas Force Hot Air Furnace, Fenced In Yard, Off Street Parking. There is a lot to love about 15 Wright St, Come See...
-
Highlights
- Cooling: Central Air
- Parking Spots: 2
- Property Type: Single Family Residence
- Total Rooms: 10
- Status: Closed
- Heating: Forced Air, Natural Gas
- Property Class: Residential
- Style: Colonial
- Year Built: 1880
-
Additional Details
- Appliances: Water Heater, Range, Microwave, Refrigerator
- Construction: Frame
- Flooring: Wood, Tile, Carpet
- Interior Features: In-Law Floorplan, Walk-up Attic
- Road Frontage Type: Public
- Year Built Details: Actual
- Zoning: Res
- Basement: Full, Partially Finished, Walk-Out Access, Interior Entry, Concrete
- Exterior Features: Porch, Rain Gutters
- Foundation: Stone, Brick/Mortar
- Lot Features: Level
- Roof: Shingle
- Year Built Source: Public Records
-
Amenities
- Community Features: Park, Highway Access
- Parking Features: Paved Drive, Off Street, Paved
-
Utilities
- Electric: Circuit Breakers
- Water Source: Public
- Sewer: Public Sewer
-
Fees / Taxes
- Assessed Value: $266,900
- Compensation Based On: Net Sale Price
- Tax Year: 2024
- Buyer Agent Compensation: 2%
- Facilitator Compensation: 1%
- Taxes: $4,001
Similar Listings
Sold
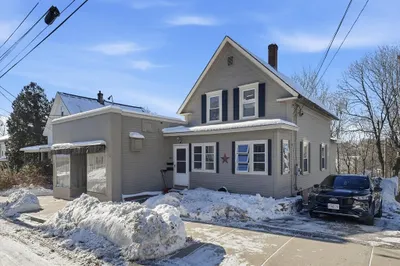
41 Photos
Sold
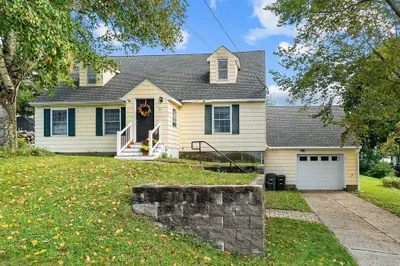
28 Photos
Sold
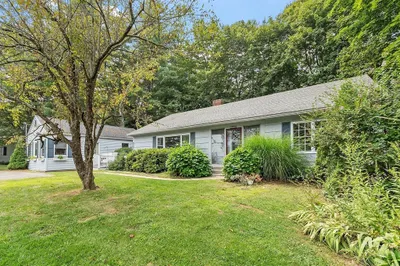
39 Photos
Sold
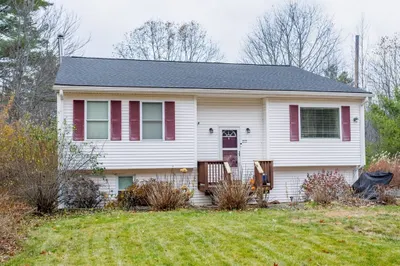
31 Photos
Content © 2026 MLS Property Information Network, Inc. The information in this listing was gathered from third party resources including the seller and public records.
Listing information provided courtesy of EXIT New Options Real Estate.
MLS Property Information Network, Inc. and its subscribers disclaim any and all representations or warranties as to the accuracy of this information.
