
15 Whitford St #1
$515,000
1
Bed
1
Bath
1,415
Sqft
- Request Info
- Call
- Save
-
More
- Mortgage Calculator

Property Tools
$515,000
1
Bed
1
Bath
1,415
Living Area
-
Property Description
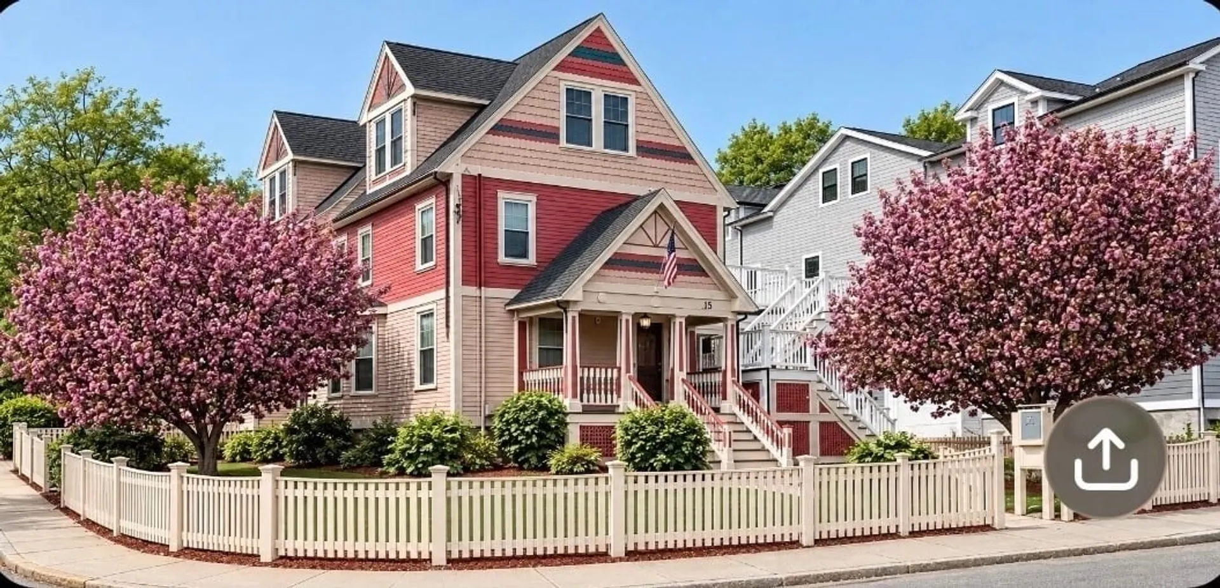
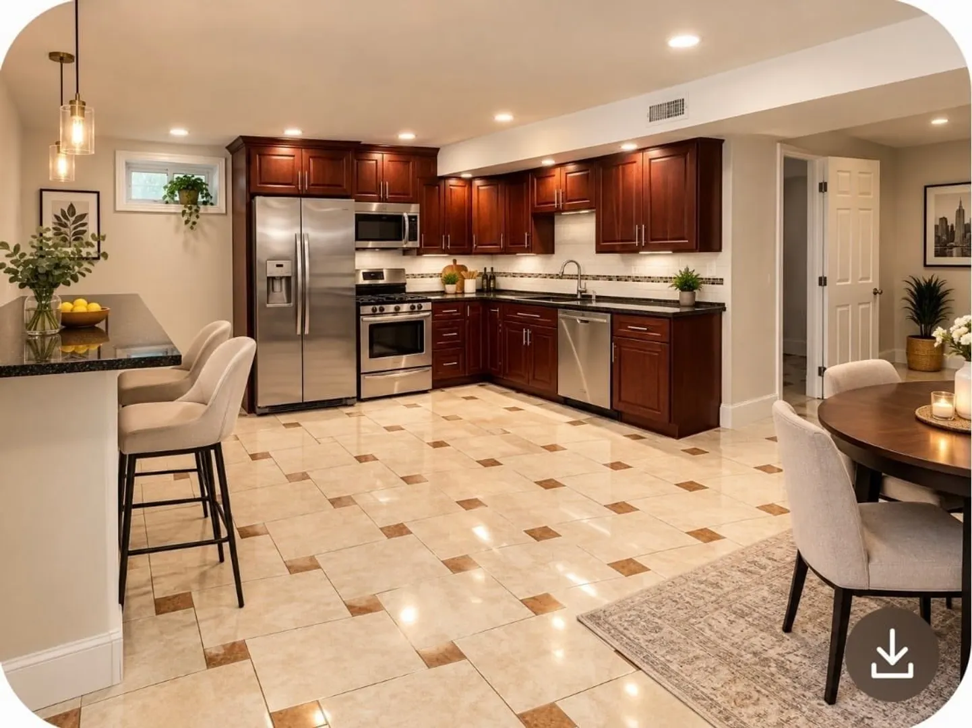
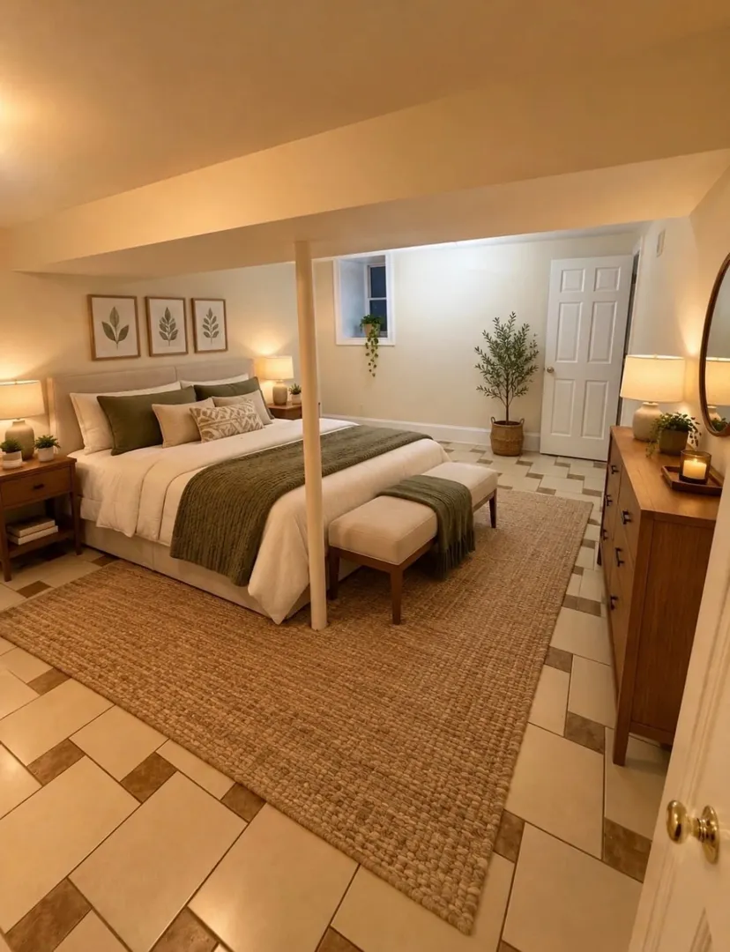
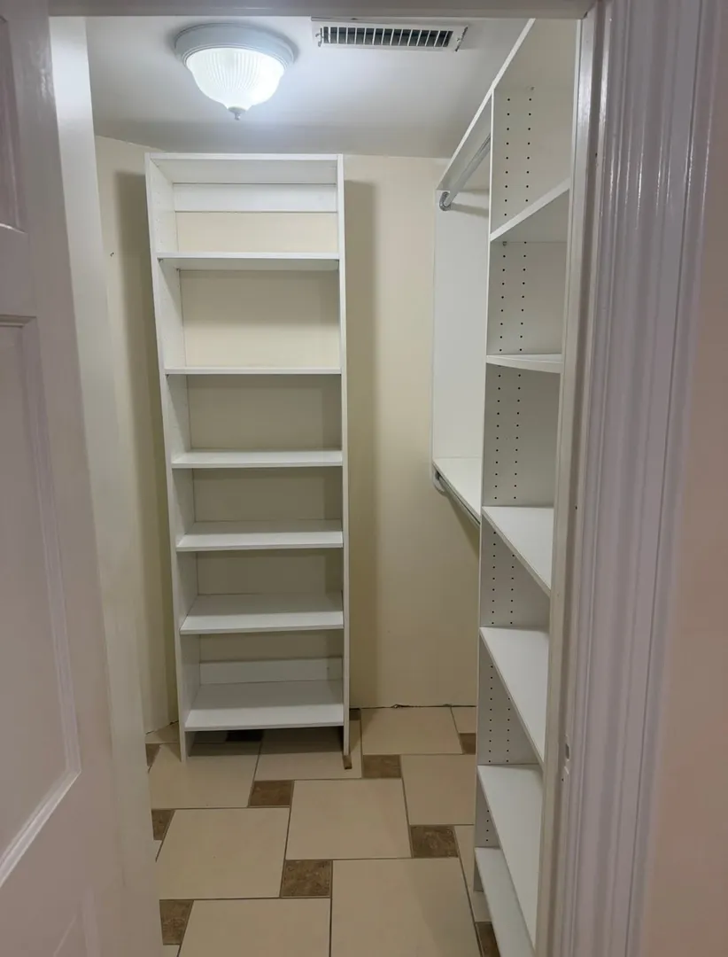
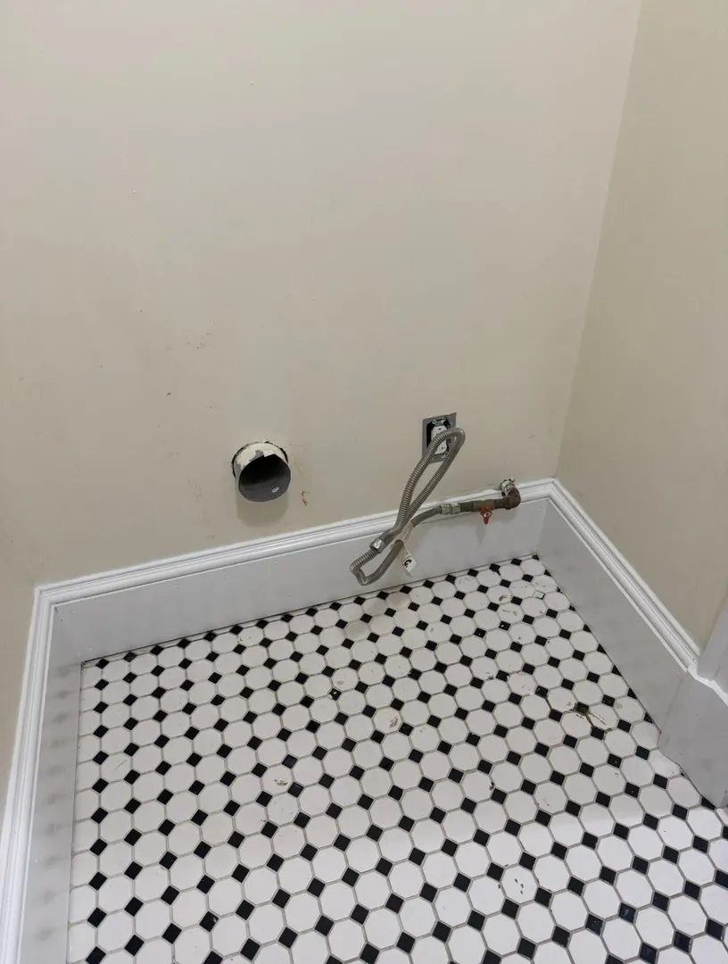
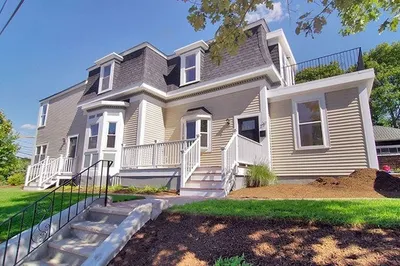
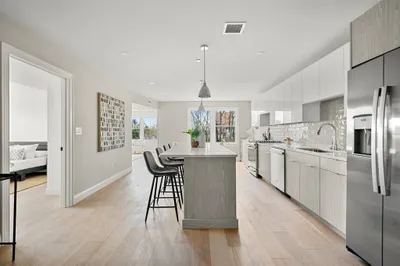
Classic Boston Charm and Modern Comfort in Coveted Metropolitan Hill. Welcome to this distinctive garden-level residence in Boston’s highly sought-after Metropolitan Hill neighborhood. Offering 1,415 square feet of living space, this inviting home pairs the timeless appeal of a beautifully maintained Painted Lady with the conveniences of modern living. Inside, 8-foot ceilings create a comfortable, open feel. The kitchen features granite countertops and stainless steel appliances, while in-unit laundry hookups add everyday practicality. An exclusive, dedicated off-street parking space provides a valuable amenity in the city. Set on a desirable corner lot, the property is enhanced by impeccable landscaping and standout curb appeal. Its distinctive architectural character, well-maintained grounds, and desirable location create a rare opportunity to enjoy classic Boston style with modern comfort. Space, character, parking, and location come together in this exceptional Metropolitan Hill residence. Schedule your private showing today and experience all it has to offer.
-
Highlights
- Area: Roslindale
- Cooling: Central Air
- HOA Fee: $115
- Property Class: Residential
- Stories: 1
- Unit Number: 1
- Status: Active
- Building Name: 15 Whitford Condo Association
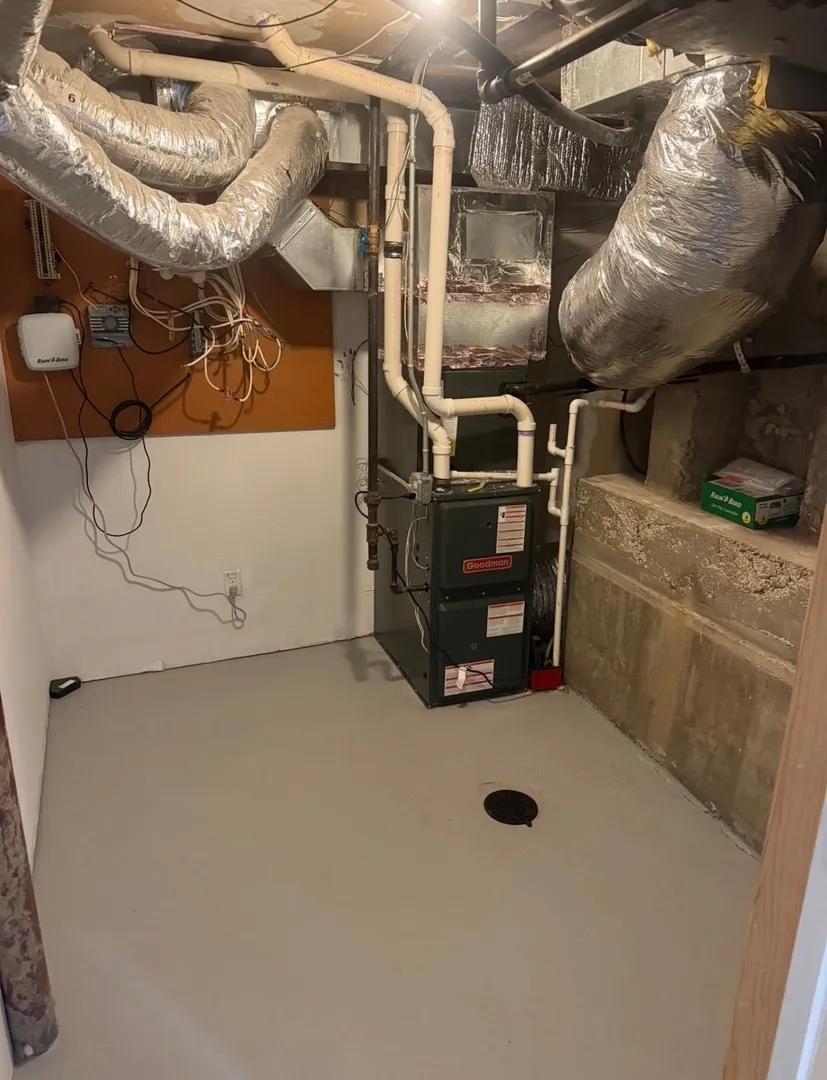
- Heating: Central
- Parking Spots: 1
- Property Type: Condominium
- Total Rooms: 3
- Year Built: 1882
-
Additional Details
- Appliances: Oven
- Exterior Features: Sprinkler System
- Pets Allowed: Yes
- Total Number of Units: 3
- Year Built Source: Owner
- Basement: N
- Interior Features: Finish - Sheetrock
- SqFt Source: Appraiser
- Year Built Details: Renovated Since
- Zoning: R2
-
Amenities
- Community Features: T-Station
- Parking Features: Paved
-
Utilities
- Electric: 110 Volts
- Water Source: Public
- Sewer: Public Sewer
-
Fees / Taxes
- Assessed Value: $1,264,700
- HOA Fee Includes: Snow Removal
- Taxes: $2,200
- HOA Fee Frequency: Monthly
- Tax Year: 2026
Similar Listings

Sold
13 Photos
Sold
22 Photos
Sold
12 Photos
Sold
40 Photos
Content © 2026 MLS Property Information Network, Inc. The information in this listing was gathered from third party resources including the seller and public records.
Listing information provided courtesy of Stuart St James, Inc..
MLS Property Information Network, Inc. and its subscribers disclaim any and all representations or warranties as to the accuracy of this information.