
Sold!
$540,000
4
Beds
2
Baths
1,805
Living Area
-
Property Description
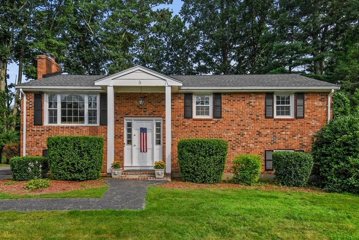
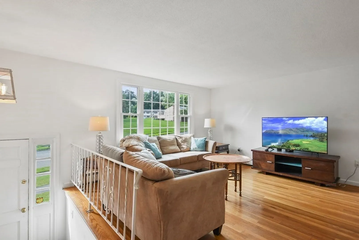
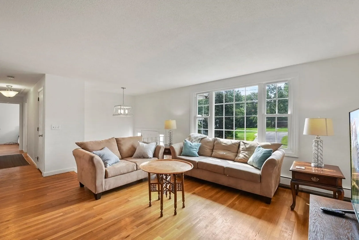
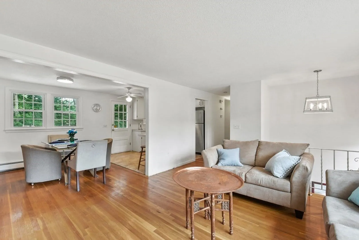
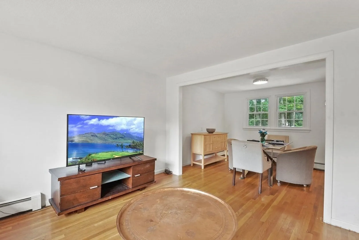
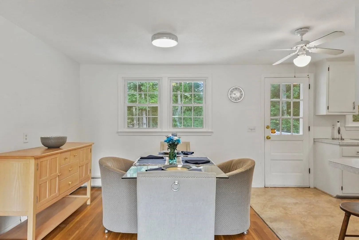
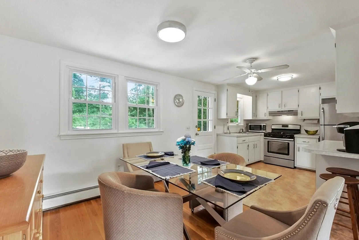
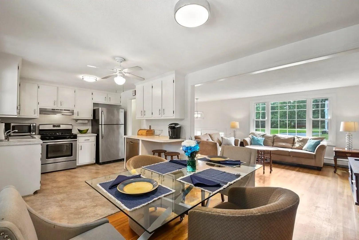
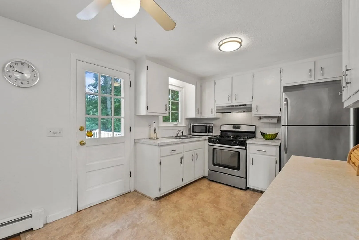
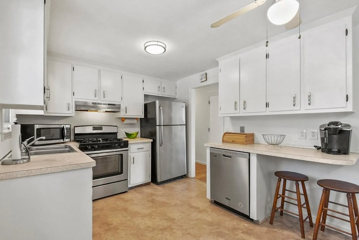
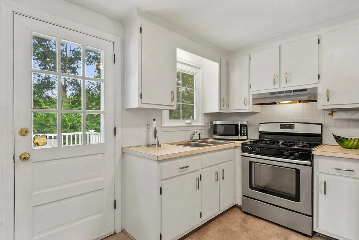
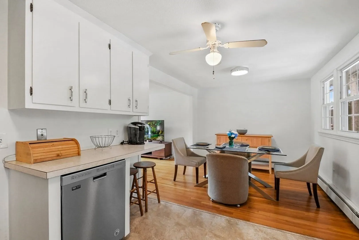
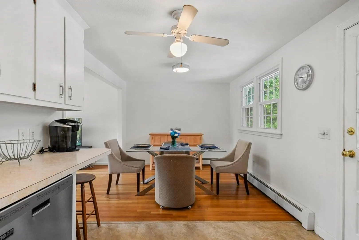
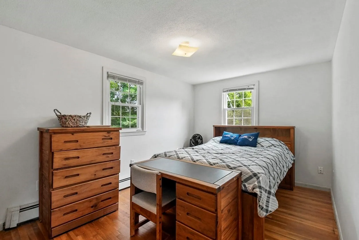
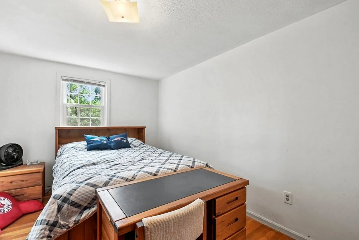
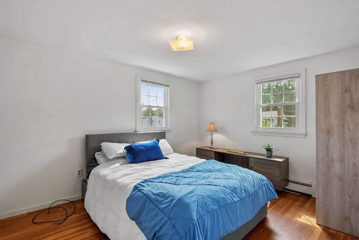
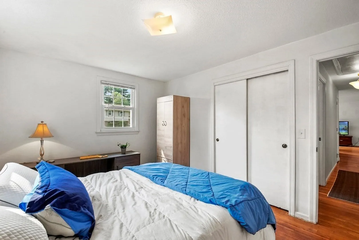
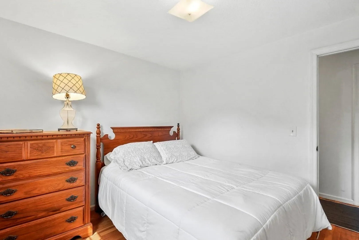
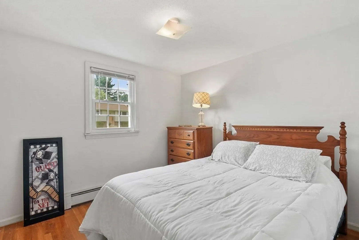
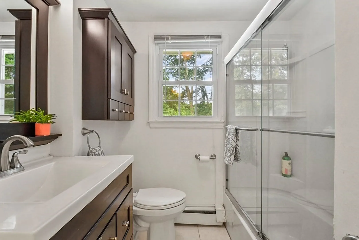
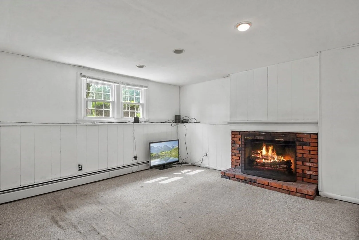
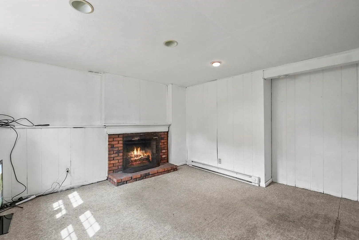
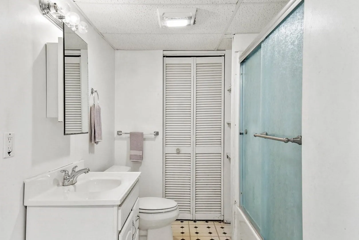
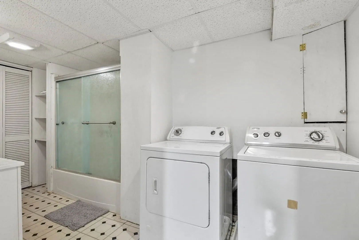
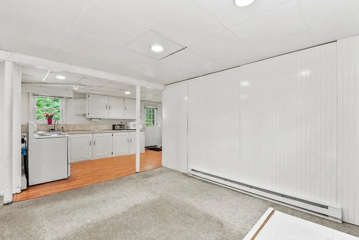
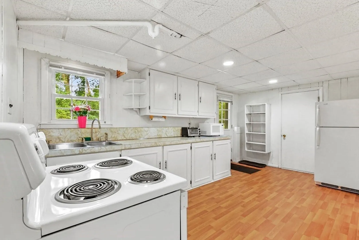
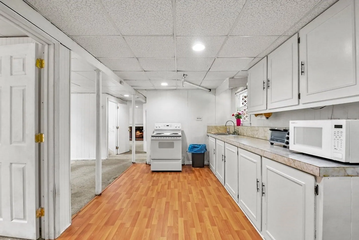
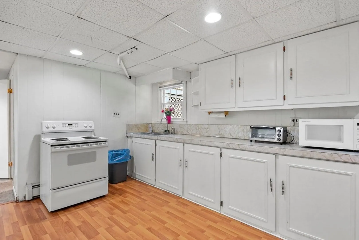
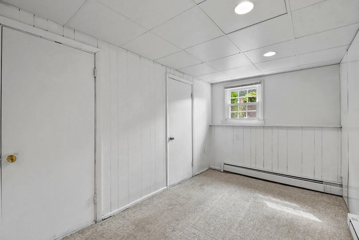
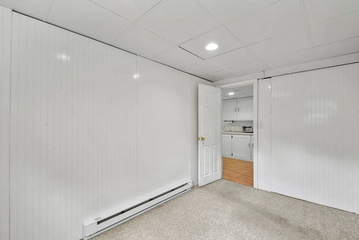
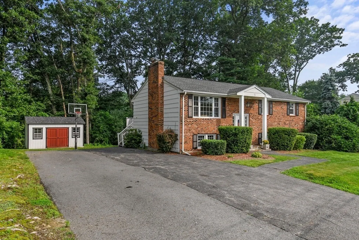
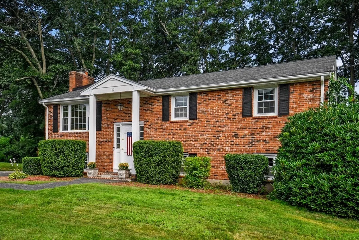
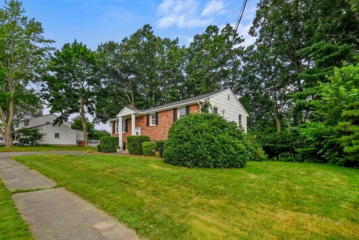
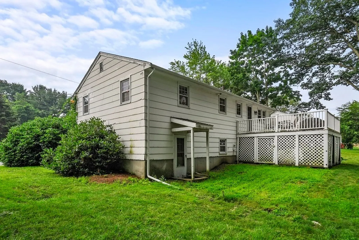
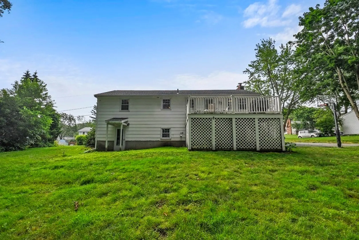
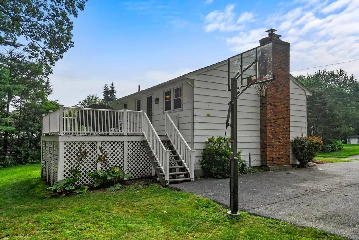
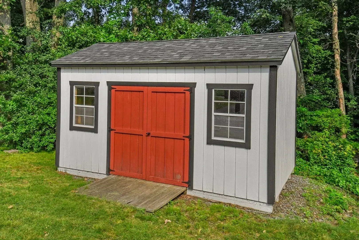
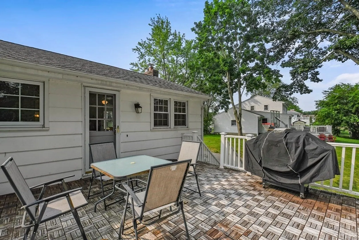
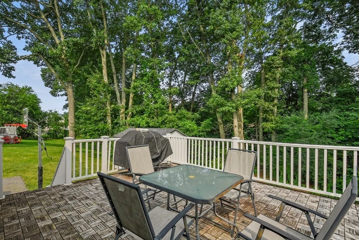
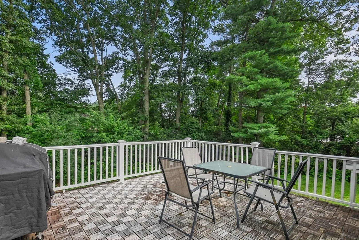
Welcome to this lovely, oversized ranch located in a serene Shrewsbury neighborhood, just around the corner from Floral School! Upon entering you will immediately appreciate the open & airy feel of this split-level layout. The main level encompasses a sun-filled living & dining area w. hardwoods while seamlessly connecting the kitchen. Exterior access to the back deck is perfect for hosting & entertaining. 3 spacious bedrooms all w/ ample closet space & hardwood flrs. Finishing this level is the recently updated full bath. Surprise awaits you downstairs with a lower level set up for its own private living area complete with 4th Bedroom, family rm, bonus rm & 2nd full bath (with laundry). BRAND NEW lower level carpeting (not pictured) The possibilities for this space are endless with walkout access, bring your ideas! This beautiful property offers privacy, leveled yard, large driveway & shed for storage! Don't miss it, make your showing appointment today!
-
Highlights
- Heating: Baseboard, Electric Baseboard, Natural Gas, Electric
- Property Class: Residential
- Total Rooms: 10
- Status: Closed
- Parking Spots: 6
- Property Type: Single Family Residence
- Year Built: 1968
-
Additional Details
- Appliances: Range, Dishwasher, Microwave, Refrigerator, Washer, Dryer, Utility Connections for Electric Range, Utility Connections for Electric Oven, Utility Connections for Gas Dryer
- Construction: Frame
- Exterior Features: Deck - Wood, Rain Gutters, Storage, Screens
- Flooring: Tile, Carpet, Laminate, Hardwood, Flooring - Wall to Wall Carpet, Flooring - Laminate
- Interior Features: Cable Hookup, Recessed Lighting, Closet, Bonus Room, Kitchen, Internet Available - Broadband
- Roof: Shingle
- Year Built Source: Public Records
- Basement: Full, Finished, Walk-Out Access, Interior Entry, Concrete
- Exclusions: Flat Screen Tv, Seller's Belongings
- Fireplaces: 1
- Foundation: Concrete Perimeter
- Lot Features: Wooded, Cleared, Gentle Sloping
- Year Built Details: Actual
- Zoning: Res B-
-
Amenities
- Community Features: Public Transportation, Shopping, Park, Walk/Jog Trails, Bike Path, Public School, Sidewalks
- Parking Features: Paved Drive, Off Street, Paved
-
Utilities
- Electric: Circuit Breakers, 100 Amp Service
- Water Source: Public
- Sewer: Public Sewer
-
Fees / Taxes
- Assessed Value: $439,100
- Compensation Based On: Net Sale Price
- Tax Year: 2023
- Buyer Agent Compensation: 2.5%%
- Facilitator Compensation: 2.5%%
- Taxes: $5,761
Similar Listings
Sold
33 Photos
Sold
24 Photos
Sold
26 Photos
Sold
41 Photos
Content © 2026 MLS Property Information Network, Inc. The information in this listing was gathered from third party resources including the seller and public records.
Listing information provided courtesy of Keller Williams Elite.
MLS Property Information Network, Inc. and its subscribers disclaim any and all representations or warranties as to the accuracy of this information.
