
Sold!
$2,925,000
2
Beds
4
Baths
2,342
Living Area
-
Property Description
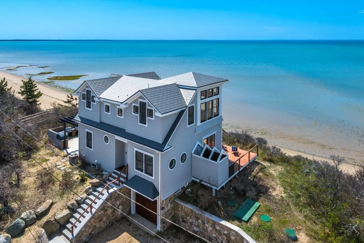
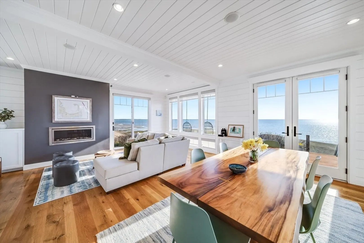
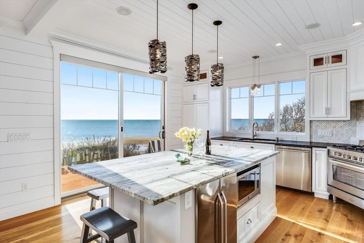
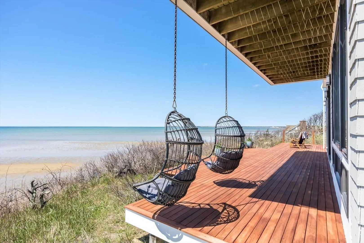
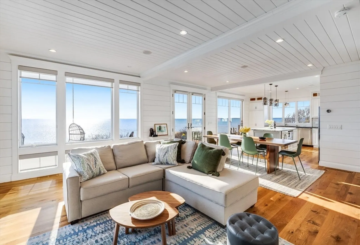
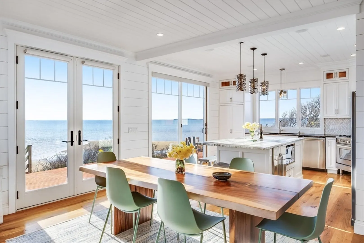
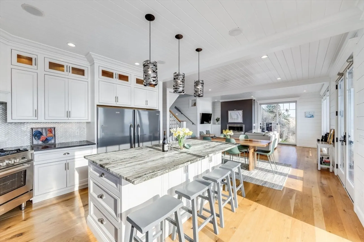
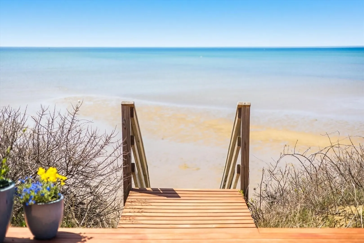
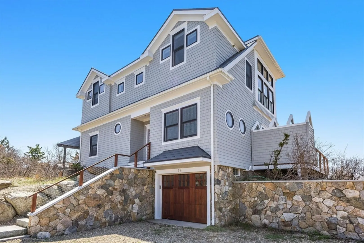
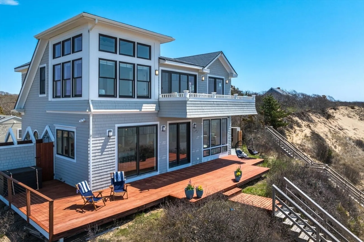
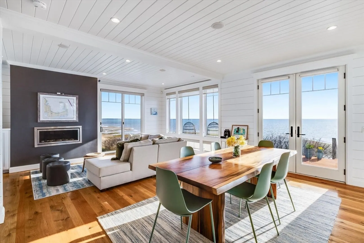
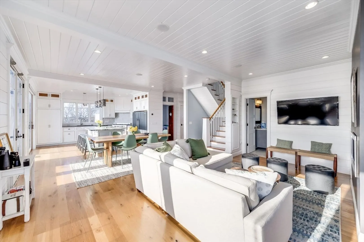
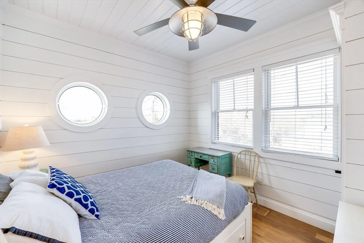
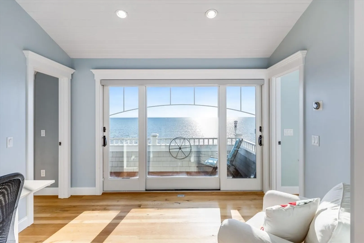
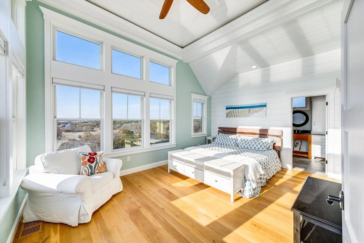
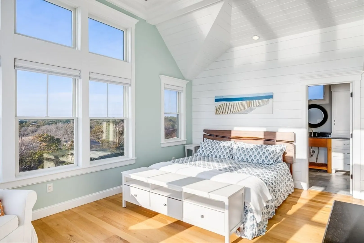
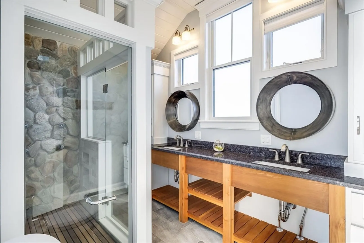
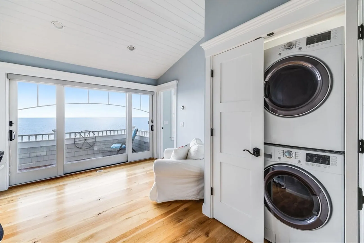
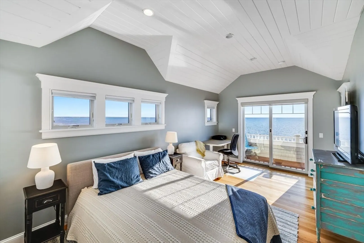
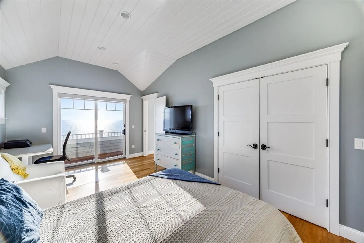
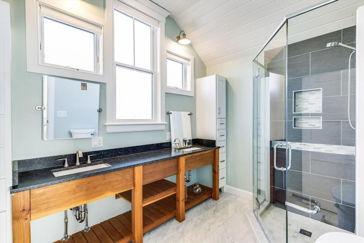
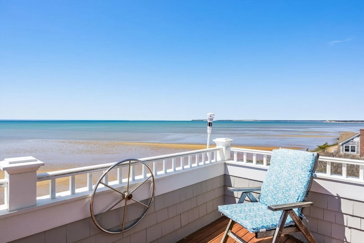
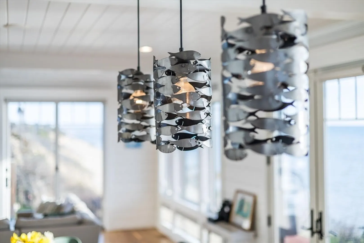
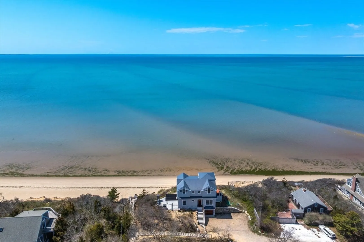
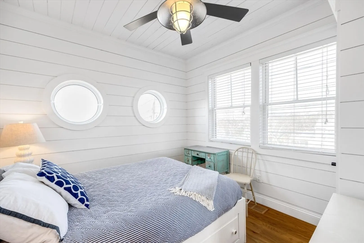
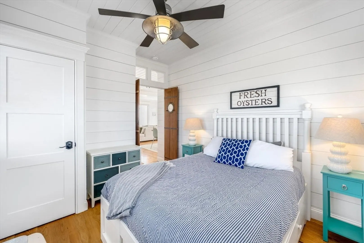
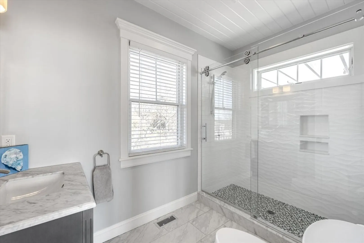
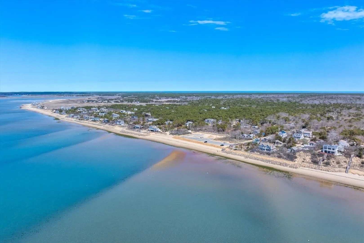
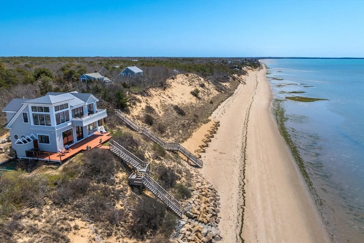
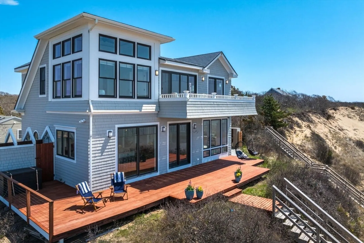
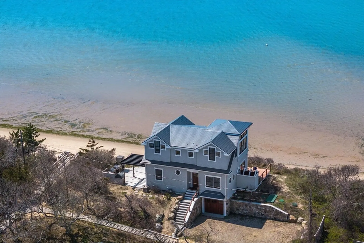
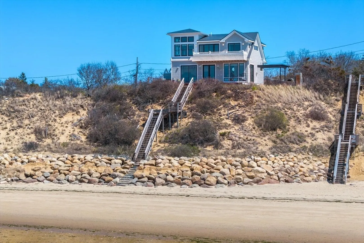
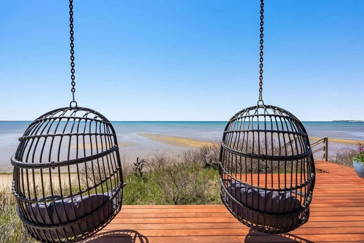
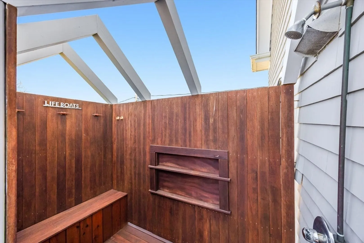
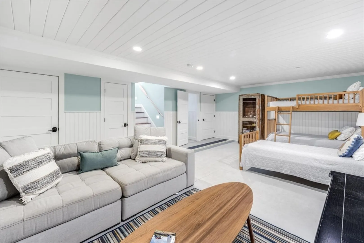
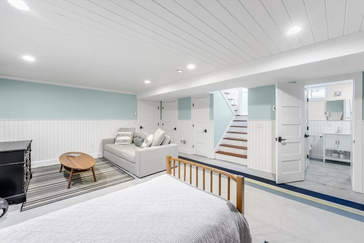
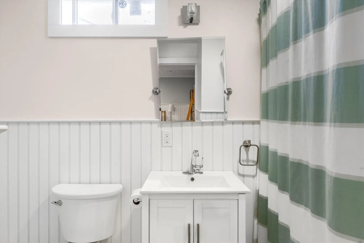
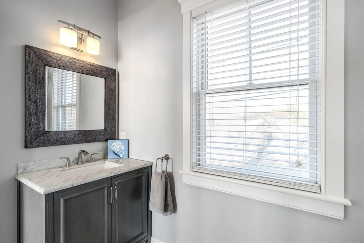
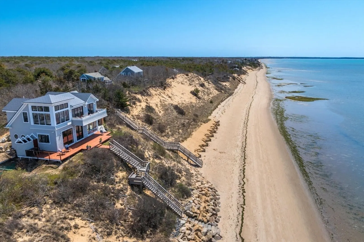
Perched high above the shoreline like a true treasure, this stunning beachfront home offers an unparalleled coastal retreat. This custom-designed gem is built for entertaining. Step inside to discover exquisite craftsmanship, featuring two luxurious ensuite bedrooms, a finished basement, and a breathtaking open-concept living space. The home blends classic coastal charm with modern elegance; custom cabinetry, granite countertops, and a cozy gas fireplace seamlessly complement shiplap walls, handrails crafted from oars, and rich wood ceilings. Outdoor living takes center stage here. Your private beach stairs lead to a tranquil sitting area, perfect for pausing for the panoramic views. Entertain effortlessly on the granite patio beneath a charming pergola. Featured in Cape Cod Home magazine, this extraordinary beachside escape property is not to be missed! Seller welcomes offers with requests for buyer concessions.
-
Highlights
- Cooling: Central Air
- Heating: Forced Air, Natural Gas
- Property Class: Residential
- Style: Cape
- Year Built: 2014
- Has View: Yes
- Parking Spots: 3
- Property Type: Single Family Residence
- Total Rooms: 6
- Status: Closed
-
Additional Details
- Appliances: Range, Dishwasher, Microwave, Refrigerator, Freezer, Washer, Dryer
- Fireplaces: 1
- Foundation: Concrete Perimeter
- View: Scenic View(s)
- Year Built Source: Public Records
- Basement: Full, Finished, Walk-Out Access, Interior Entry, Garage Access
- Flooring: Wood, Tile
- SqFt Source: Public Record
- Year Built Details: Actual
- Zoning: Reside
-
Amenities
- Covered Parking Spaces: 1
- Waerfront: Yes
- Parking Features: Attached
- Waterfront Features: Waterfront, Bay, Bay, 0 to 1/10 Mile To Beach
-
Utilities
- Electric: 200+ Amp Service
- Water Source: Private
- Sewer: Private Sewer
-
Fees / Taxes
- Assessed Value: $2,915,900
- Taxes: $22,481
- Tax Year: 2025
Similar Listings
Sold
37 Photos
Sold
42 Photos
Sold
42 Photos
Sold
42 Photos
Content © 2026 MLS Property Information Network, Inc. The information in this listing was gathered from third party resources including the seller and public records.
Listing information provided courtesy of Redfin Corp..
MLS Property Information Network, Inc. and its subscribers disclaim any and all representations or warranties as to the accuracy of this information.
