
Sold!
$427,000
3
Beds
1
Bath
1,164
Living Area
-
Property Description
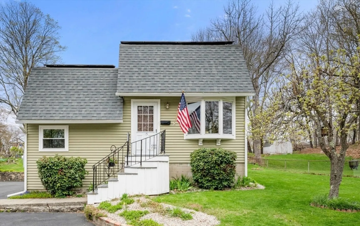
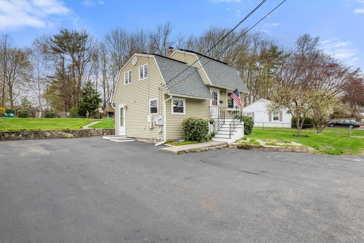
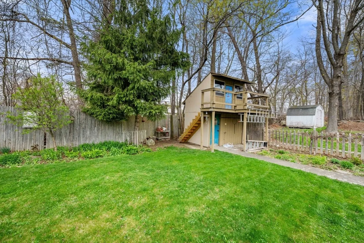
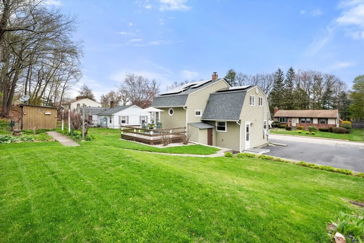
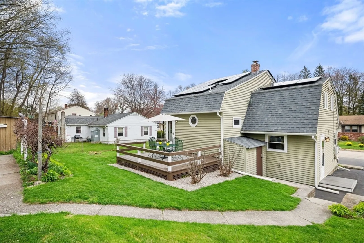
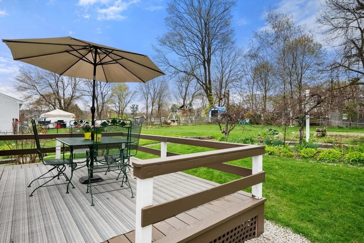
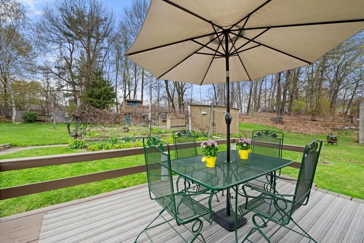
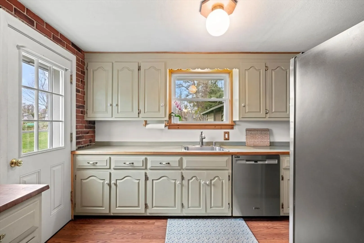
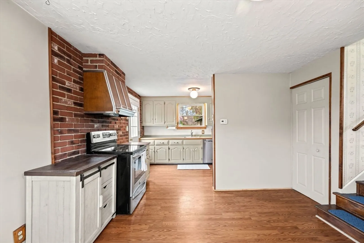
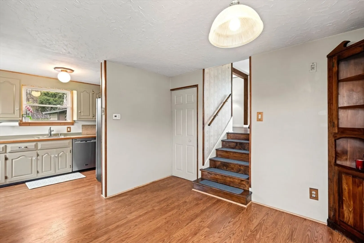
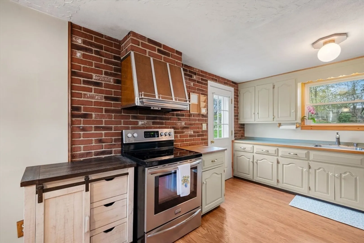
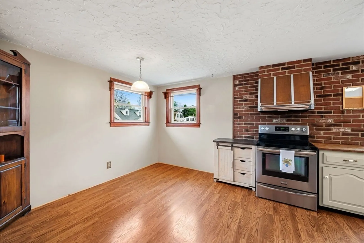
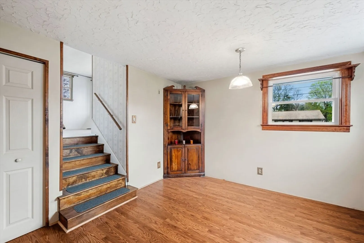
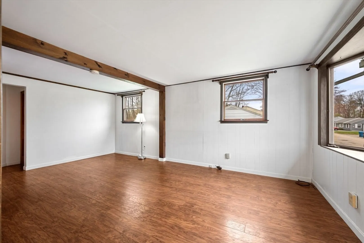
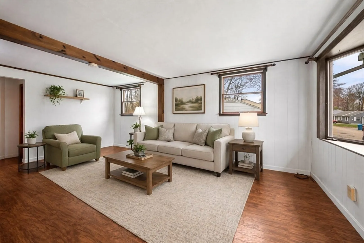
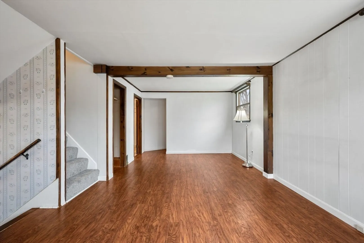
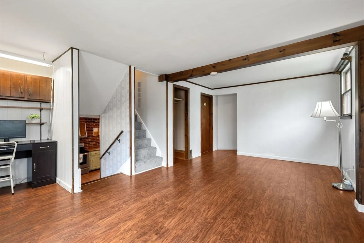
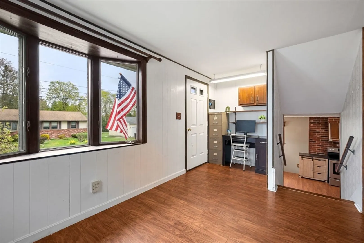
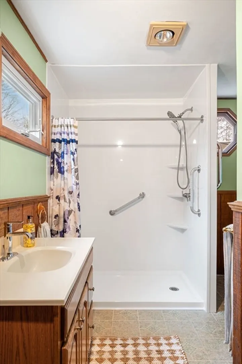
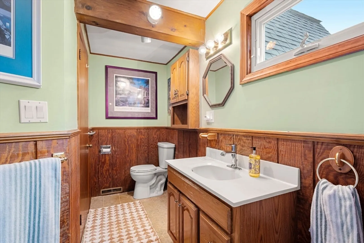
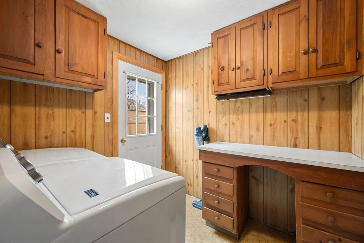
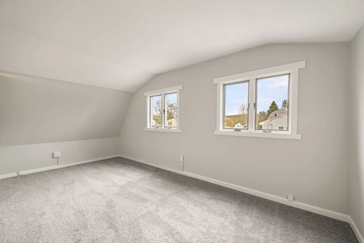
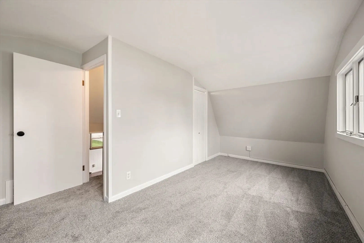
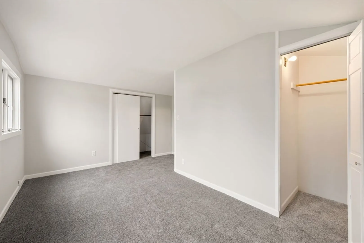
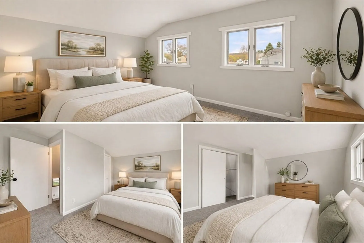
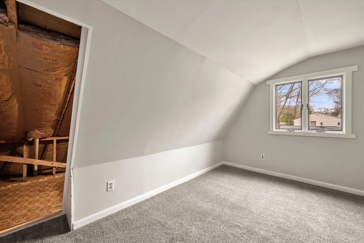
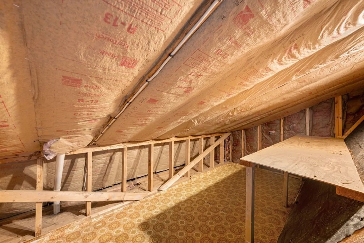
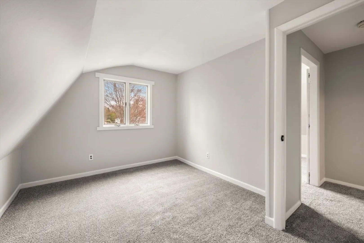
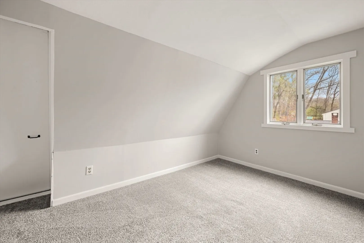
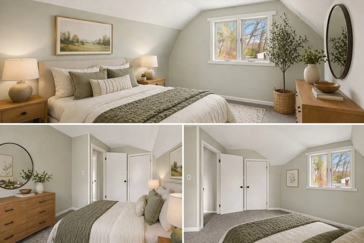
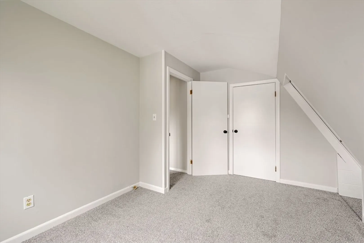
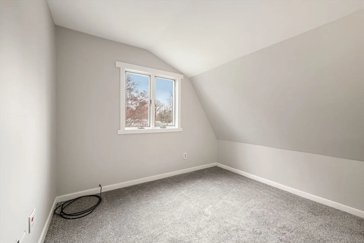
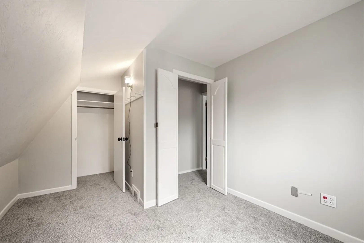
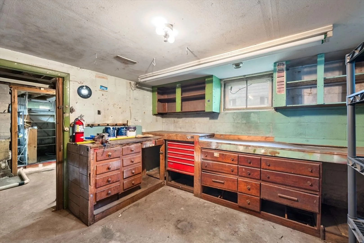
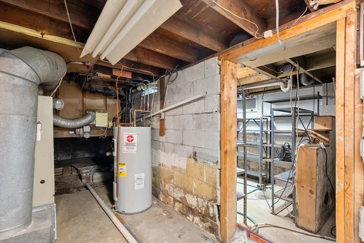
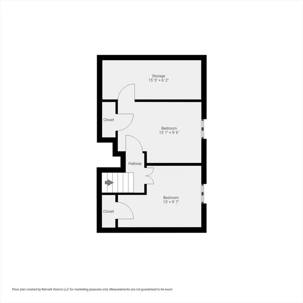
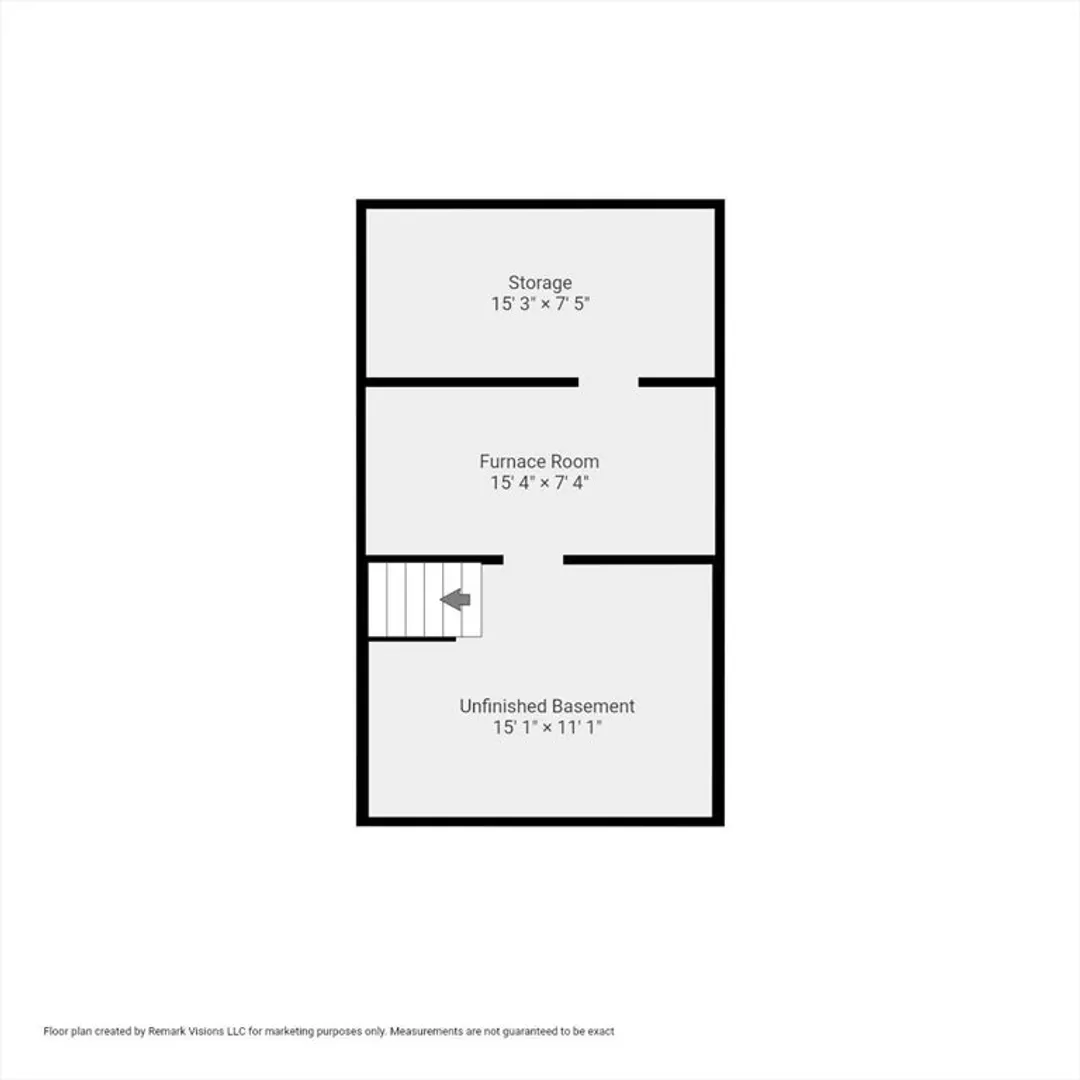
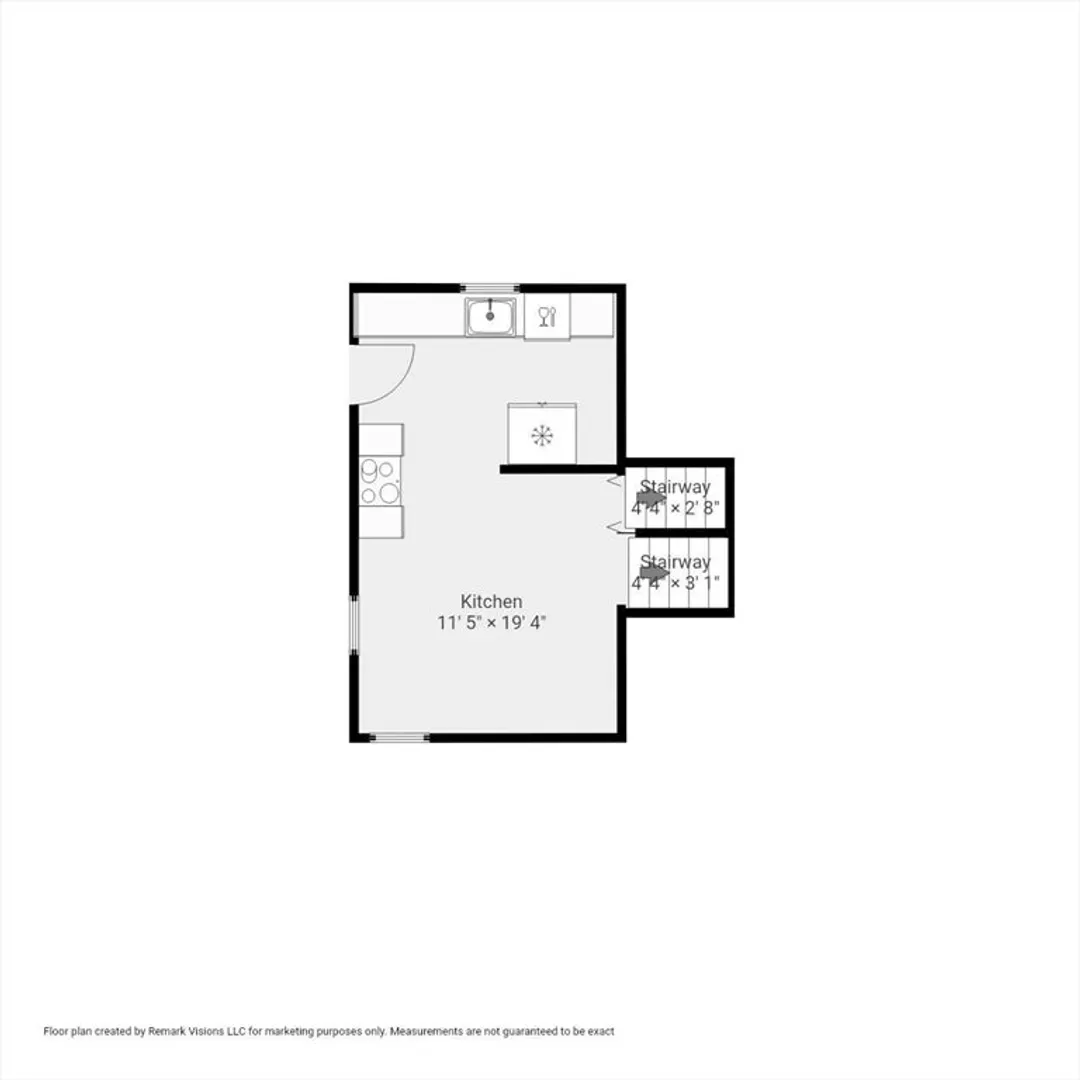
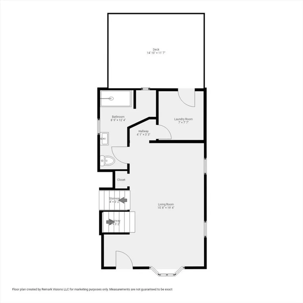
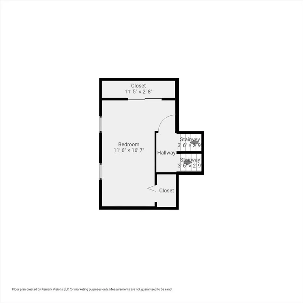
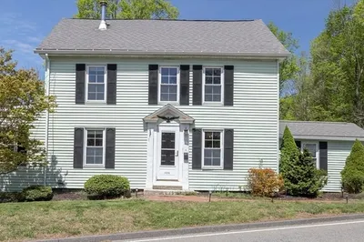
BACK ON MARKET-BUYER GOT COLD FFET. Reach out for a showing today. This one won't last. Lovingly maintained by the same family for nearly 50 years, this warm and welcoming multi-level home blends character, functionality, and outdoor enjoyment. The curated backyard features mature fruit trees, perennial plantings, a plumbed bird bath and three versatile outbuildings—one with water and two with electricity, ideal for a workshop or creative space, plus a charming playhouse. Inside, enjoy thoughtful updates including new kitchen appliances, and an updated accessible stall shower. The flexible layout offers 3 bedrooms with expansion potential or additional storage in the spacious eaves. Additional highlights include an interior-access basement, freshly paved driveway, and a 2025 architectural shingle roof. A special opportunity offering comfort, versatility, and room to grow—perfect for today’s buyers in ideal location close to I-90, 290, and Rt-20.
-
Highlights
- Cooling: Window Unit(s)
- Parking Spots: 6
- Property Type: Single Family Residence
- Year Built: 1956
- Heating: Forced Air, Oil
- Property Class: Residential
- Total Rooms: 6
- Status: Closed
-
Additional Details
- Appliances: Water Heater, Range, Dishwasher, Disposal, Refrigerator, Freezer, Washer, Dryer
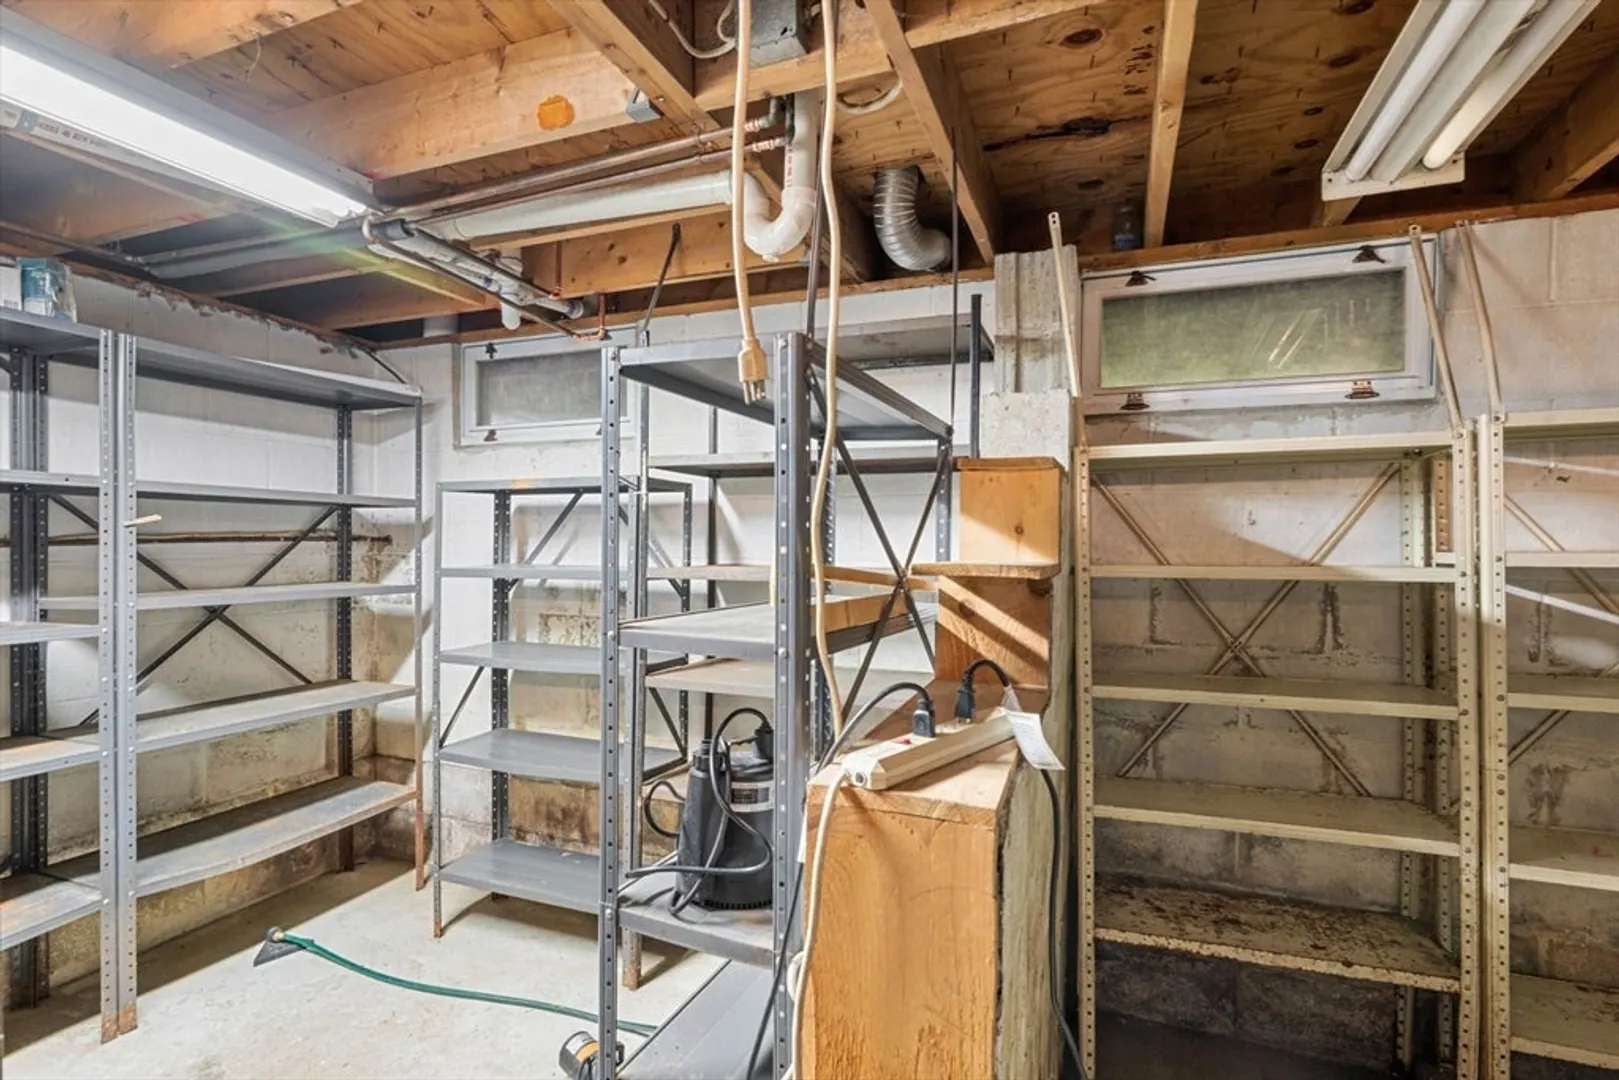
- Exclusions: Inclusion: All Basement Shelving/Cabinetry Will Convey With Property.
- Flooring: Carpet, Other
- Lot Features: Other
- SqFt Source: Public Record
- Year Built Source: Public Records
- Basement: Interior Entry, Sump Pump
- Exterior Features: Deck, Fruit Trees, Garden, Other
- Foundation: Block
- Roof: Shingle
- Year Built Details: Actual
- Zoning: Ra 1010
-
Amenities
- Parking Features: Off Street, Driveway, Paved
-
Utilities
- Sewer: Public Sewer
- Water Source: Public
-
Fees / Taxes
- Assessed Value: $114,800
- Taxes: $4,759
- Tax Year: 2025
Similar Listings
Sold
39 Photos
Sold
30 Photos
Sold
41 Photos
Sold
31 Photos
Content © 2026 MLS Property Information Network, Inc. The information in this listing was gathered from third party resources including the seller and public records.
Listing information provided courtesy of LAER Realty Partners.
MLS Property Information Network, Inc. and its subscribers disclaim any and all representations or warranties as to the accuracy of this information.
