
Sold!
$590,000
3
Beds
1/1
Bath
1,458
Living Area
-
Property Description
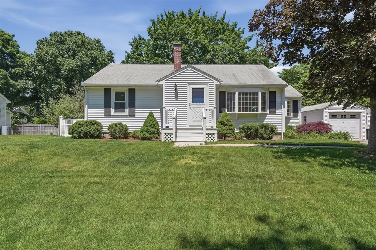
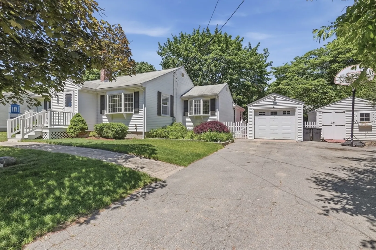
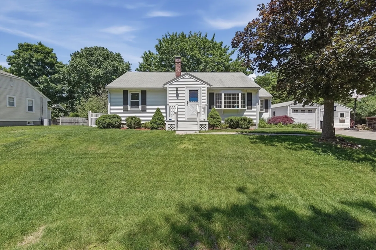
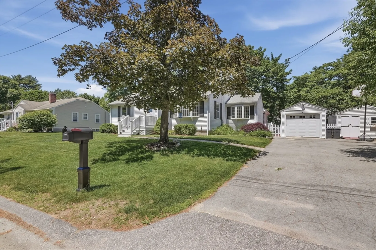
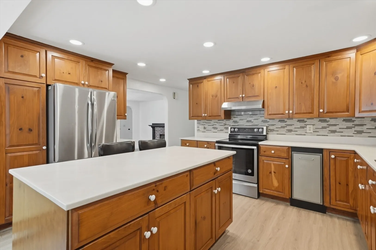
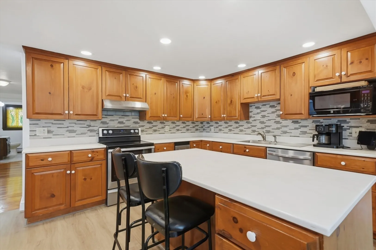
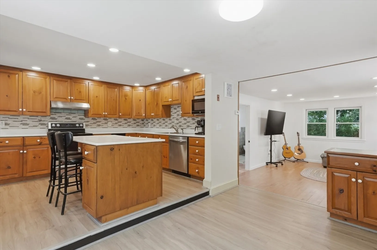
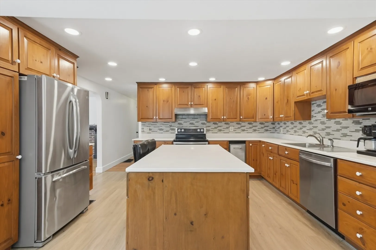
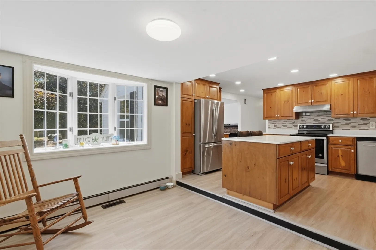
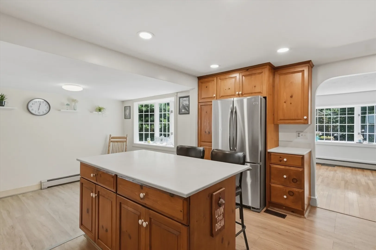
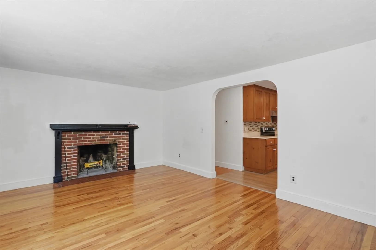
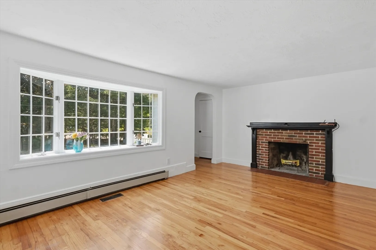
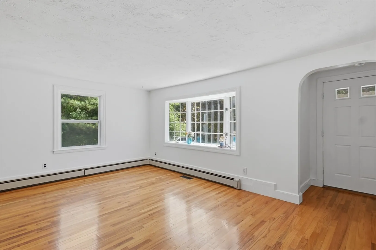
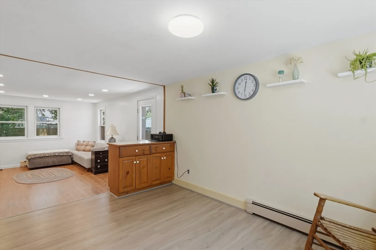
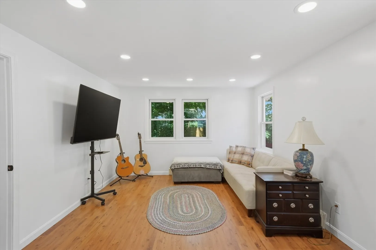
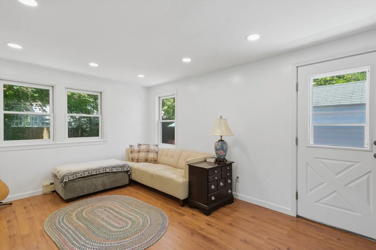
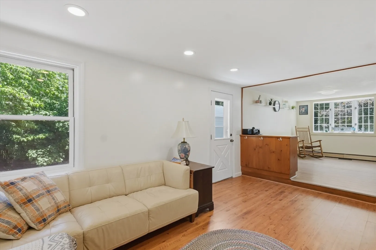
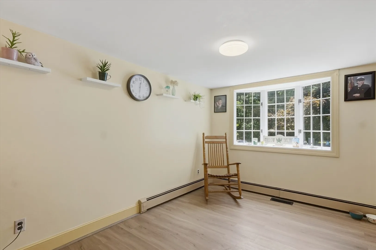
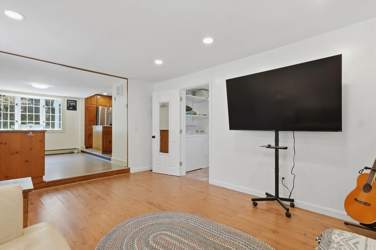
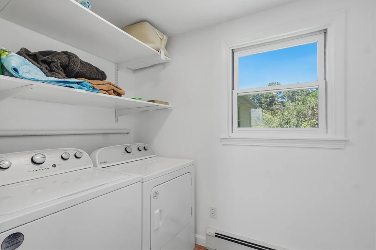
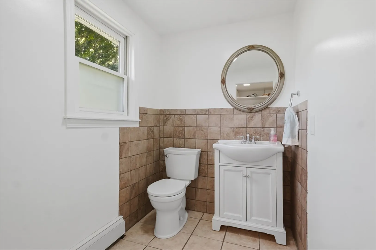
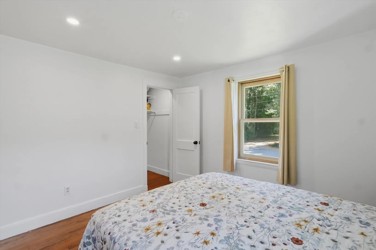
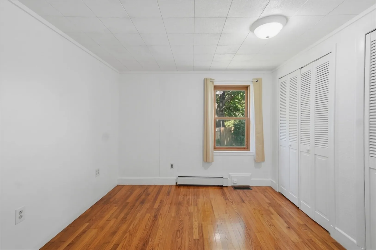
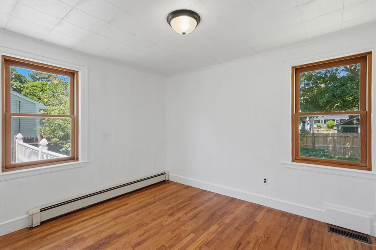
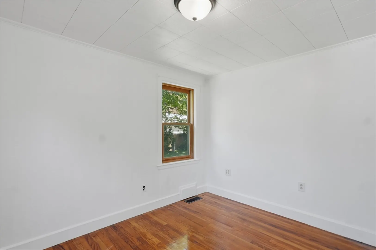
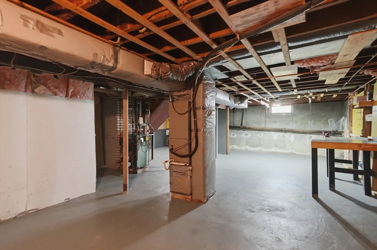
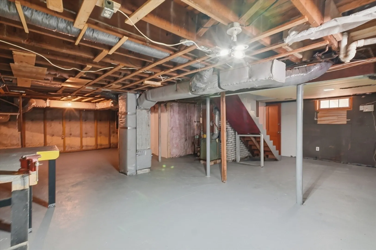
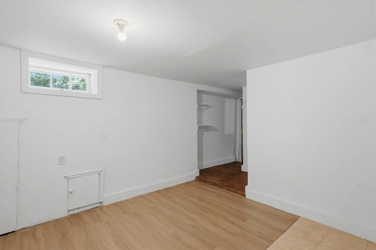
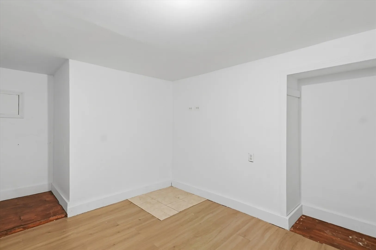
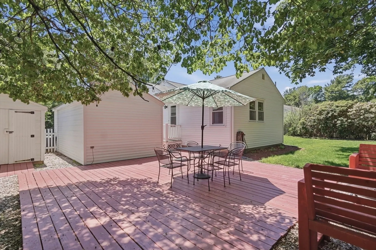
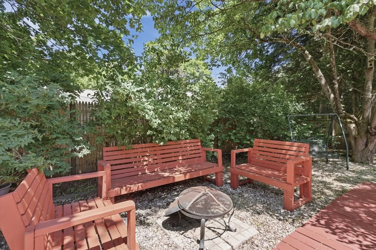
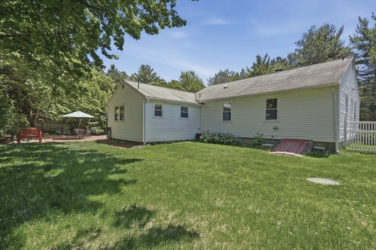
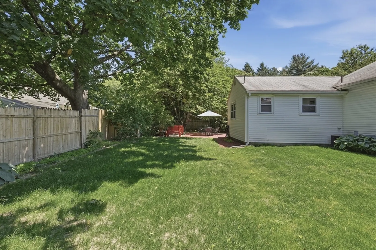
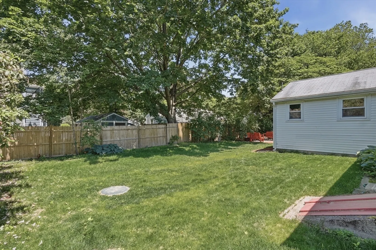
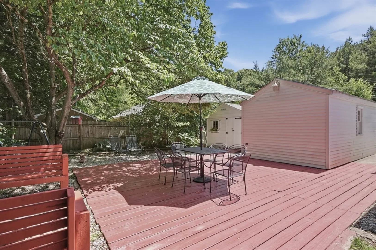
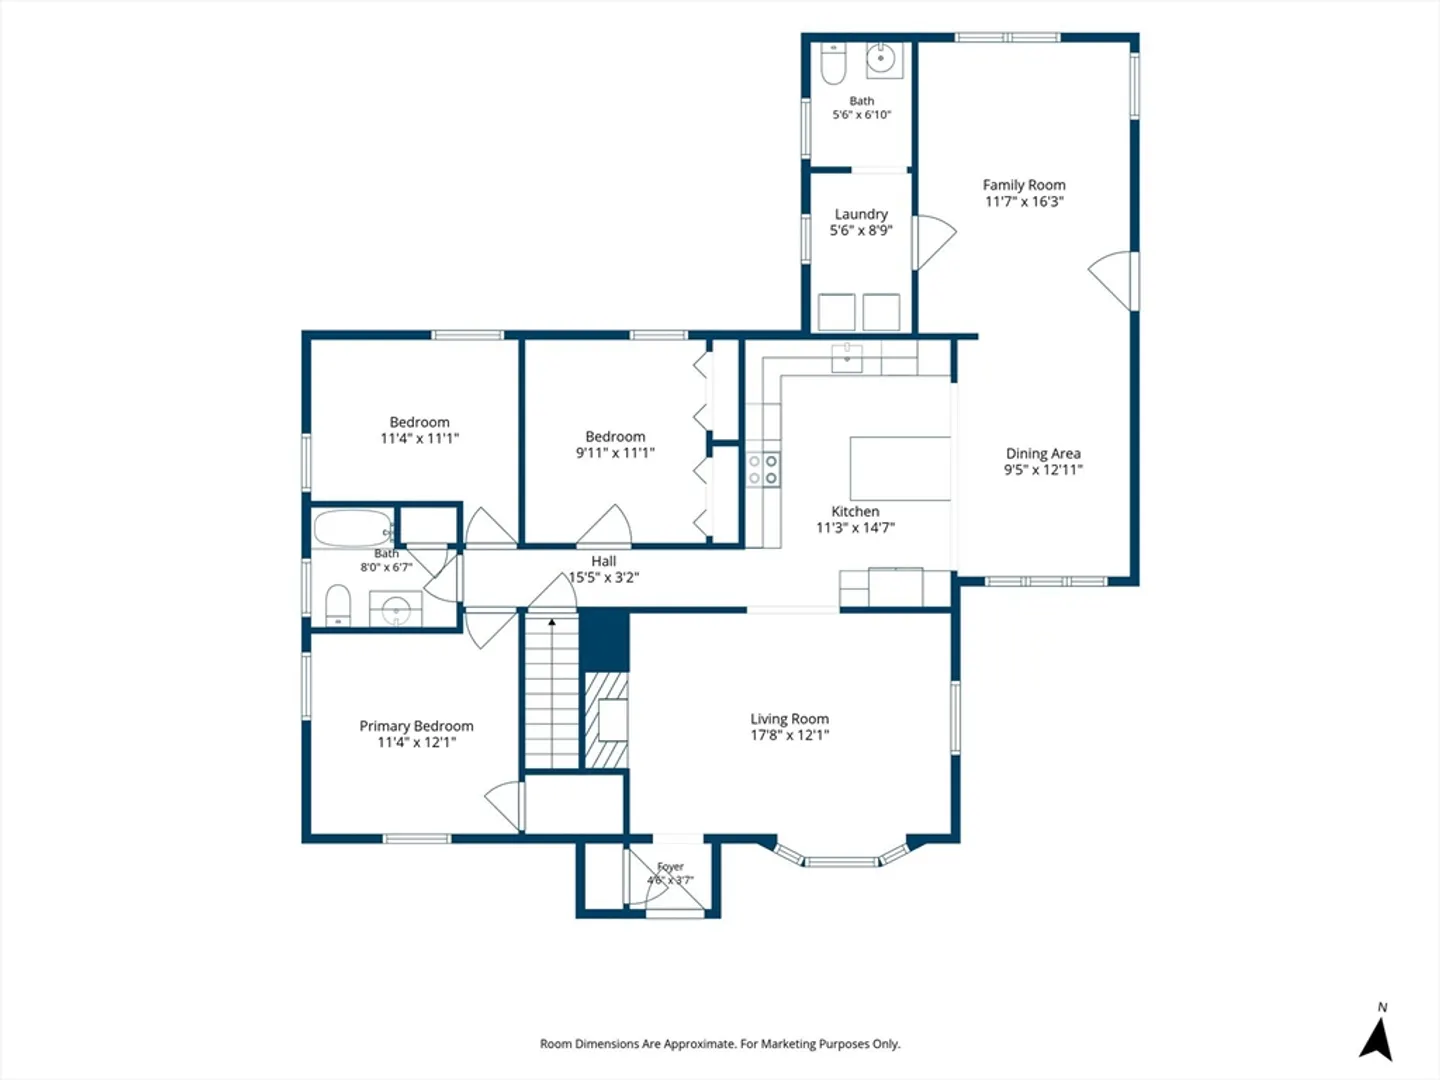
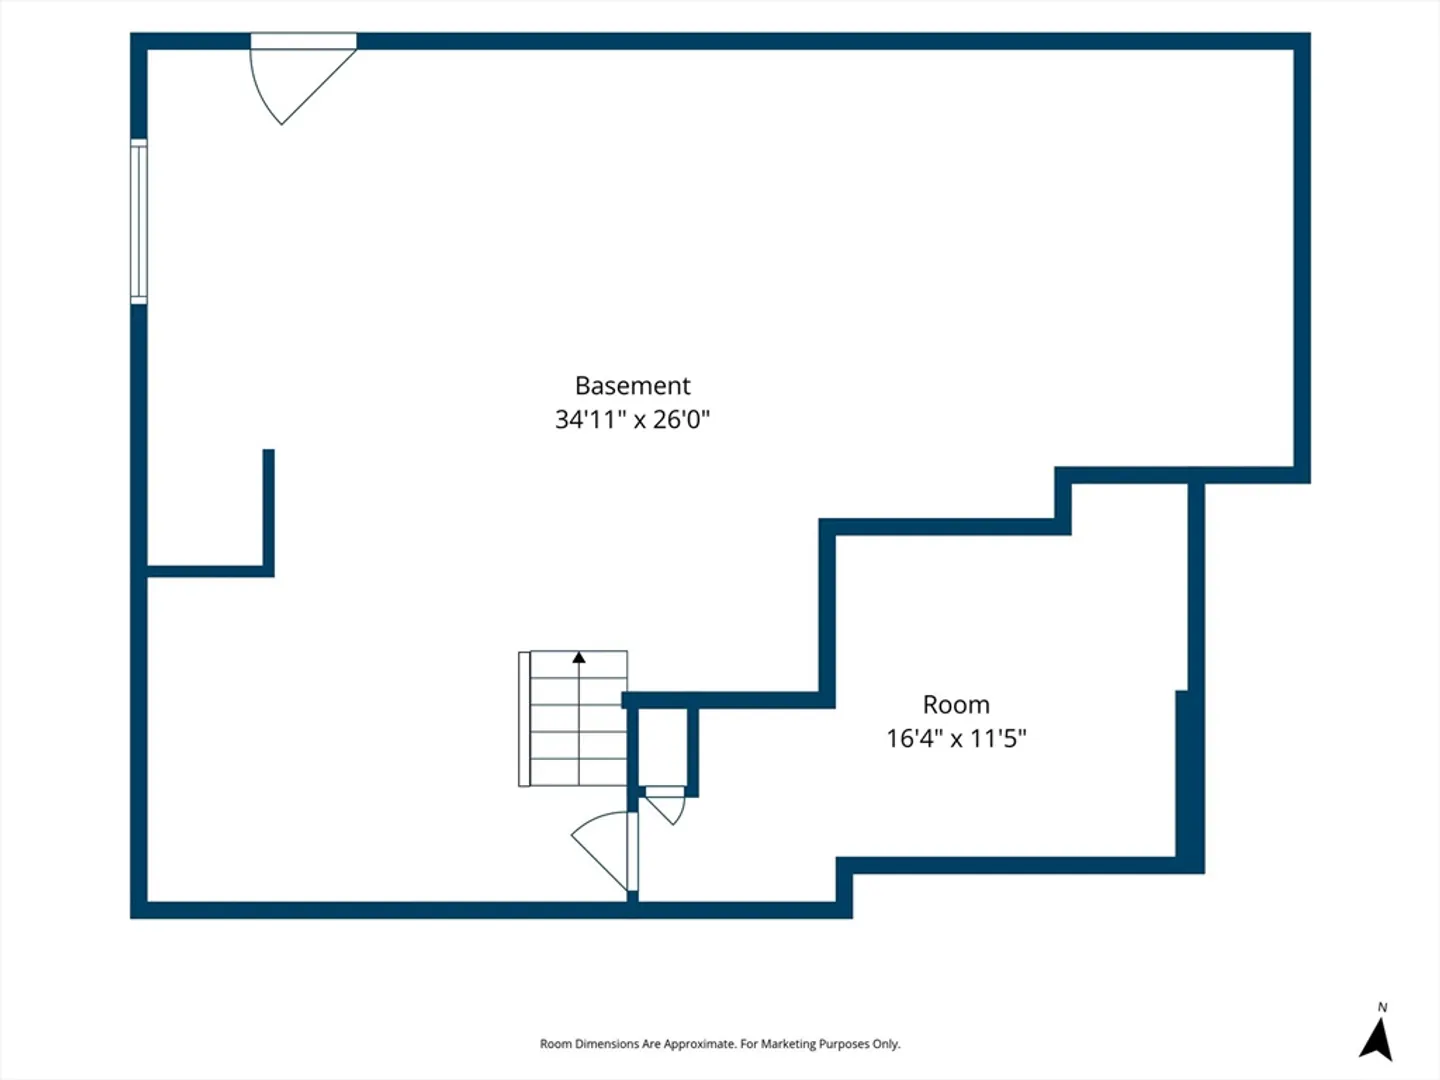
Nestled on a quiet cul-de-sac just steps from Freeman Kennedy Elementary School, this 3 Bedroom Ranch is a well-maintained home with gleaming hardwood floors offering easy access to Norfolk Center and the commuter rail. The kitchen offers an abundance of wood cabinetry and and over sized island, which flows into the eat in kitchen and family room, half bath and laundry room. Or Around the other corner is the Wood Burning fireplaced living room with hardwoods and plenty of sunlight. Room to expand and make use of the partially finished lower level which could suit home office, exercise room or another gathering area. Enjoy a private fenced backyard with platform deck for entertaining and a grassy area for play. BRAND New 3 Bedroom Septic System! Mechanicals are in good working condition including the Central A/C!
-
Highlights
- Cooling: Central Air
- Parking Spots: 5
- Property Type: Single Family Residence
- Total Rooms: 6
- Status: Closed
- Heating: Central, Oil
- Property Class: Residential
- Style: Ranch
- Year Built: 1953
-
Additional Details
- Appliances: Water Heater, Range, Refrigerator
- Construction: Frame
- Fireplaces: 1
- Foundation: Concrete Perimeter
- Road Frontage Type: Public
- SqFt Source: Public Record
- Year Built Source: Public Records
- Basement: Full, Concrete
- Exterior Features: Deck - Wood, Fenced Yard
- Flooring: Wood, Tile
- Lot Features: Level
- Roof: Shingle
- Year Built Details: Actual
- Zoning: res
-
Amenities
- Community Features: Public Transportation, Shopping, Tennis Court(s), Park, Public School, T-Station
- Parking Features: Detached, Paved Drive, Off Street, Paved
- Covered Parking Spaces: 1
-
Utilities
- Sewer: Private Sewer
- Water Source: Public
-
Fees / Taxes
- Assessed Value: $417,900
- Taxes: $6,674
- Tax Year: 2025
Similar Listings
Sold
34 Photos
Sold
39 Photos
Sold
NEW CONSTRUCTION
15 Photos
Sold
NEW CONSTRUCTION
16 Photos
Content © 2026 MLS Property Information Network, Inc. The information in this listing was gathered from third party resources including the seller and public records.
Listing information provided courtesy of Gelineau & Associates, R.E..
MLS Property Information Network, Inc. and its subscribers disclaim any and all representations or warranties as to the accuracy of this information.
