
15 Walnut St
$724,900
4
Beds
2
Baths
2,132
Sqft
- Request Info
- Call
- Save
-
More
- Mortgage Calculator

Property Tools
$724,900
4
Beds
2
Baths
2,132
Living Area
-
Property Description
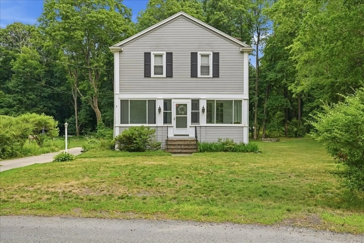
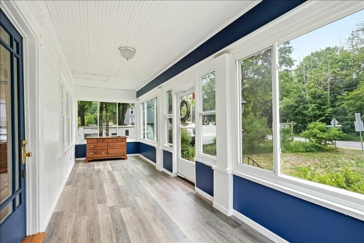
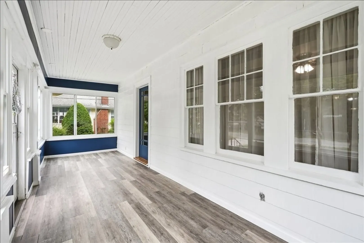
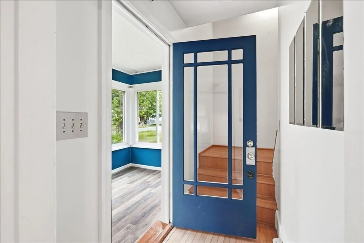
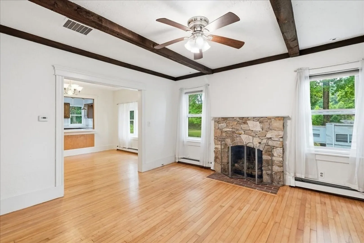
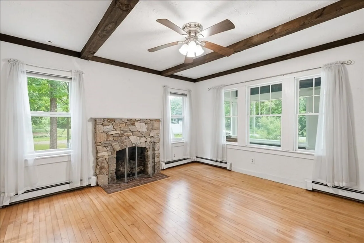
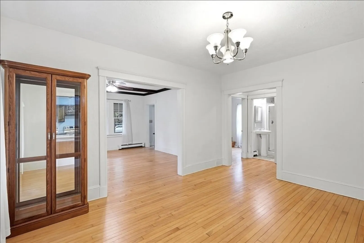
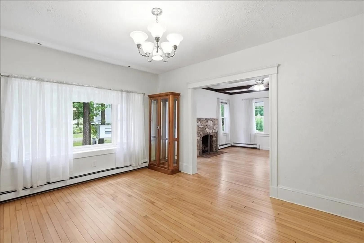
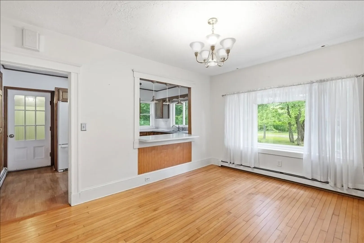
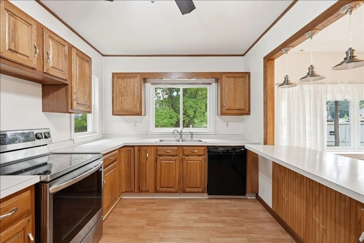
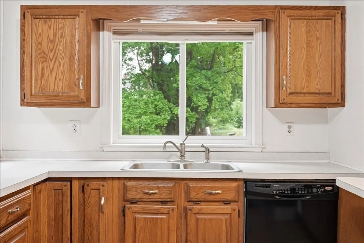
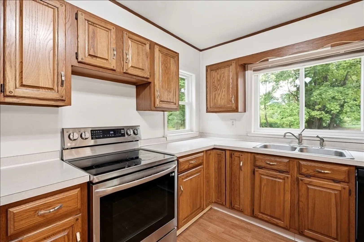
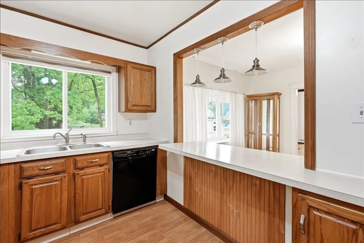
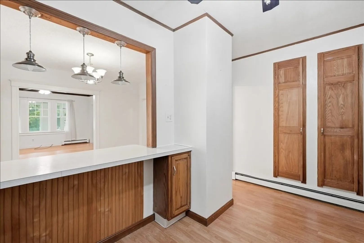
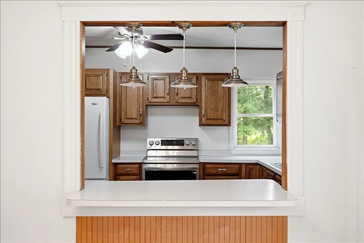
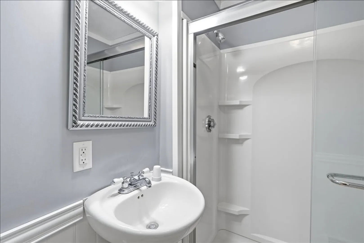
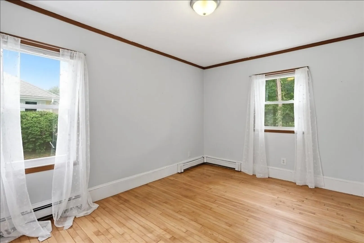
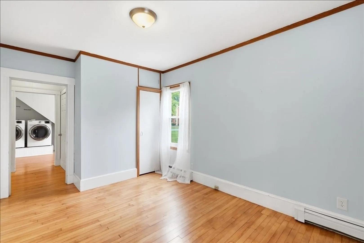
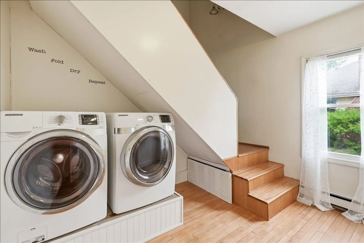
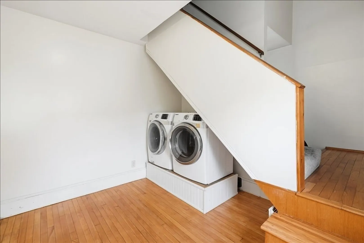
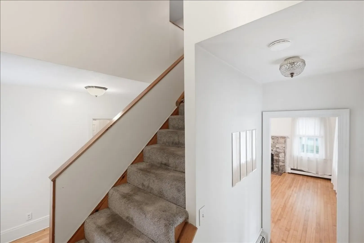
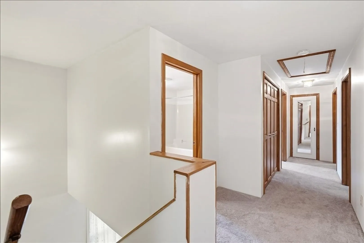
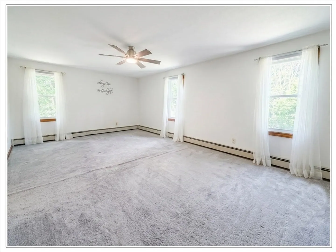
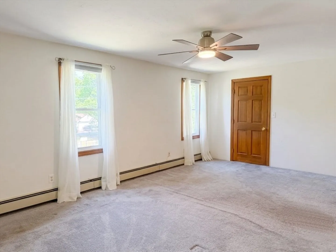
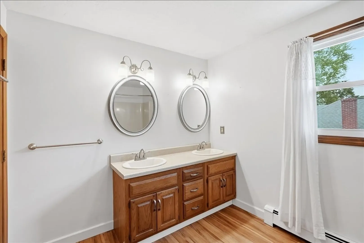
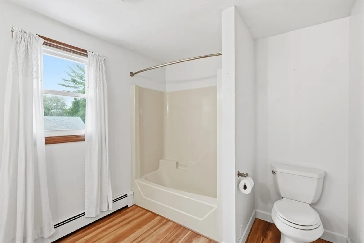
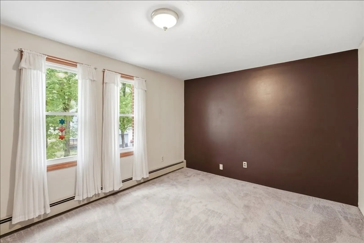
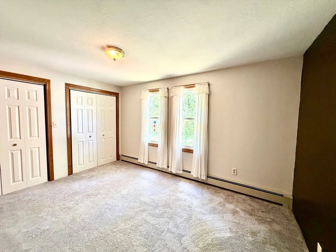
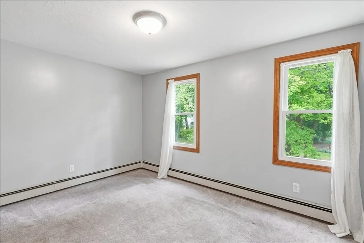
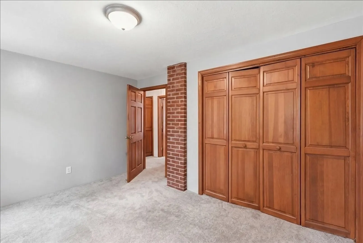
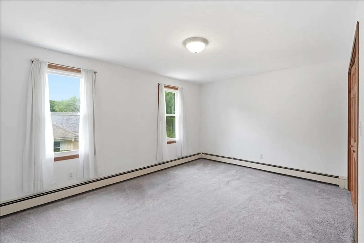
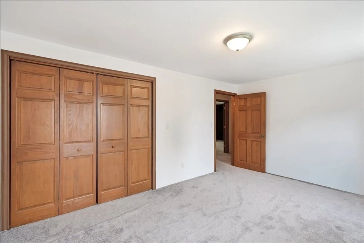

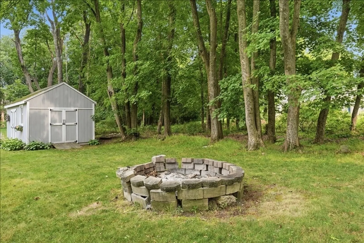
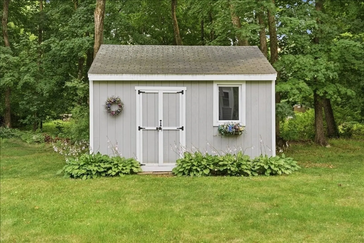
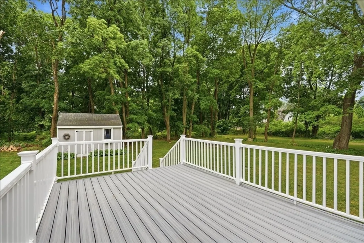
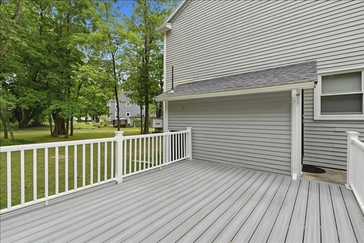
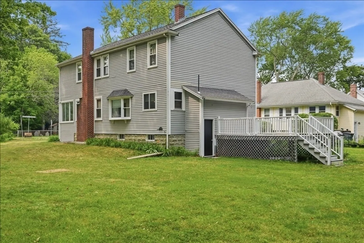
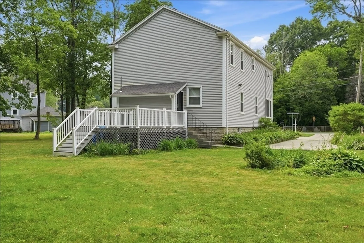
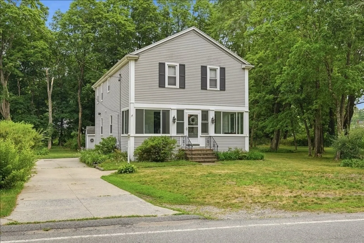
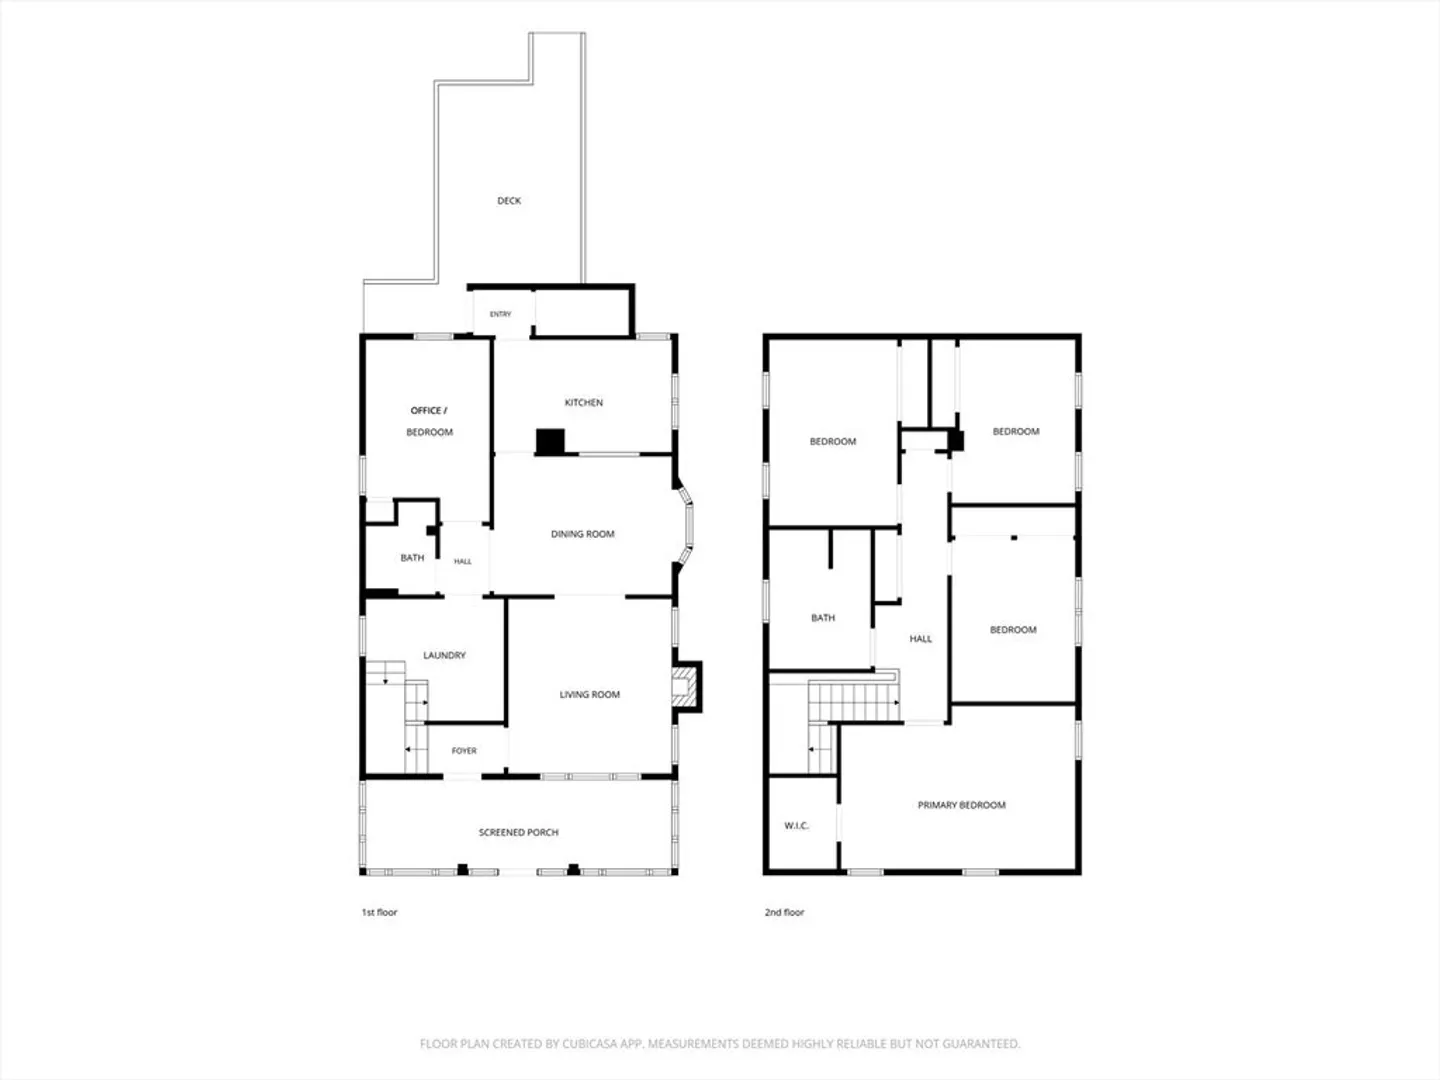
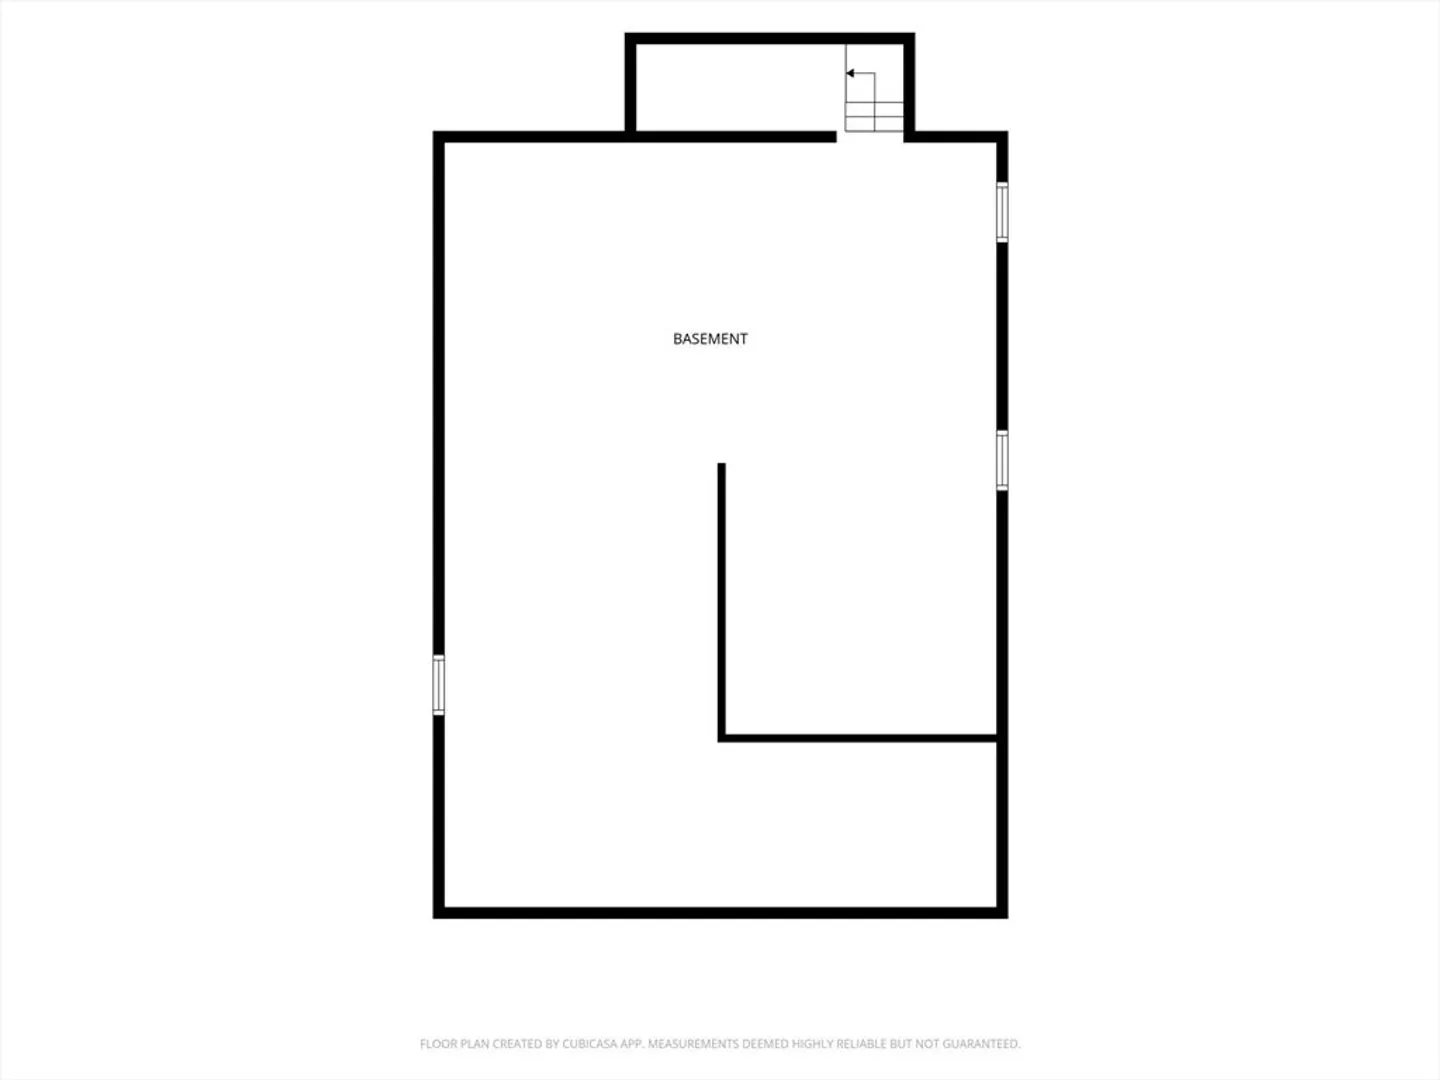
Price improvement! Welcome Home! This exceptional 9-room Colonial blends timeless charm with modern versatility, offering 4-5 bedrooms, 2 full baths, and flexible floor plan designed for today's lifestyle. The inviting enclosed porch welcomes you into an impressive living room showcasing a stone fireplace, beamed ceiling, open layout, and gleaming hardwood floors that extend throughout the first level. The dining room flows seamlessly into a well-appointed kitchen with a breakfast bar, creating the perfect space for everyday living and entertaining. A first-floor office offers the flexibility of a 5th bedroom, along with a full bath and laundry room. Upstairs you'll find 4 generously sized bedrooms with abundant closet space and a second full bath. The walkout basement offers excellent storage and future expansion potential. Outside, enjoy a spacious backyard complete with composite deck, firepit, and storage shed. Ideally located on the Easton line, close to shopping, dining, and major commuter routes. A short 5 min drive to Stonehill College and only 15 minute drive to Bridgewater University.
-
Highlights
- Heating: Baseboard, Oil
- Property Class: Residential
- Style: Colonial
- Year Built: 1928
- Parking Spots: 6
- Property Type: Single Family Residence
- Total Rooms: 9
- Status: Active
-
Additional Details
- Appliances: Range, Dishwasher, Refrigerator, Washer, Dryer
- Construction: Frame
- Fireplaces: 1
- Foundation: Concrete Perimeter
- Road Frontage Type: Public
- SqFt Source: Public Record
- Year Built Source: Public Records
- Basement: Full, Walk-Out Access, Unfinished
- Exterior Features: Porch - Enclosed, Deck - Composite, Storage
- Flooring: Carpet, Hardwood, Flooring - Hardwood
- Interior Features: Closet, Office
- Roof: Shingle
- Year Built Details: Approximate, Renovated Since
- Zoning: Res
-
Amenities
- Community Features: Public Transportation, Shopping, Park, Laundromat, Highway Access, House of Worship, Public School, T-Station, University
- Parking Features: Paved Drive, Off Street, Paved
-
Utilities
- Electric: Circuit Breakers
- Water Source: Public
- Sewer: Private Sewer
-
Fees / Taxes
- Assessed Value: $406,700
- Taxes: $5,560
- Tax Year: 2025
Similar Listings
Content © 2026 MLS Property Information Network, Inc. The information in this listing was gathered from third party resources including the seller and public records.
Listing information provided courtesy of Kelly Real Estate Services, LLC.
MLS Property Information Network, Inc. and its subscribers disclaim any and all representations or warranties as to the accuracy of this information.