
Sold!
$580,000
4
Beds
2
Baths
1,360
Living Area
-
Property Description
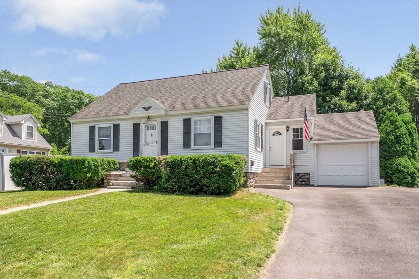
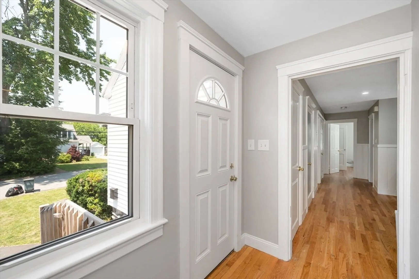
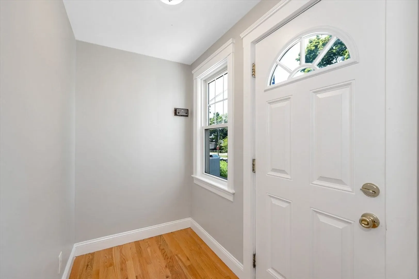
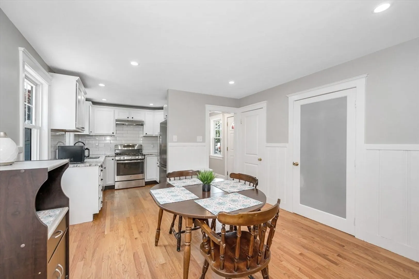
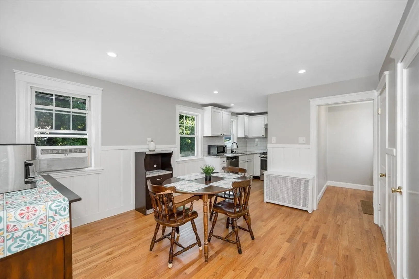
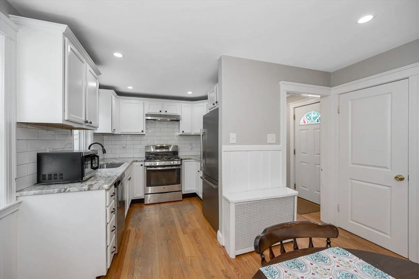
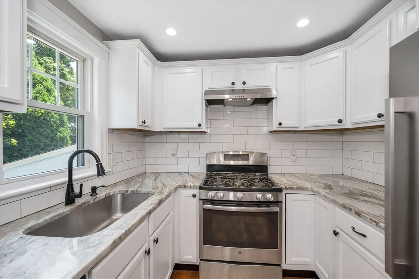
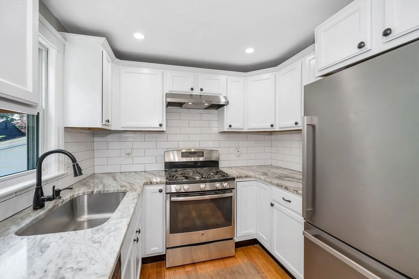
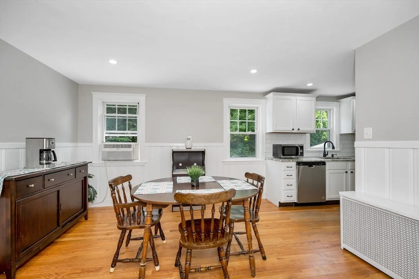
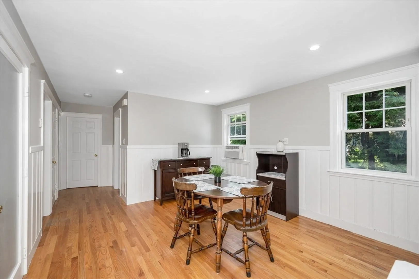
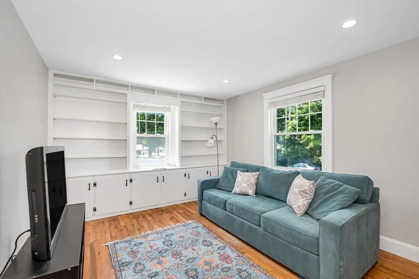
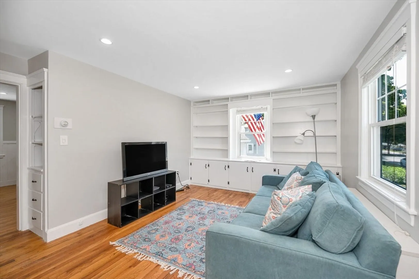
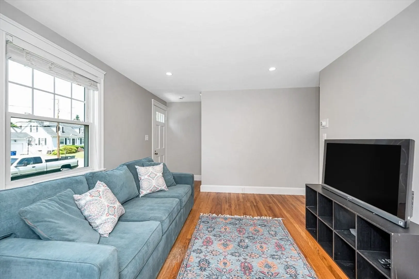
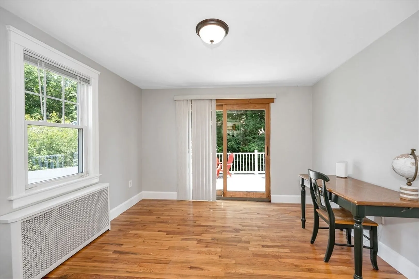
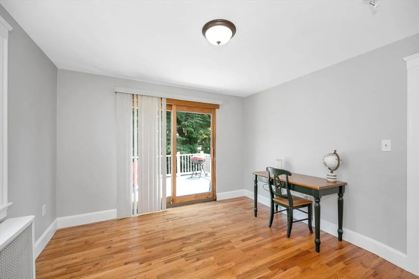
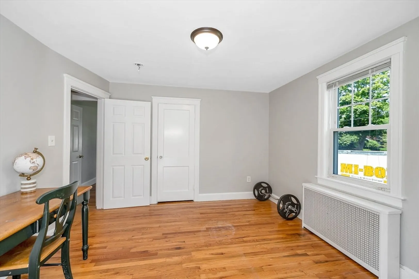
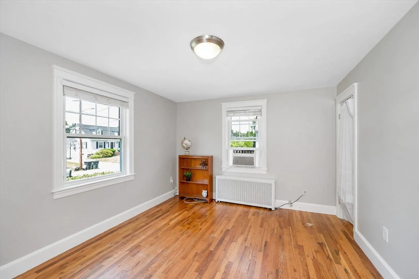
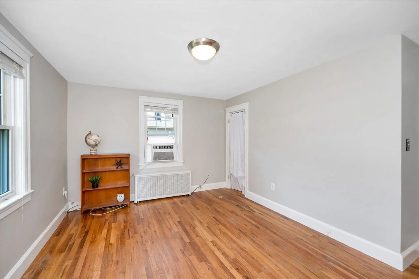
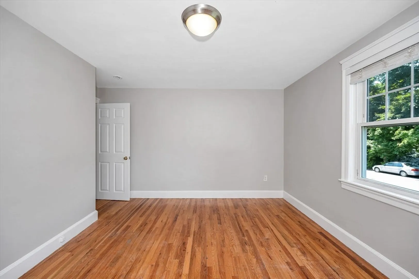
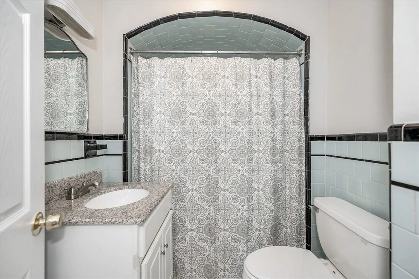
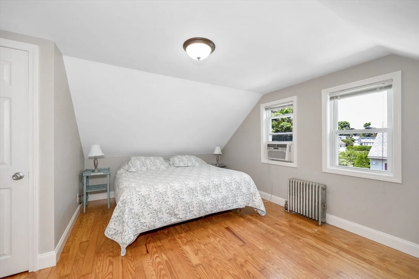
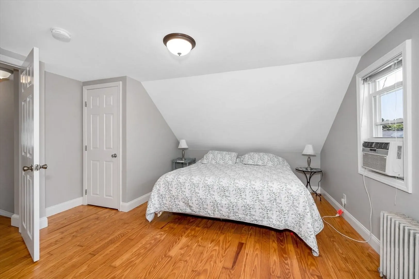
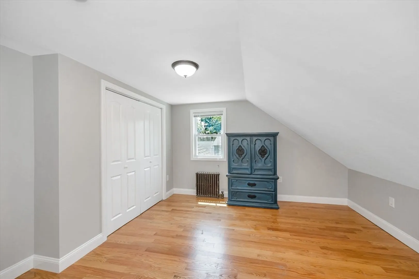
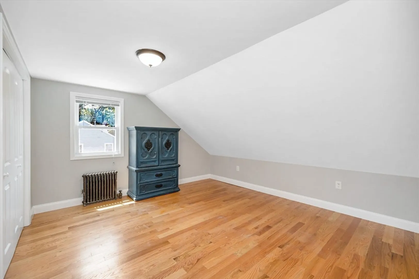
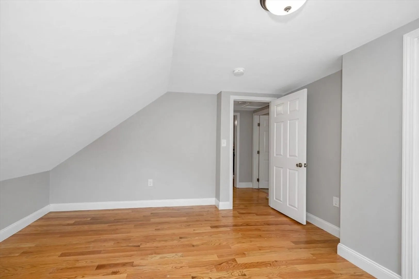
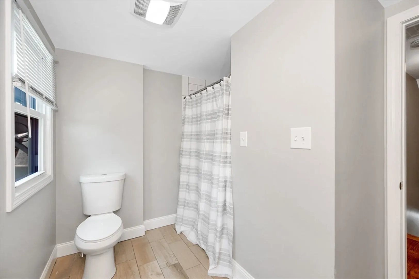
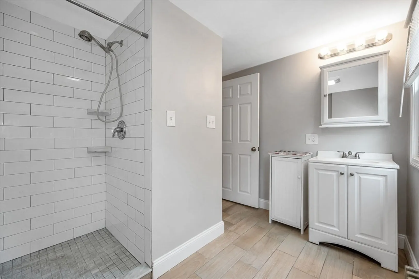
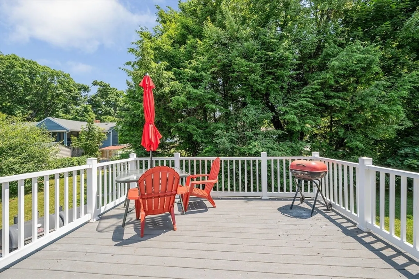
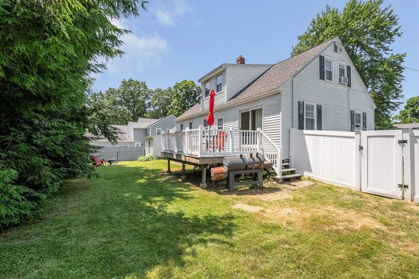
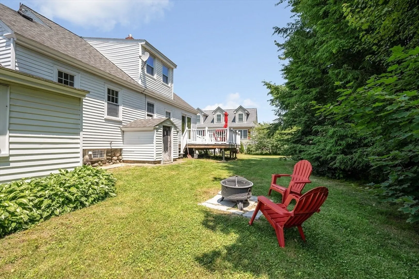
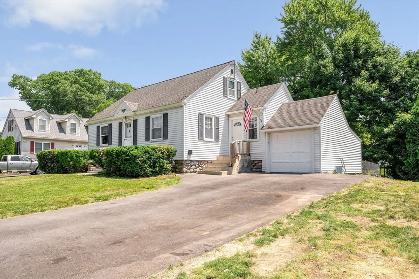
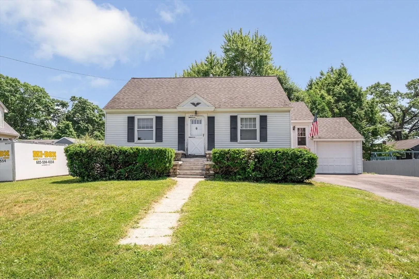
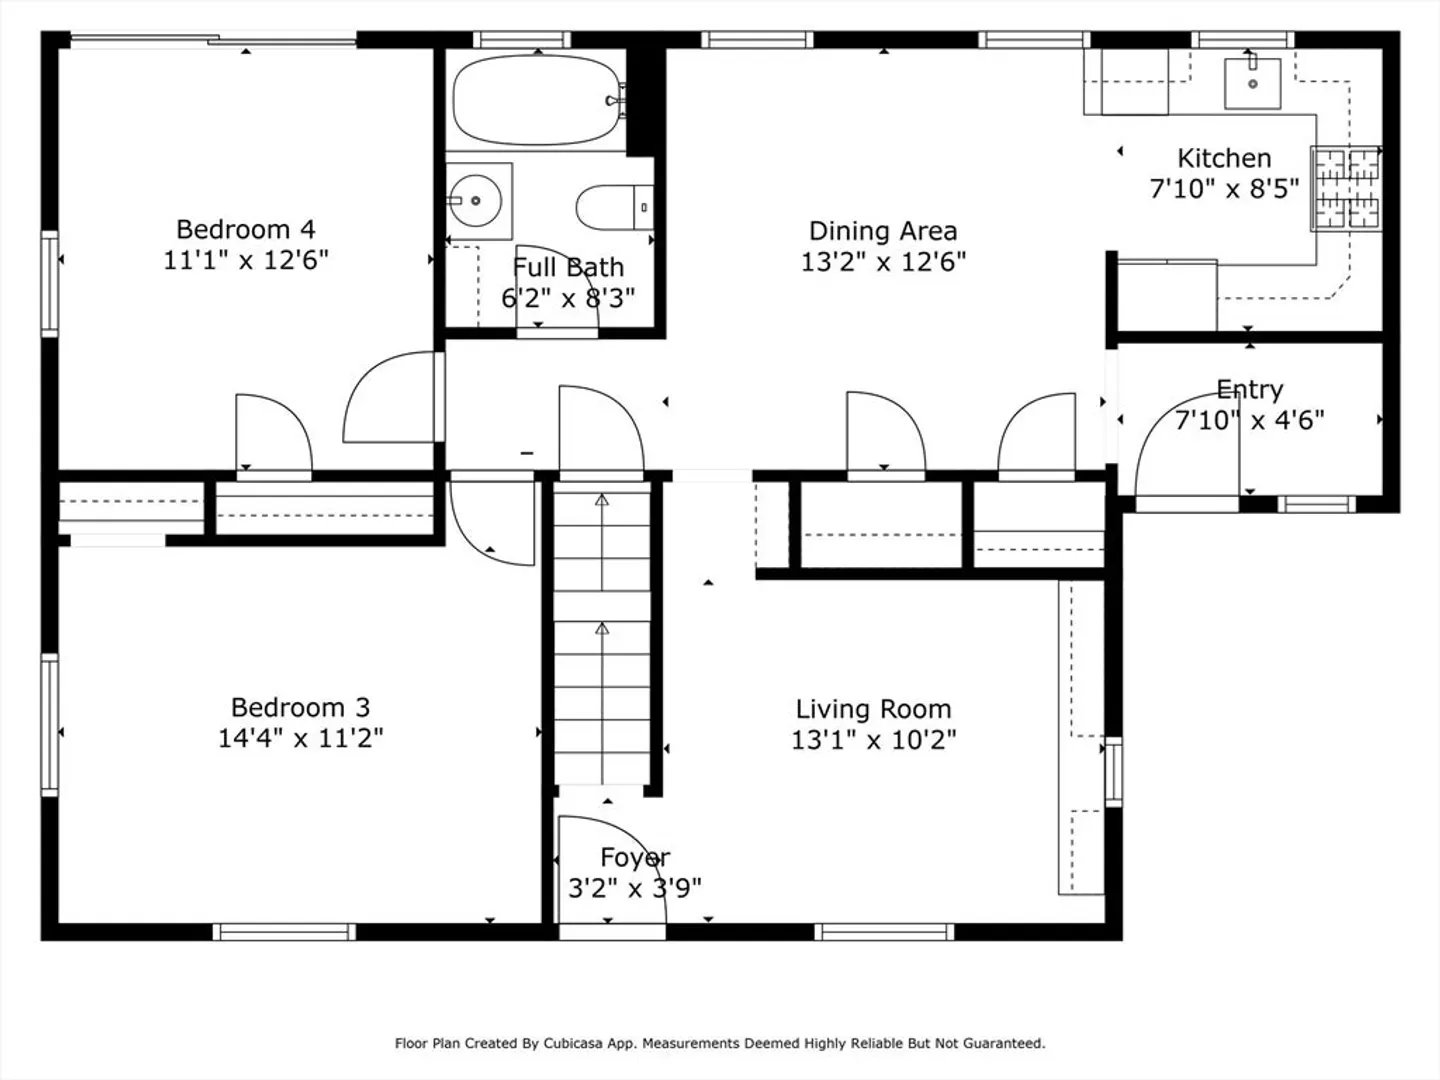
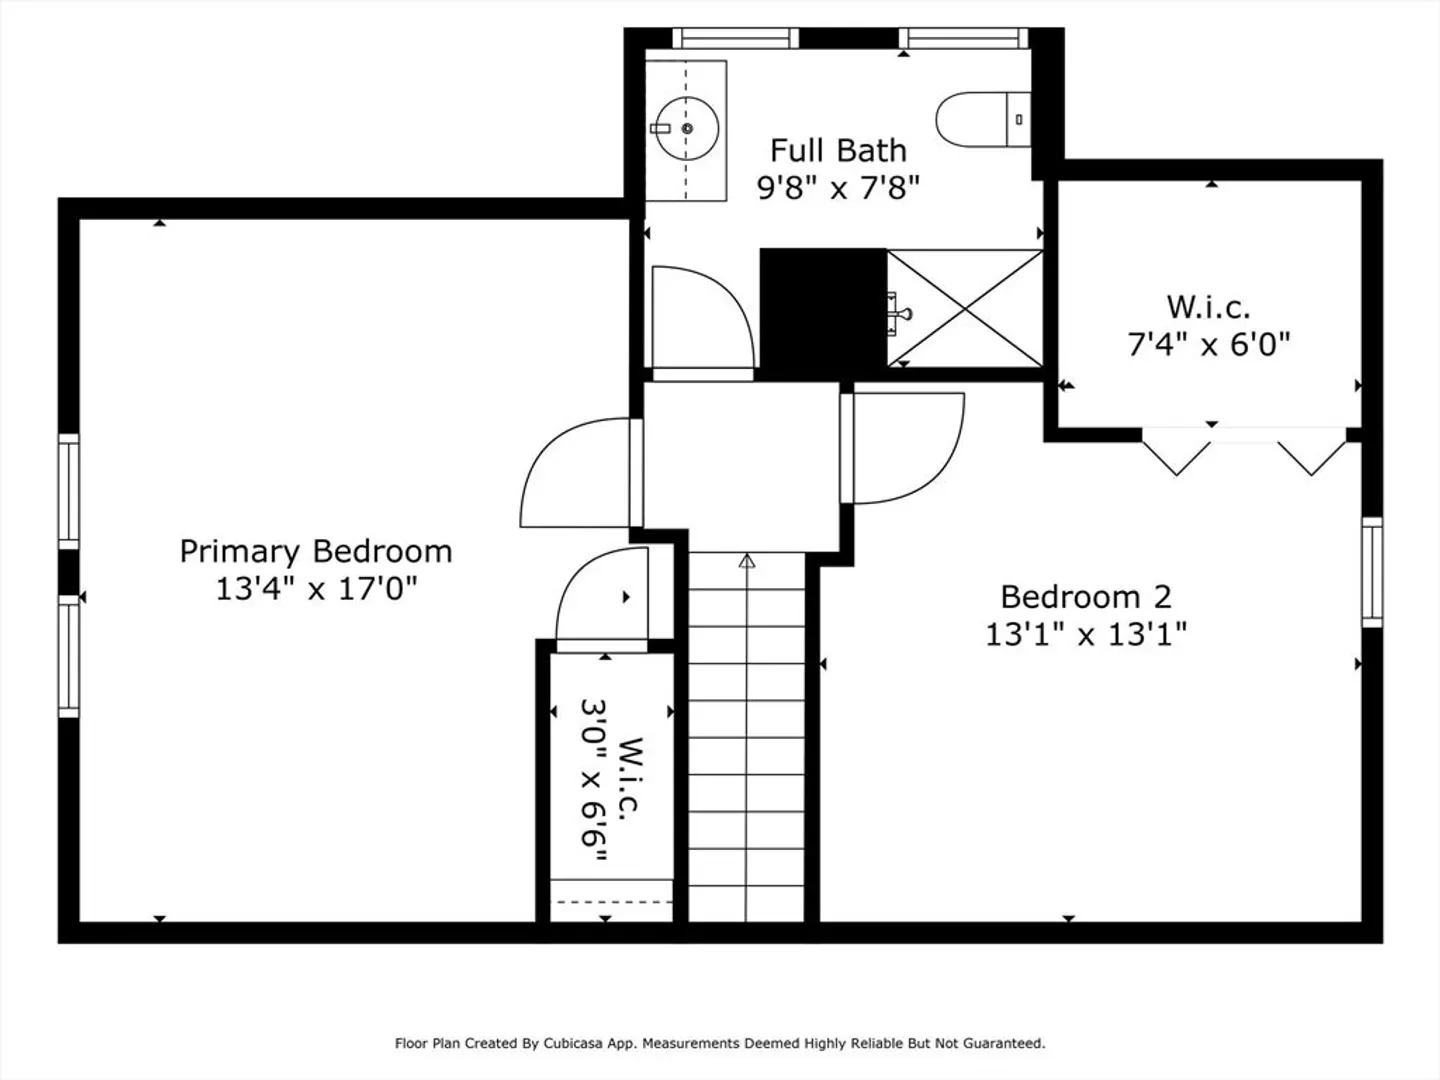
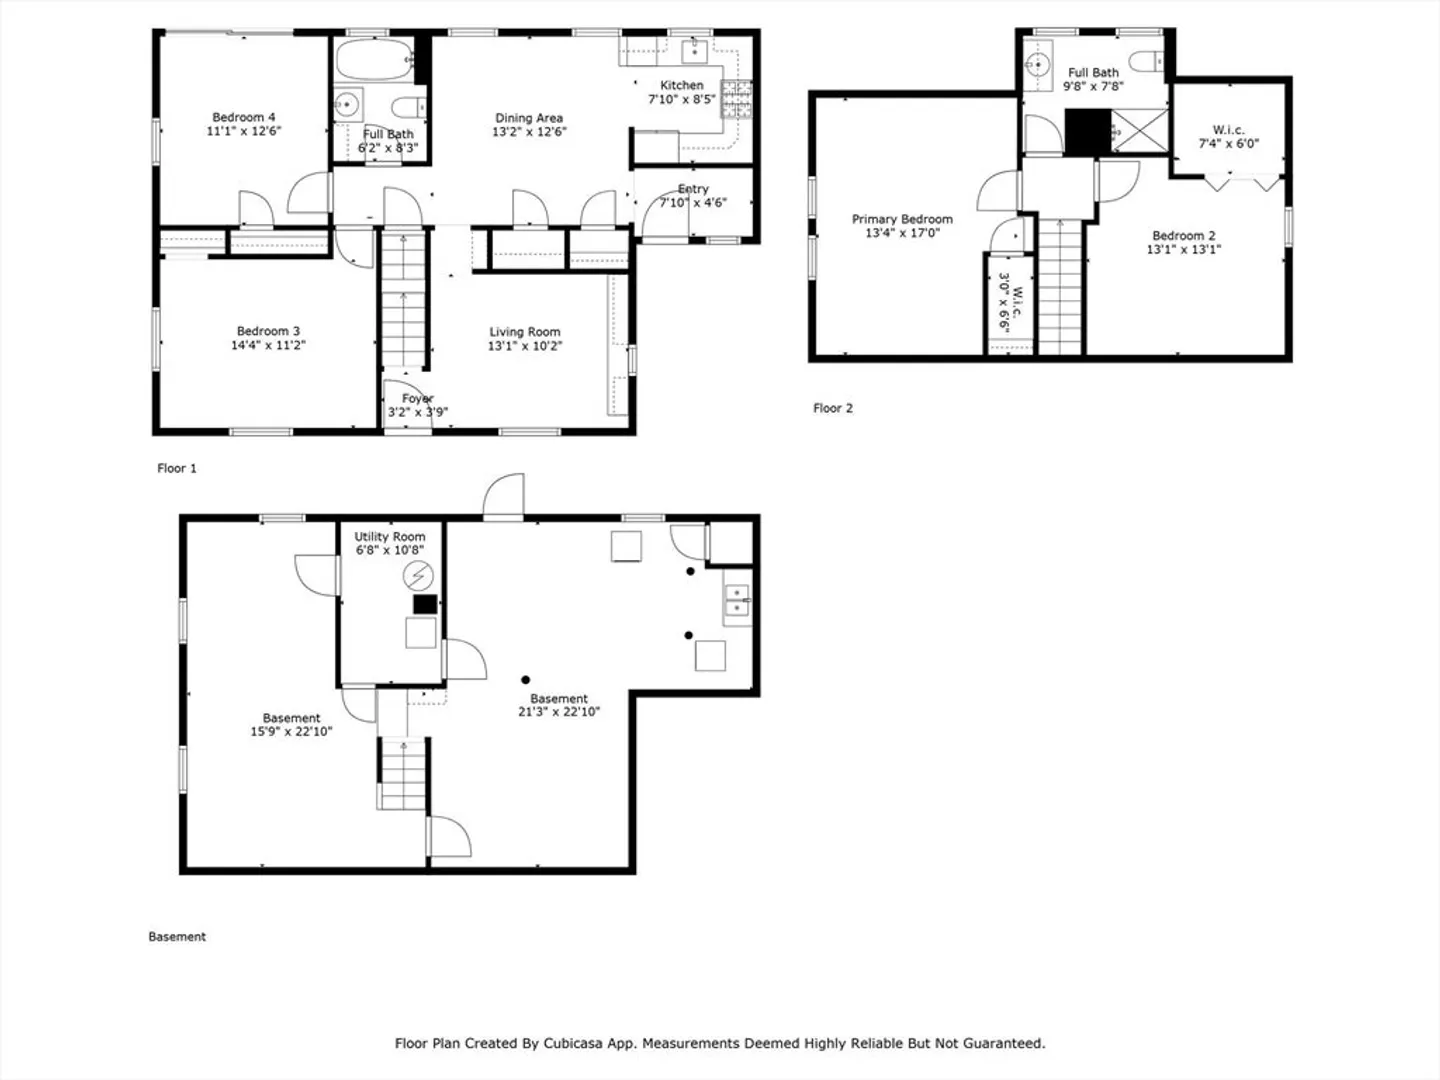
Step into this charming New England-style Cape home in North Andover, freshly painted and full of character. The inviting eat-in kitchen is perfect for family meals, while the versatile first floor features two bedrooms, including one with a slider opening onto the back deck, ideal for peaceful outdoor moments. The family room boasts beautiful built-ins, enhancing both charm and functionality. Upstairs, two additional bedrooms share a full bathroom. The fenced-in yard offers privacy and ample space for outdoor activities, complete with a cozy fire pit for evening gatherings. Nestled in a desirable neighborhood, this home is close to local amenities, schools, and parks, making it a perfect blend of comfort and convenience.
-
Highlights
- Cooling: Window Unit(s)
- Parking Spots: 4
- Property Type: Single Family Residence
- Total Rooms: 6
- Status: Closed
- Heating: Steam, Natural Gas
- Property Class: Residential
- Style: Cape
- Year Built: 1950
-
Additional Details
- Appliances: Gas Water Heater, Water Heater, Range, Dishwasher, Microwave, Refrigerator, Washer, Dryer
- Construction: Frame
- Flooring: Tile, Hardwood
- Road Frontage Type: Public
- Year Built Details: Actual
- Zoning: R4
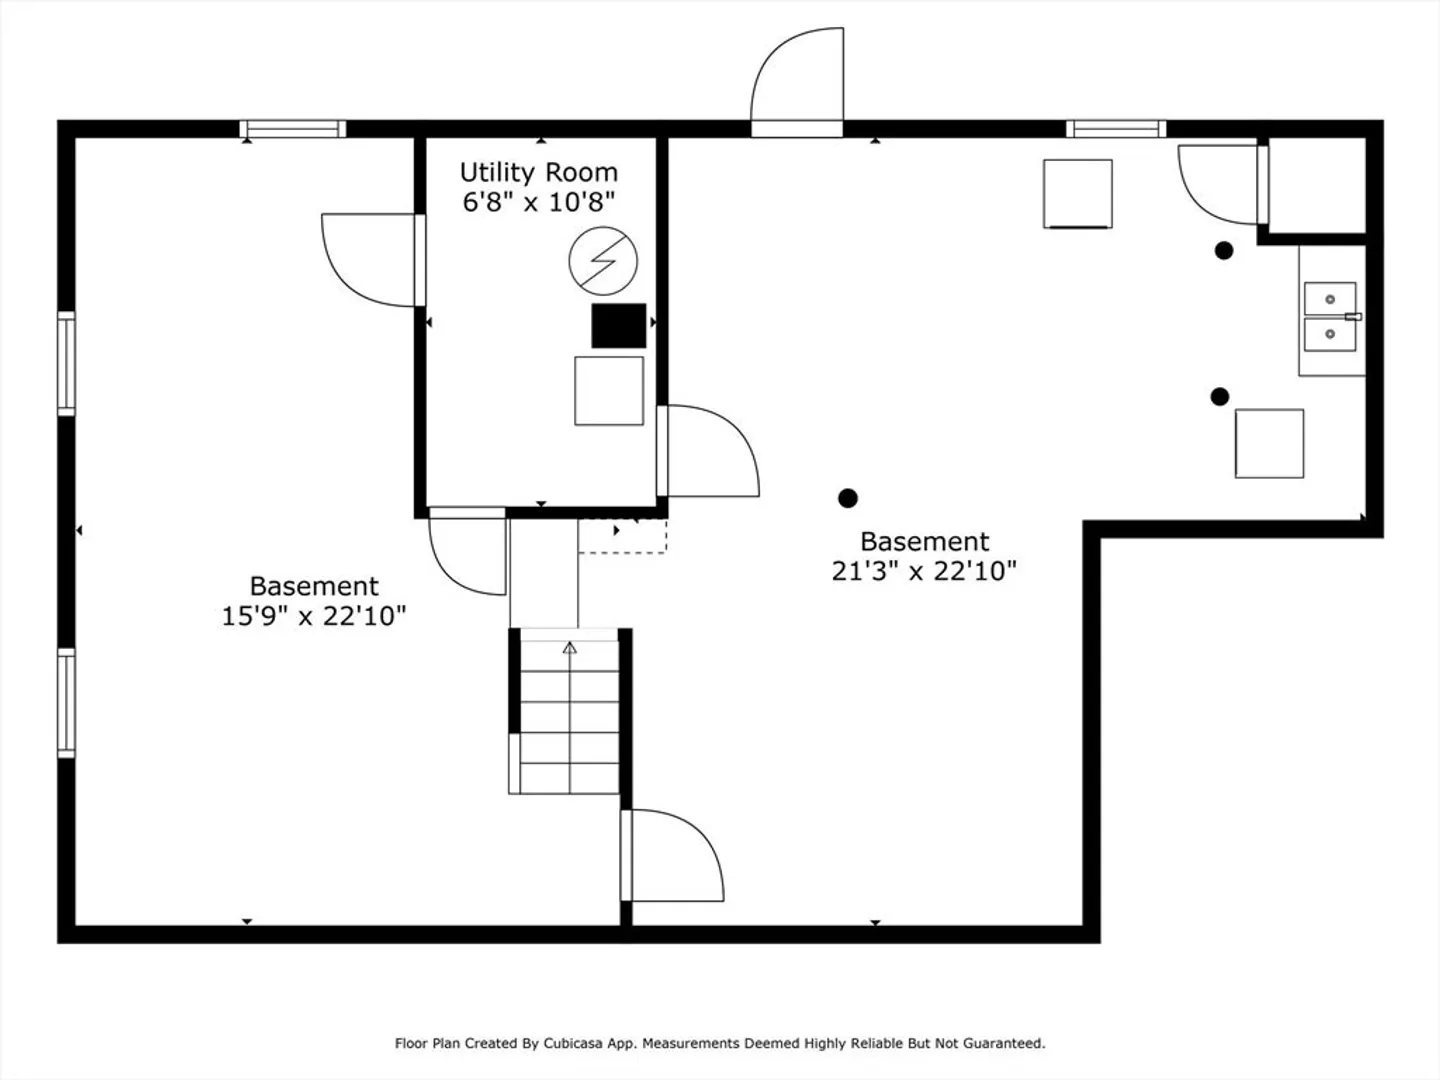
- Basement: Bulkhead, Sump Pump, Unfinished
- Exterior Features: Deck - Composite, Fenced Yard
- Foundation: Stone
- Roof: Shingle
- Year Built Source: Public Records
-
Amenities
- Community Features: Park, Walk/Jog Trails, Golf, Conservation Area, Highway Access, Public School, University
- Parking Features: Attached, Garage Door Opener, Paved Drive, Off Street, Paved
- Covered Parking Spaces: 1
-
Utilities
- Electric: 100 Amp Service
- Water Source: Public
- Sewer: Public Sewer
-
Fees / Taxes
- Assessed Value: $490,300
- Compensation Based On: Net Sale Price
- Taxes: $5,437
- Buyer Agent Compensation: 2%
- Tax Year: 2024
Similar Listings
Sold
23 Photos
Sold
39 Photos
Sold
42 Photos
Sold
42 Photos
Content © 2026 MLS Property Information Network, Inc. The information in this listing was gathered from third party resources including the seller and public records.
Listing information provided courtesy of Real Estate by Hughes & Assoc. Inc..
MLS Property Information Network, Inc. and its subscribers disclaim any and all representations or warranties as to the accuracy of this information.
