
Sold!
$265,300
4
Beds
1
Bath
1,326
Living Area
-
Property Description
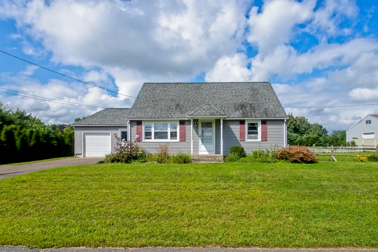
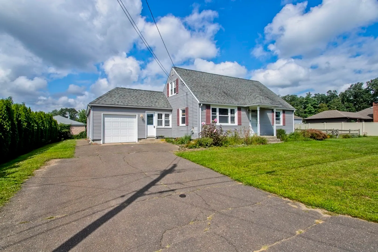
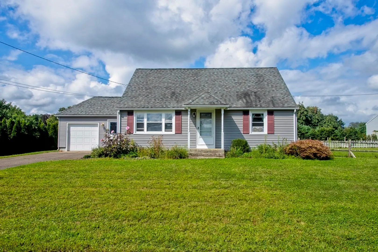
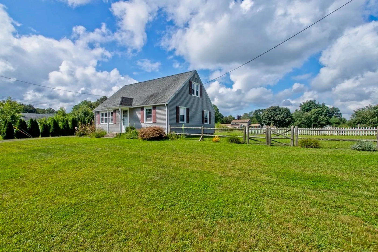
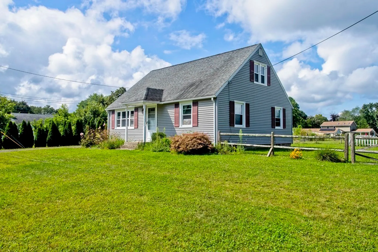
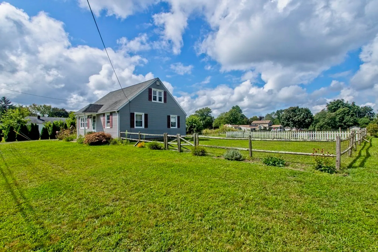
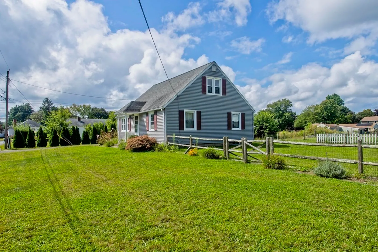
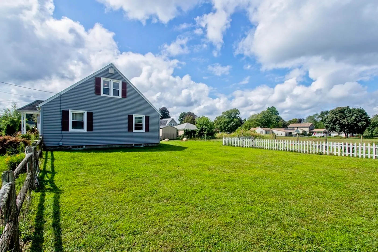
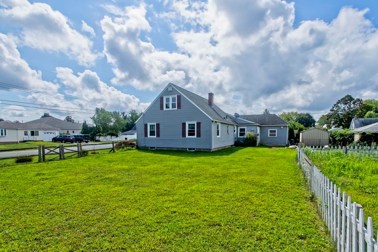
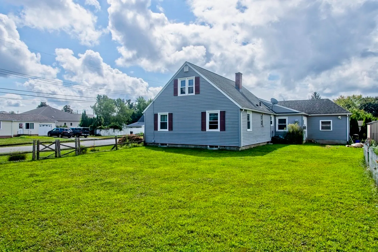
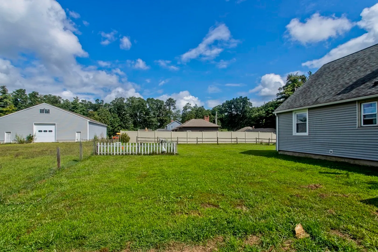
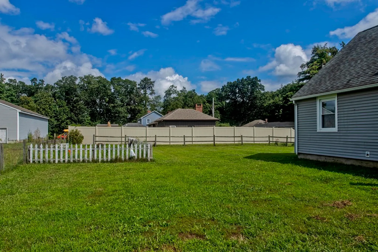
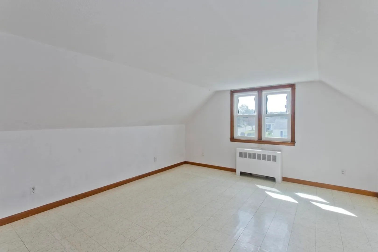
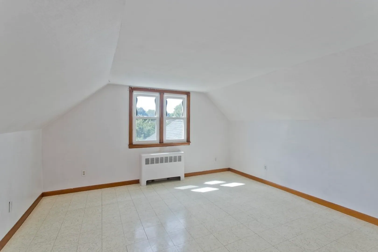
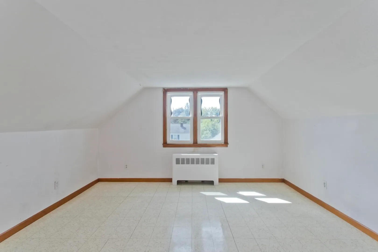
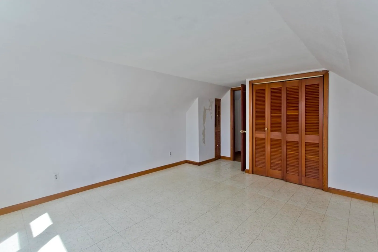
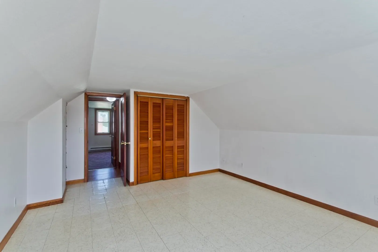
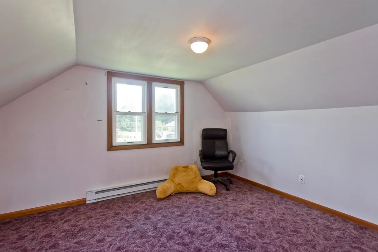
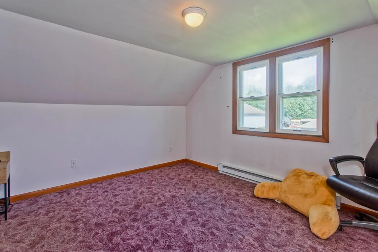
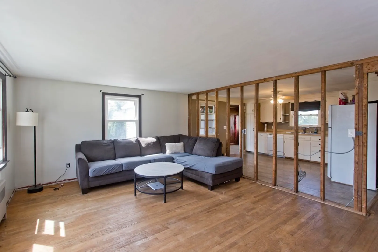
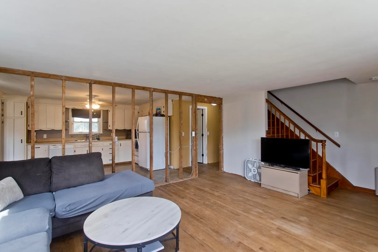
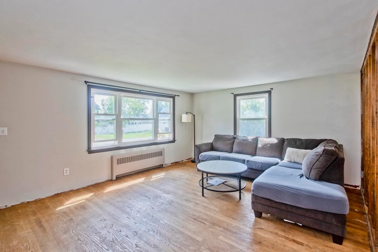
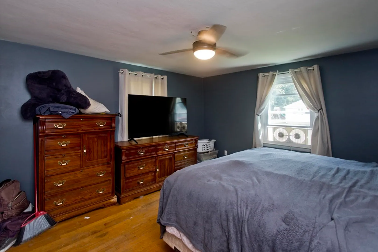
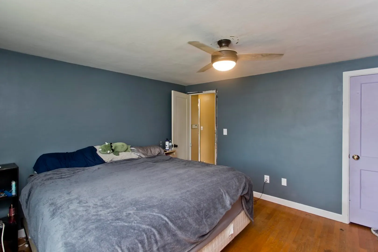
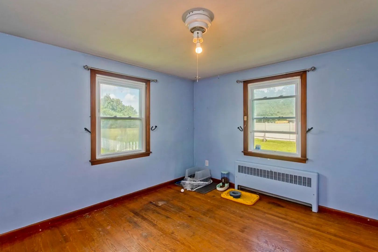
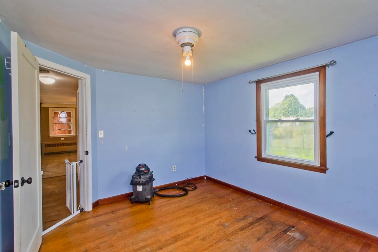
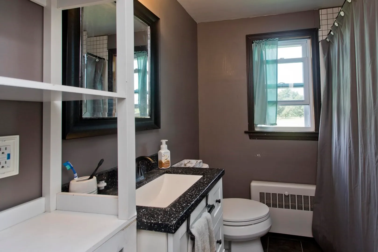
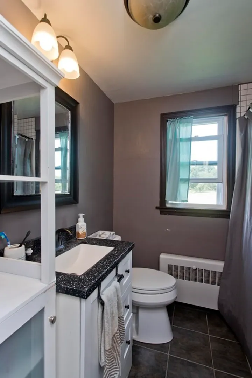
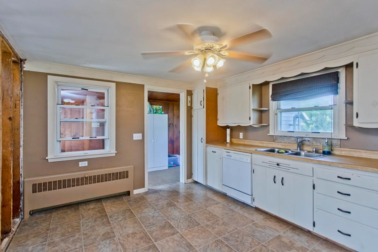
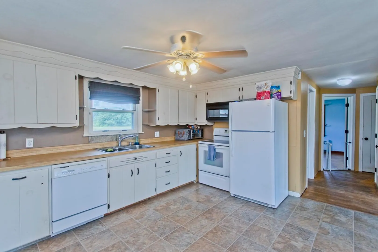
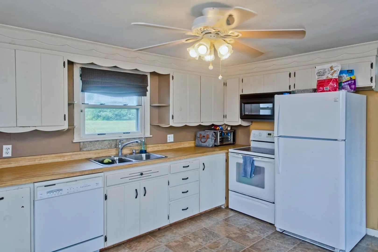
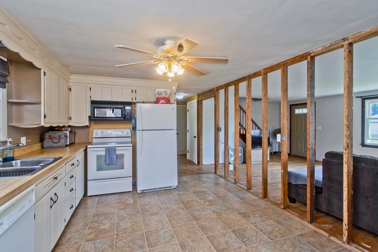
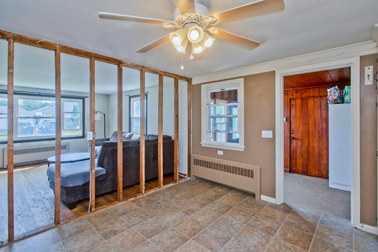
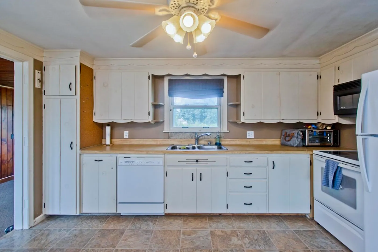
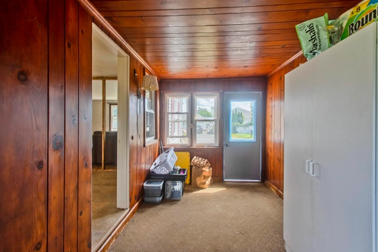
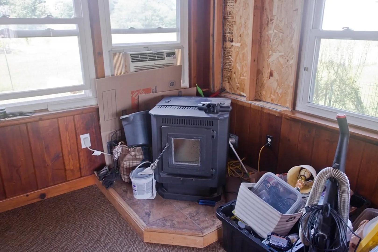
Looking for "The One"? Meet 15 Victor! There's a long list of features that will surely check off the boxes on your "must have list". As you pull down the street you'll feel right at home. Into the driveway you go, greeted by curb appeal and a garage that will keep your car warm in the cold months. Take a walk around the large lot - fenced for little ones or furry friends! Intro the breezeway you go where you'll find a pellet stove to help keep costs down but also to get cozy next to. Prepare to fall in love.. you'll dream of inviting your friends and family over for gatherings. Head into the large Eat-In kitchen - ready for the Chef in you to get cookin'. The Sellers started the process of opening up the walls for an open floor plan. Two first floor bedrooms and a full bath await down the hall. Upstairs you'll find two more large bedrooms in this awesome cape. Don't stress about squeezing in... 15 Victor is juuuuust right. Hurry over, but prepare not to want to leave.
-
Highlights
- Heating: Baseboard, Oil
- Property Class: Residential
- Style: Cape
- Year Built: 1953
- Parking Spots: 2
- Property Type: Single Family Residence
- Total Rooms: 6
- Status: Closed
-
Additional Details
- Appliances: Range, Dishwasher, Disposal, Microwave, Refrigerator, Washer, Dryer, Other
- Construction: Frame
- Foundation: Concrete Perimeter
- Lot Features: Cleared, Level
- Roof: Shingle
- Year Built Source: Public Records
- Basement: Full, Interior Entry
- Exterior Features: Rain Gutters, Storage, Fenced Yard
- Interior Features: Breezeway, Den
- Road Frontage Type: Public
- Year Built Details: Actual
- Zoning: Res A
-
Amenities
- Covered Parking Spaces: 1
- Parking Features: Attached, Paved Drive
-
Utilities
- Sewer: Public Sewer
- Water Source: Public
-
Fees / Taxes
- Assessed Value: $206,000
- Compensation Based On: Gross/Full Sale Price
- Tax Year: 2023
- Buyer Agent Compensation: 2%
- Facilitator Compensation: 2%
- Taxes: $4,019
Similar Listings
Sold
20 Photos
Sold
34 Photos
Sold
25 Photos
Sold
19 Photos
Content © 2026 MLS Property Information Network, Inc. The information in this listing was gathered from third party resources including the seller and public records.
Listing information provided courtesy of ROVI Homes.
MLS Property Information Network, Inc. and its subscribers disclaim any and all representations or warranties as to the accuracy of this information.
