
15 Vernon St
$825,000
8
Beds
4
Baths
3,770
Sqft
- Request Info
- Call
- Save
-
More
- Mortgage Calculator

Property Tools
$825,000
8
Beds
4
Baths
3,770
Living Area
-
Property Description
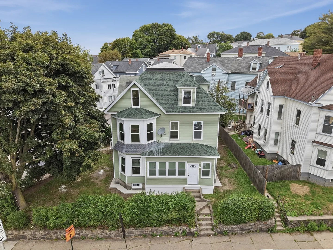
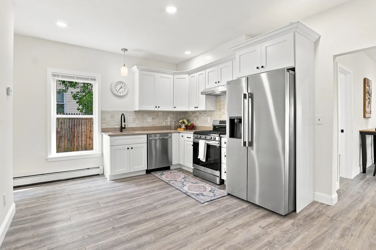
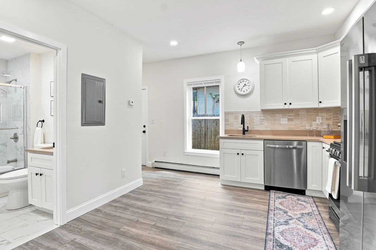
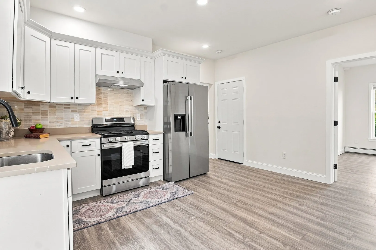
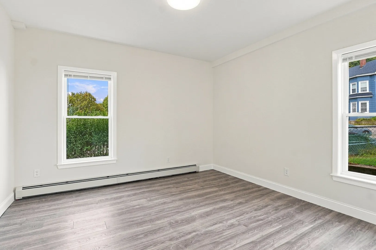
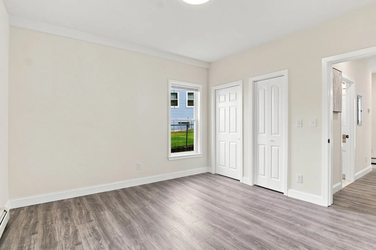
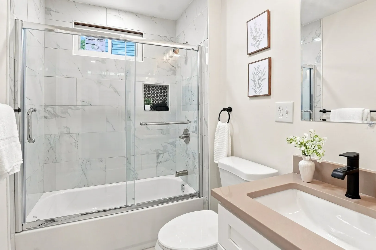
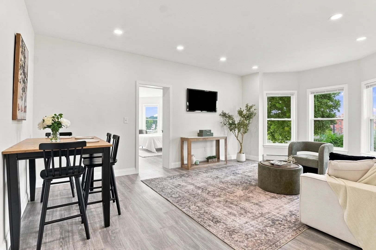
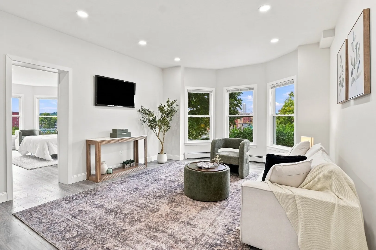
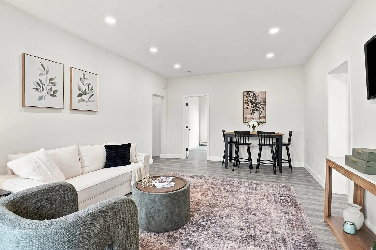
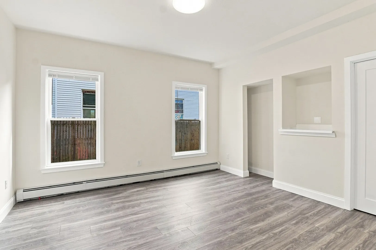
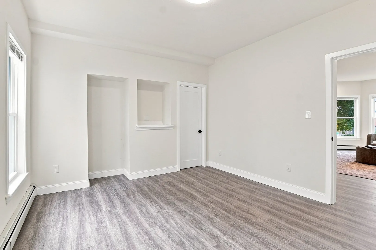
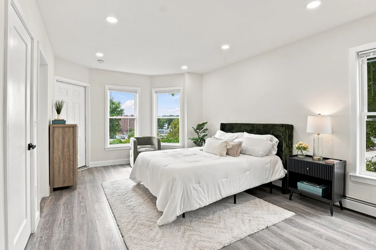
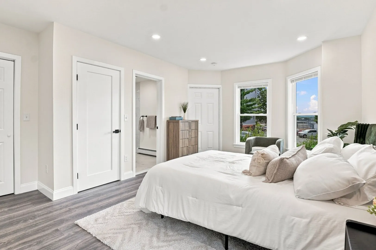
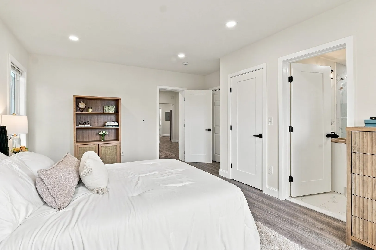
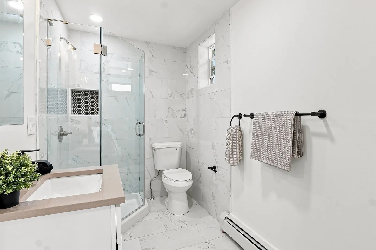
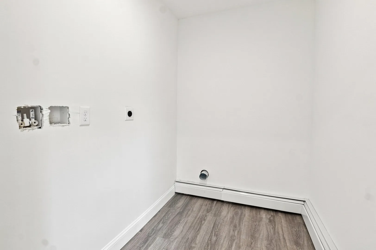
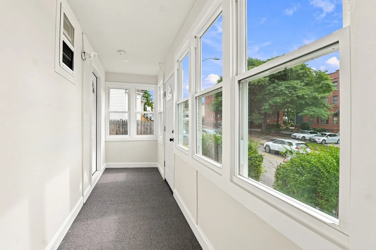
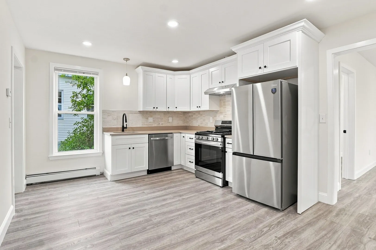
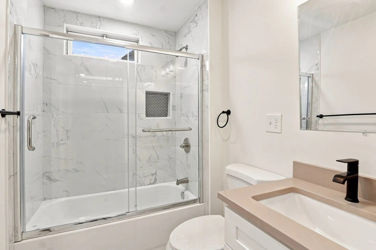
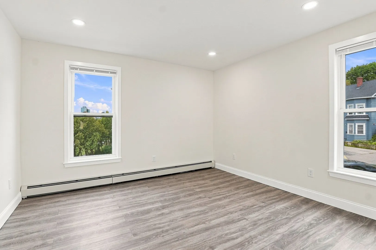
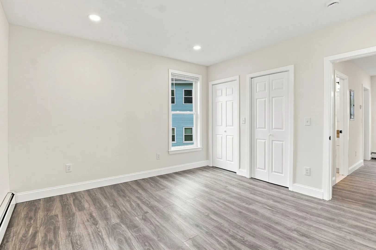
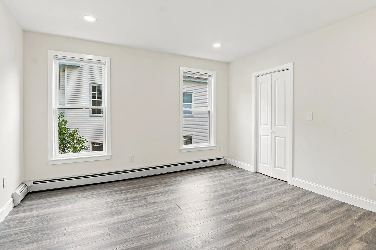
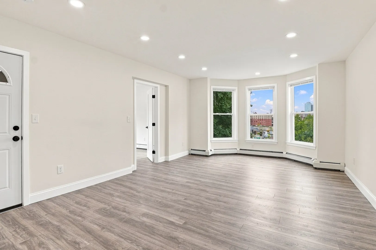
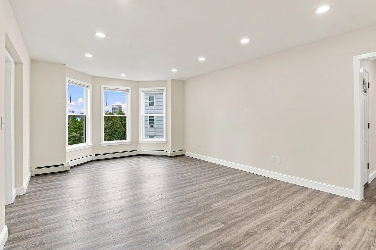
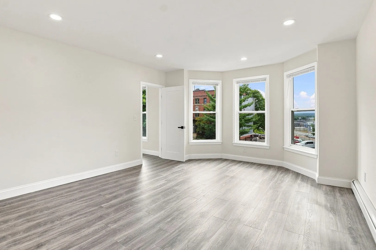
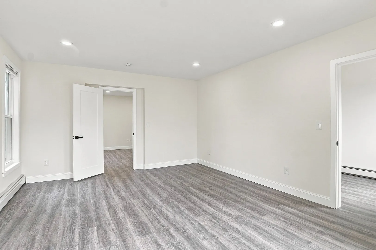
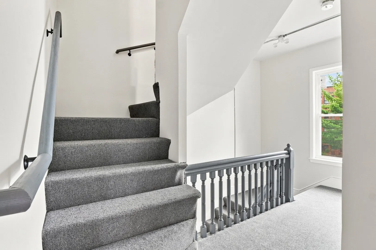
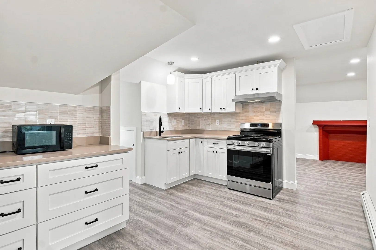
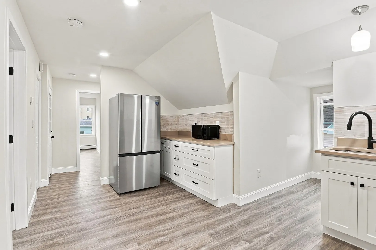
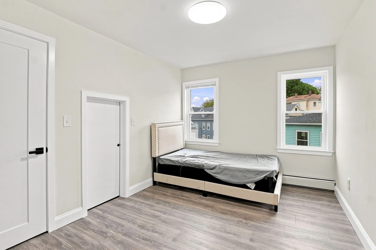
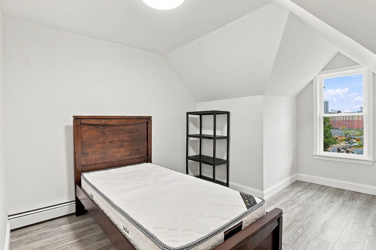
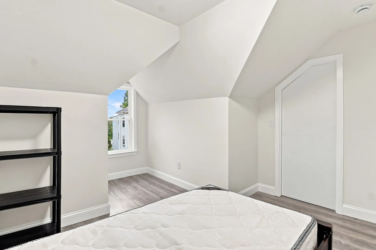
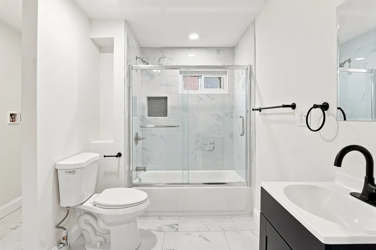
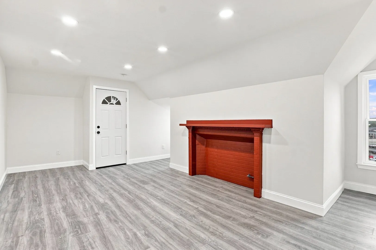
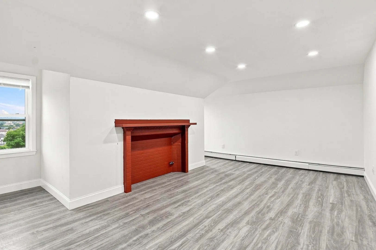
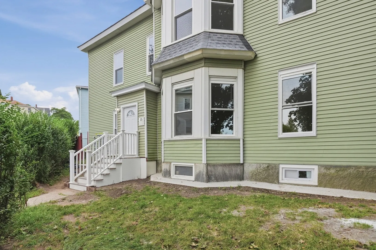
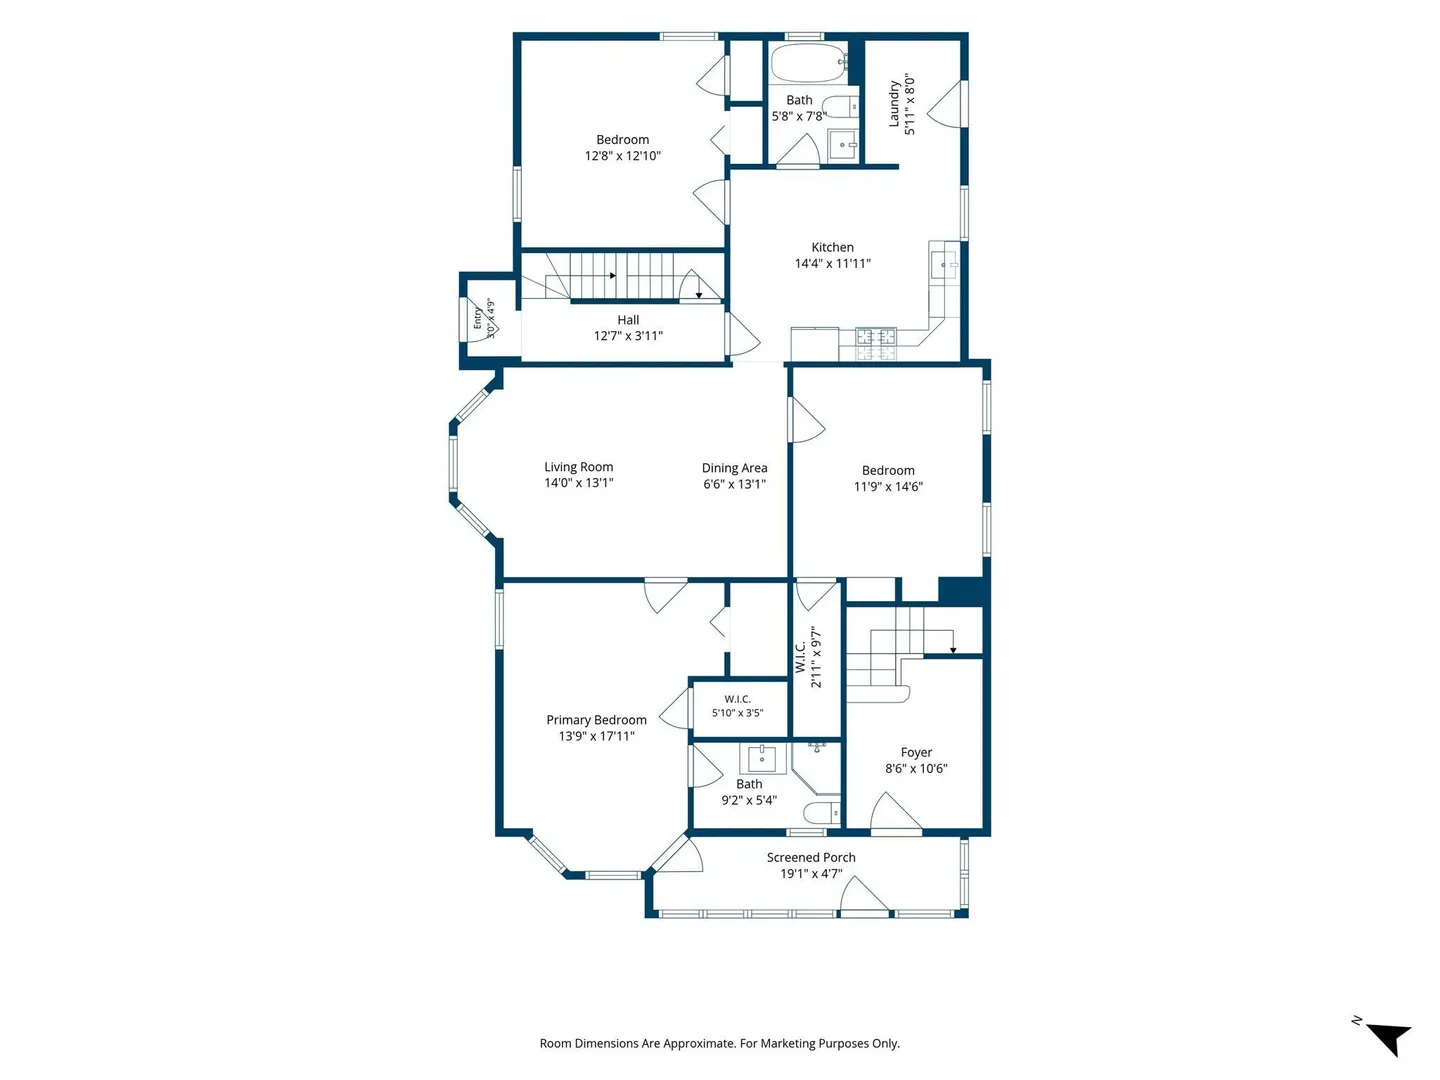
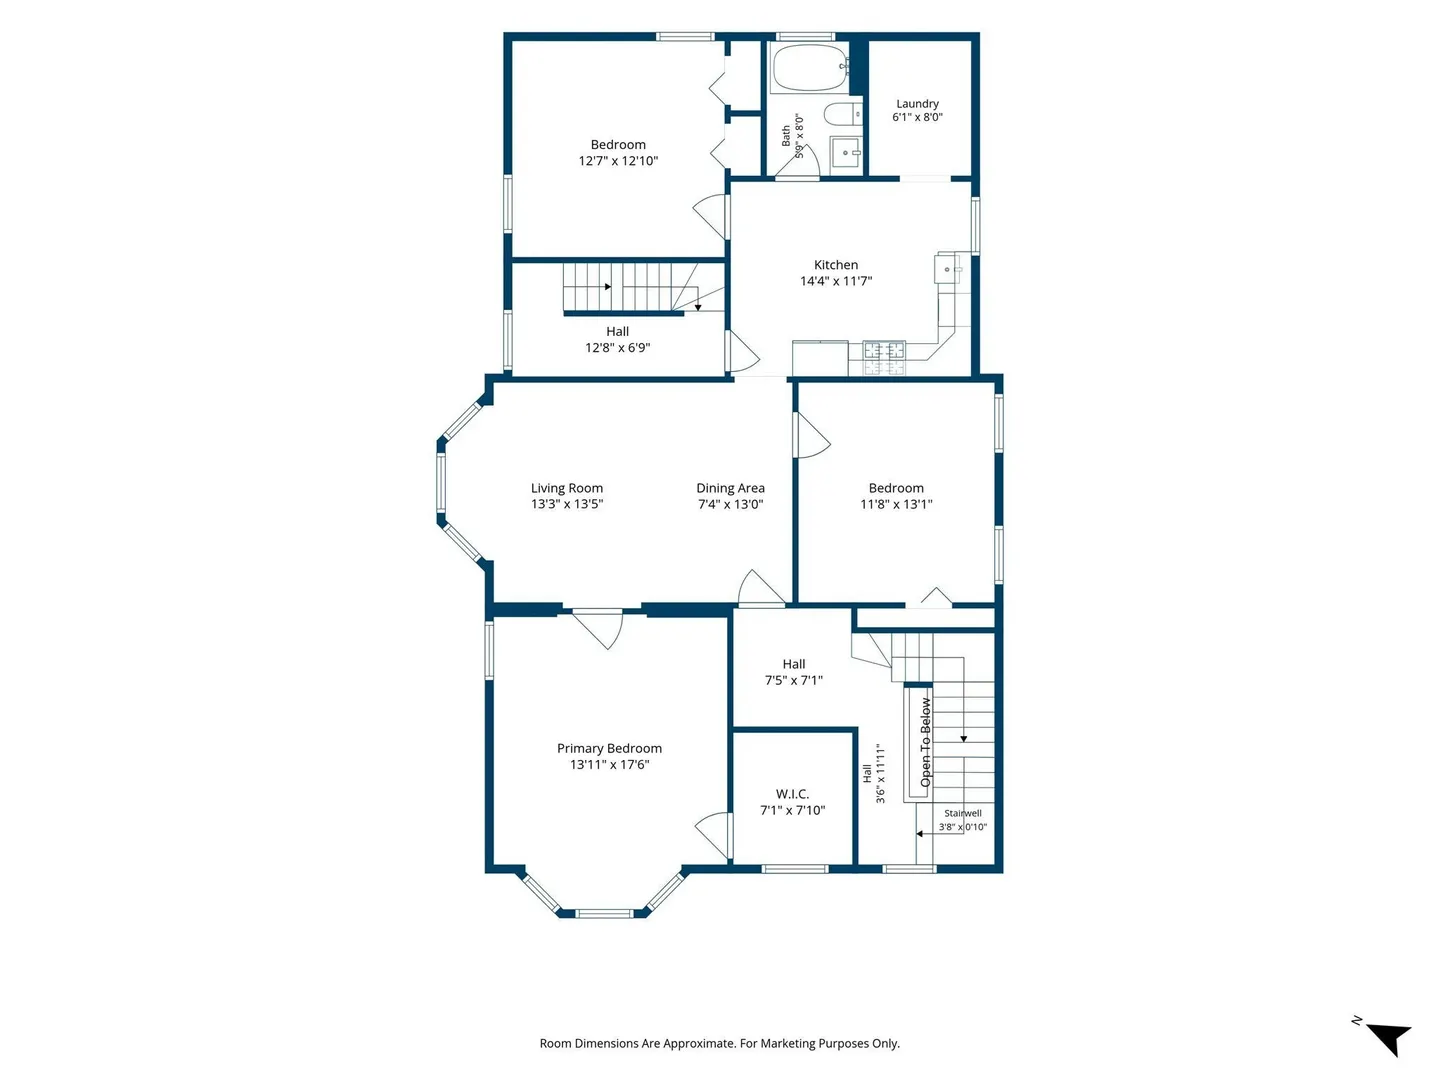
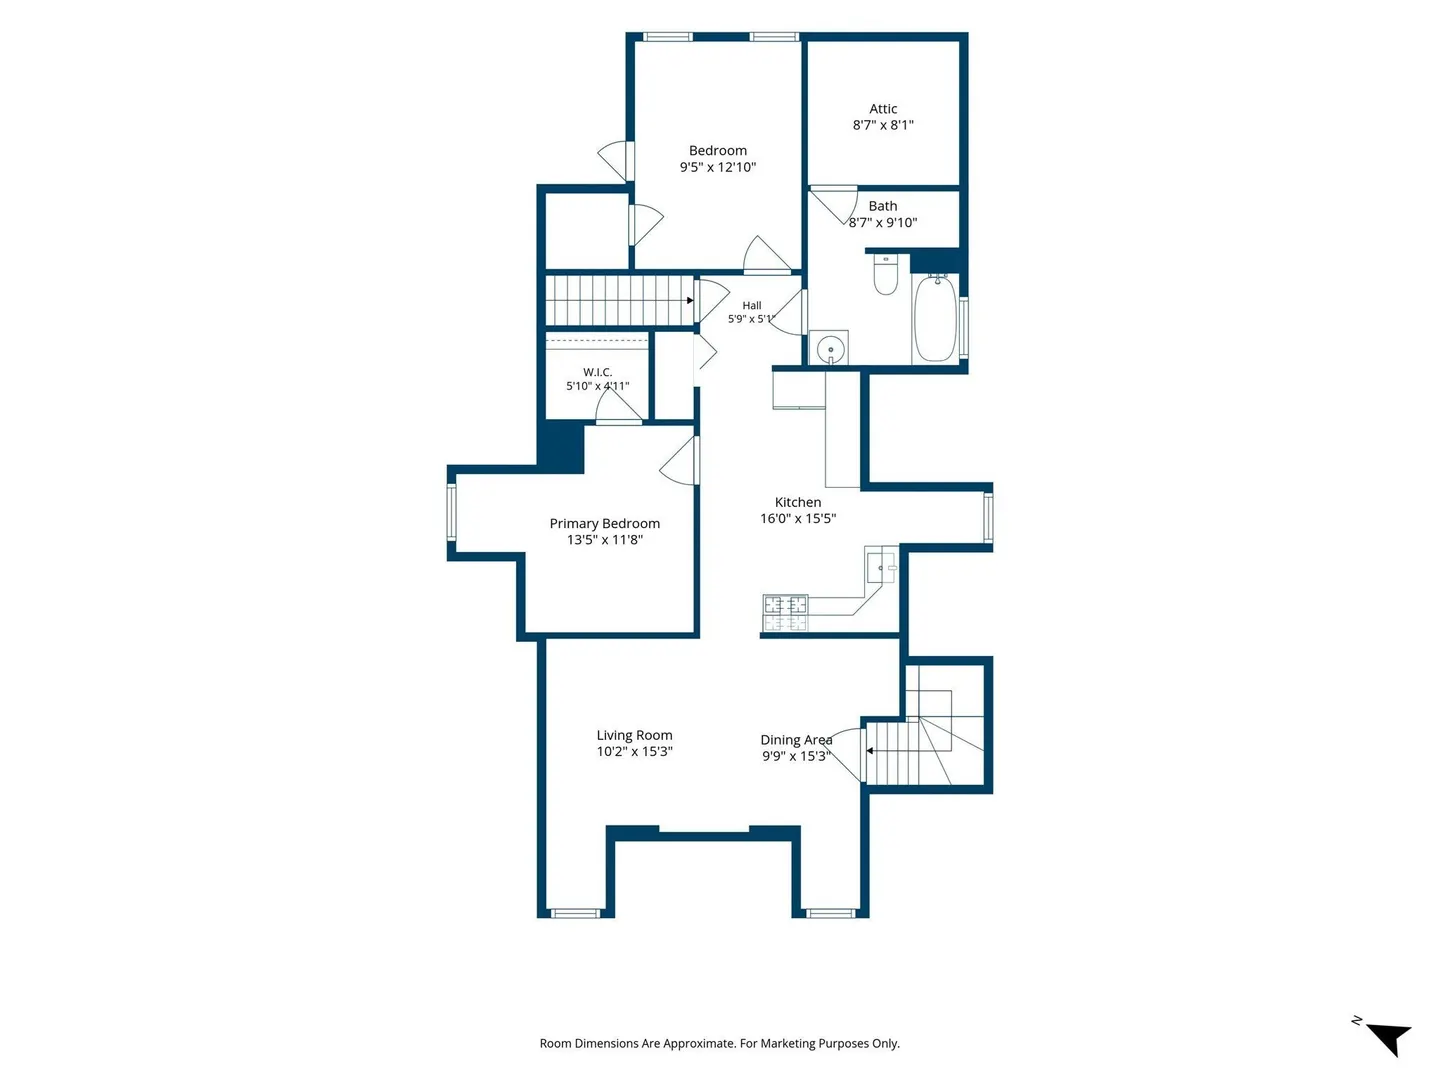
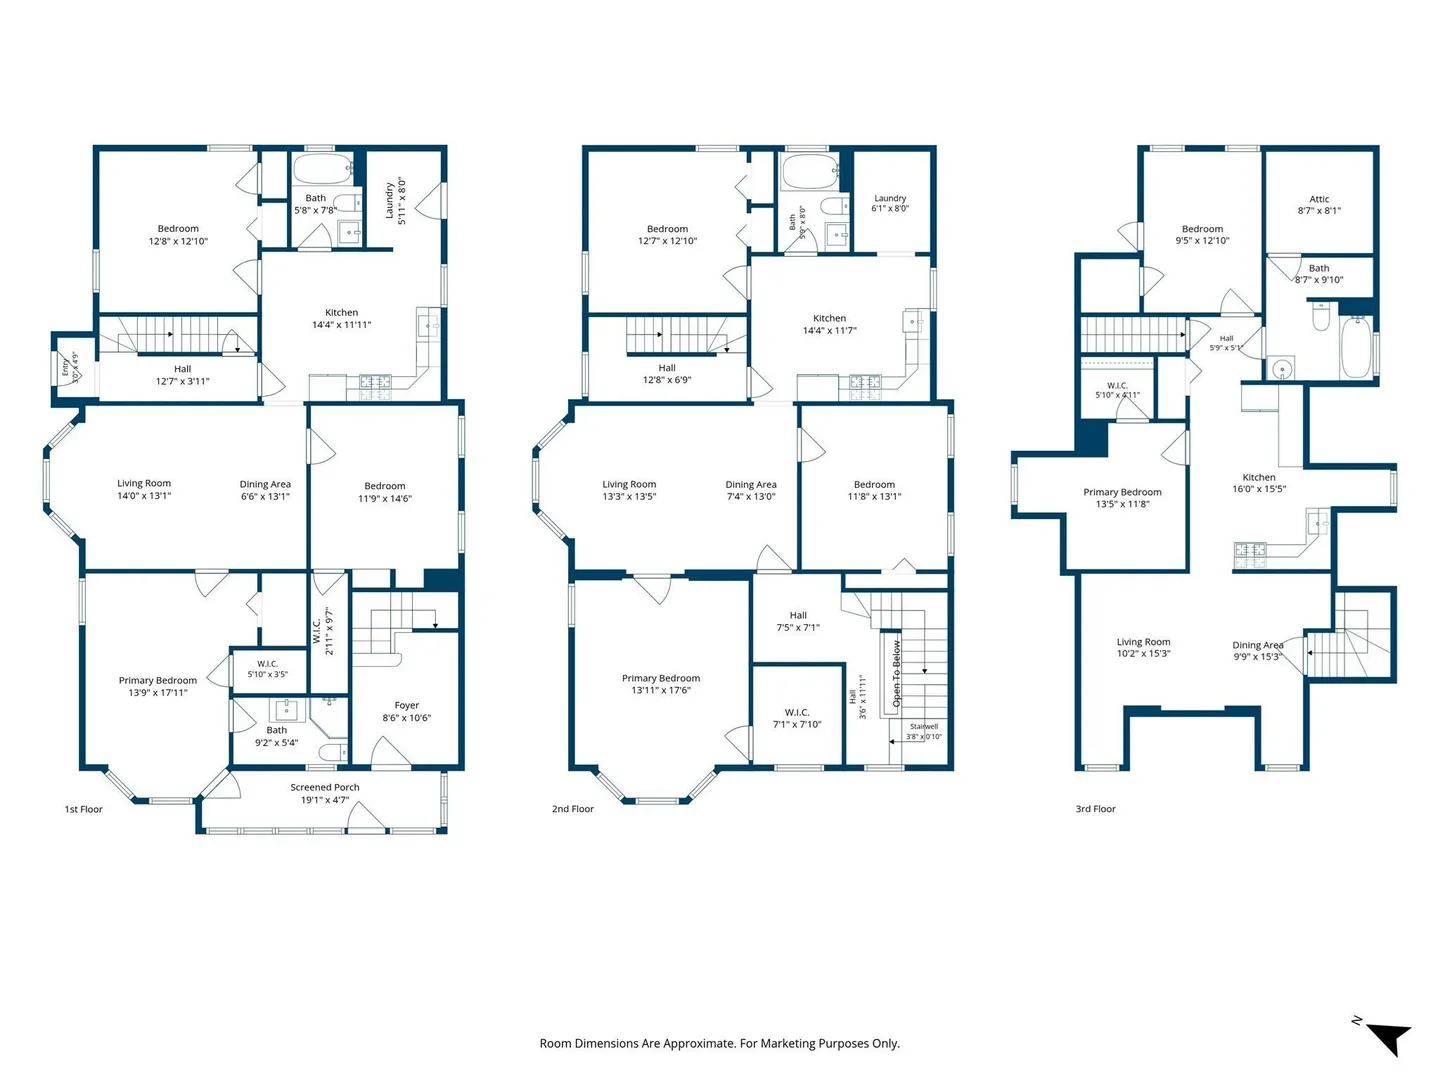
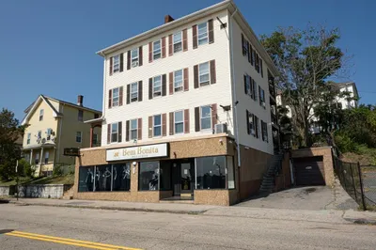
Welcome to 15 Vernon Street, a fully renovated three family in the heart of Worcester’s sought after Kelley Square neighborhood! Redone from the studs in, this property offers 8 bedrooms and 4 bathrooms across three updated units, making it an excellent opportunity for both investors and owner occupants. Each unit features a fresh, modern interior with updated kitchens, bathrooms, flooring, and mechanicals. Utilities are separately metered, offering added convenience for future ownership and tenants. With projected rents totaling approximately $7,500 per month, there is strong income potential from day one. Located just minutes from Polar Park, Worcester Public Market, restaurants, shops, major routes, and everything the Canal District has to offer. Whether you’re looking to expand your portfolio or live in one unit while renting the others, this turnkey three family is ready for its next owner!
-
Highlights
- Cooling: Window Unit(s)
- Levels: 3
- Property Type: 3 Family - 3 Units Up/Down
- Total Rooms: 18
- Status: Active
- Heating: Baseboard, Natural Gas
- Property Class: Residential Income
- Stories: 3
- Year Built: 1904
-
Additional Details
- Appliances: Range, Dishwasher, Refrigerator
- Exclusions: Staging
- Interior Features: Living Room, Kitchen, Laundry Room
- Road Frontage Type: Public
- Total Number of Units: 3
- Year Built Source: Public Records
- Basement: Unfinished
- Foundation: Stone, Brick/Mortar
- Lot Features: Corner Lot
- SqFt Source: Other
- Year Built Details: Renovated Since
- Zoning: Rg-5
-
Amenities
- Community Features: Public Transportation, Shopping, Tennis Court(s), Park, Walk/Jog Trails, Medical Facility, Laundromat, Bike Path, Highway Access, House of Worship, Public School
-
Utilities
- Sewer: Public Sewer
- Water Source: Public
-
Fees / Taxes
- Assessed Value: $503,300
- Taxes: $6,639
- Tax Year: 2025
Similar Listings
Sold
33 Photos
Sold
22 Photos
Sold
36 Photos
Sold
36 Photos
Content © 2026 MLS Property Information Network, Inc. The information in this listing was gathered from third party resources including the seller and public records.
Listing information provided courtesy of Lamacchia Realty, Inc..
MLS Property Information Network, Inc. and its subscribers disclaim any and all representations or warranties as to the accuracy of this information.