
Sold!
$1,075,000
4
Beds
2/1
Baths
2,416
Living Area
-
Property Description
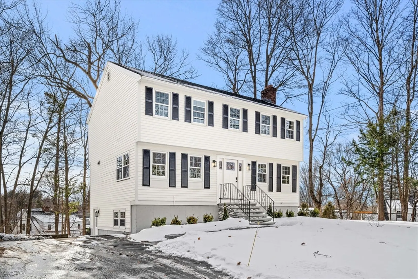
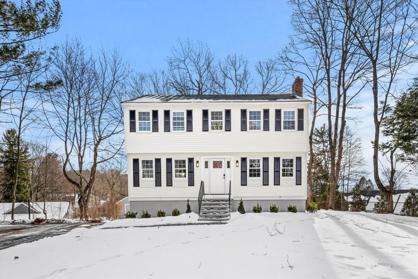
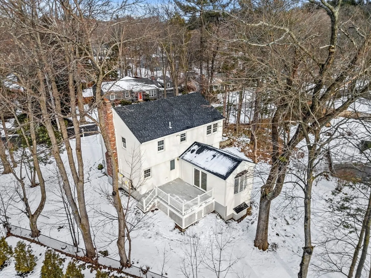
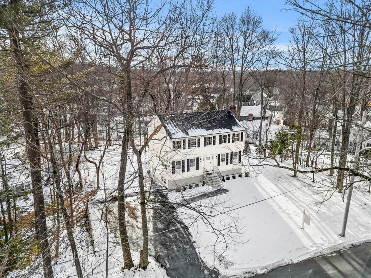
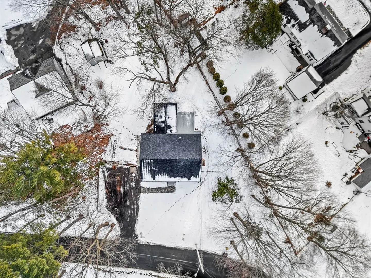
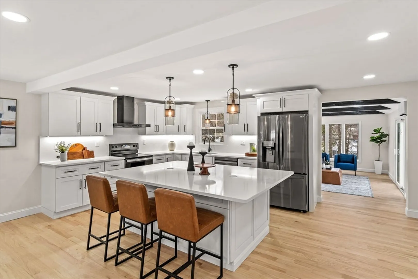
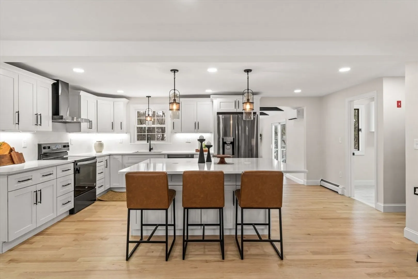
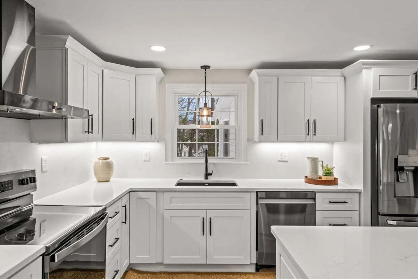
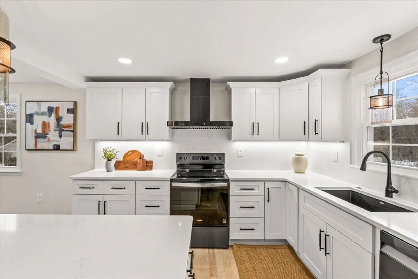
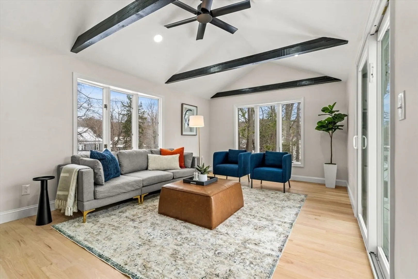
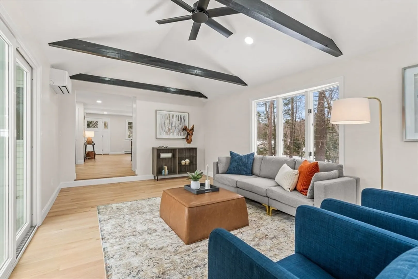
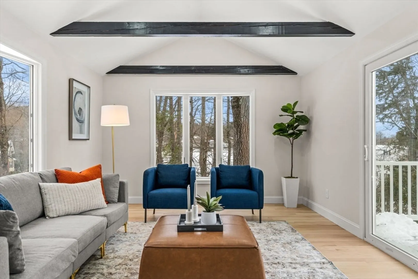
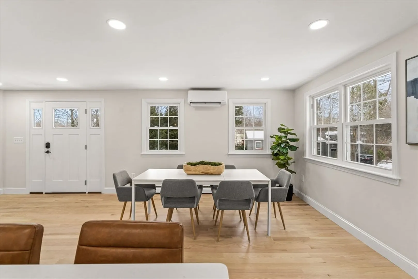
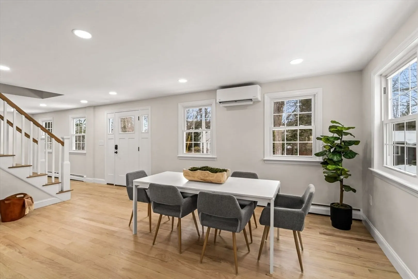
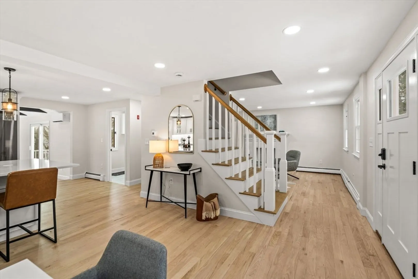
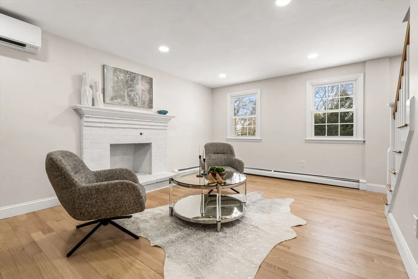
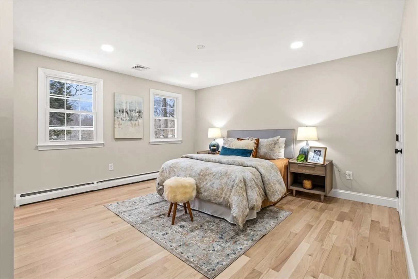
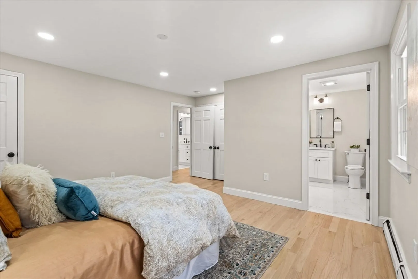
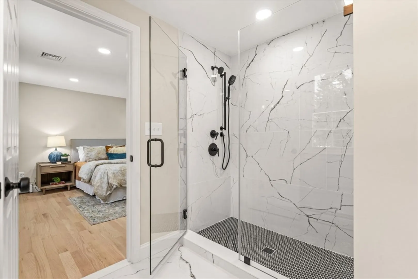
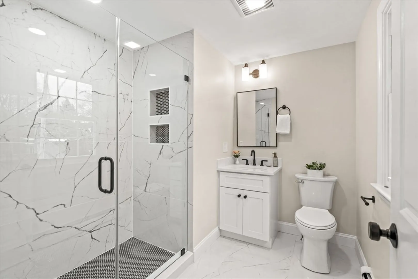
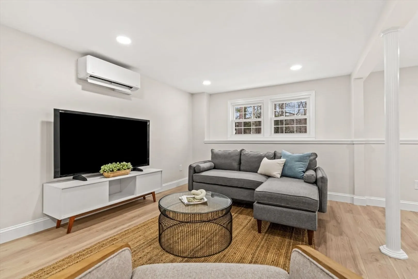
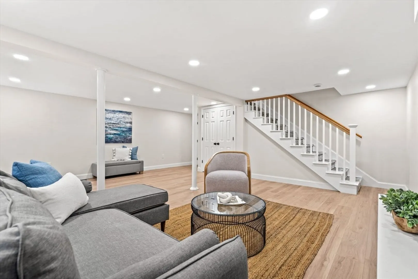
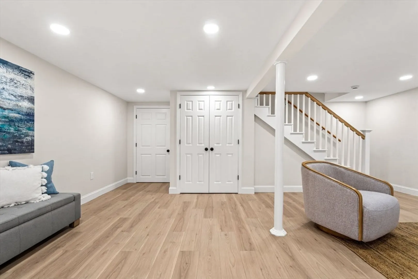
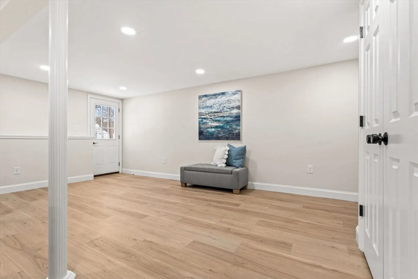
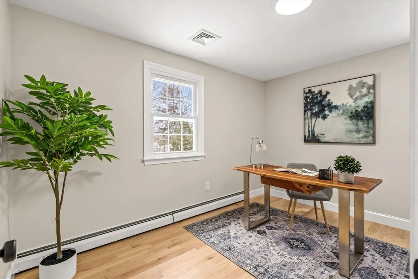
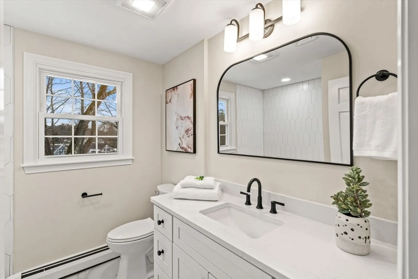
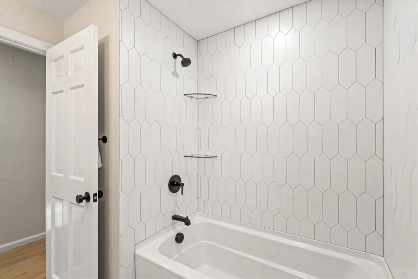
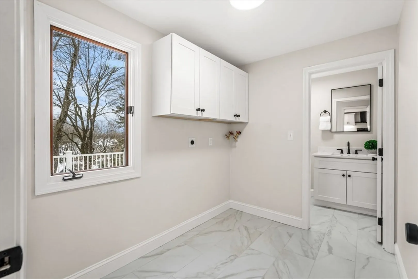
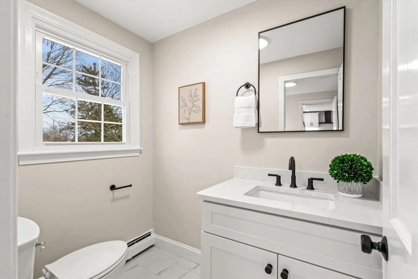
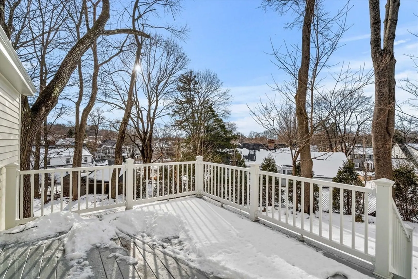
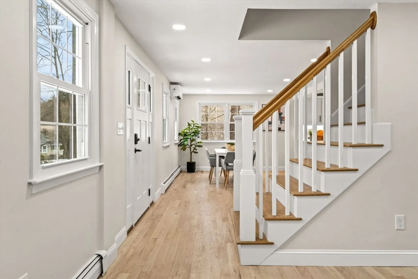
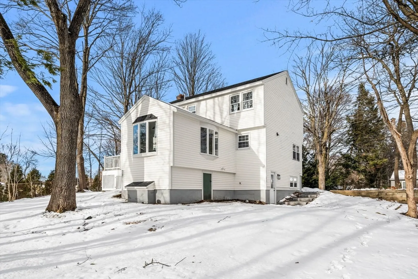
Price Reduction Alert. Open houses Saturday Feb 8th 1:30pm to 3pm and Sunday Feb 9th 11am to 12:30pm. Beautifully renovated 4-bedroom, 2.5-bath colonial on a quiet side street, just a short walk to Andover Center and its many amenities. The kitchen boasts a spacious dining area, a quartz island for three, quartz countertops with a full-height backsplash, under-cabinet lighting, black stainless steel appliances and fixtures, and a hood vent. Adjacent is a cozy living room with a wood-burning fireplace. The inviting family room features vaulted ceilings, exposed beams, two bay windows, and a slider to the deck. A laundry room and updated powder room complete the first floor. Upstairs, the primary suite offers a stunning ensuite with a large tiled shower, niche, and glass enclosure. A guest full bath with a tub and tiled shower walls serves the remaining bedrooms. The walkout basement includes a partially finished bonus room.
-
Highlights
- Area: In Town
- Heating: Baseboard, Heat Pump, Oil, Electric, Ductless
- Property Class: Residential
- Style: Colonial
- Year Built: 1978
- Cooling: Ductless
- Parking Spots: 5
- Property Type: Single Family Residence
- Total Rooms: 9
- Status: Closed
-
Additional Details
- Appliances: Water Heater, Range, Dishwasher, Disposal, Microwave, Refrigerator, Range Hood
- Exterior Features: Deck
- Flooring: Flooring - Vinyl
- Interior Features: Recessed Lighting, Bonus Room
- Road Frontage Type: Public
- Year Built Details: Actual
- Zoning: Sra
- Basement: Partially Finished, Walk-Out Access
- Fireplaces: 1
- Foundation: Concrete Perimeter
- Lot Features: Gentle Sloping
- SqFt Source: Public Record
- Year Built Source: Public Records
-
Amenities
- Parking Features: Paved
-
Utilities
- Electric: Circuit Breakers, 200+ Amp Service
- Water Source: Public
- Sewer: Public Sewer
-
Fees / Taxes
- Assessed Value: $821,400
- Taxes: $10,580
- Tax Year: 2024
Similar Listings
Sold
42 Photos
Sold
36 Photos
Sold
42 Photos
Sold
6 Photos
Content © 2026 MLS Property Information Network, Inc. The information in this listing was gathered from third party resources including the seller and public records.
Listing information provided courtesy of Lamacchia Realty, Inc..
MLS Property Information Network, Inc. and its subscribers disclaim any and all representations or warranties as to the accuracy of this information.
