
Sold!
$495,000
5
Beds
1
Bath
1,998
Living Area
-
Property Description
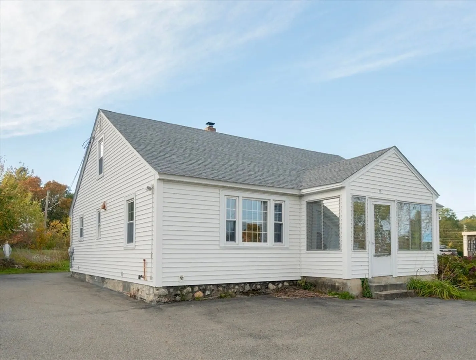
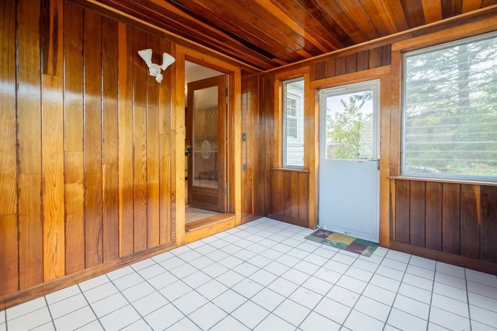
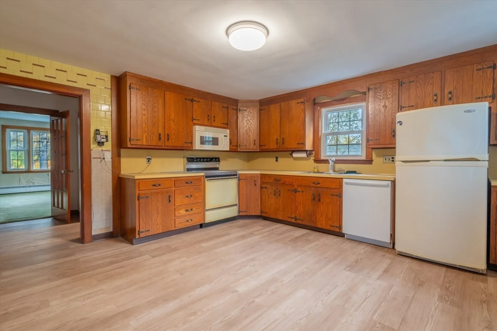
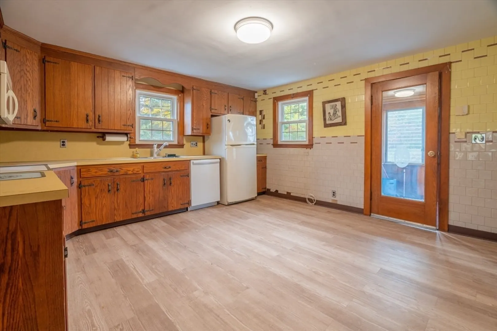
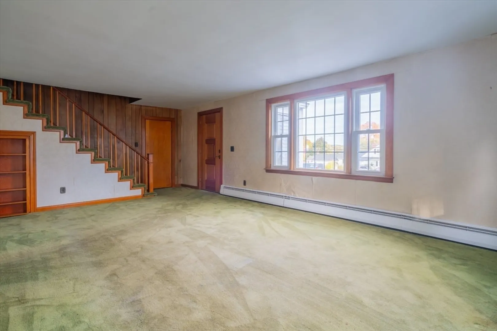
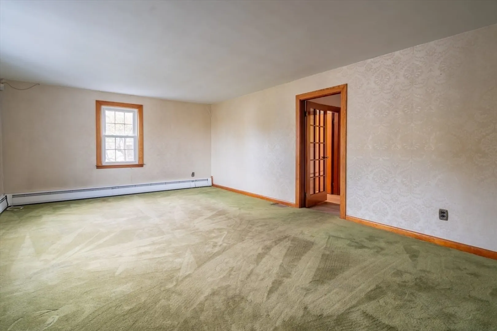
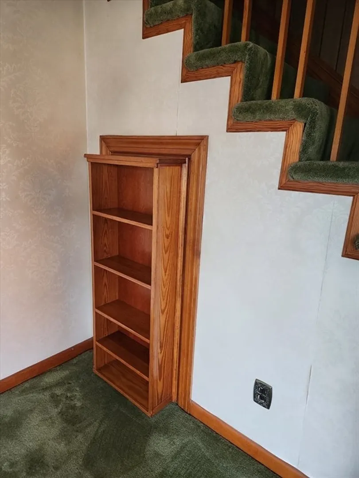
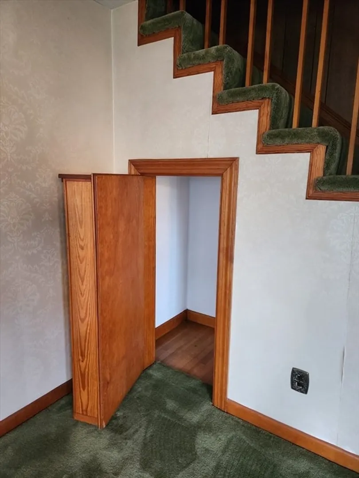
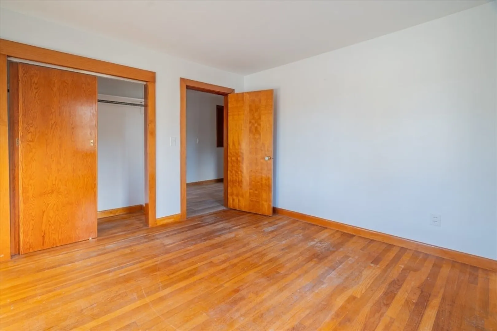
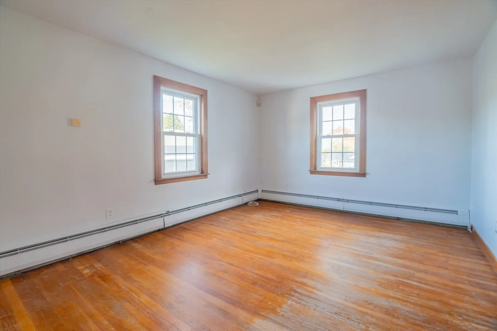
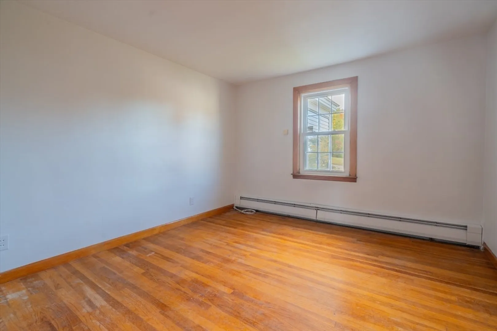
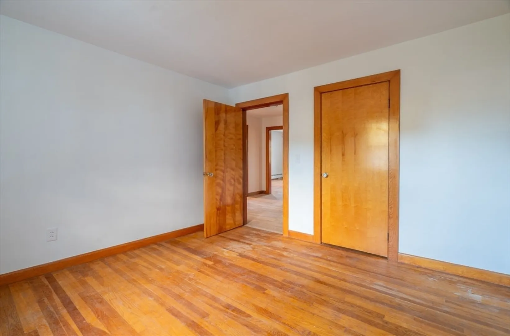
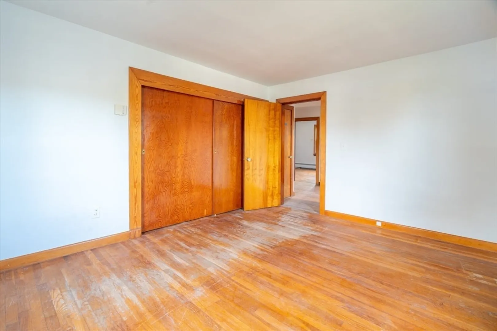
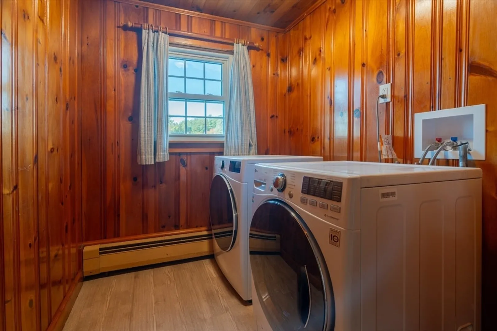
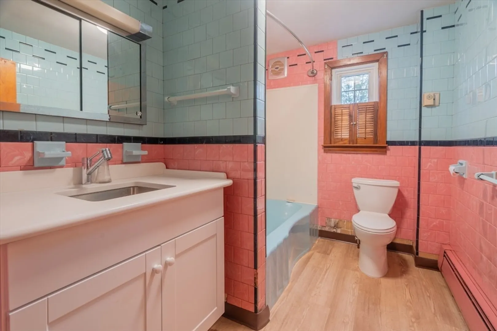
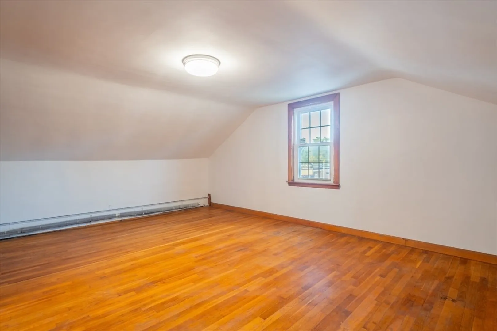
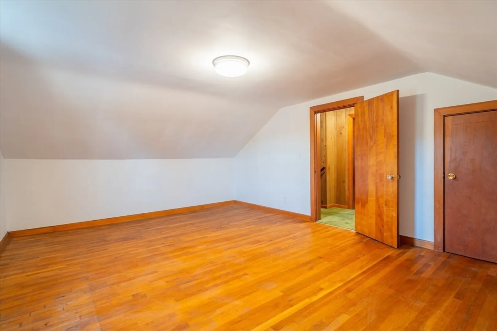
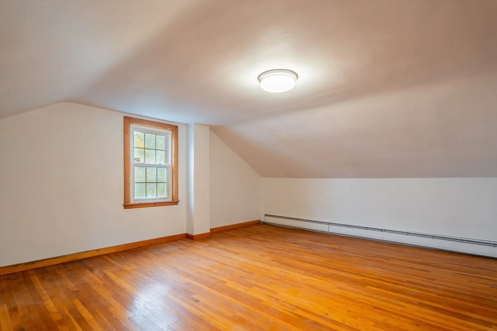
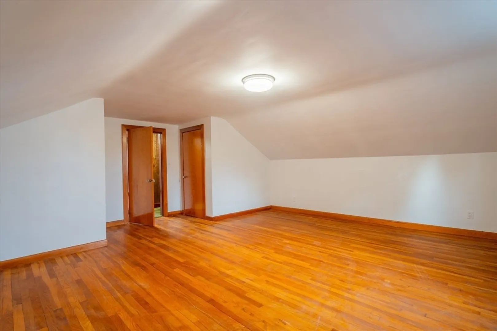
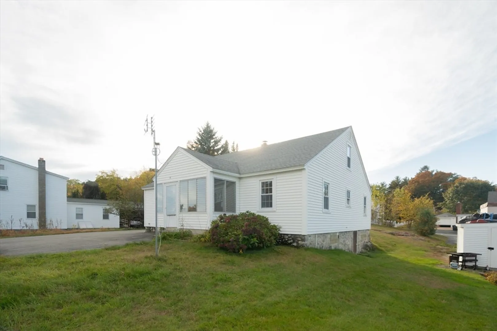
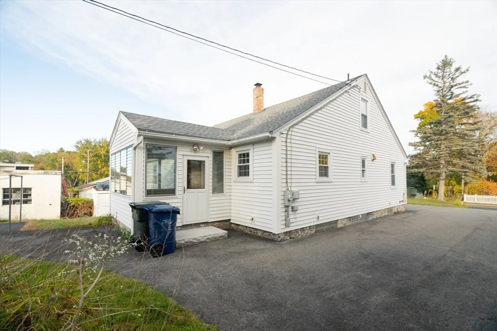
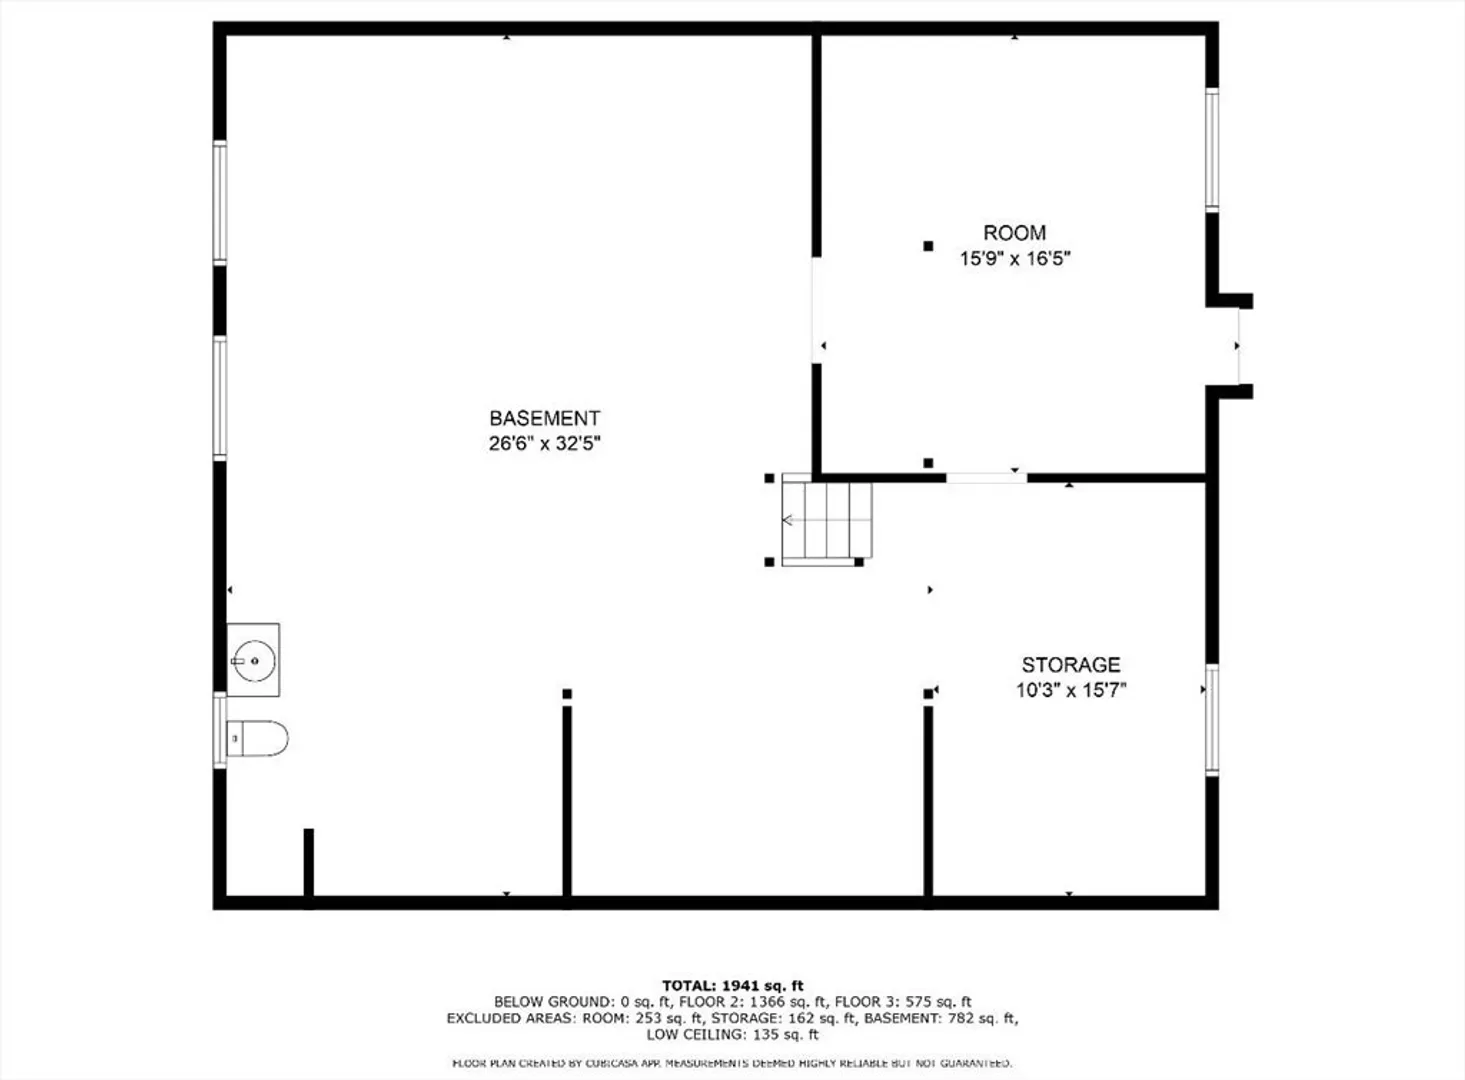
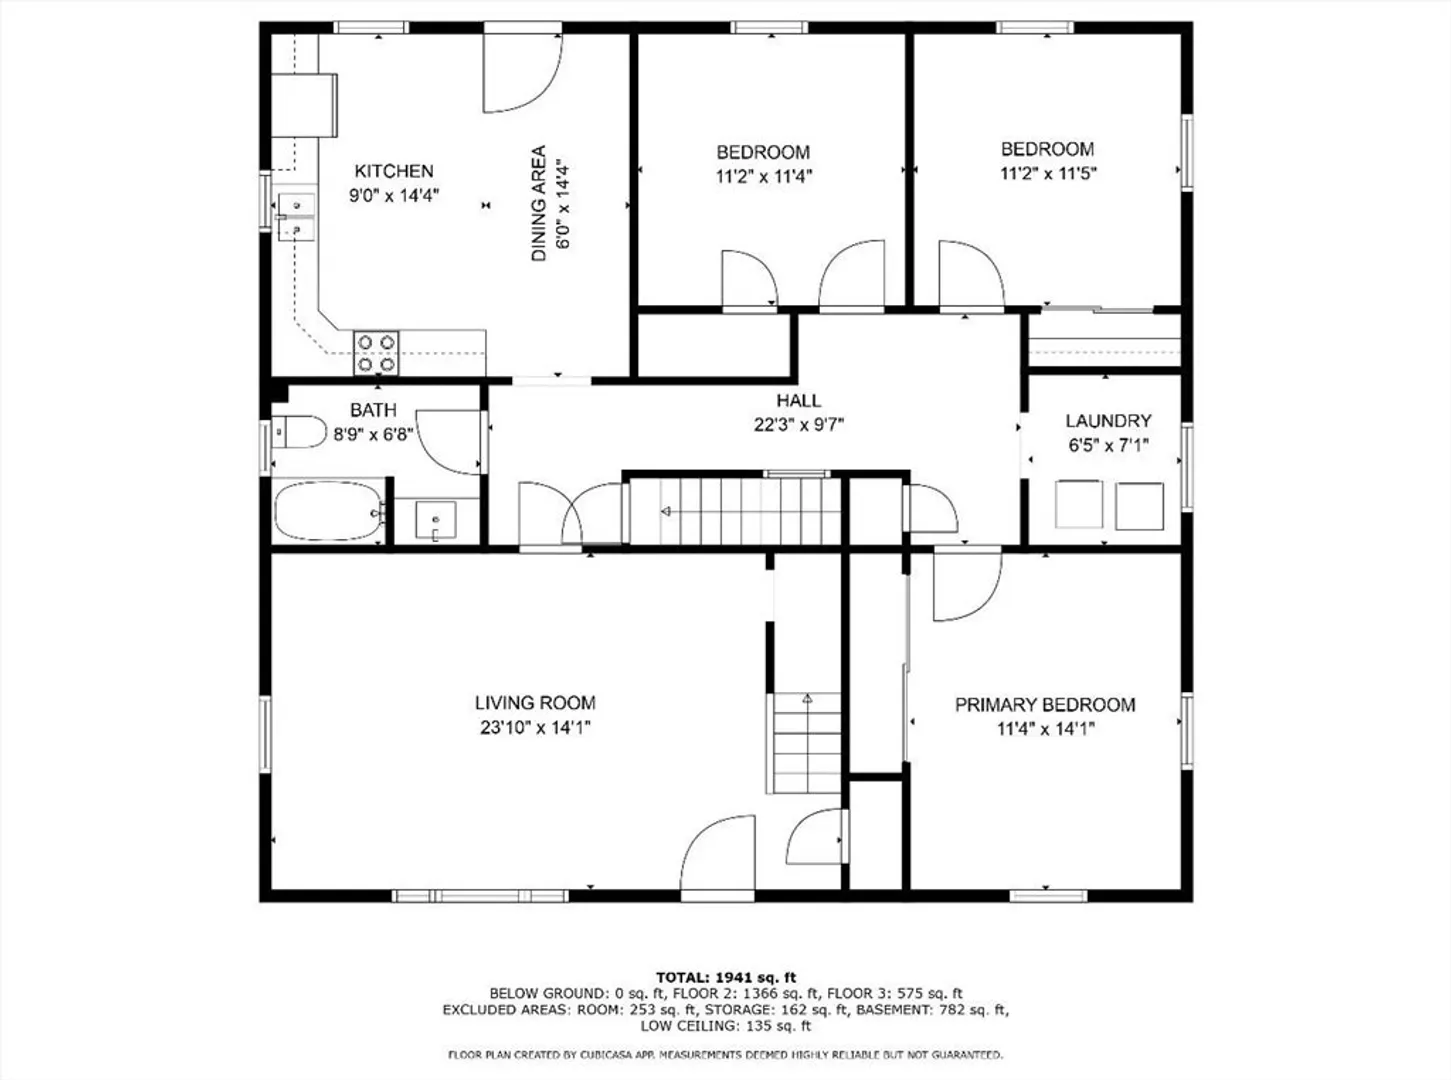
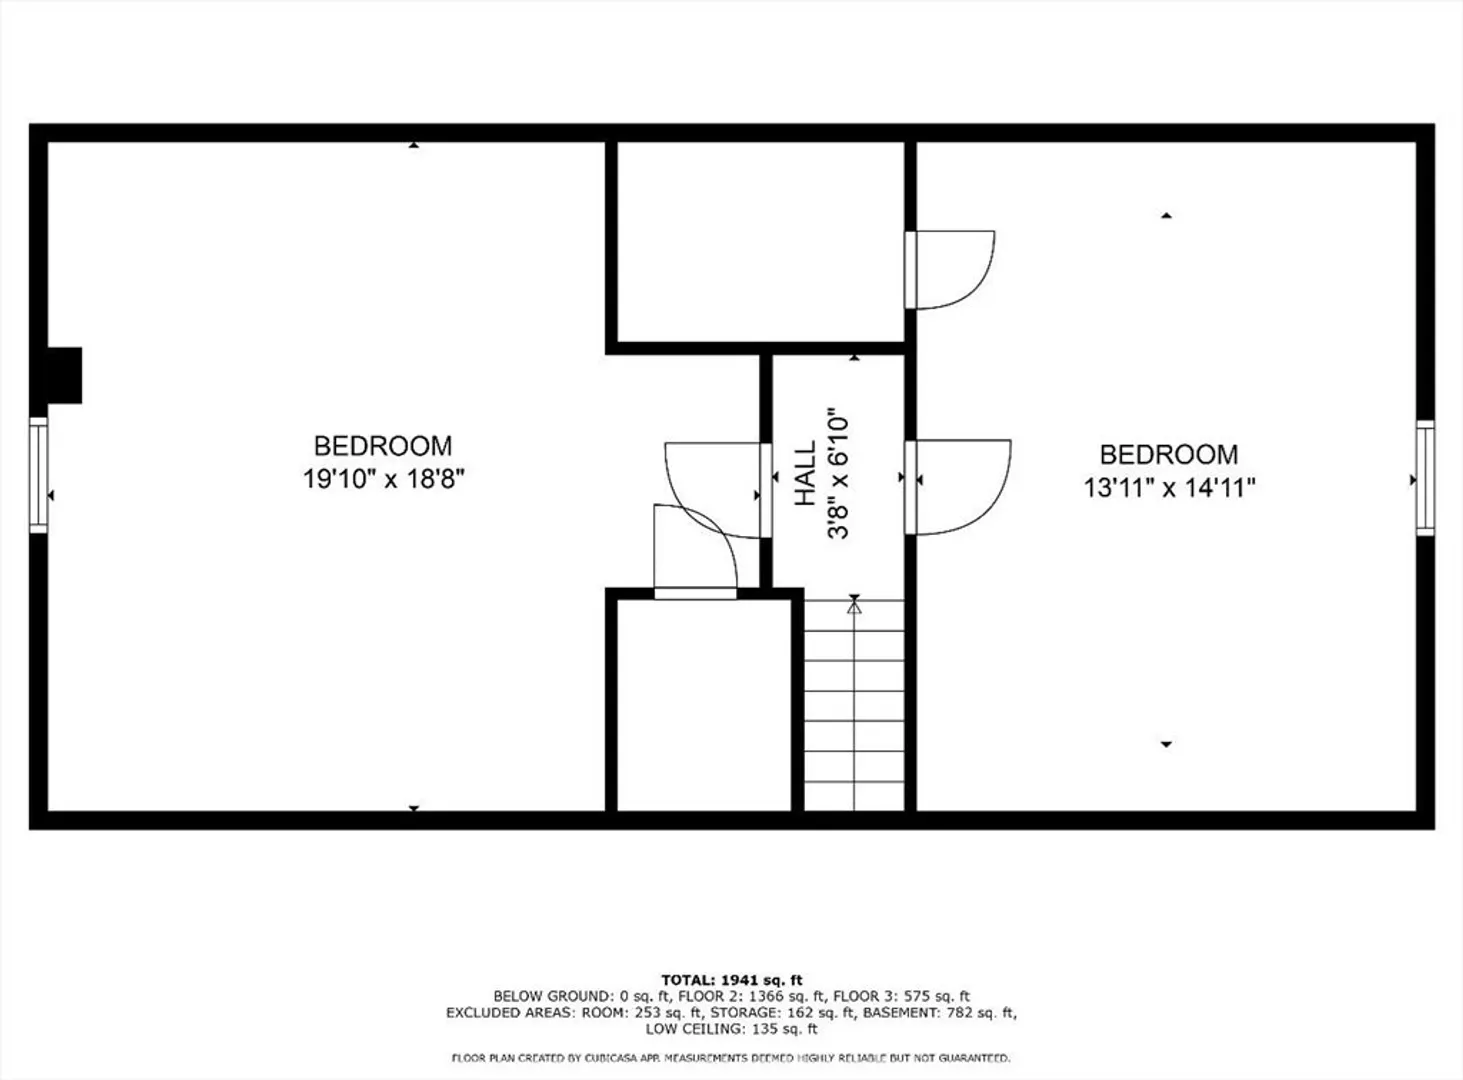
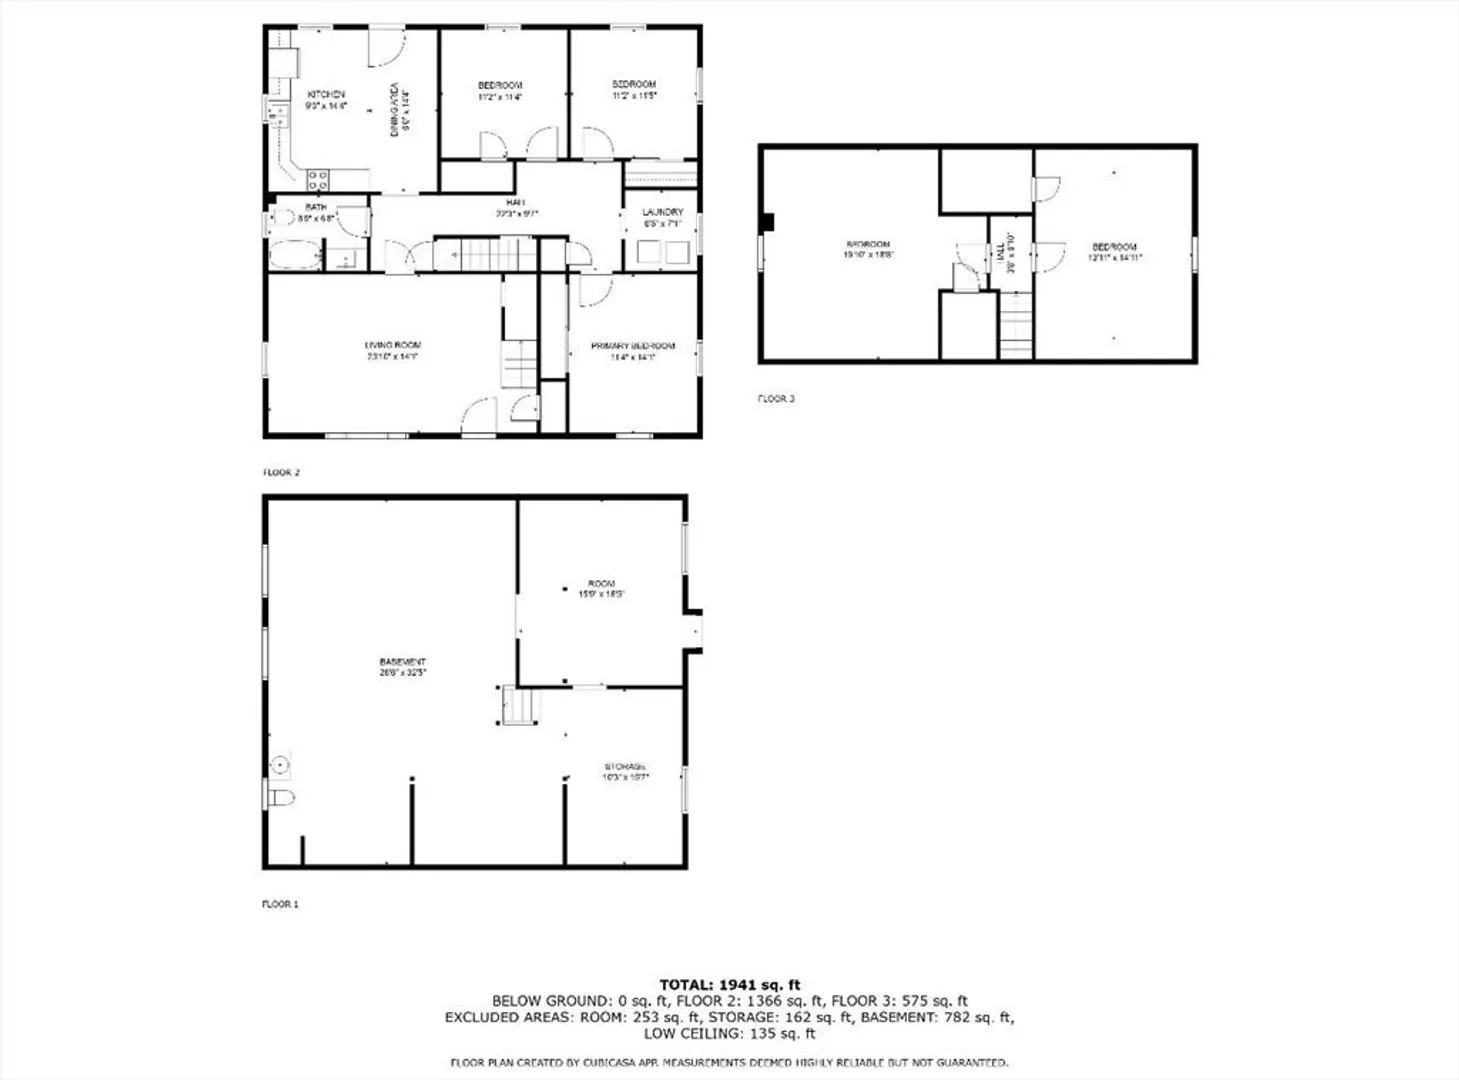
Buyer inability to secure financing is your opportunity! Welcome to 15 Tyngsboro Road – a spacious and charming 5-bedroom home with almost 2000 SF of living space that is freshly painted and with the convenience of 3 bedrooms and a laundry room on the main living level and 2 more bedrooms upstairs. Lots of hardwood flooring throughout, natural wood trim, and newer LVP flooring in the kitchen and bath. Rooms are spacious and the country kitchen offers plenty of space for entertaining. Don’t miss the hidden surprise behind the book shelf in the living room! Front and back enclosed porches allow for enjoying fresh air while also creating covered entries and a great place to leave your shoes and jacket before entering. Energy efficient upgrades include a Buderus boiler, vinyl windows, newer roof and vinyl siding. Loved and enjoyed by the same family for over 75 years, this home is ready for new owners to make it their own.
-
Highlights
- Heating: Baseboard, Oil
- Property Class: Residential
- Style: Cape
- Year Built: 1945
- Parking Spots: 6
- Property Type: Single Family Residence
- Total Rooms: 8
- Status: Closed
-
Additional Details
- Appliances: Water Heater, Range, Dishwasher, Microwave, Refrigerator
- Construction: Frame
- Flooring: Wood, Carpet, Vinyl / VCT
- Road Frontage Type: Public
- SqFt Source: Public Record
- Year Built Source: Public Records
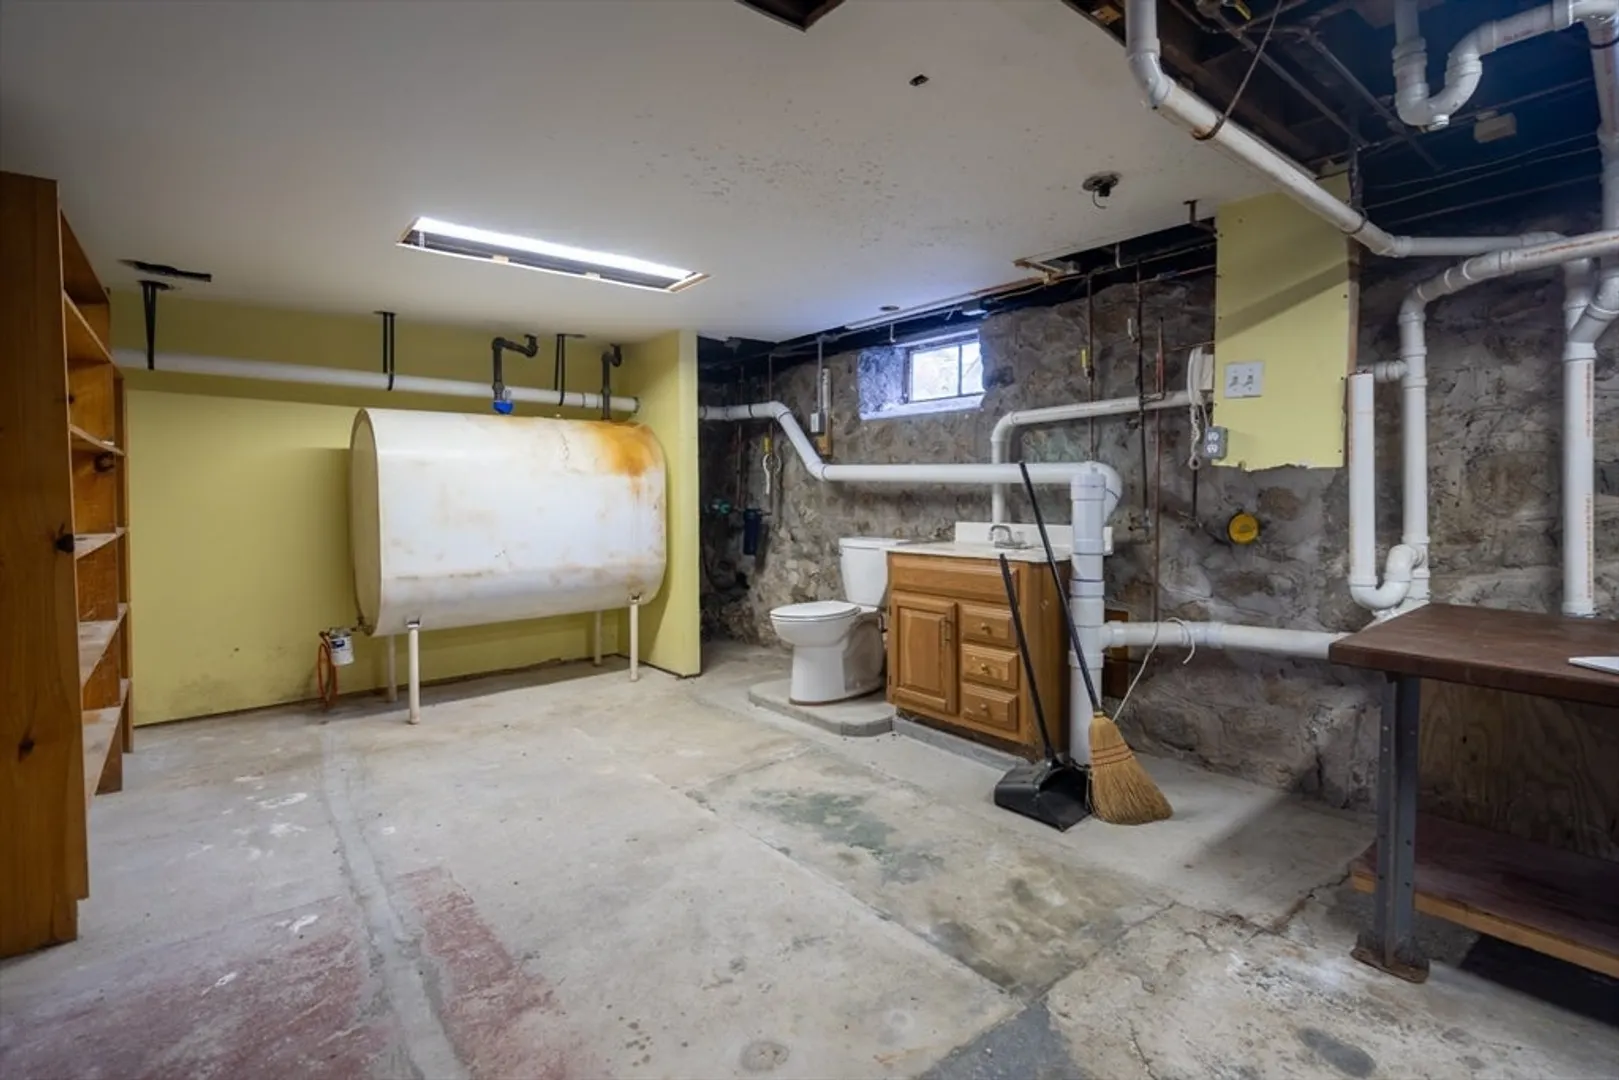
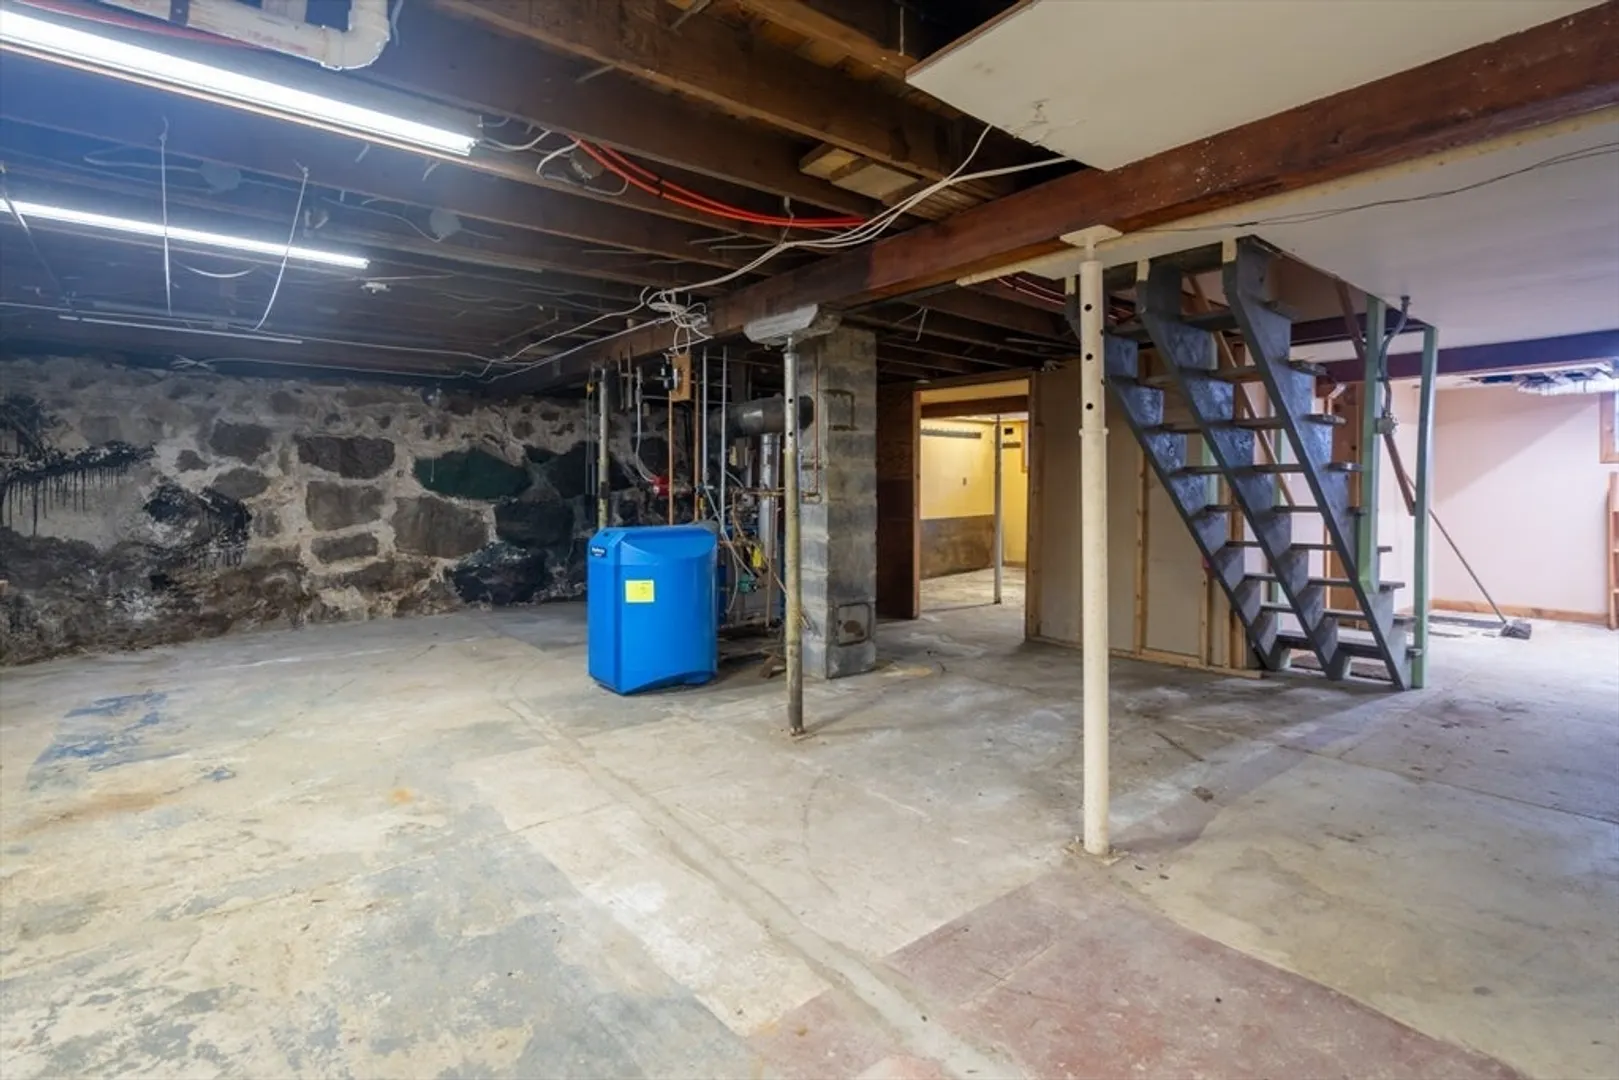
- Basement: Full, Interior Entry, Unfinished
- Exterior Features: Porch - Enclosed, Patio
- Foundation: Stone
- Roof: Shingle
- Year Built Details: Actual
- Zoning: B1
-
Amenities
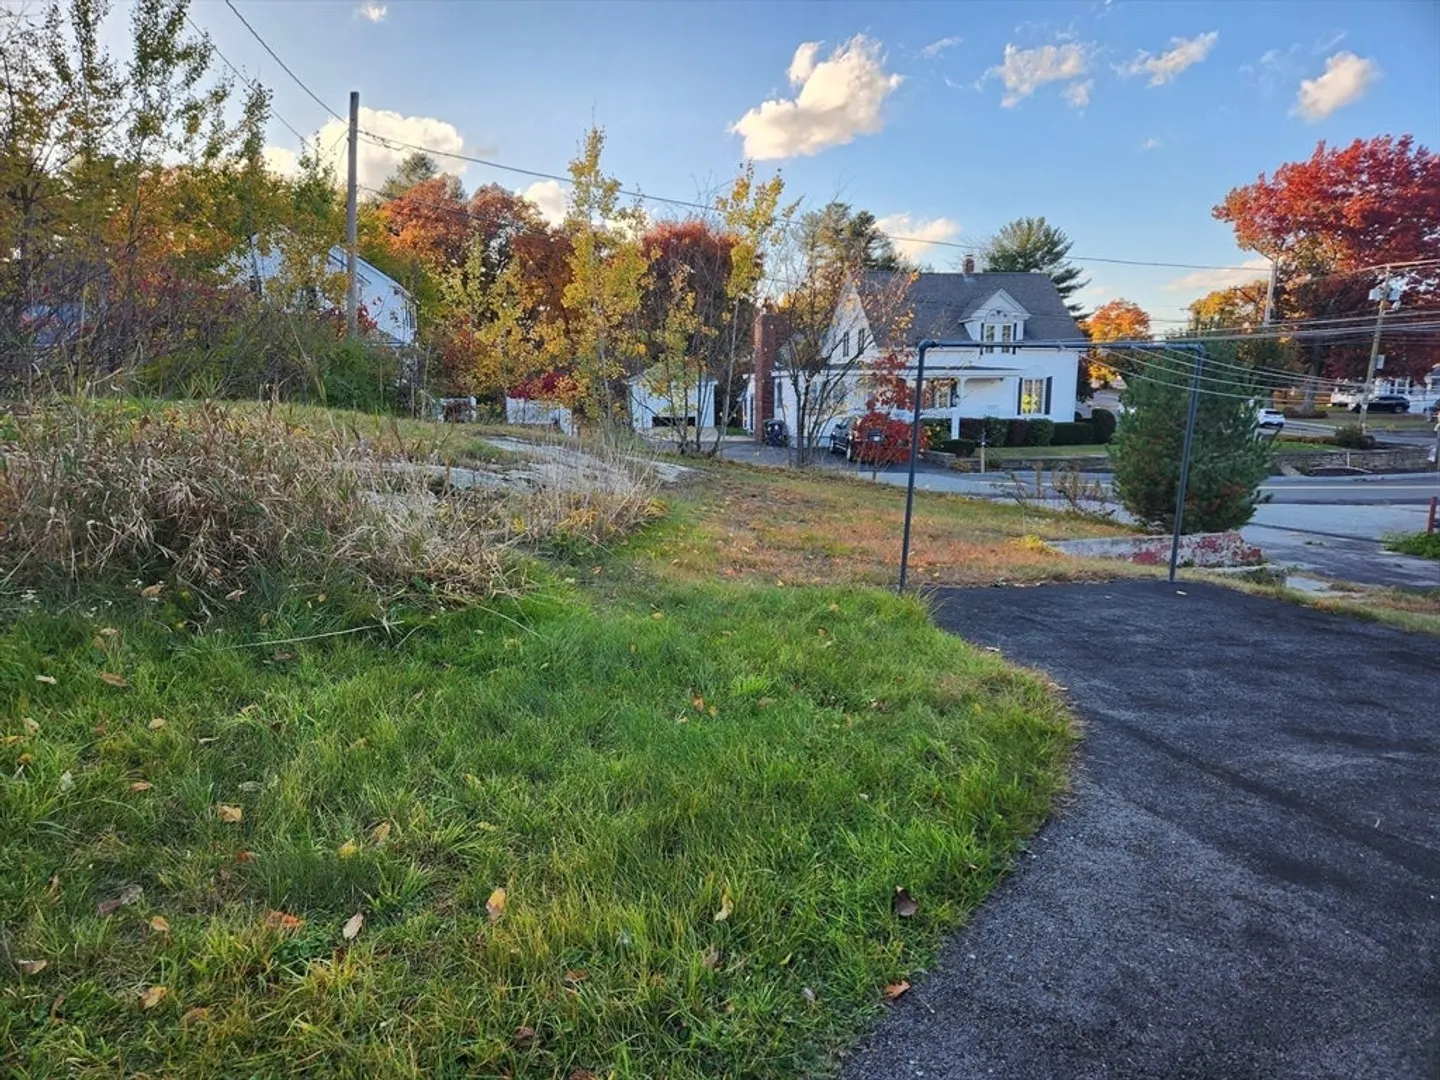
- Parking Features: Paved Drive, Off Street, Paved
-
Utilities
- Electric: Circuit Breakers
- Water Source: Public
- Sewer: Public Sewer
-
Fees / Taxes
- Assessed Value: $469,800
- Taxes: $4,909
- Tax Year: 2024
Similar Listings
Sold
1 Photo
Sold
40 Photos
Sold
30 Photos
Sold
41 Photos
Content © 2026 MLS Property Information Network, Inc. The information in this listing was gathered from third party resources including the seller and public records.
Listing information provided courtesy of eXp Realty LLC - Corporate Office.
MLS Property Information Network, Inc. and its subscribers disclaim any and all representations or warranties as to the accuracy of this information.
