
Sold!
$825,000
3
Beds
2
Baths
1,688
Living Area
-
Property Description
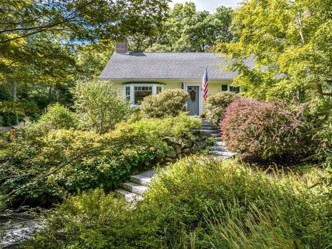
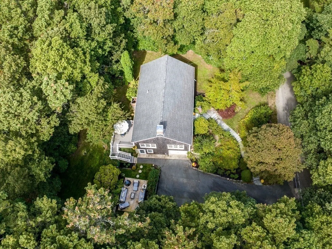
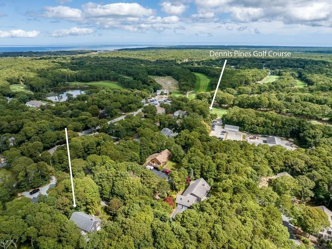
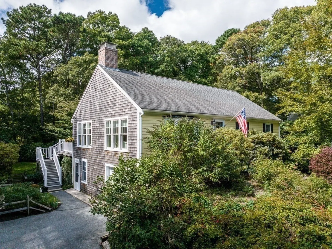
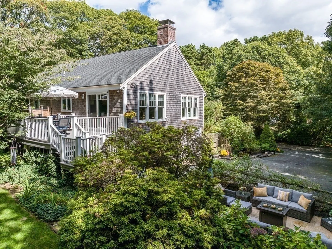
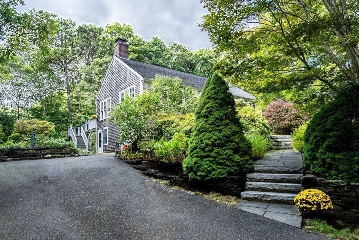
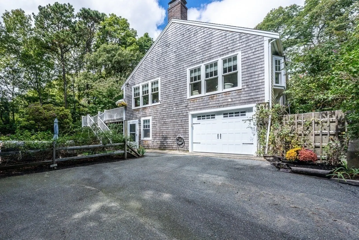
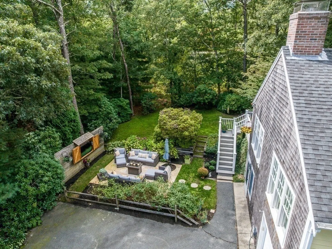
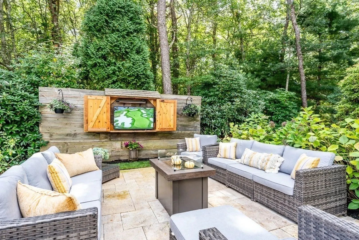
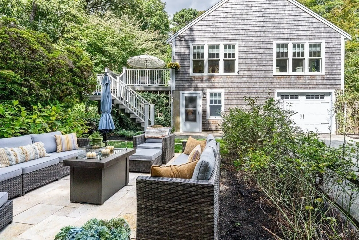
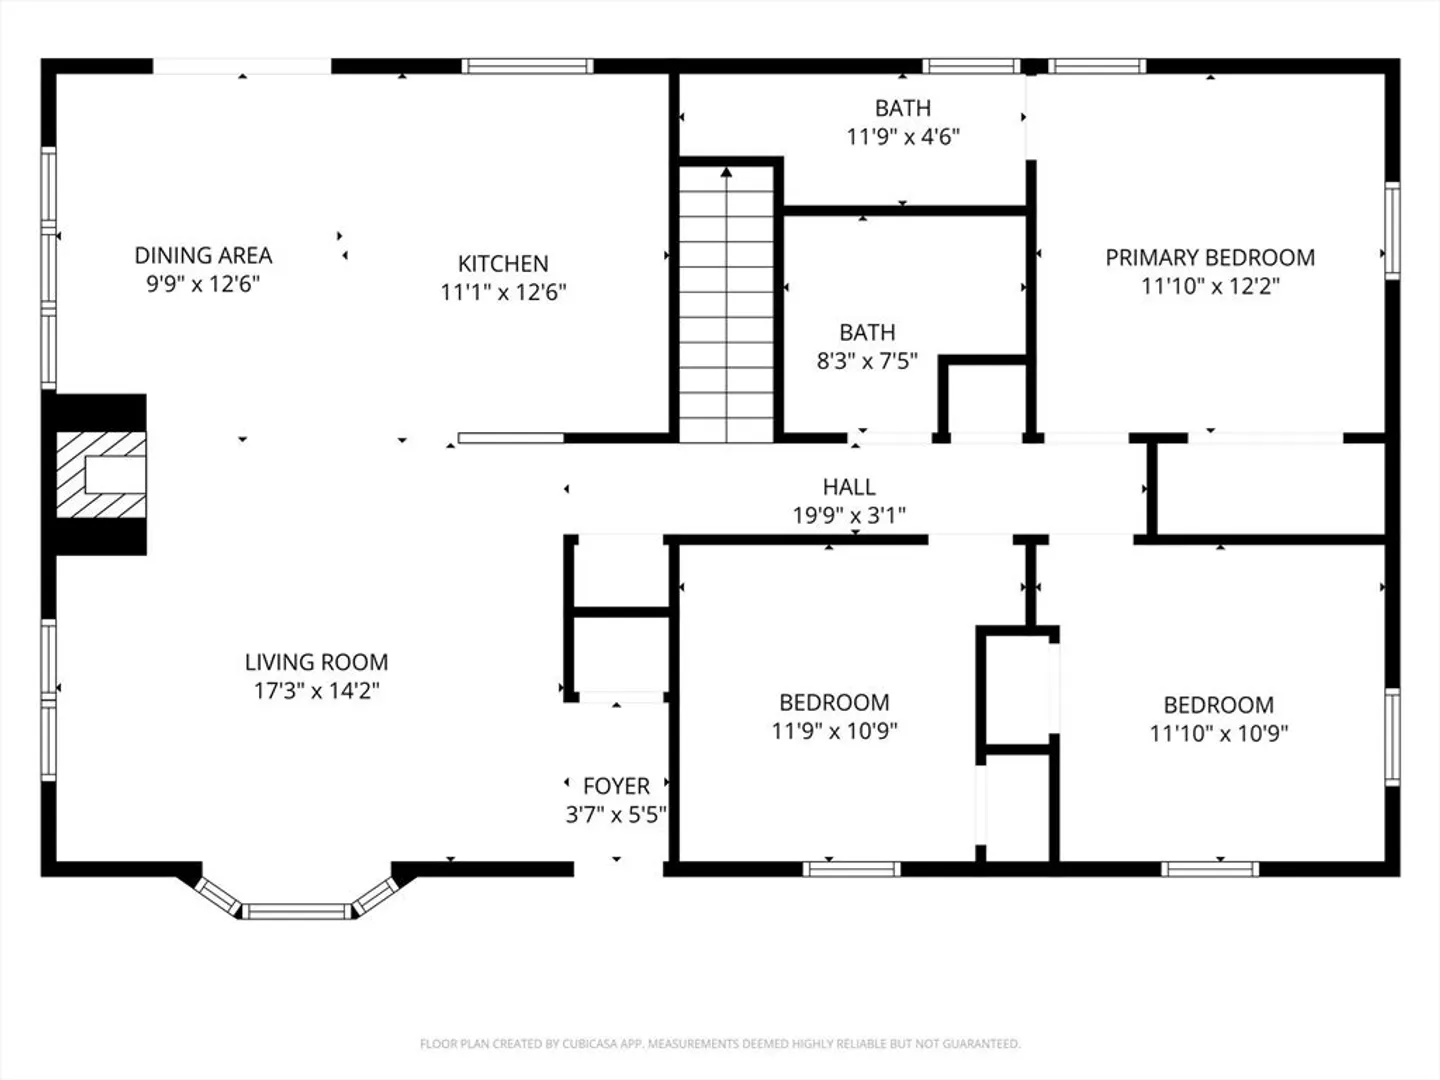
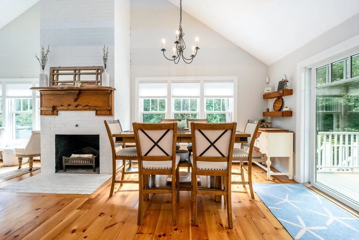
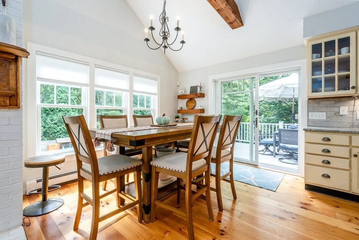
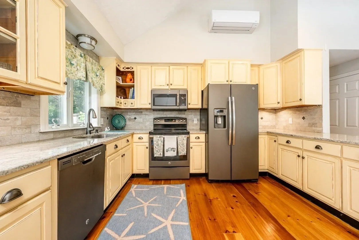
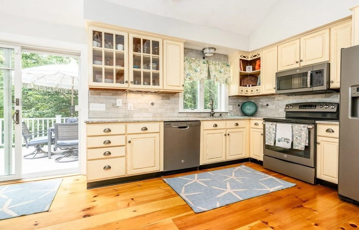
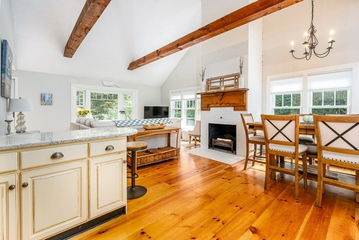
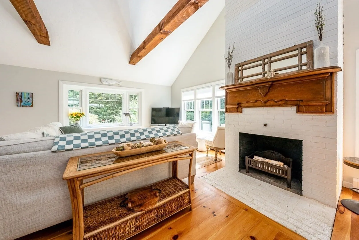
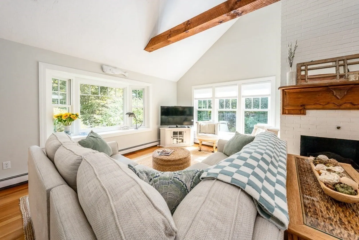
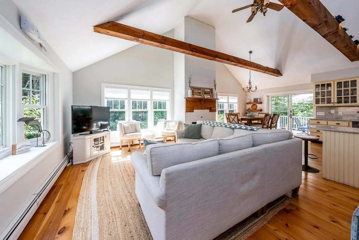
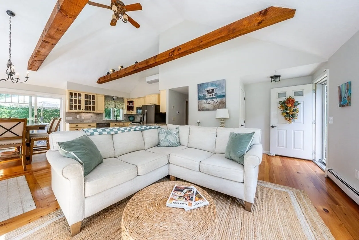
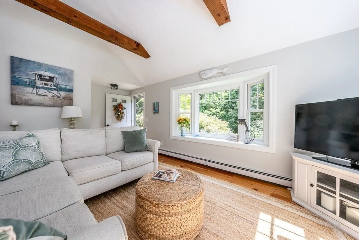
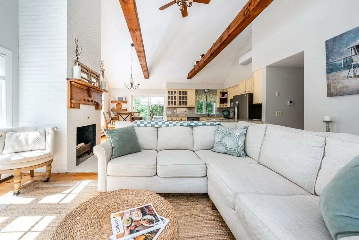
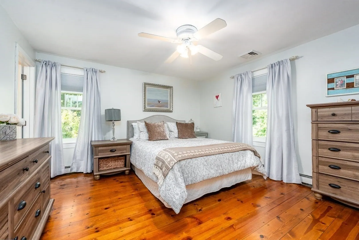
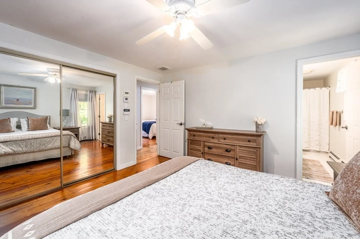
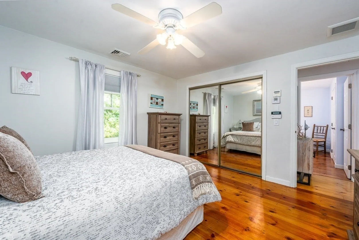
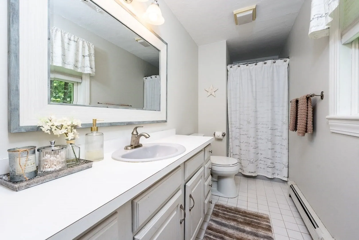
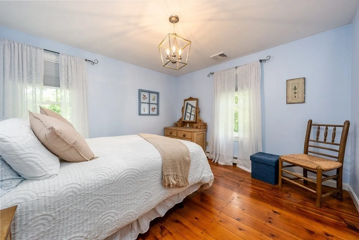
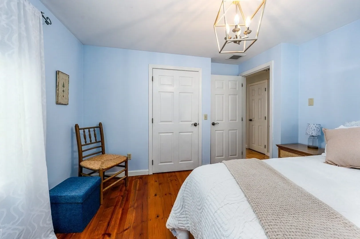
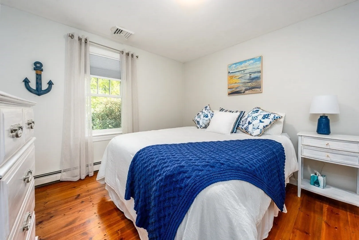
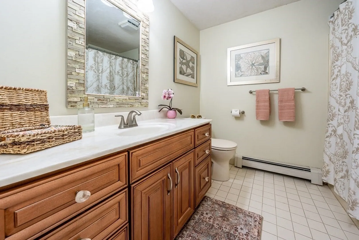
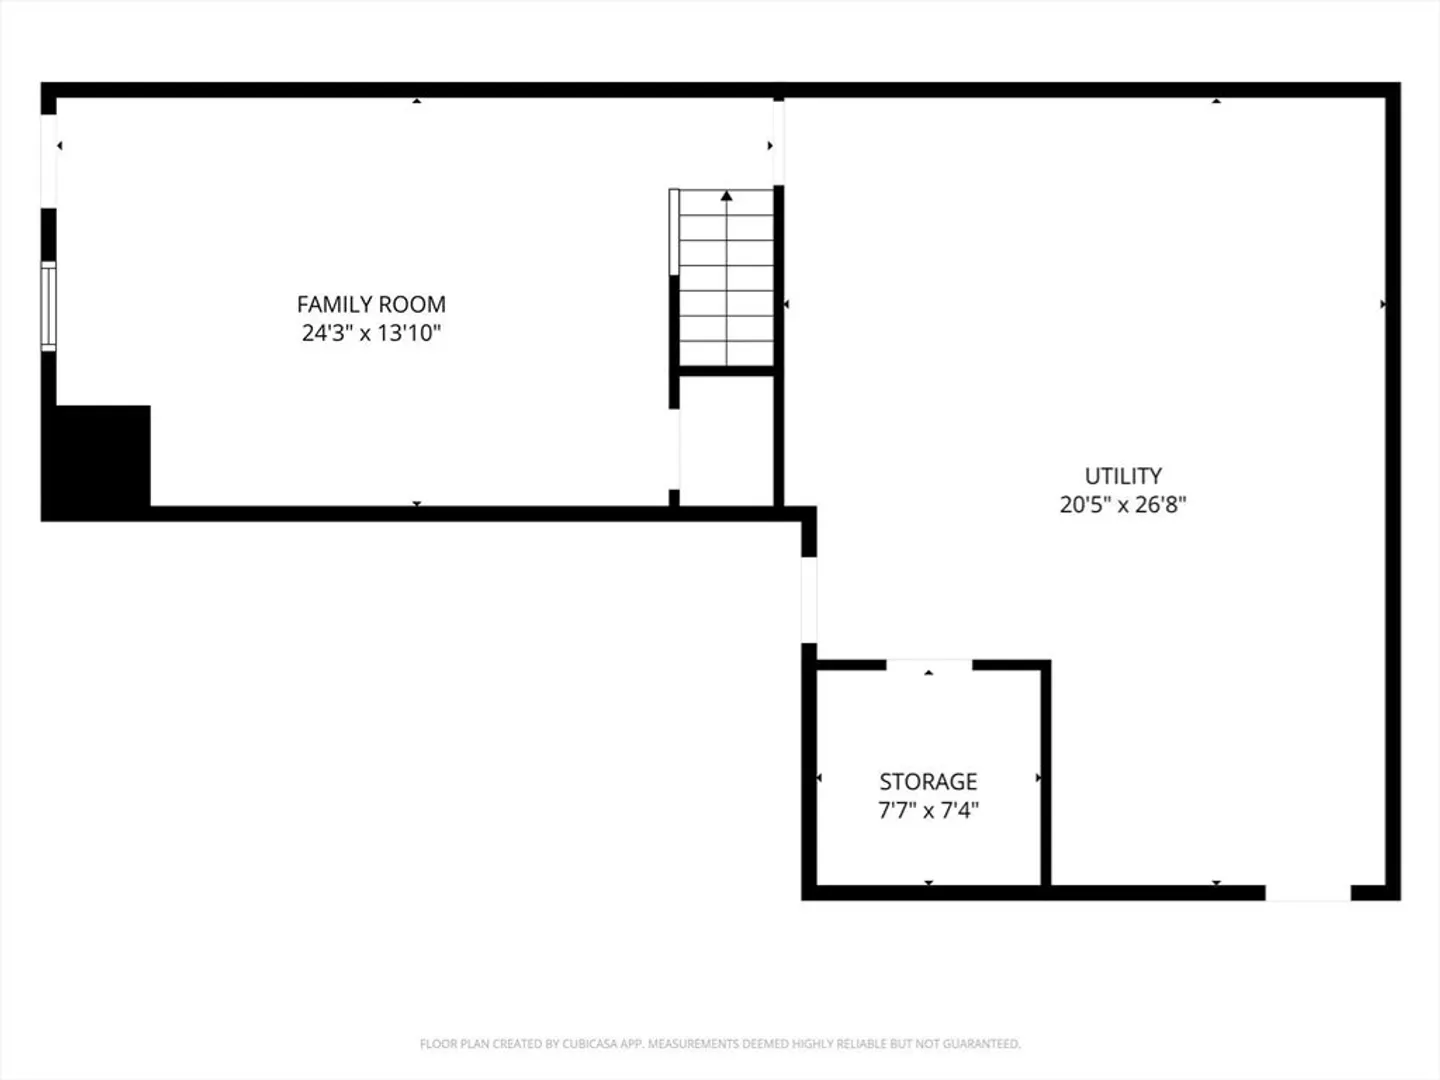
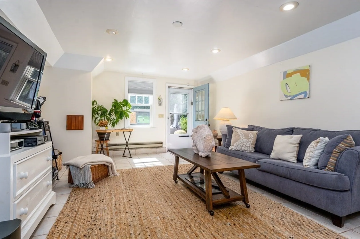
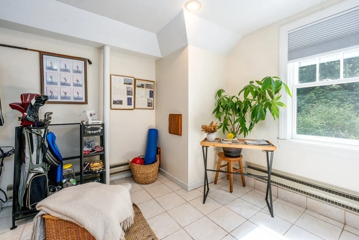
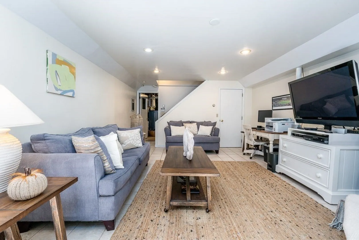
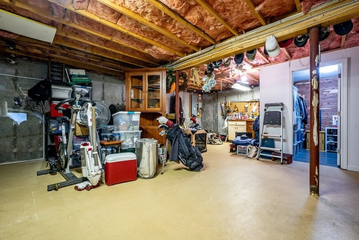
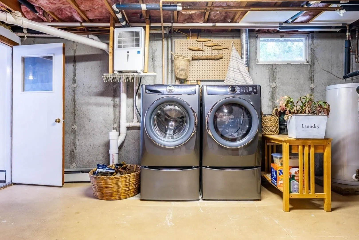
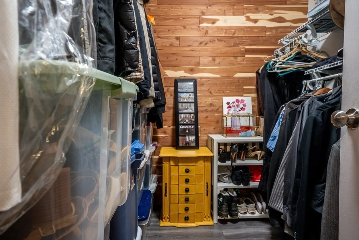
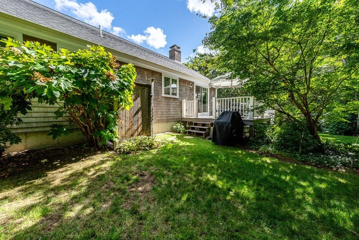
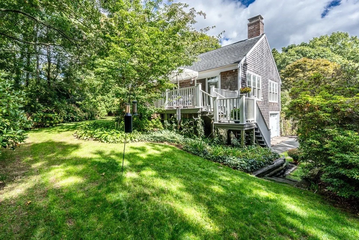
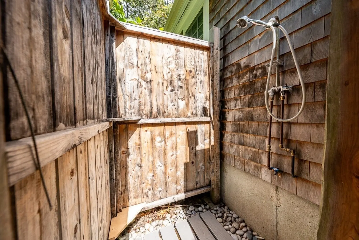
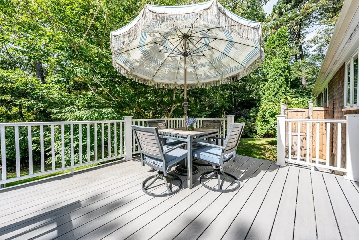
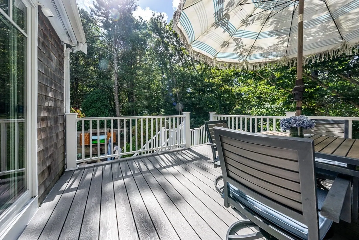
Look no further for your quintessential Cape Cod home nestled perfectly on this .36 acre private wooded lot. Great location and neighborhood, just around the corner from Dennis Pines Golf Course and a short drive to beautiful bay side beaches & Sesuit Harbor. This 3 bedroom 2 bath home has been meticulously cared for and has had many thoughtful updates over the years. Bright and inviting living room with open floor plan to kitchen and dining area. Beautiful vaulted ceiling with decorative wood beams and gorgeous wide pine floors throughout. Slider leads to a newer Trex deck overlooking the backyard, complete with outdoor shower. Primary bedroom with full ensuite bathroom, as well as two other nice-sized bedrooms. Walkout lower level has a partially finished area, as well as an unfinished space with a work bench, cedar closet and access to garage. Stunning custom-built stone patio & sitting area, a great spot to relax and watch a game! A must see!
-
Highlights
- Cooling: Ductless
- Parking Spots: 5
- Property Type: Single Family Residence
- Total Rooms: 5
- Status: Closed
- Heating: Baseboard, Oil
- Property Class: Residential
- Style: Ranch
- Year Built: 1985
-
Additional Details
- Basement: Full, Partially Finished, Walk-Out Access, Interior Entry
- Fireplaces: 1
- Lot Features: Corner Lot, Wooded
- SqFt Source: Public Record
- Year Built Source: Public Records
- Exterior Features: Deck - Vinyl, Patio, Sprinkler System, Decorative Lighting
- Foundation: Concrete Perimeter
- Roof: Shingle
- Year Built Details: Actual
- Zoning: Res
-
Amenities
- Covered Parking Spaces: 1
- Waterfront Features: Bay, Lake/Pond, Ocean, Beach Ownership(Public)
- Parking Features: Under, Garage Door Opener, Paved Drive
-
Utilities
- Sewer: Private Sewer
- Water Source: Public
-
Fees / Taxes
- Assessed Value: $580,500
- Taxes: $2,514
- Tax Year: 2025
Similar Listings
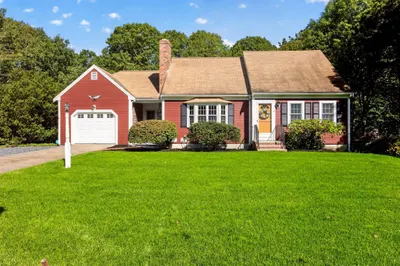
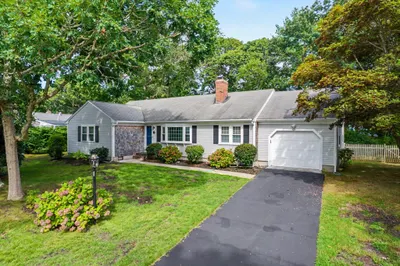
Sold
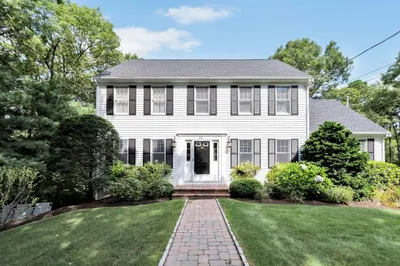
42 Photos
Sold
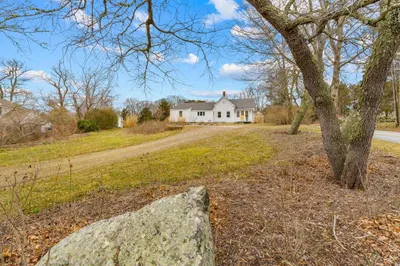
23 Photos
Sold
40 Photos
Sold
42 Photos
Content © 2026 MLS Property Information Network, Inc. The information in this listing was gathered from third party resources including the seller and public records.
Listing information provided courtesy of Keller Williams Realty.
MLS Property Information Network, Inc. and its subscribers disclaim any and all representations or warranties as to the accuracy of this information.
