
Sold!
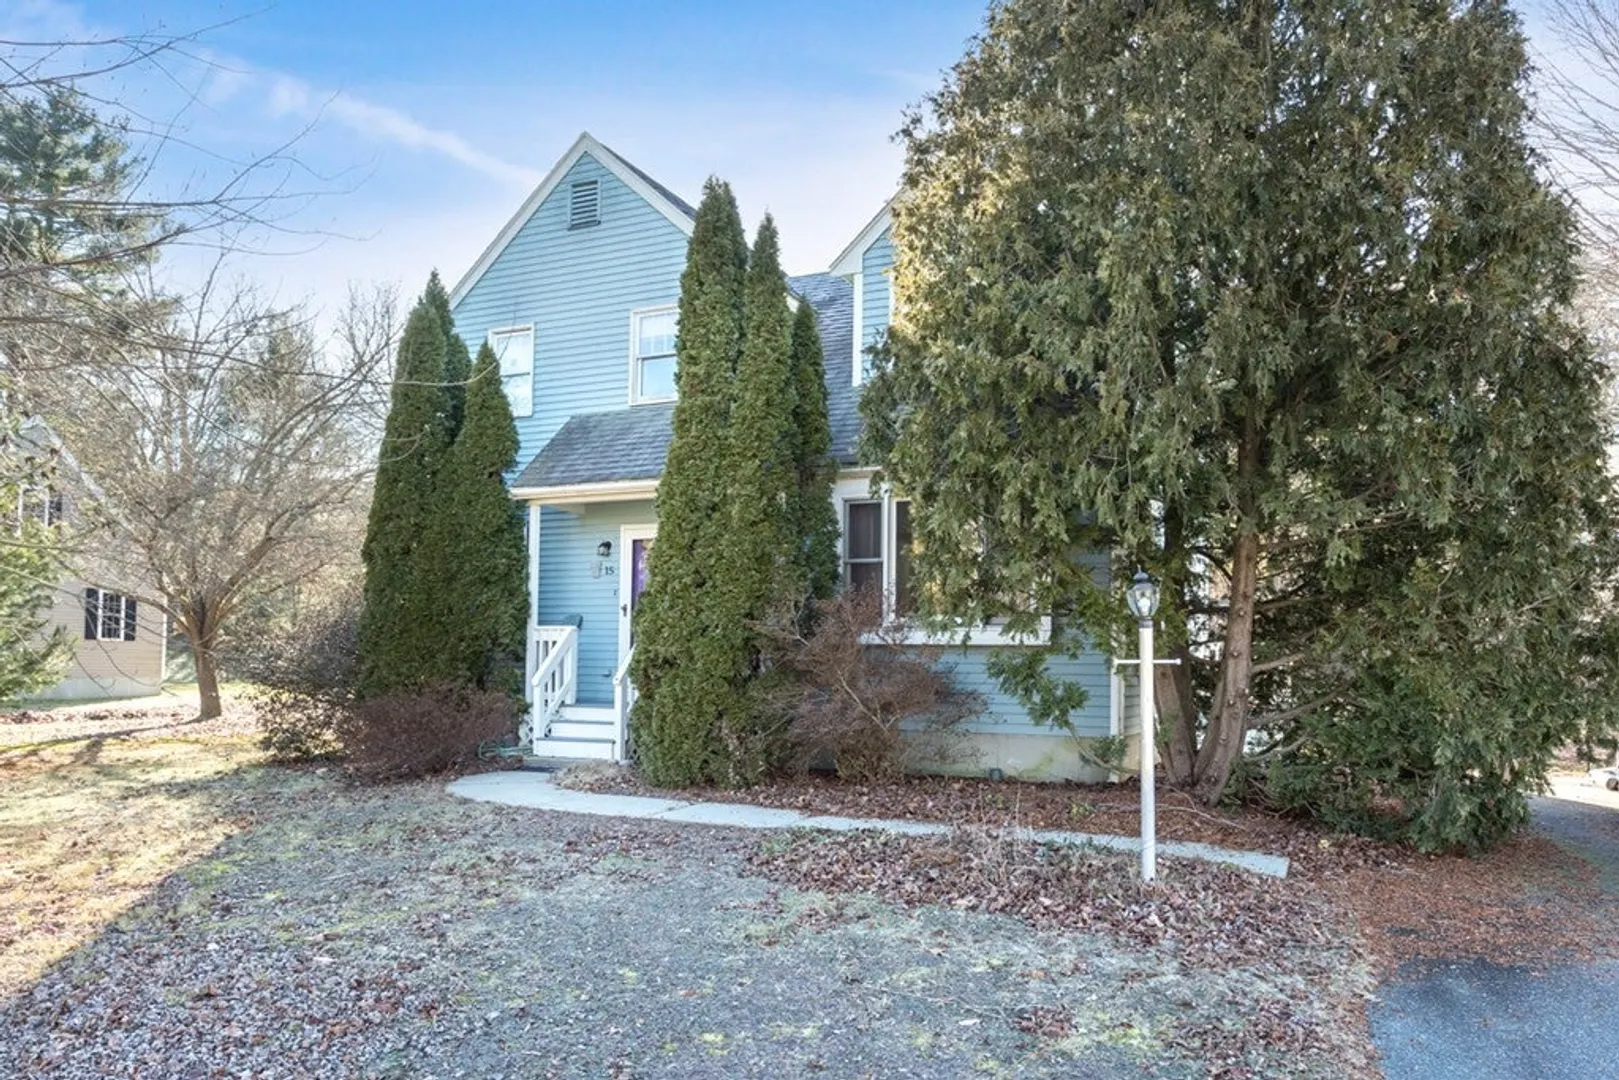
$539,000
3
Beds
1/1
Bath
1,936
Living Area
-
Property Description
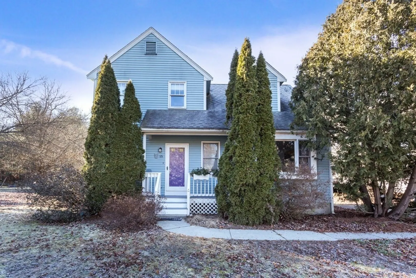
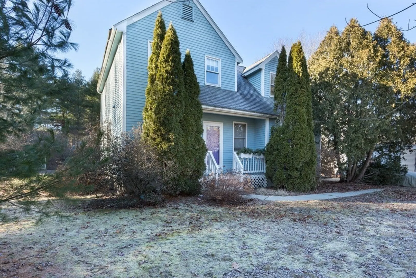
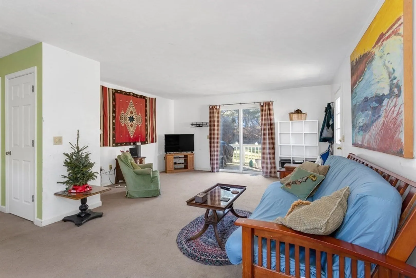
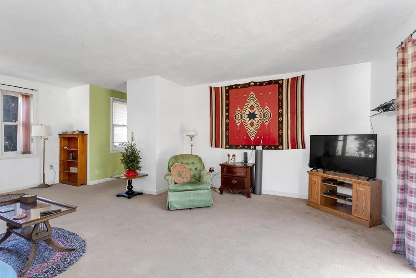
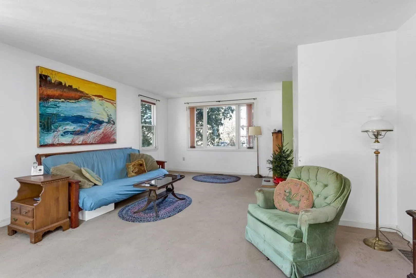
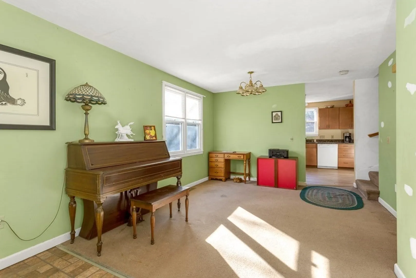
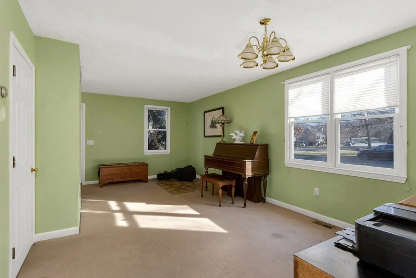
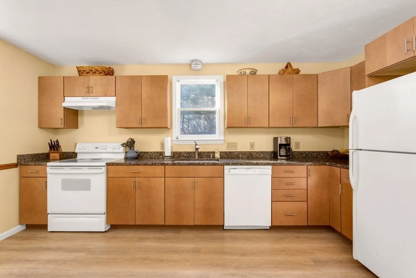
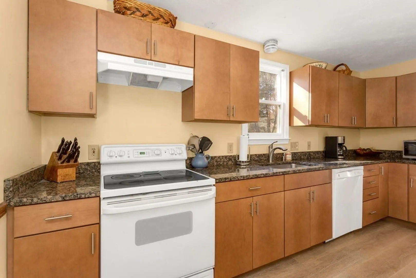
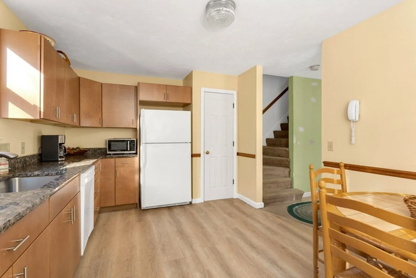
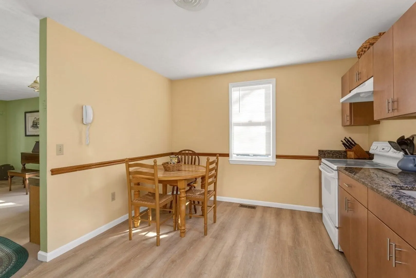
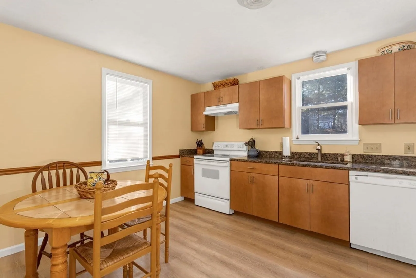
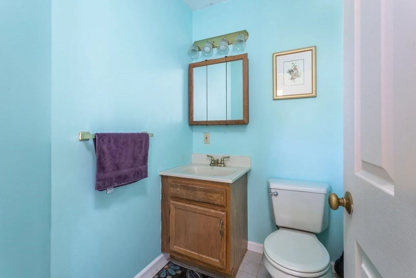
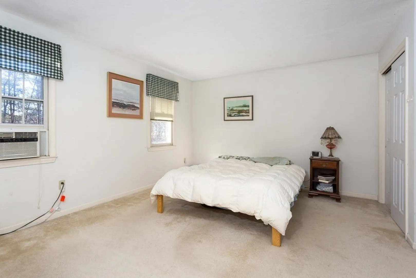
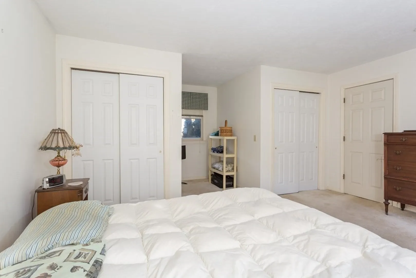
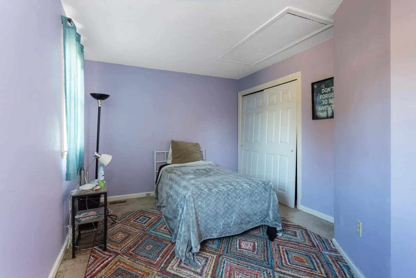
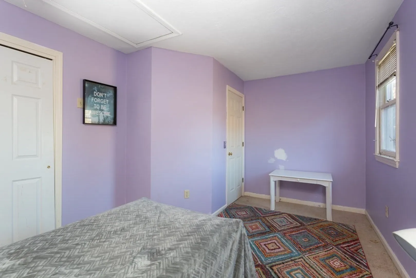
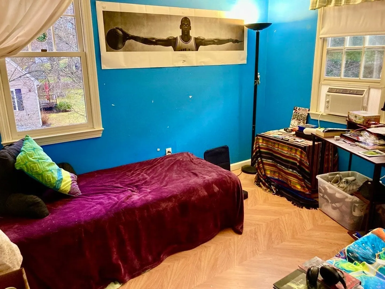
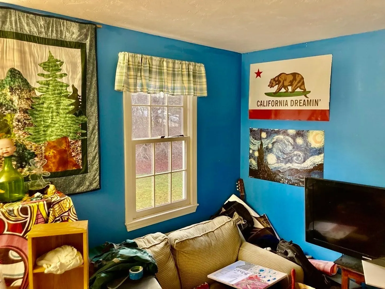
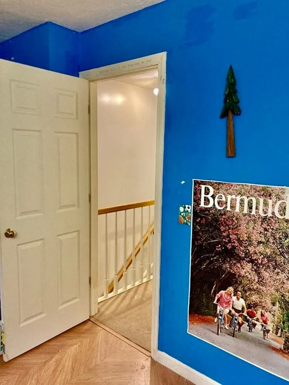
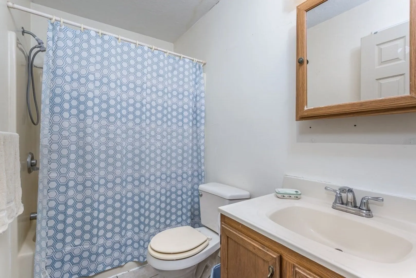
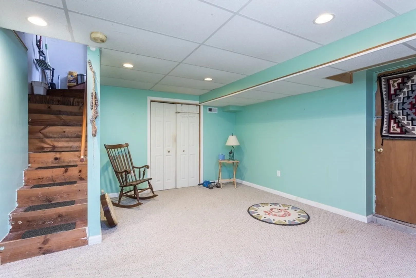
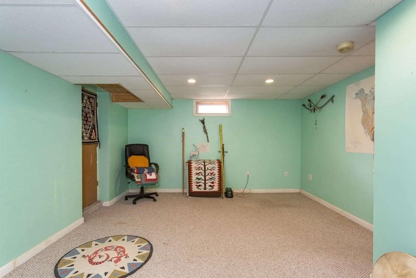
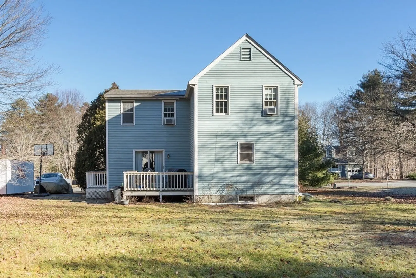
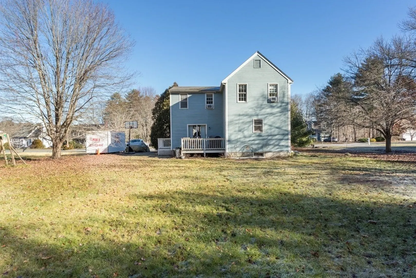
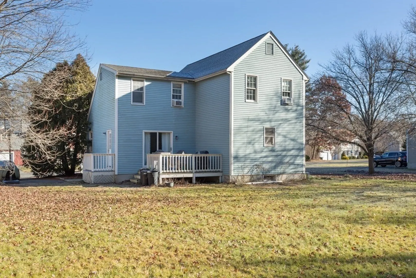
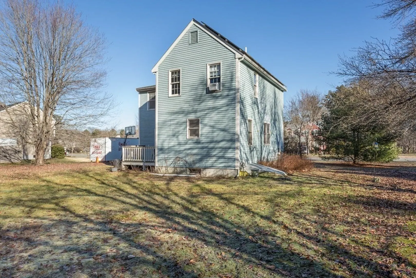
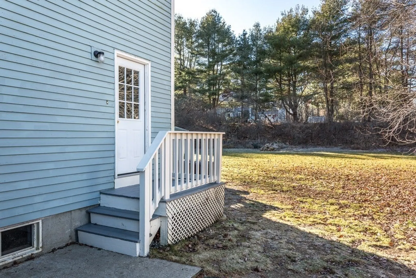
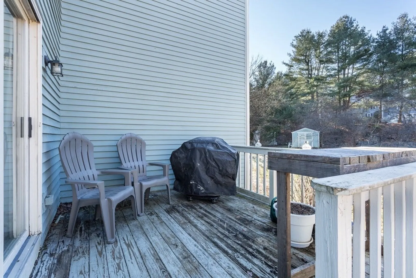
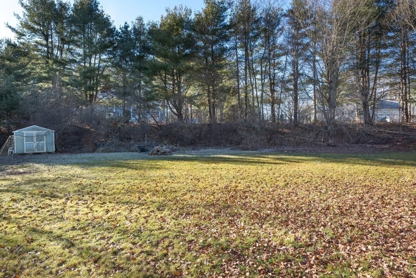
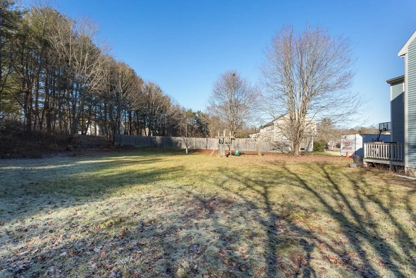
OPPORTUNITY KNOCKING HERE! BUILD SOME EQUITY! THIS WONDERFUL HOME LOCATED IN A VERY DESIRABLE NEIGHBORHOOD. NEEDS COSMETICS TO MAKE IT SHINE AGAIN. LISTING PRICE REFLECTED. ON THE MAIN LEVEL YOU WILL FIND: AN OPEN FLOOR PLAN WITH A LARGE EAT-IN KITCHEN, A COMBO DINING ROOM/FLEX SPACE, A HUGE FRONT TO BACK FAMILY ROOM WITH SLIDERS TO DECK AND A HALF BATH. UPSTAIRS COMES WITH THREE GOOD SIZED BEDROOMS AND A FULL BATH. IN THE KITCHEN THE SELLER INSTALLED: NEW CABINETS, GRANITE COUNTERS AND LAMINATE FLOORING IN 2021. IN THE LOWER LEVEL THERE IS EXTRA FINISHED SPACE AND PLUMBING FOR ANOTHER HALF BATH. AWESOME LARGE FLAT YARD! ECONOMICAL SUNRUN SOLAR PANELS! ROOF APPROX 15YRS OLD. HOT WATER TANK -2020, HEATING SYSTEM -2021. TOWN WATER , TOWN SEWER AND NATURAL GAS! WELCOME TO THE WELL LOVED TOWN OF MILLIS!
-
Highlights
- Cooling: Window Unit(s)
- Parking Spots: 8
- Property Type: Single Family Residence
- Total Rooms: 7
- Status: Closed
- Heating: Forced Air, Natural Gas
- Property Class: Residential
- Style: Cape, Contemporary
- Year Built: 1991
-
Additional Details
- Appliances: Gas Water Heater, Water Heater, Range, Dishwasher, Microwave, Refrigerator, Washer, Dryer
- Construction: Frame
- Flooring: Vinyl, Carpet, Laminate
- Interior Features: Bonus Room
- Road Frontage Type: Public
- Year Built Details: Actual
- Zoning: Res
- Basement: Partially Finished
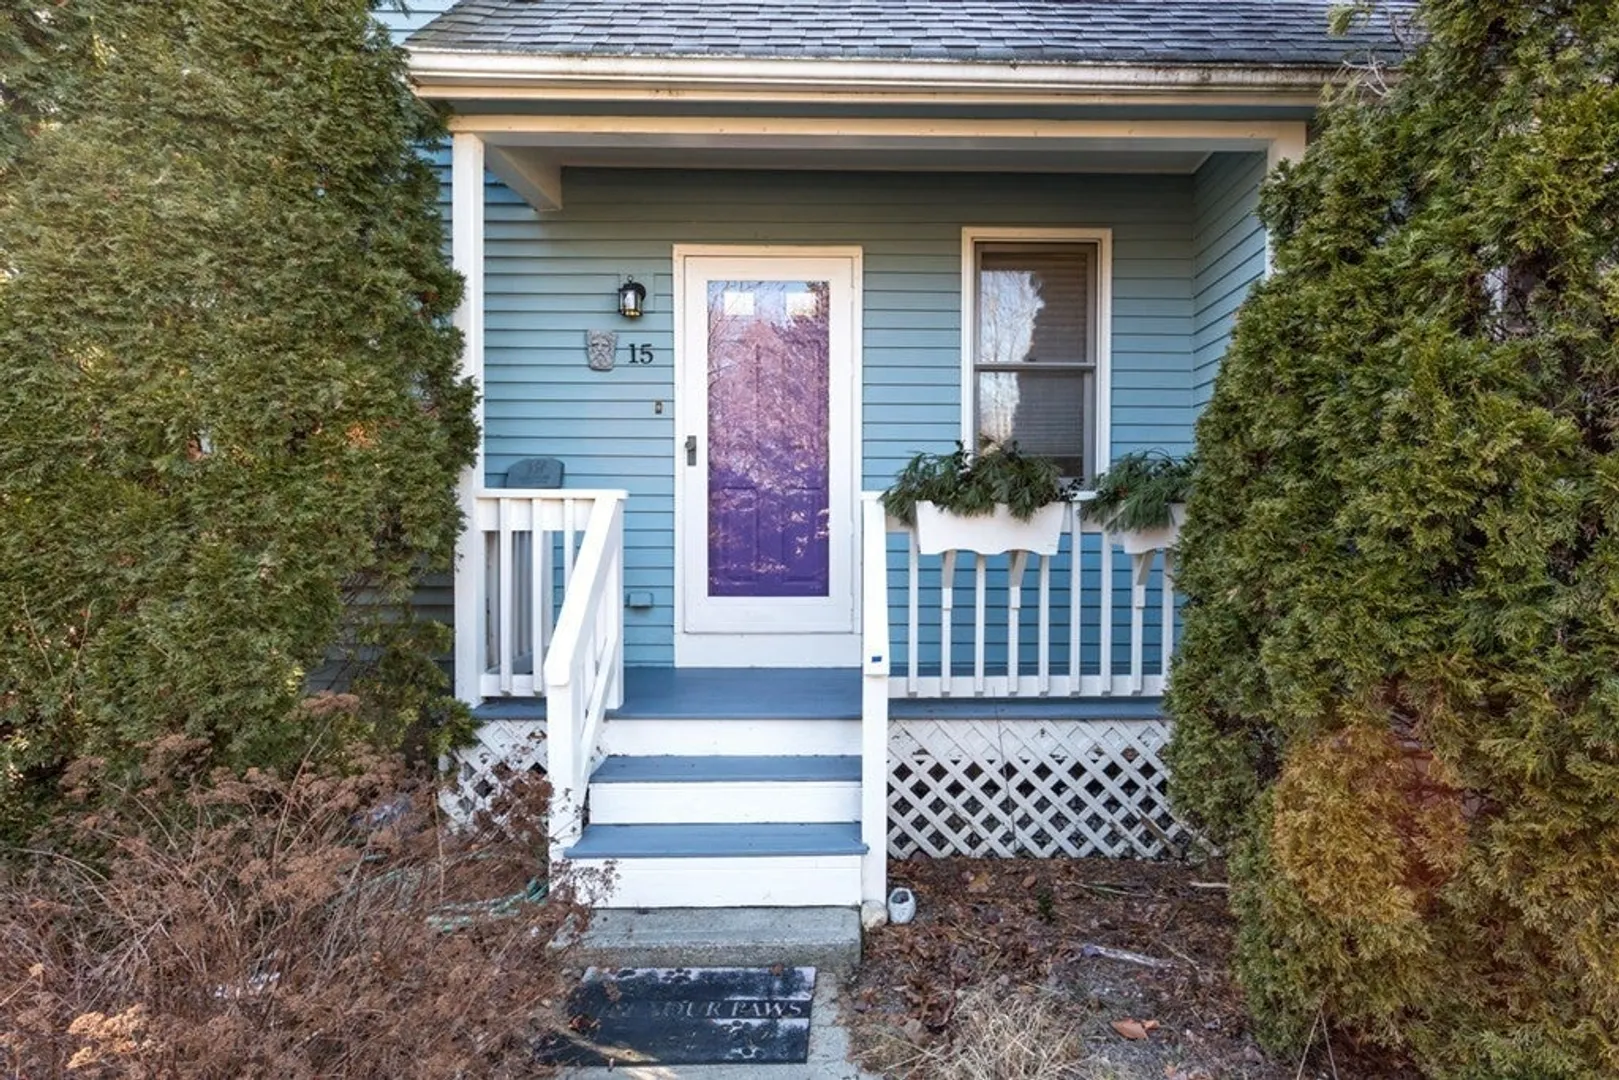
- Exterior Features: Porch, Deck, Storage
- Foundation: Concrete Perimeter
- Lot Features: Wooded
- Roof: Shingle
- Year Built Source: Public Records
-
Amenities
- Community Features: Shopping, Walk/Jog Trails, Stable(s), Golf, Public School
- Parking Features: Paved Drive, Off Street
-
Utilities
- Electric: Circuit Breakers
- Water Source: Public
- Sewer: Public Sewer
-
Fees / Taxes
- Assessed Value: $459,500
- Compensation Based On: Net Sale Price
- Tax Year: 2023
- Buyer Agent Compensation: 2%
- Facilitator Compensation: 2%
- Taxes: $8,037
Similar Listings
Sold
18 Photos
Sold
27 Photos
Sold
31 Photos
Sold
35 Photos
Content © 2026 MLS Property Information Network, Inc. The information in this listing was gathered from third party resources including the seller and public records.
Listing information provided courtesy of Keller Williams Realty Leading Edge.
MLS Property Information Network, Inc. and its subscribers disclaim any and all representations or warranties as to the accuracy of this information.
