
Sold!
$375,000
3
Beds
1/1
Bath
1,304
Living Area
-
Property Description
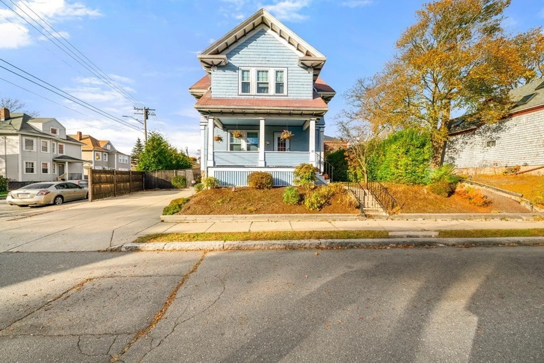
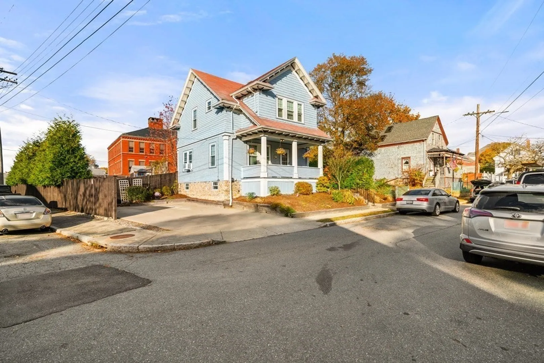
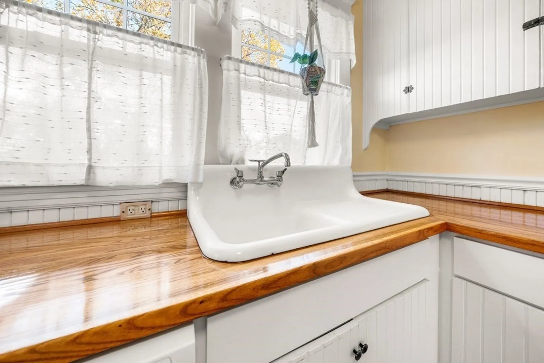
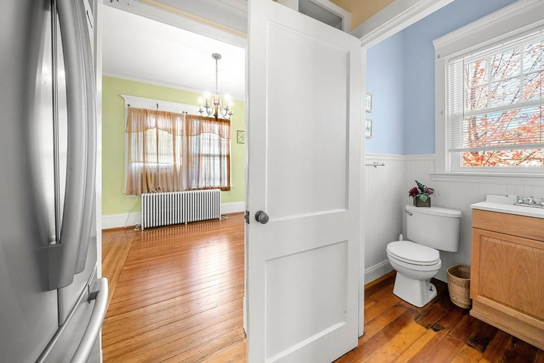
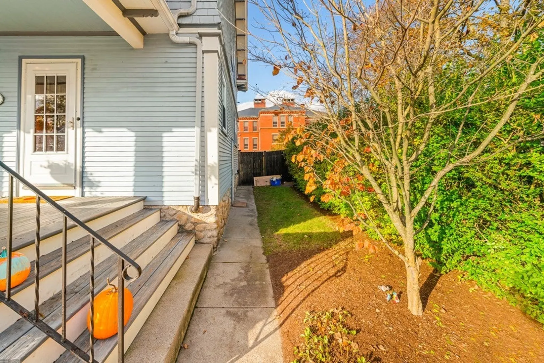
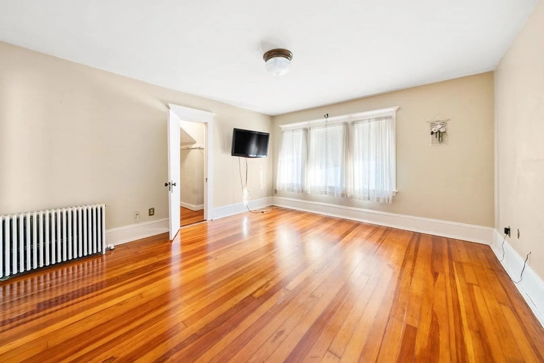
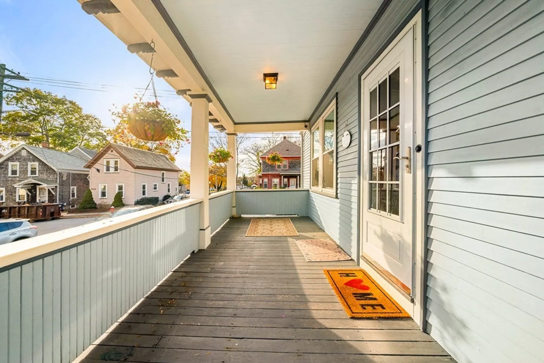
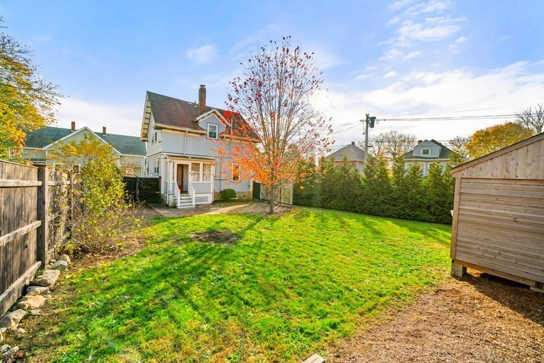
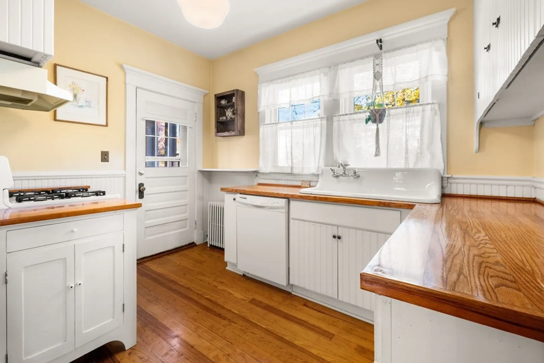
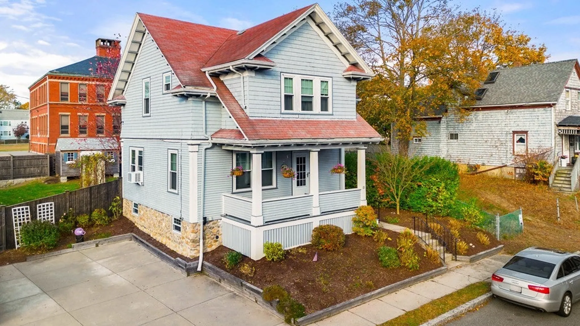
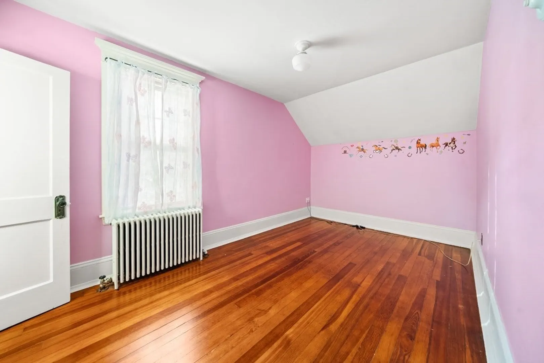
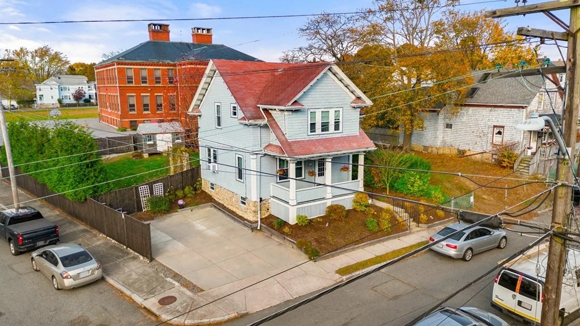
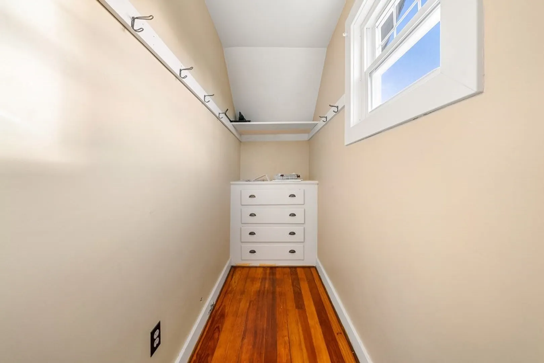
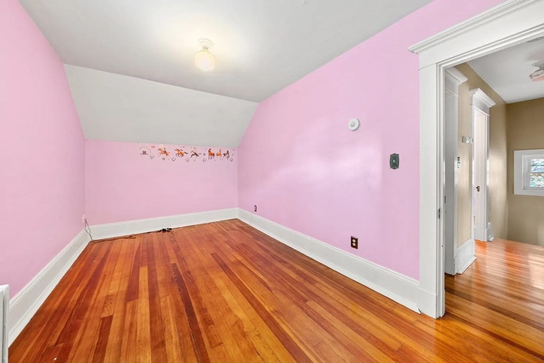
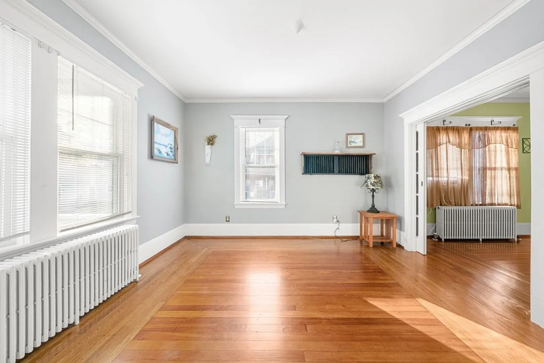
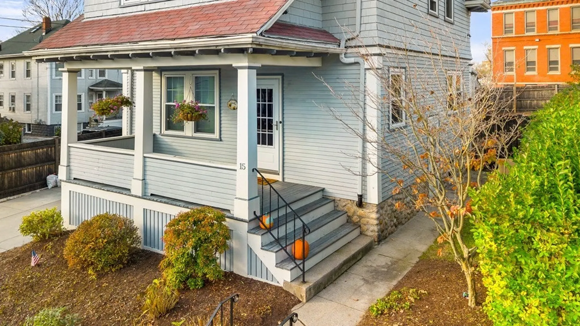
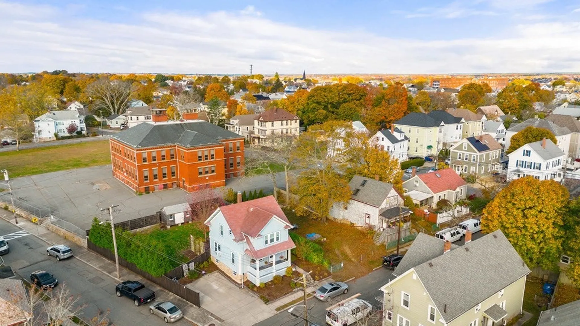
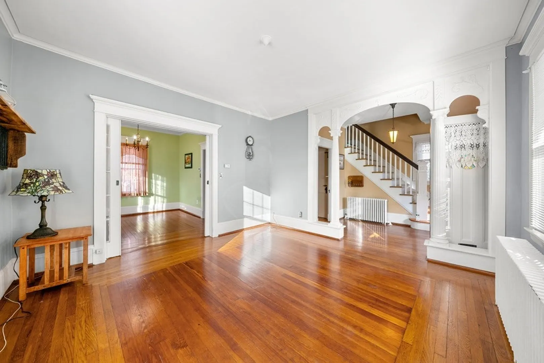
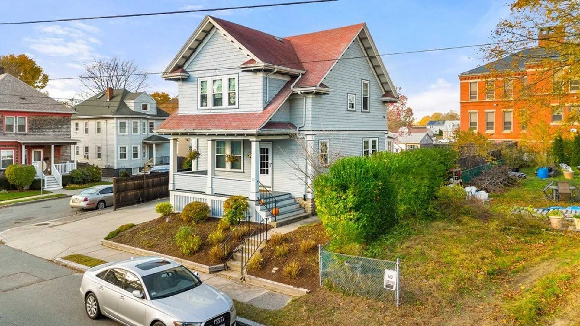
Introducing a captivating opportunity to own a piece of history! Step into the allure of this charming 3-bedroom, 1.5 bath cottage spanning 1304 sq ft, boasting original hardwood floors, woodwork, and light fixtures that exude timeless elegance. The dining room and sunroom add a touch of grace, providing the perfect spaces for gatherings and relaxation.Nestled on a corner lot, this residence has received accolades as an Elm Award recipient from the Historical Preservation Society, a testament to its historical significance. Immerse yourself in the warmth of a home that seamlessly blends classic charm with modern updates. This property offers not just a home but a living piece of history. Don't miss the chance to make this beautifully preserved cottage yours!
-
Highlights
- Cooling: Window Unit(s)
- Parking Spots: 2
- Property Type: Single Family Residence
- Total Rooms: 6
- Status: Closed
- Heating: Baseboard, Radiant, Natural Gas
- Property Class: Residential
- Style: Cottage
- Year Built: 1924
-
Additional Details
- Appliances: Range, Dishwasher, Refrigerator, Washer, Dryer, Utility Connections for Gas Range
- Construction: Frame
- Flooring: Hardwood
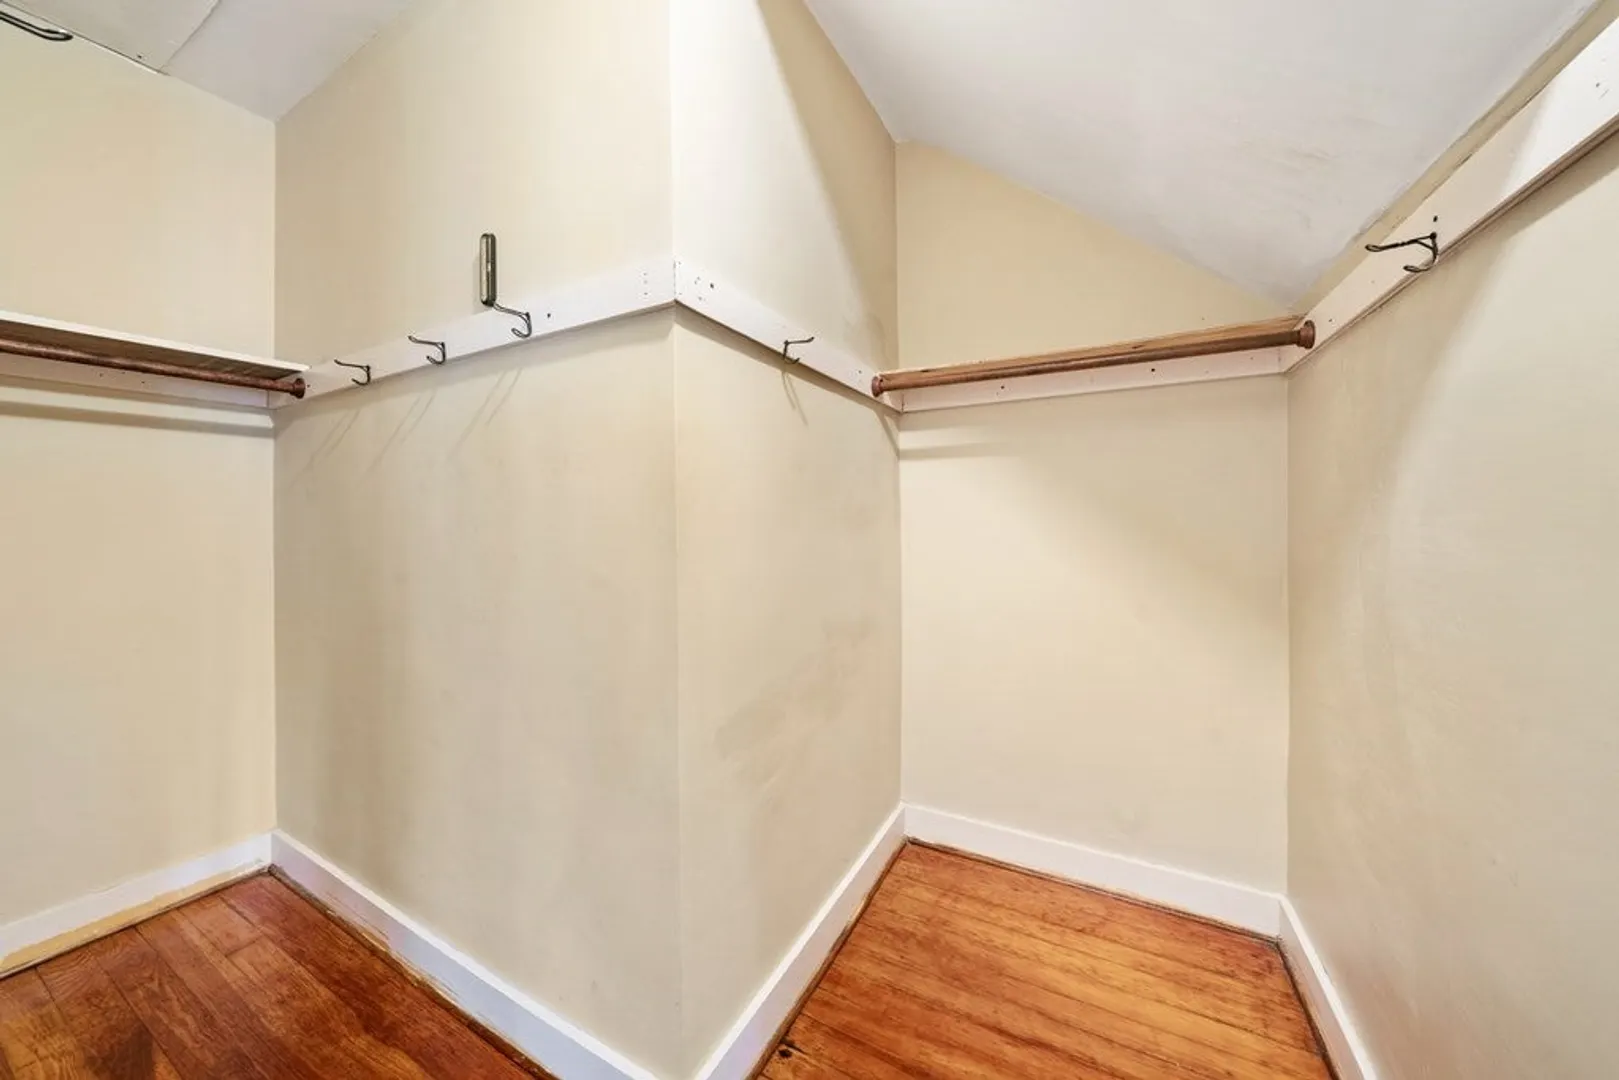
- Interior Features: Bonus Room
- Road Frontage Type: Public
- Year Built Details: Actual
- Zoning: Rb
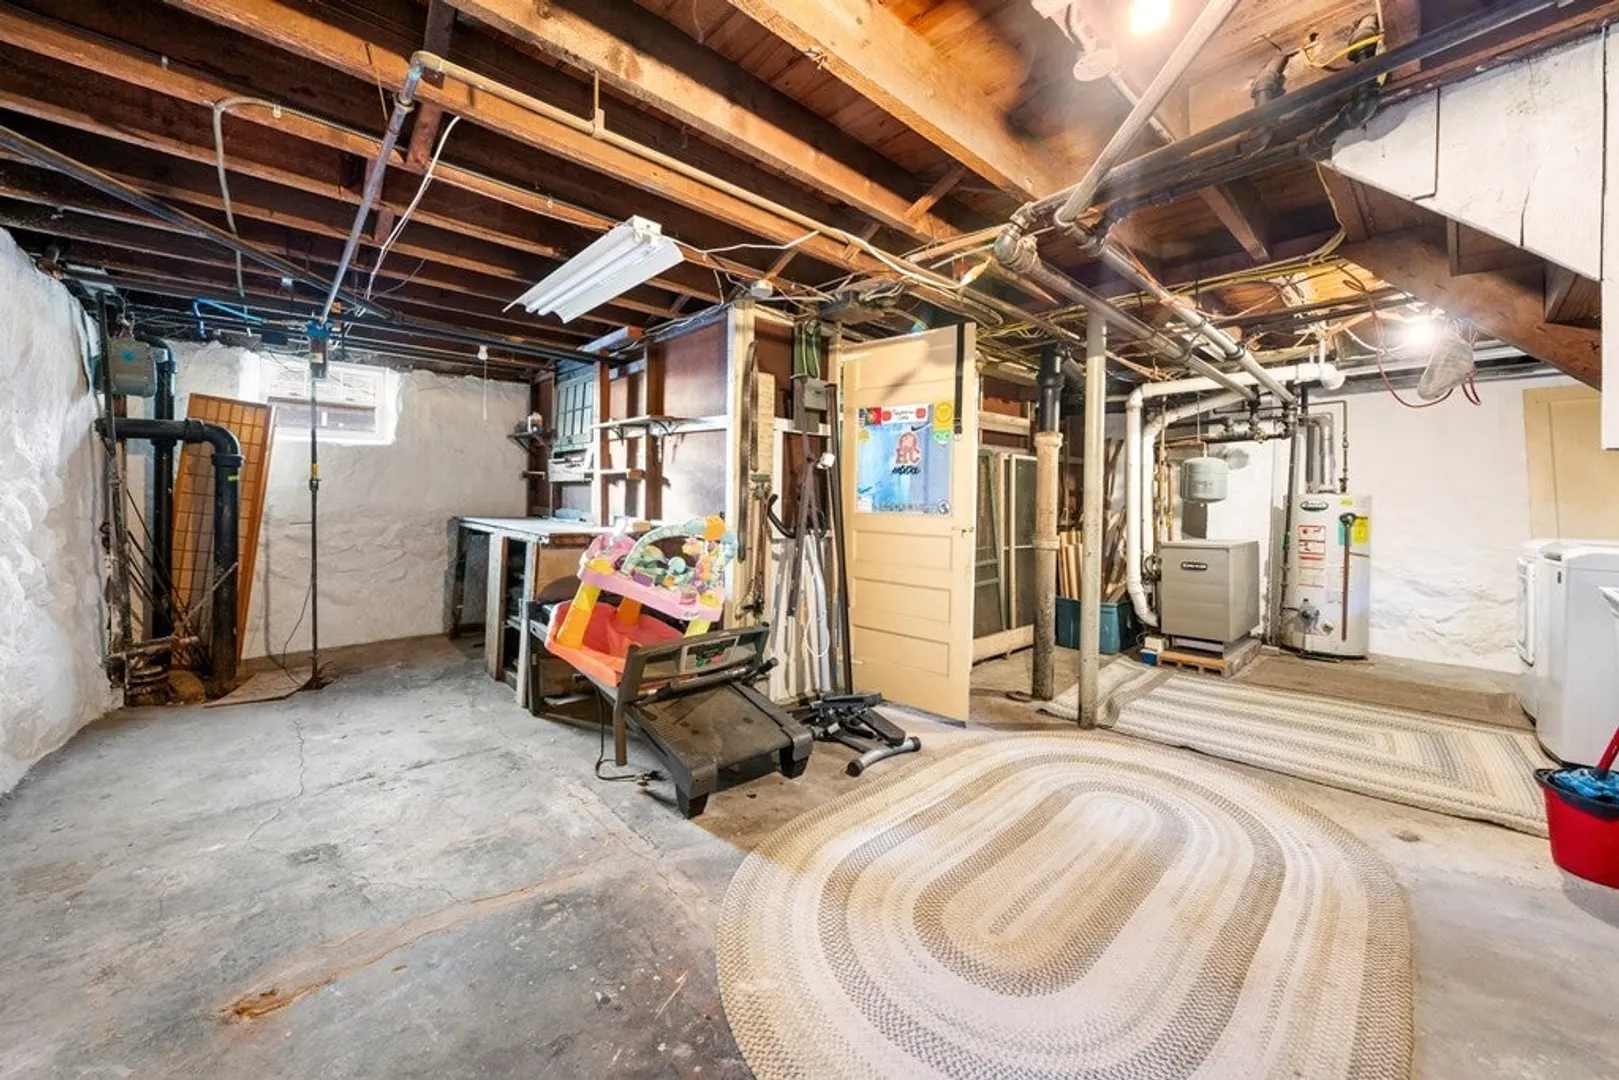
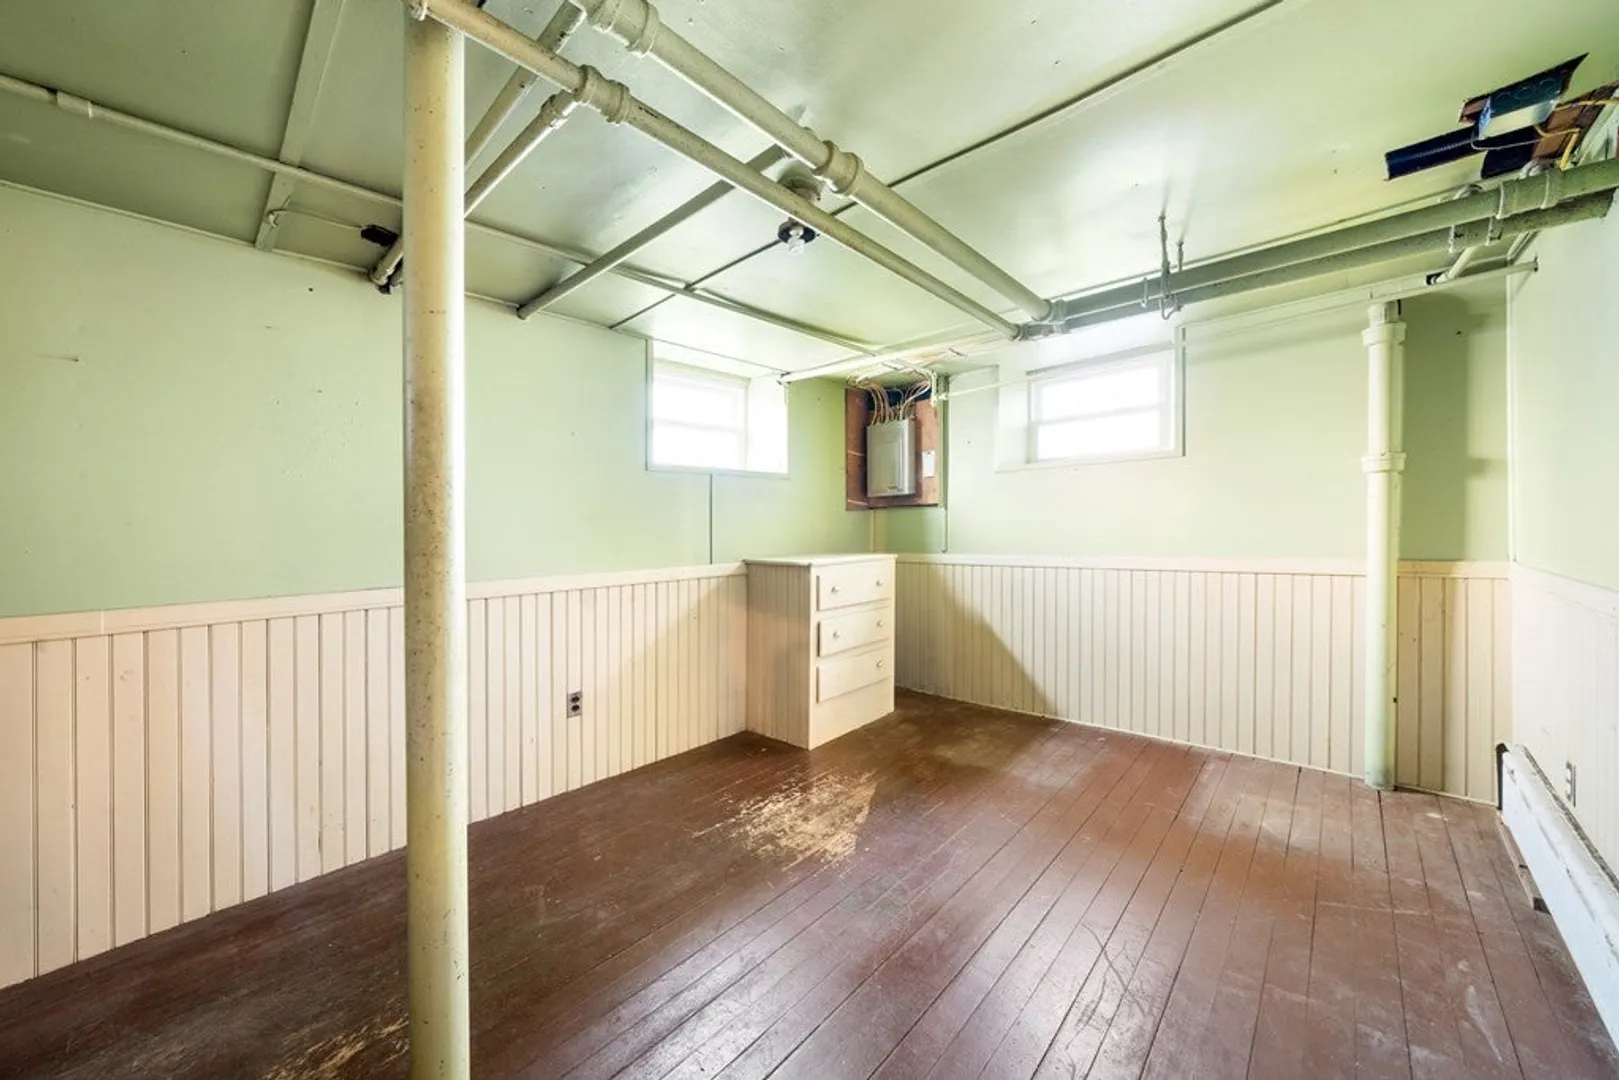
- Basement: Full
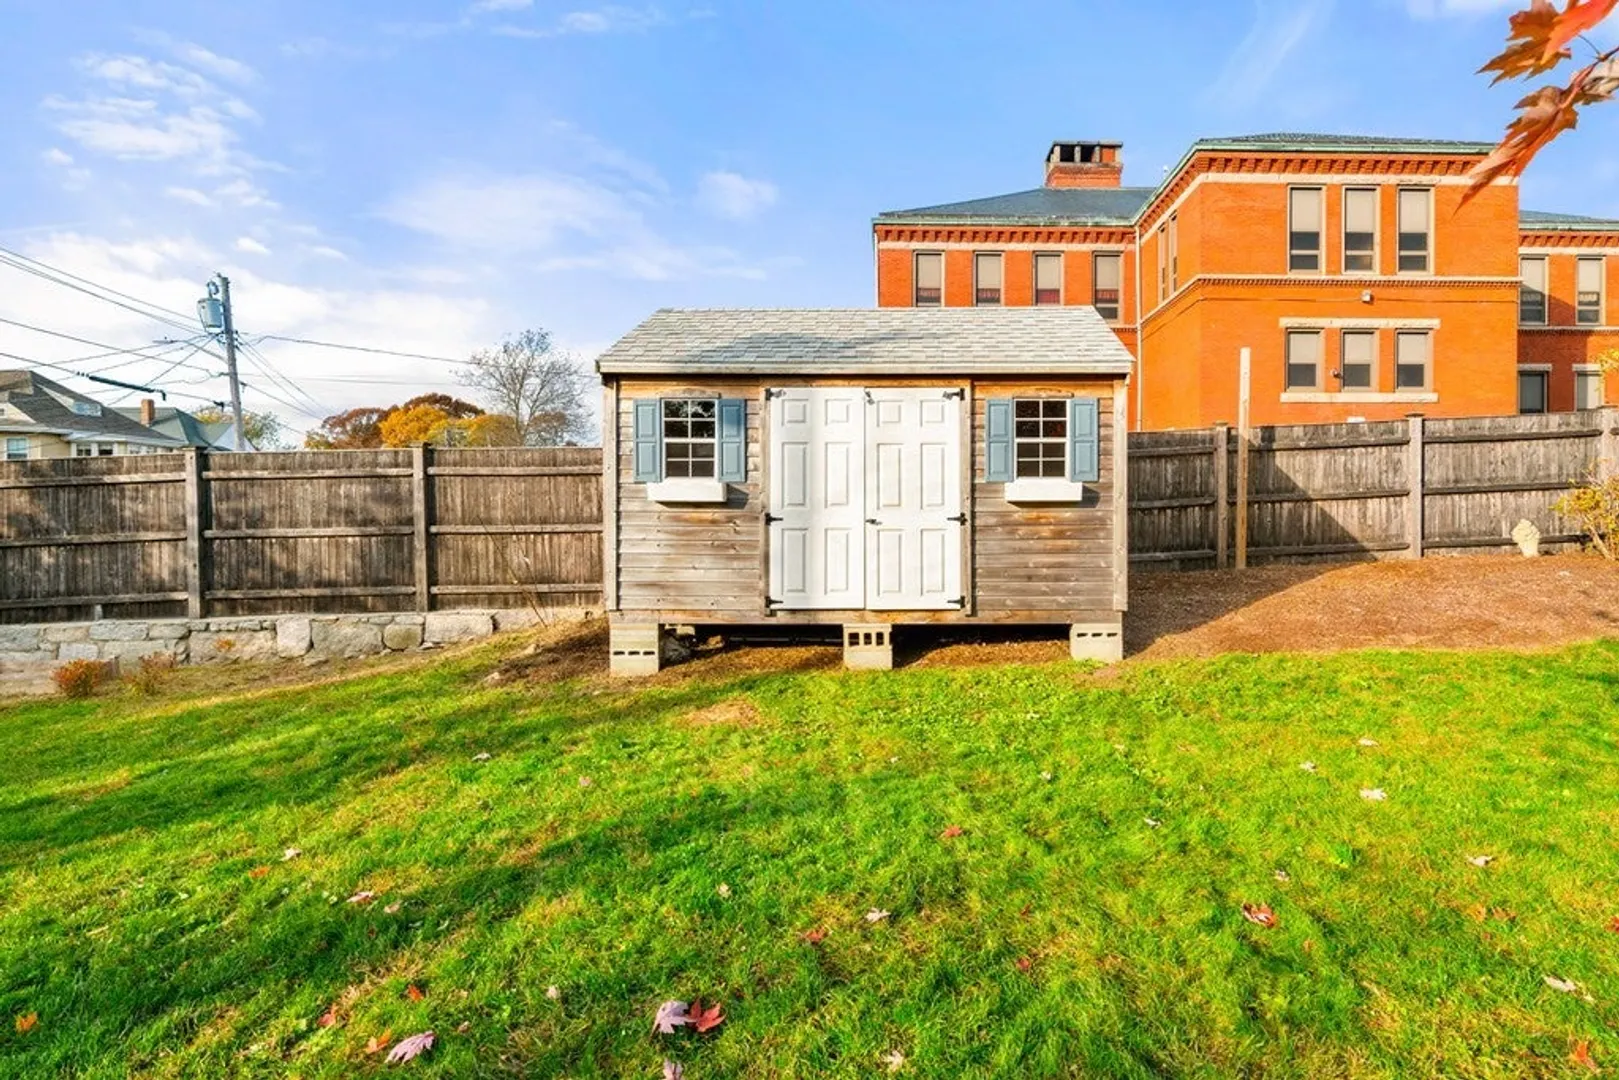
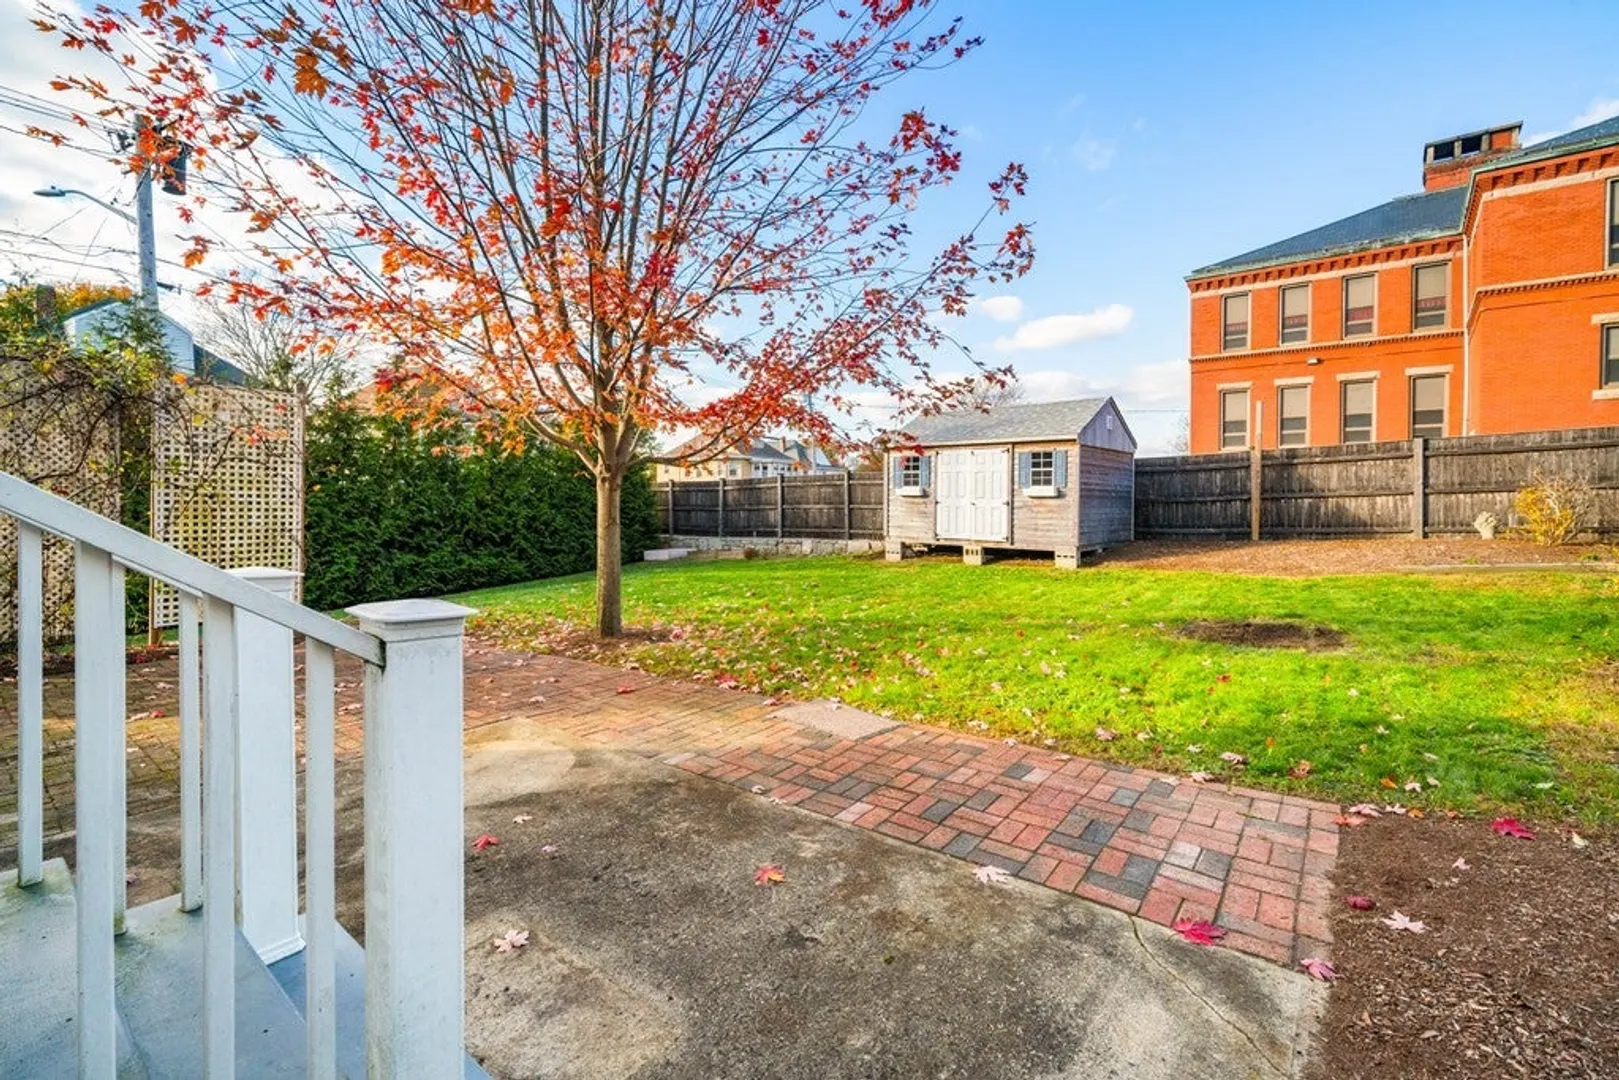
- Exterior Features: Porch, Storage, Fenced Yard
- Foundation: Concrete Perimeter
- Lot Features: Corner Lot
- Roof: Shingle
- Year Built Source: Public Records
-
Amenities
- Community Features: Public Transportation, Park, Medical Facility, Laundromat, Public School, T-Station, Sidewalks
- Parking Features: Paved Drive, Off Street
-
Utilities
- Electric: 110 Volts, Circuit Breakers, 100 Amp Service
- Water Source: Public
- Sewer: Public Sewer
-
Fees / Taxes
- Assessed Value: $279,700
- Compensation Based On: Gross/Full Sale Price
- Taxes: $3,997
- Buyer Agent Compensation: 2.0%
- Tax Year: 2023
Similar Listings
Sold
42 Photos
Sold
32 Photos
Sold
26 Photos
Sold
37 Photos
Content © 2026 MLS Property Information Network, Inc. The information in this listing was gathered from third party resources including the seller and public records.
Listing information provided courtesy of RE/MAX Vantage.
MLS Property Information Network, Inc. and its subscribers disclaim any and all representations or warranties as to the accuracy of this information.
