
Sold!
$665,000
4
Beds
3
Baths
2,714
Living Area
-
Property Description
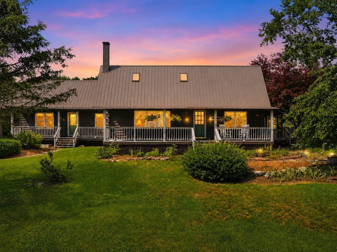
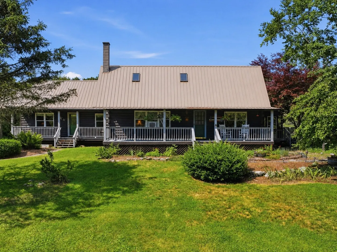
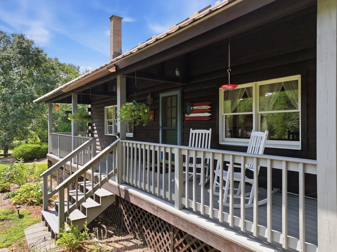
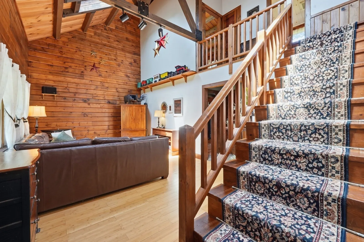
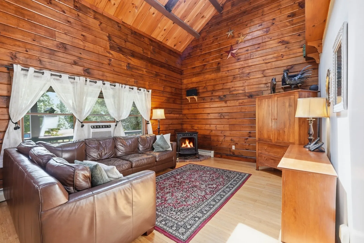
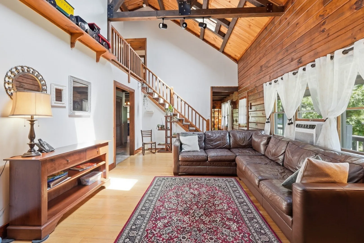
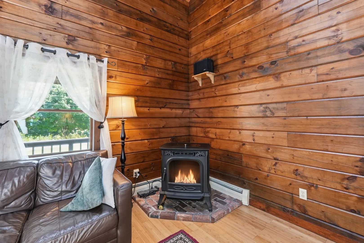
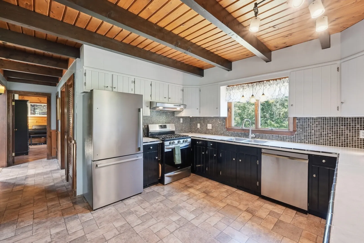
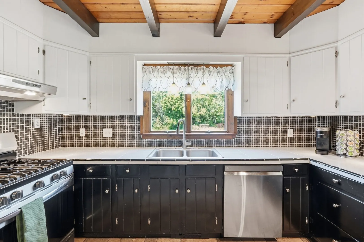
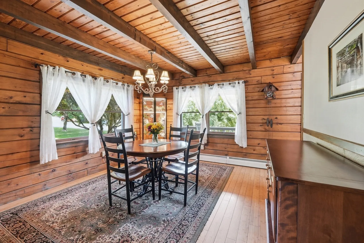
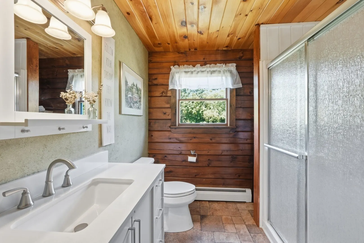
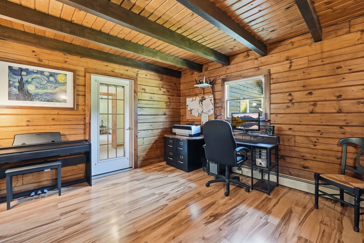
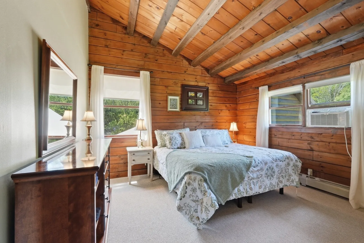
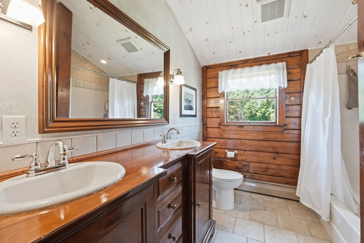
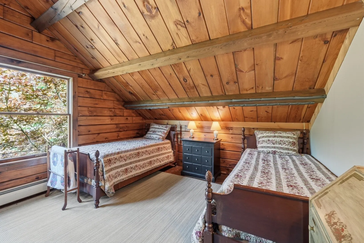
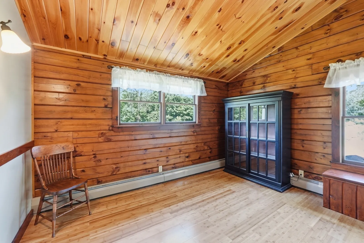
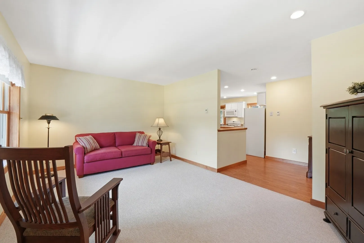
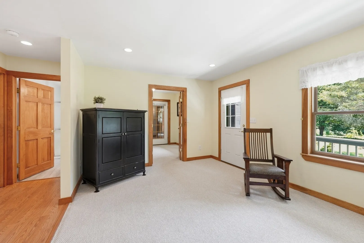
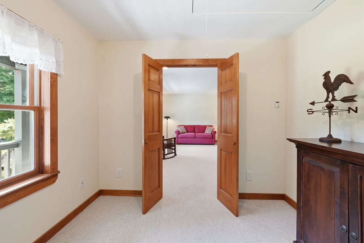
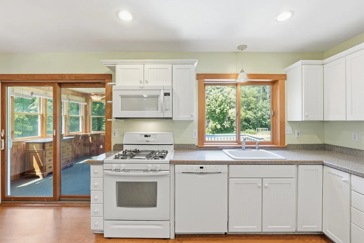
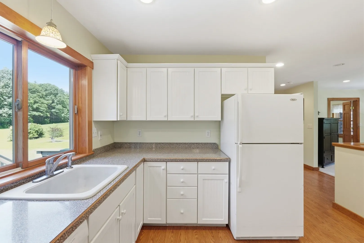
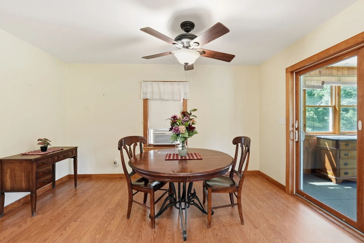
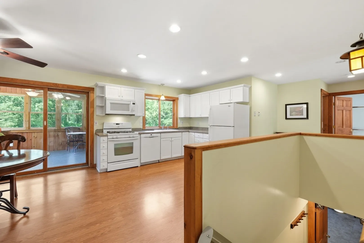
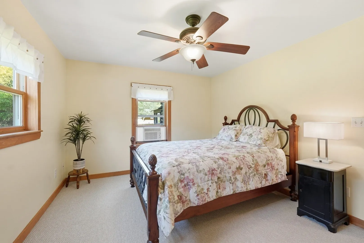
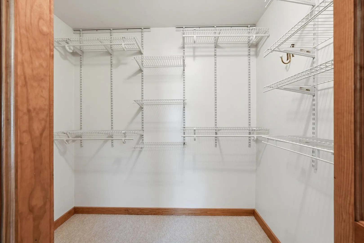
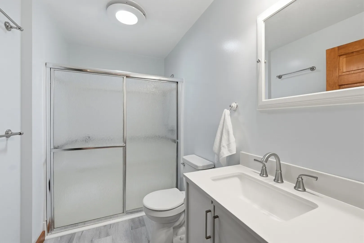
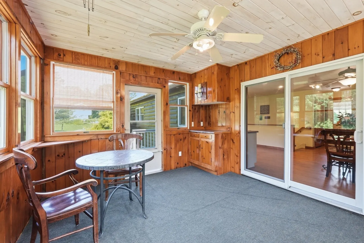
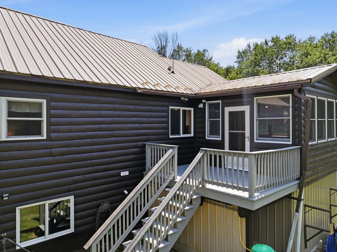
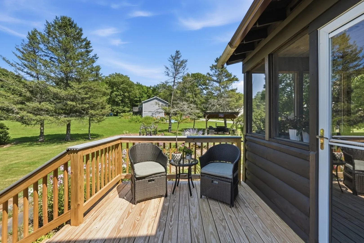
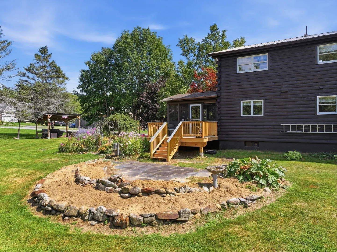
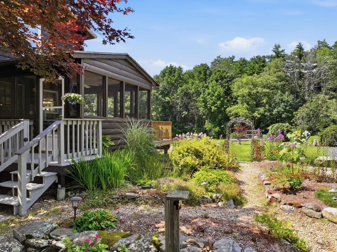
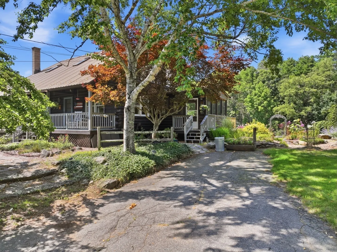
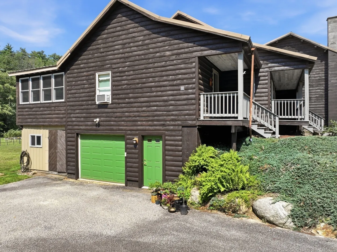
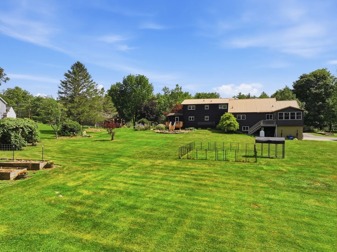
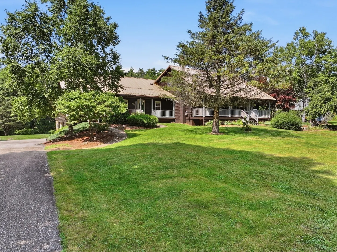
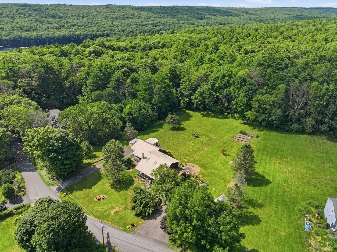
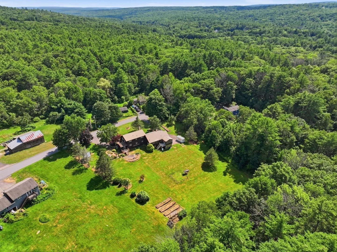
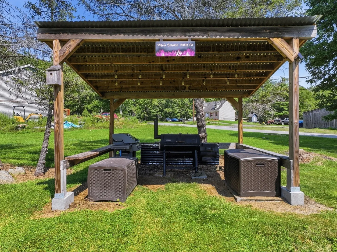
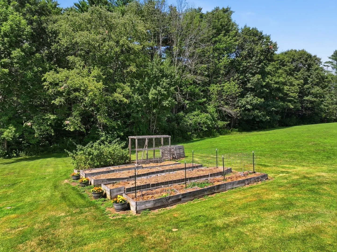
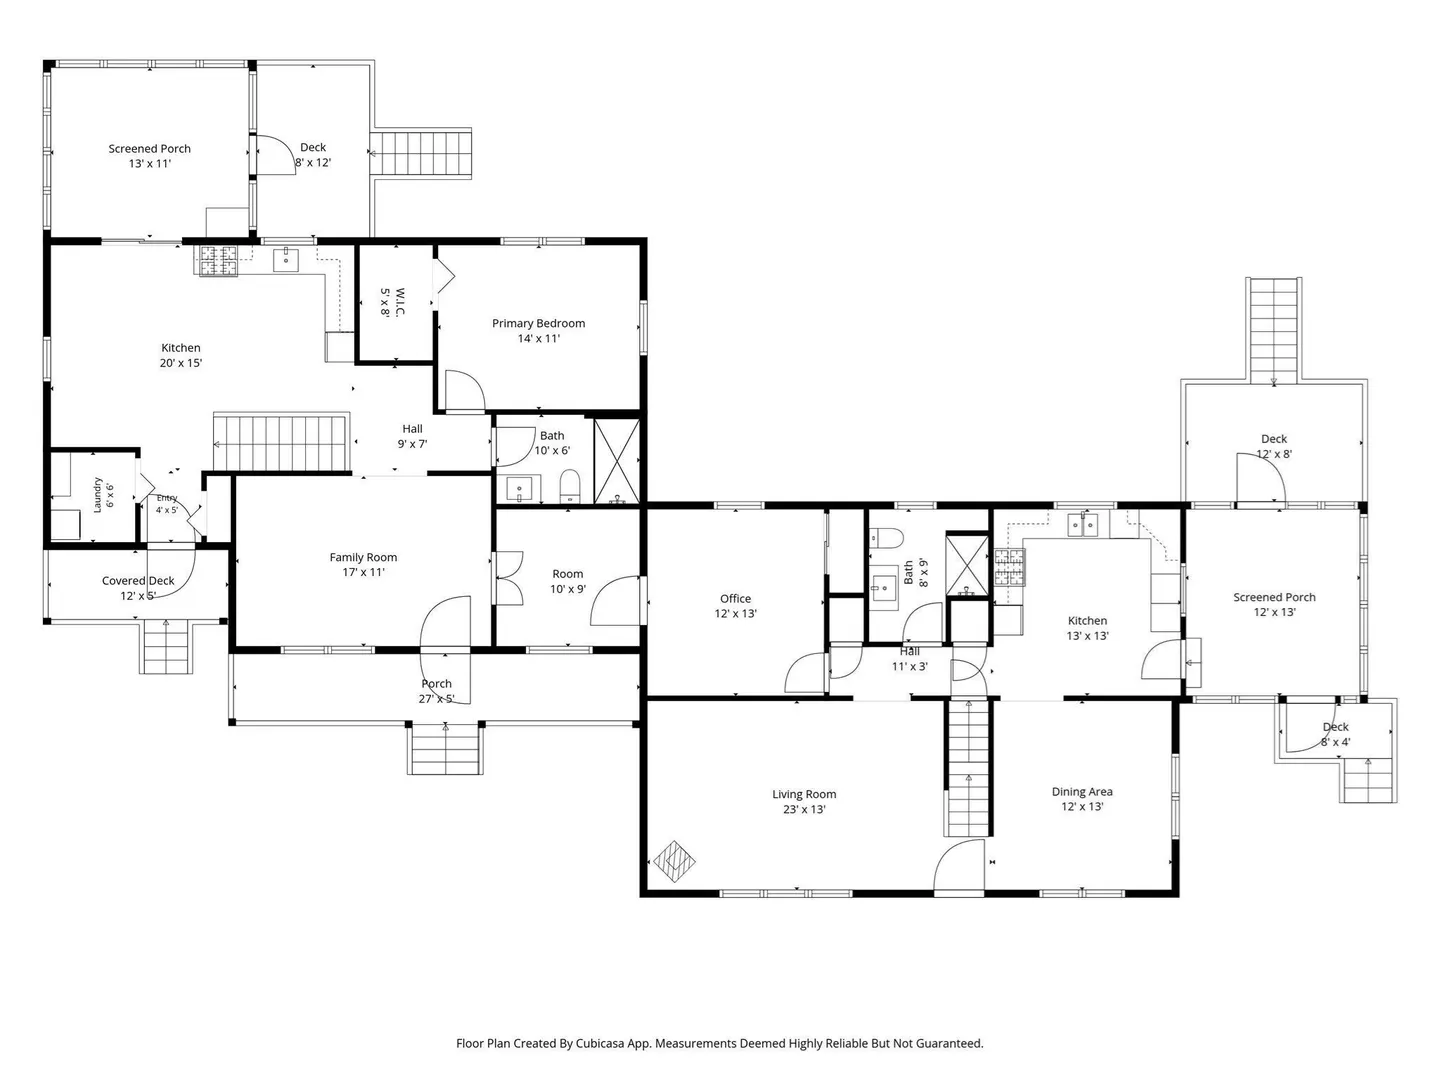
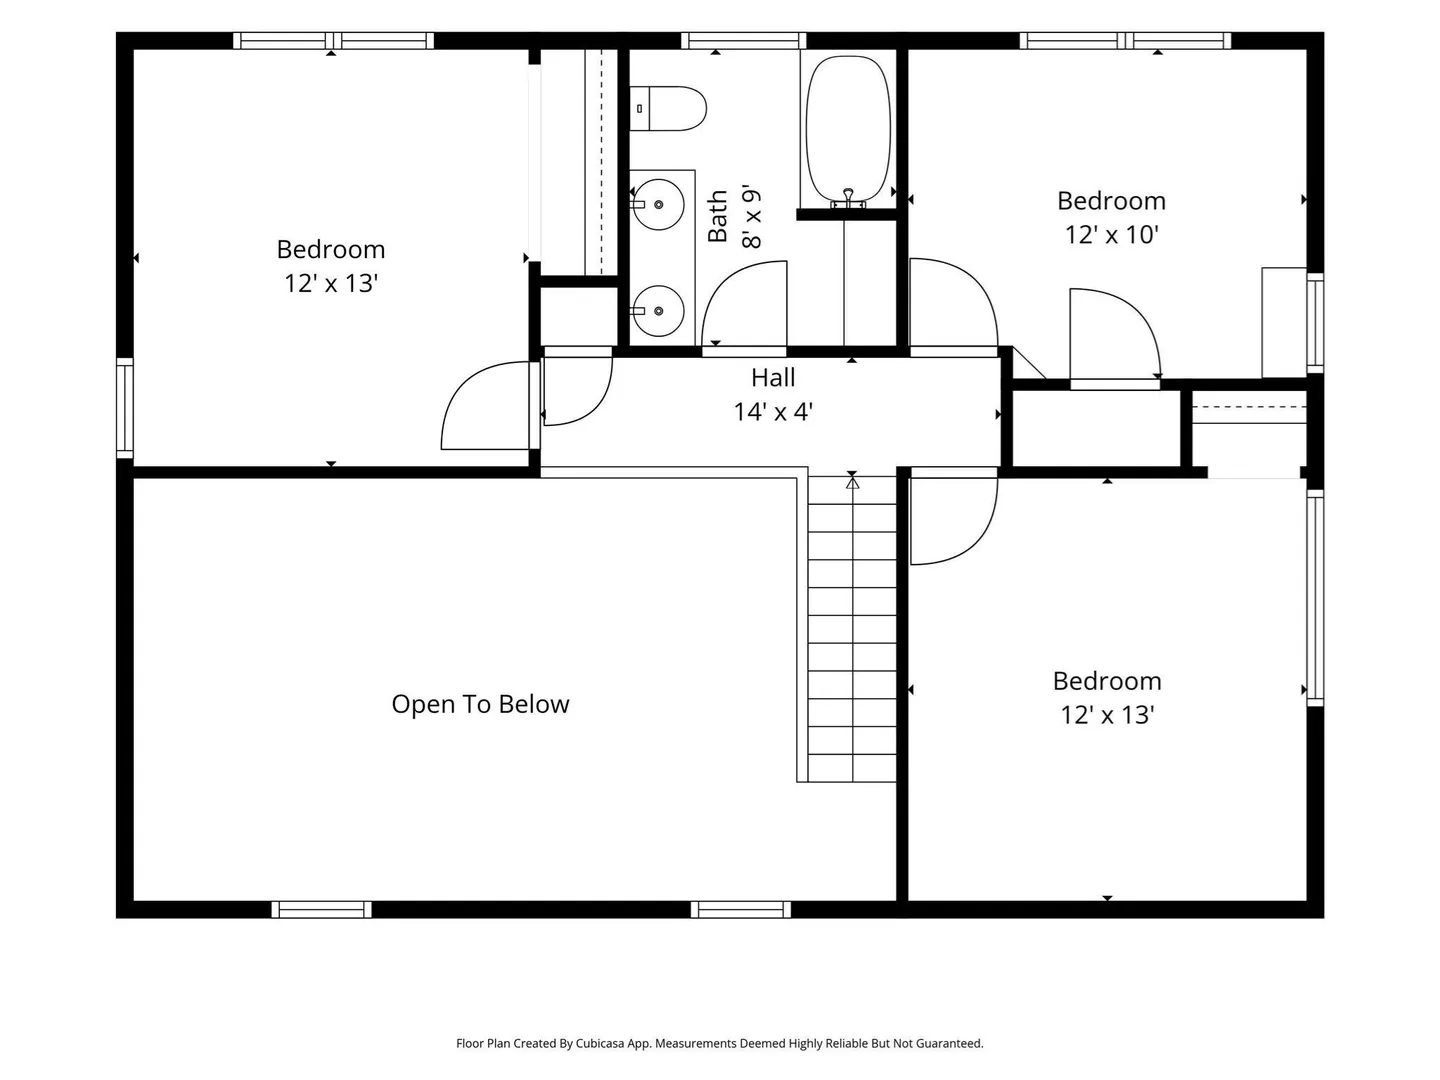
NEW PRICE-EXCEPTIONAL VALUE! DO YOU NEED AN INLAW? OR HAVE AN EXTENDED FAMILY? Situated off of a "long and winding" country road with 1.84 level tree lined acres sits a Country Cape Style Log home offering soaring ceilings, wood floors, supplemental pellet stove, formal dining room & a country kitchen with wood ceilings and exposed beams is seasoned with love & laughter. 1st floor bonus/office space & full bath round off the 1st floor. A dramatic 2nd floor balcony hallway gathers your primary bedroom plus 2 additional BR's with generous closets and a "unique" tiled full bathroom. Step into your screened porch and onto a new deck to your vegetable & perennial gardens where the hummingbirds, bees & butterflies are busy all day! Maybe a frog or 2 in the Koi pond. A dramatic 2nd floor balcony hallway gathers your Master, plus 2 BR's and a "unique" tiled full bath. The "like-new" attached true "in-law" of approximately 1300sf+- has its own driveway, entrances, LR, Kitchen/DR, BR & BA. Relax on the separate breezy farmers porches, decks or in your own enclosed screened 3 season porch. The BBQ smoke shack & cooker stay. Recently stained exterior logs, 1 car under, storage sheds, paved driveways and much more! Minutes to Mt Jefferson & Malone Rd conservation, the Rail Trail, shopping & eateries. Hubbardston is a "right to farm" community. Commuter friendly Rt 2 & Rt 68 close by.
-
Highlights
- Acres: 1
- Heating: Baseboard, Radiant, Propane, Pellet Stove
- Property Class: Residential
- Style: Cape, Log
- Year Built: 1986
- Cooling: Window Unit(s)
- Parking Spots: 7
- Property Type: Single Family Residence
- Total Rooms: 12
- Status: Closed
-
Additional Details
- Appliances: Water Heater, Range, Dishwasher, Refrigerator, Washer, Dryer
- Construction: Log
- Exterior Features: Porch, Porch - Enclosed, Deck, Storage, Garden
- Foundation: Concrete Perimeter
- Lot Features: Wooded, Level
- Roof: Metal
- Year Built Details: Actual
- Zoning: Residentia
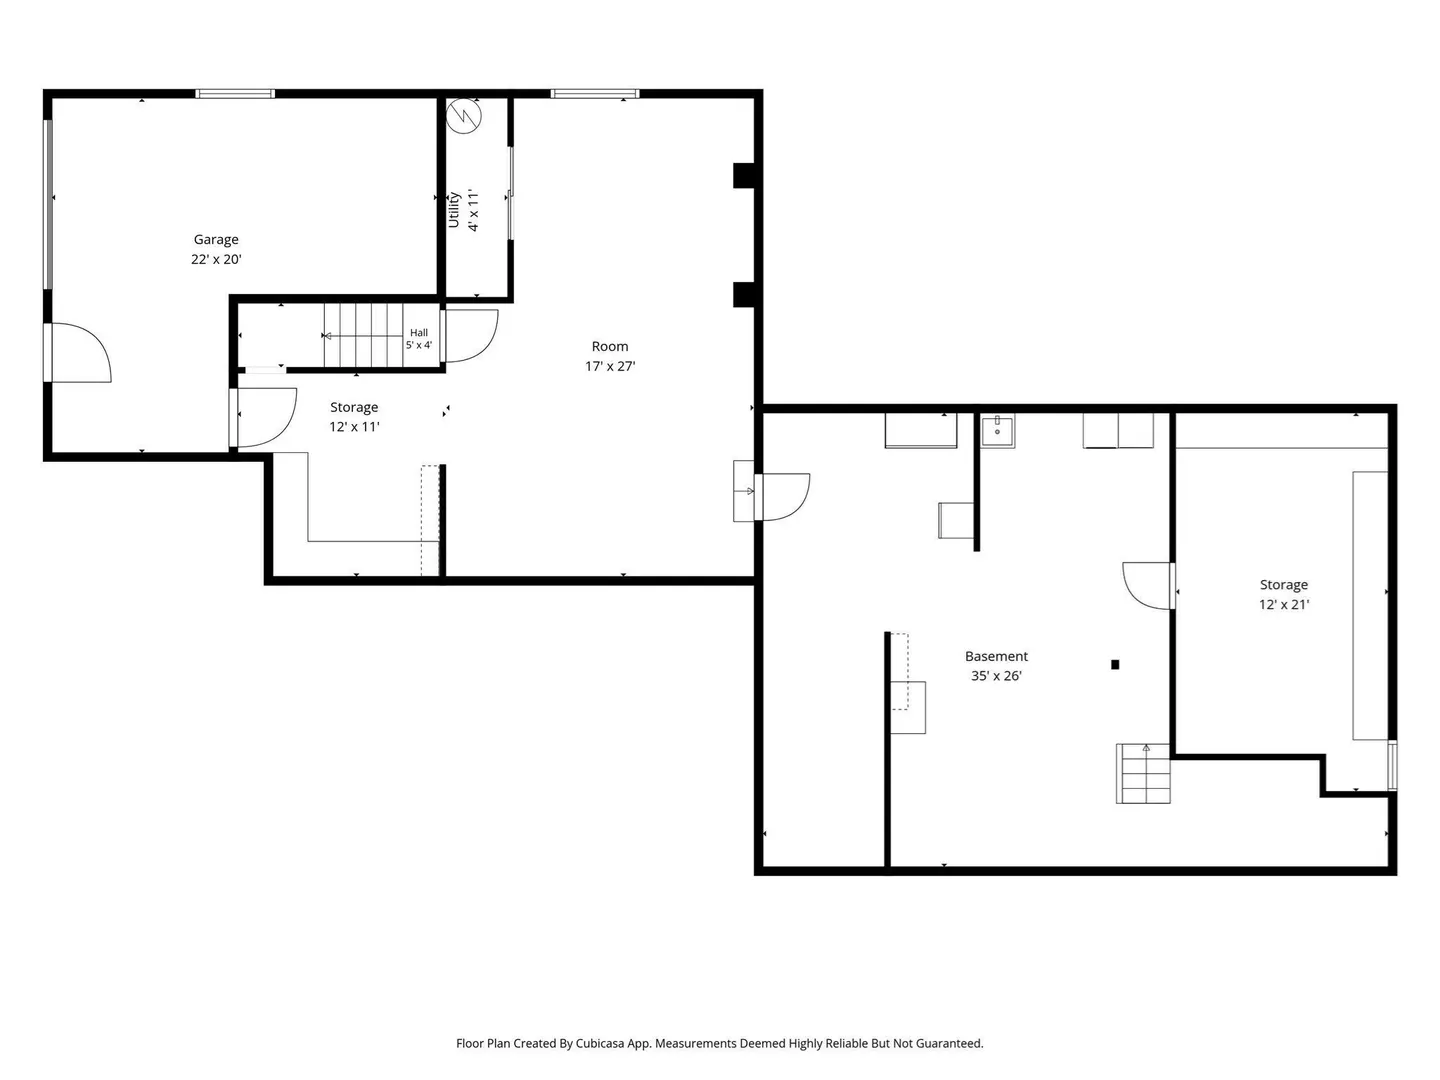
- Basement: Full, Partially Finished, Walk-Out Access, Interior Entry, Garage Access, Concrete, Unfinished
- Exclusions: 2 Freezers, 2nd Floor Bathroom Cabinet (Not Attached)
- Flooring: Wood, Tile, Vinyl, Carpet, Bamboo, Pine, Stone / Slate, Flooring - Hardwood, Flooring - Wall to Wall Carpet
- Interior Features: Beamed Ceilings, Storage, Ceiling Fan(s), Dining Area, Open Floorplan, Recessed Lighting, Office, Bonus Room, Kitchen, Center Hall
- Road Frontage Type: Public
- SqFt Source: Public Record
- Year Built Source: Public Records
-
Amenities
- Community Features: Park, Walk/Jog Trails, Conservation Area, Highway Access, House of Worship, Public School
- Parking Features: Under, Garage Door Opener, Workshop in Garage, Garage Faces Side, Insulated, Paved Drive, Off Street, Paved
- Covered Parking Spaces: 1
-
Utilities
- Electric: Circuit Breakers, 100 Amp Service, 200+ Amp Service
- Water Source: Private
- Sewer: Private Sewer
-
Fees / Taxes
- Assessed Value: $585,700
- Taxes: $6,548
- Tax Year: 2026
Similar Listings
Sold
6 Photos
Sold
42 Photos
Sold
42 Photos
Sold
42 Photos
Content © 2026 MLS Property Information Network, Inc. The information in this listing was gathered from third party resources including the seller and public records.
Listing information provided courtesy of eXp Realty LLC - Corporate Office.
MLS Property Information Network, Inc. and its subscribers disclaim any and all representations or warranties as to the accuracy of this information.
