
Sold!
$275,000
2
Beds
1
Bath
918
Living Area
-
Property Description
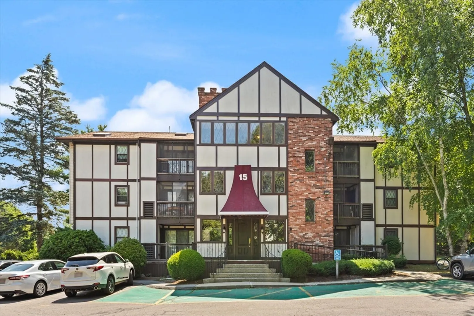
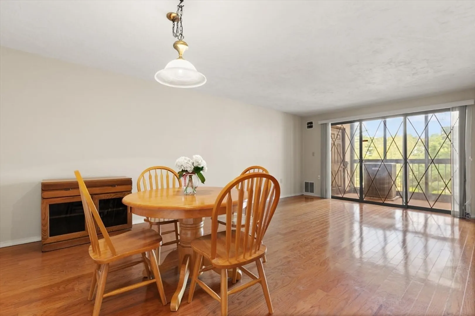
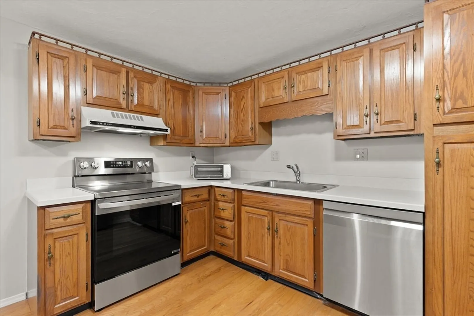
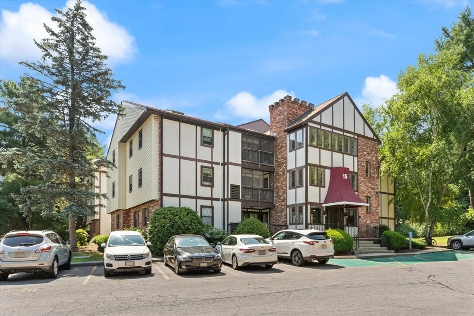
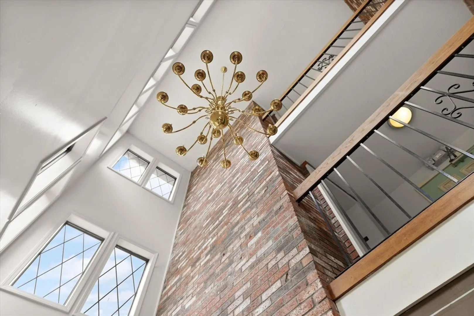
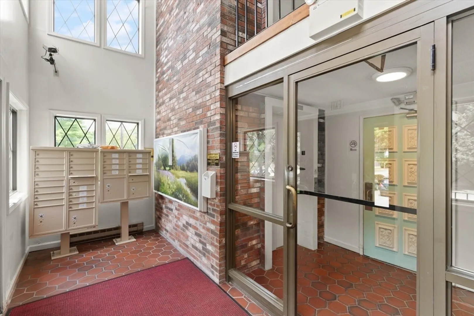
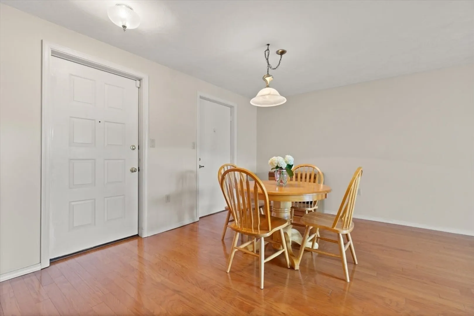
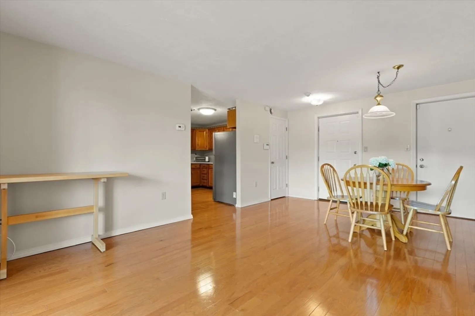
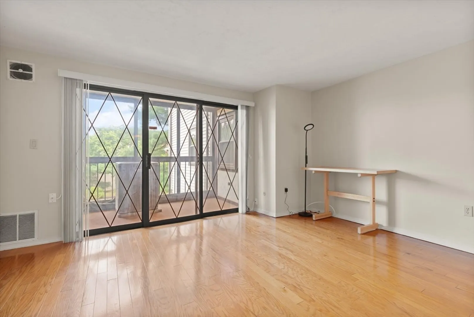
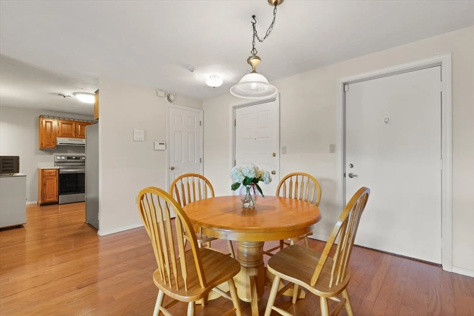
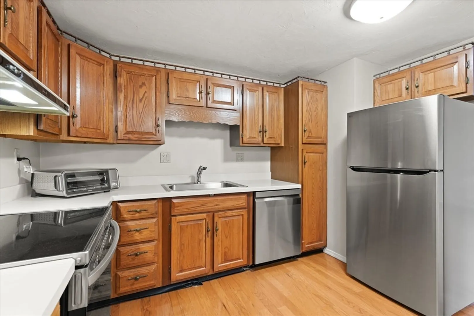
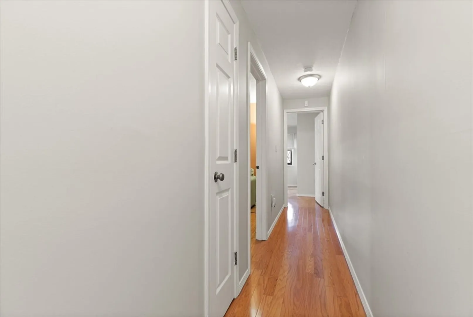
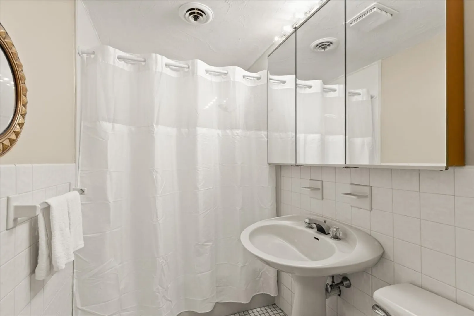
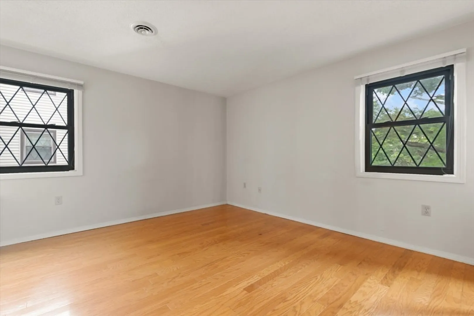
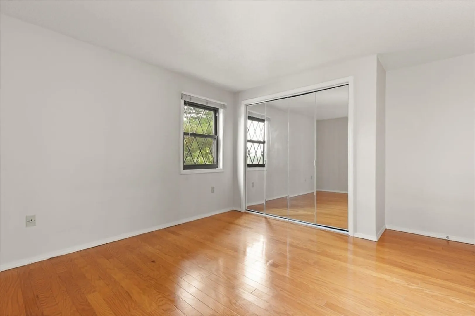
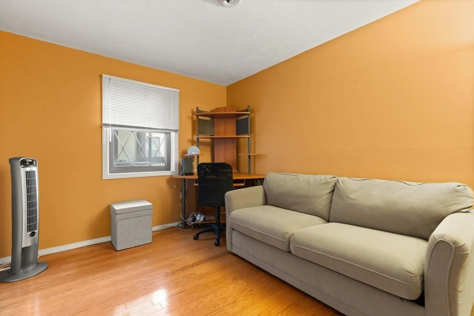
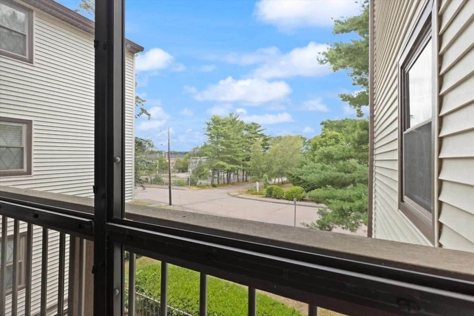
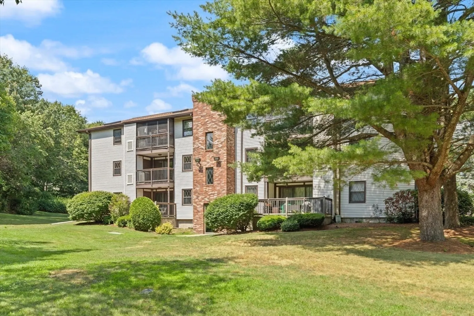
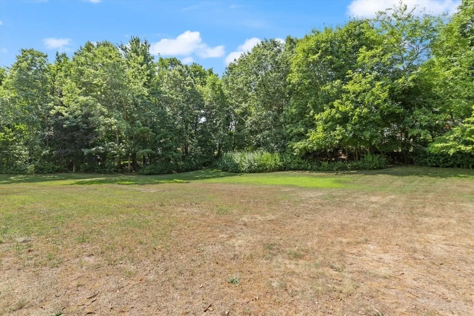
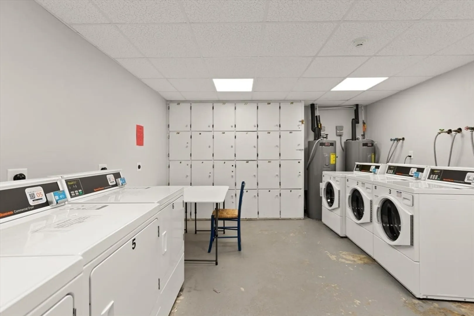
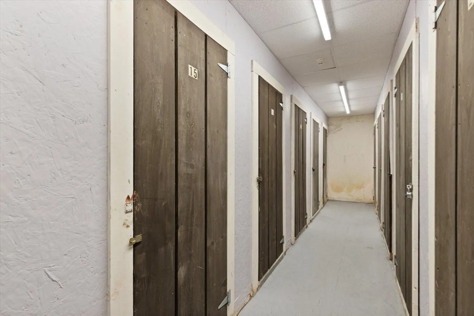
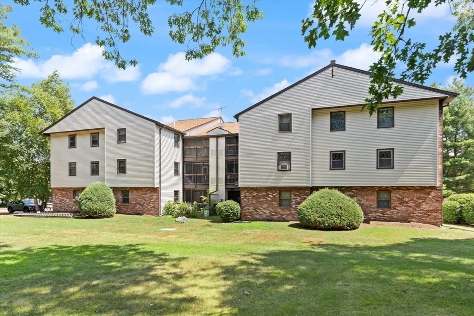
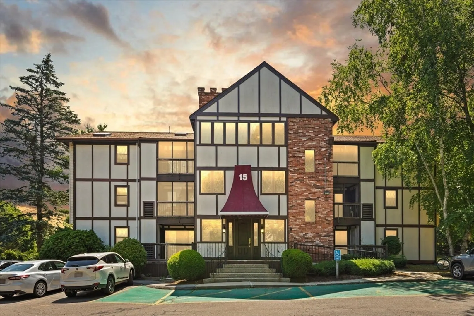
WELCOME HOME! Step into this 2 bedroom, 1 full bath 918 sf condo. This 2nd floor unit offers comfortable living on a peaceful side street. There is fresh paint in the living room and kitchen, brand-new stainless steel appliances, a newly installed water heater in March 2025, and an AC condenser from 2018, this home is move-in ready. Both bedrooms are nicely sized with ample closet space, and you'll appreciate the bonus of an in-building laundry room and dedicated storage unit. The building features an elevator, a secure intercom system and a dedicated up front parking space, making everyday living easy and convenient. Located just minutes from public transportation, major highways, shopping centers, and restaurants, the condo blends tranquility with accessibility. Though not FHA approved, it presents a fantastic opportunity, it is priced to sell and ready for its next owner.
-
Highlights
- Building Name: Hampton Court
- Heating: Forced Air, Electric, None
- Parking Spots: 1
- Property Type: Condominium
- Total Rooms: 4
- Year Built: 1984
- Cooling: Central Air
- HOA Fee: $613
- Property Class: Residential
- Stories: 1
- Unit Number: 15
- Status: Closed
-
Additional Details
- Appliances: Range, Dishwasher, Disposal, Microwave, Refrigerator
- Construction: Stone
- Flooring: Hardwood
- Total Number of Units: 24
- Year Built Source: Public Records
- Basement: N
- Exterior Features: Balcony
- SqFt Source: Public Record
- Year Built Details: Actual
- Zoning: A
-
Amenities
- Parking Features: Off Street, Assigned
- Security Features: Intercom
-
Utilities
- Sewer: Public Sewer
- Water Source: Public
-
Fees / Taxes
- Assessed Value: $235,900
- HOA Fee Includes: Water, Sewer, Insurance, Maintenance Structure, Road Maintenance, Maintenance Grounds, Snow Removal
- Taxes: $2,739
- HOA Fee Frequency: Monthly
- Tax Year: 2025
Similar Listings
Sold
22 Photos
Sold
16 Photos
Sold
16 Photos
Sold
23 Photos
Content © 2026 MLS Property Information Network, Inc. The information in this listing was gathered from third party resources including the seller and public records.
Listing information provided courtesy of RE/MAX Synergy.
MLS Property Information Network, Inc. and its subscribers disclaim any and all representations or warranties as to the accuracy of this information.
