
Sold!
$2,275,000
3
Beds
2/1
Baths
1,872
Living Area
-
Property Description
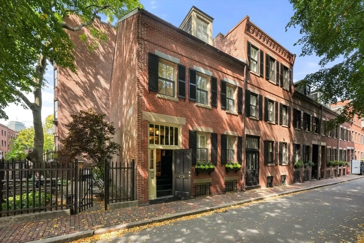
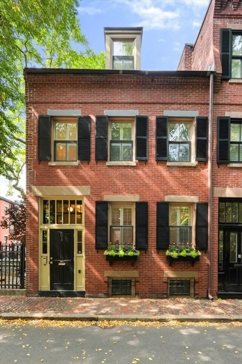
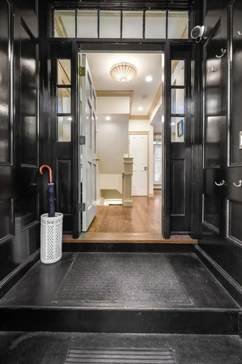
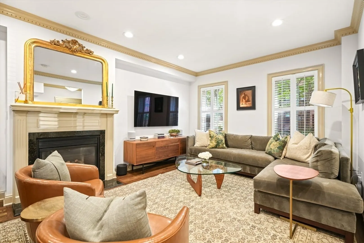
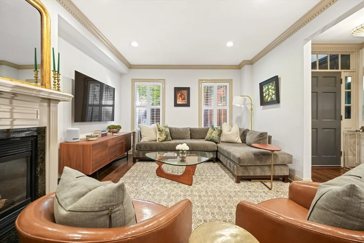
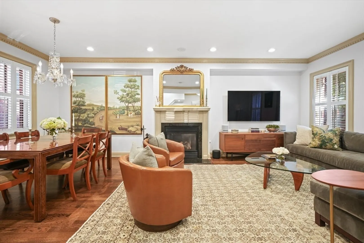
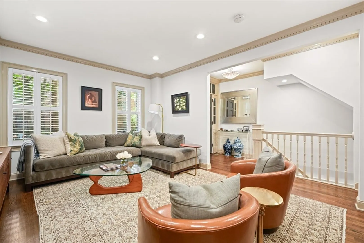
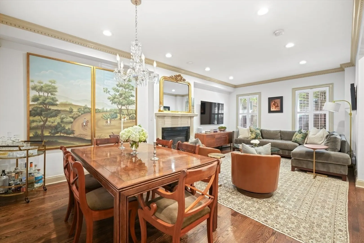
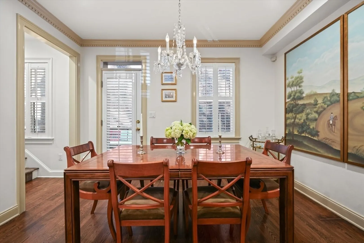
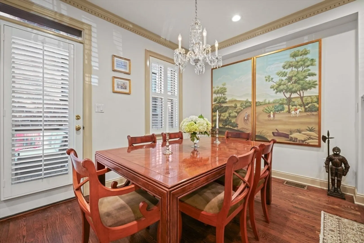
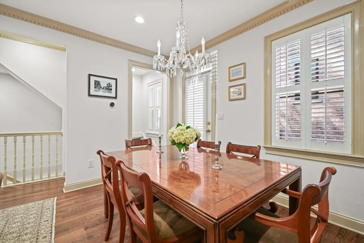
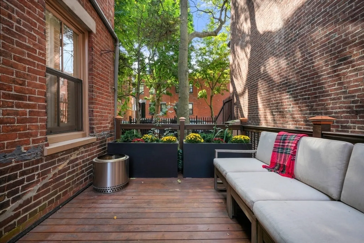
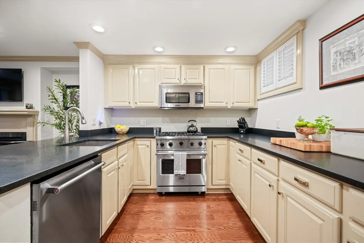
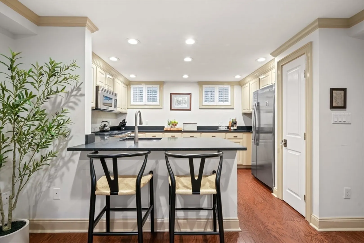
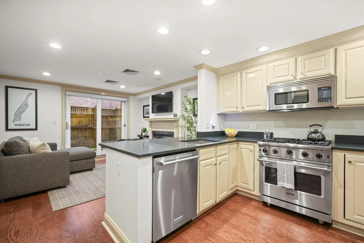
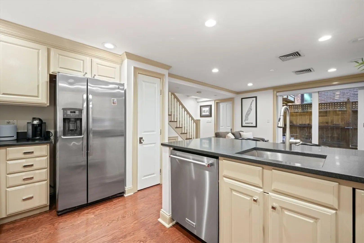
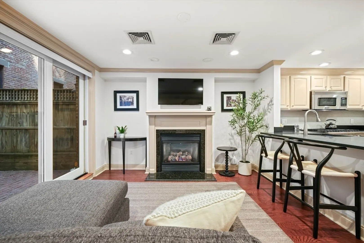
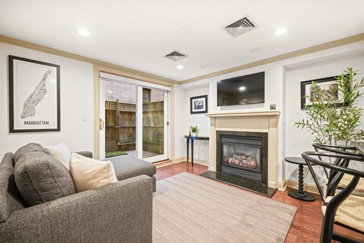
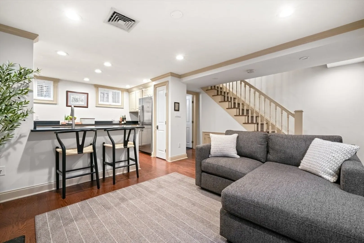
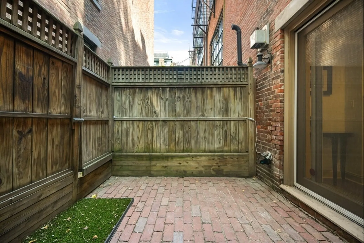
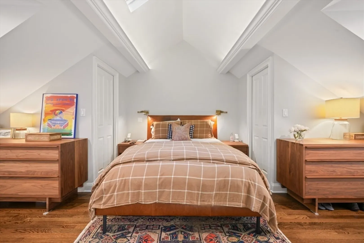
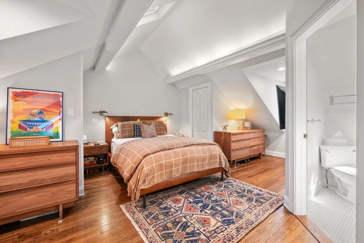
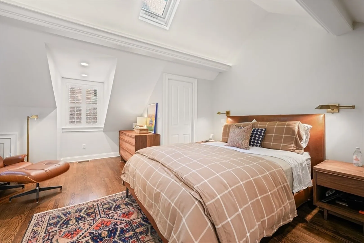
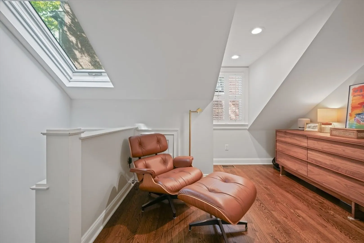
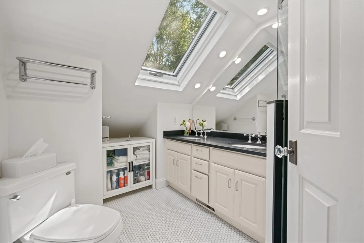
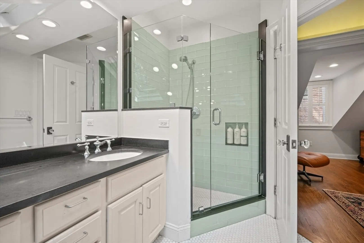
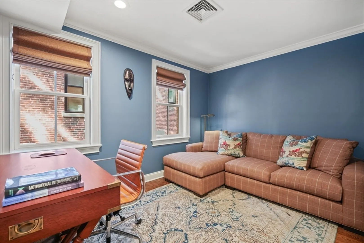
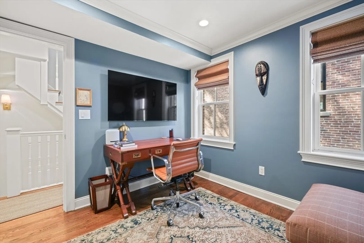
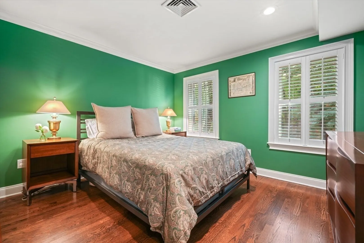
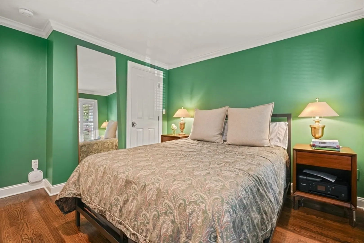
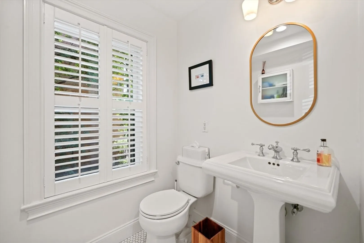
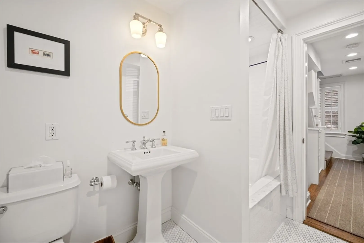
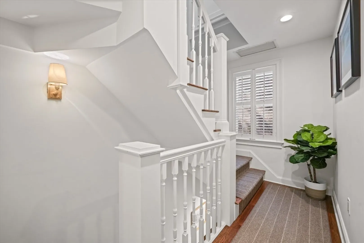
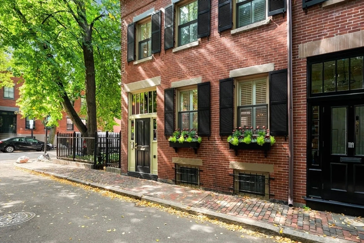
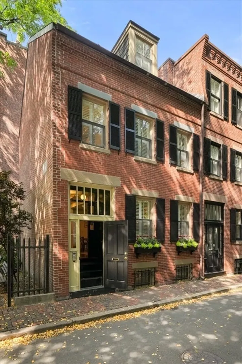
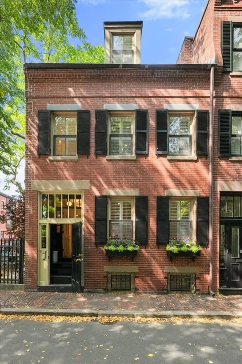
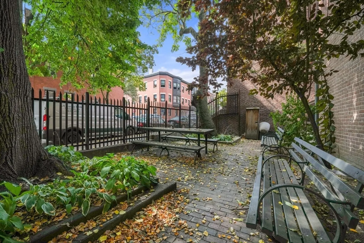
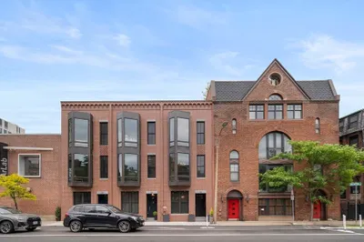
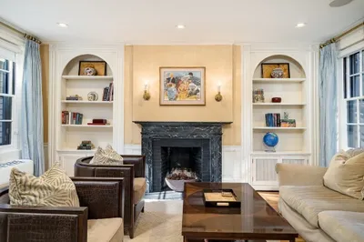
Enjoy townhouse living in this beautiful single family home set in the South End's desirable 8 Streets neighborhood. On the first level you will find a large renovated kitchen with gas cooking, honed black granite countertops and stainless steel appliances and a cozy living area with gas fireplace. Step out to your private courtyard from the large glass doors which flood this floor with light. The main level features a formal living and dining room with gas fireplace that leads to a private deck overlooking quiet Watson's park. There are two well proportioned and spacious bedrooms on the 3rd level with a full guest bath. The primary suite features vaulted ceilings with skylights, custom lighting and a renovated en-suite bath. There are hardwood floors throughout and a separate laundry/mudroom. Ideally located in one the South End's best locations with easy access to restaurants, shops and public transportation.
-
Highlights
- Area: South End
- Has View: Yes
- Parking Spots: 2
- Property Type: Single Family Residence
- Total Rooms: 6
- Status: Closed
- Cooling: Central Air
- Heating: Forced Air
- Property Class: Residential
- Style: Other (See Remarks)
- Year Built: 1890
-
Additional Details
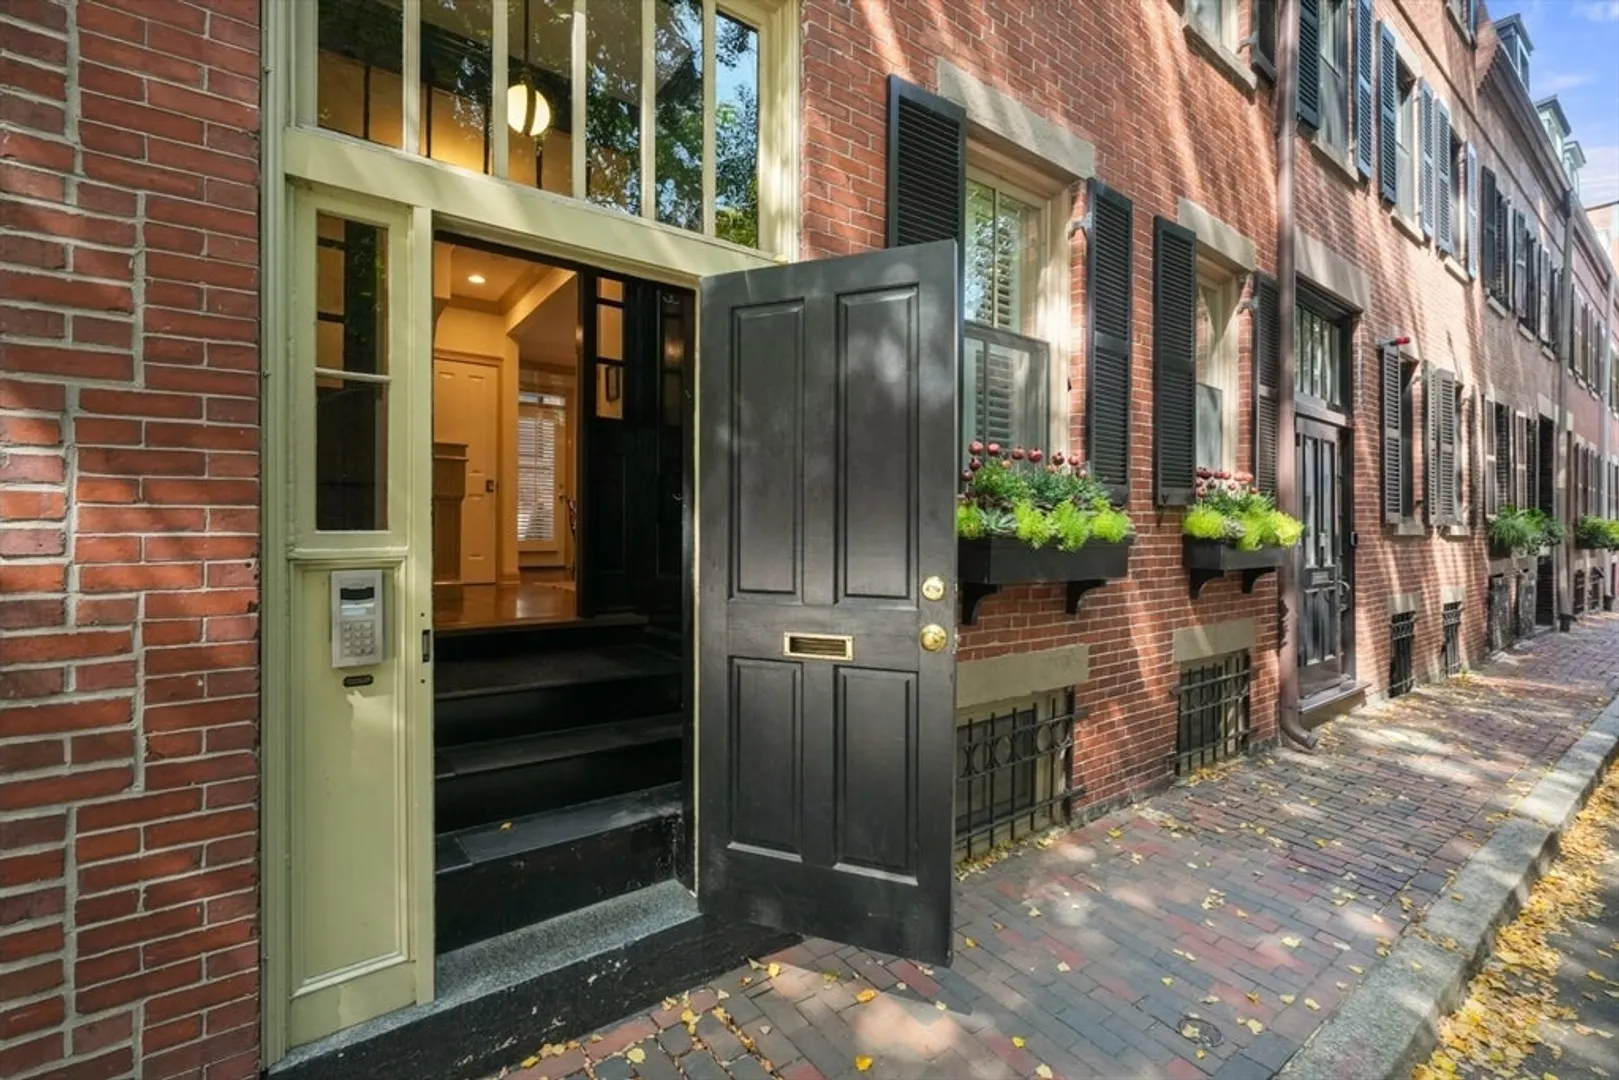
- Construction: Brick
- Exterior Features: Deck, Deck - Composite, Patio, Fenced Yard, City View(s)
- Flooring: Wood
- Lot Features: Corner Lot
- Roof: Shingle
- View: City
- Year Built Source: Public Records
- Exclusions: Excluded Items: Dining Room Chandelier And Gilded Mirror Over Fireplace.
- Fireplaces: 2
- Foundation: Other
- Road Frontage Type: Public
- SqFt Source: Public Record
- Year Built Details: Approximate
- Zoning: R1
-
Amenities
- Covered Parking Spaces: 1
- Parking Features: Off Street, Leased
-
Utilities
- Sewer: Public Sewer
- Water Source: Public
-
Fees / Taxes
- Assessed Value: $2,010,000
- Taxes: $21,909
- Tax Year: 2024
Similar Listings
Sold
21 Photos
Sold
54 Photos
Sold
34 Photos
Sold
40 Photos
Content © 2026 MLS Property Information Network, Inc. The information in this listing was gathered from third party resources including the seller and public records.
Listing information provided courtesy of Sprogis & Neale Real Estate.
MLS Property Information Network, Inc. and its subscribers disclaim any and all representations or warranties as to the accuracy of this information.
