
Sold!
$545,000
3
Beds
3
Baths
1,604
Living Area
-
Property Description
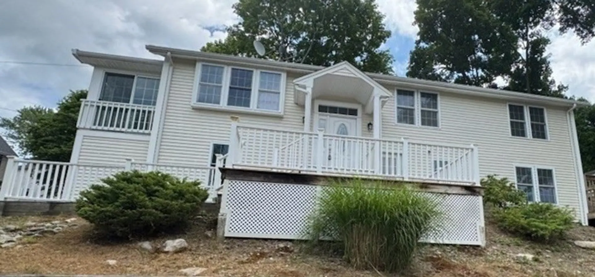
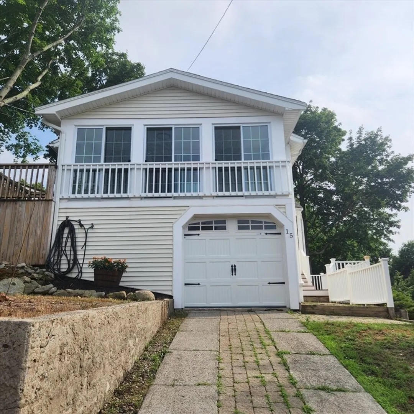
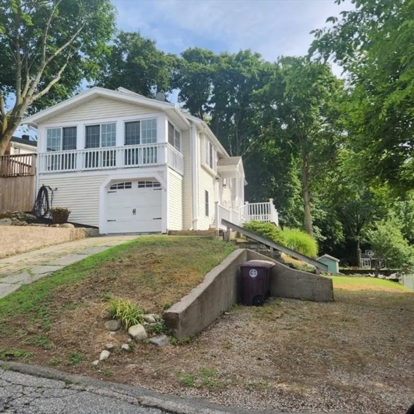
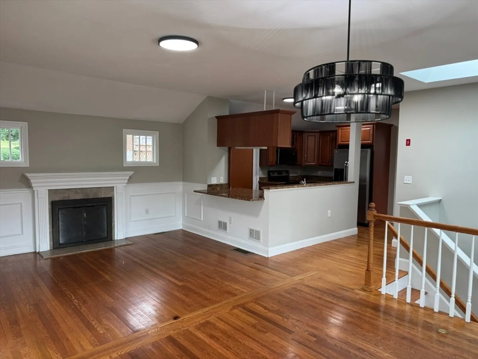
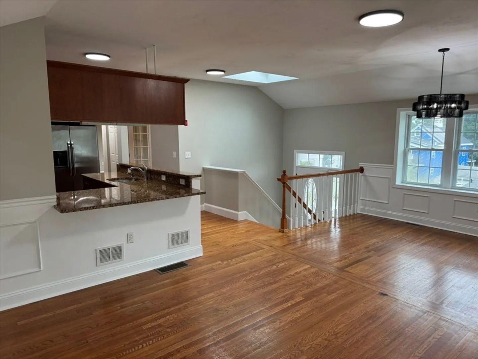
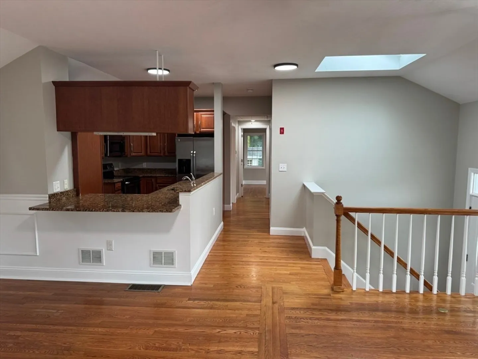
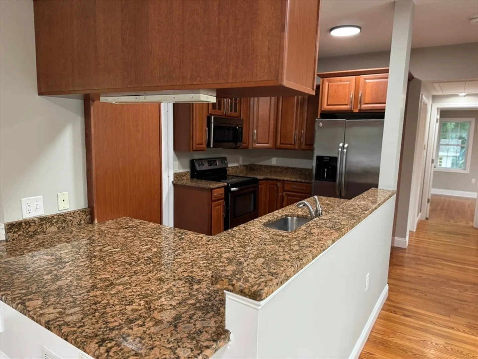
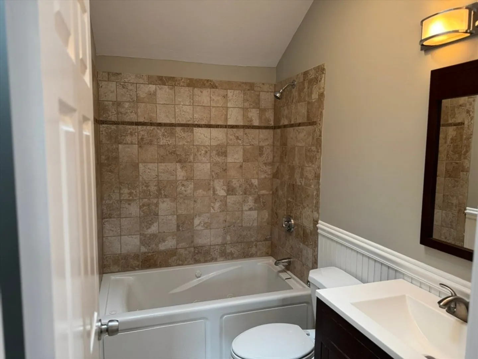
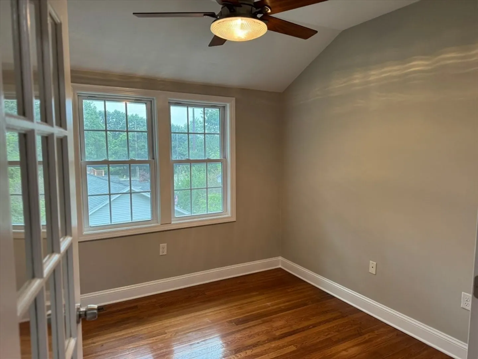
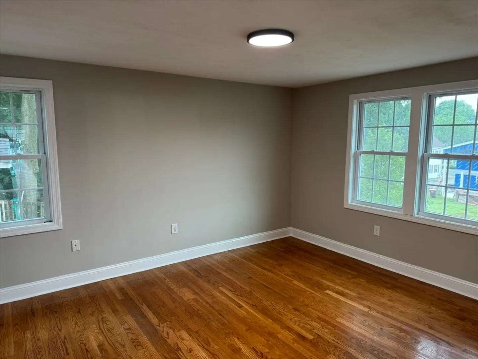
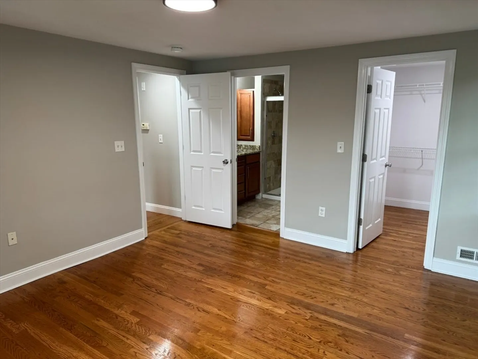
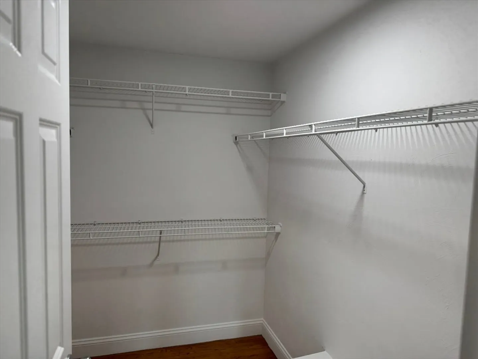
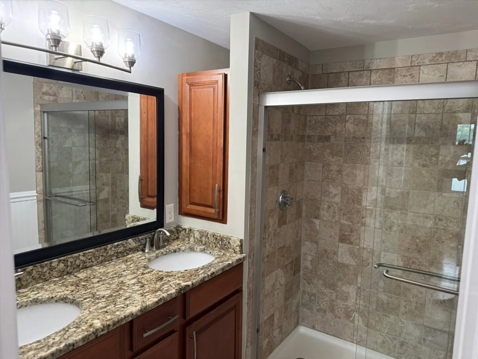
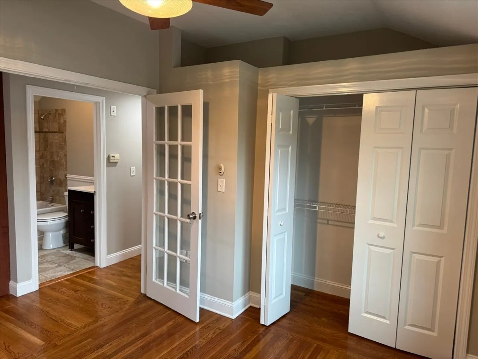
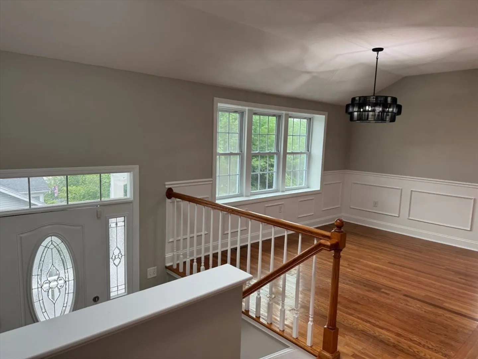
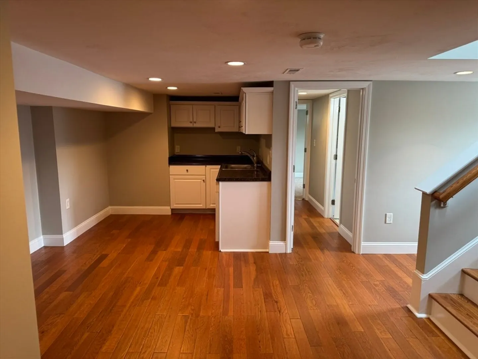
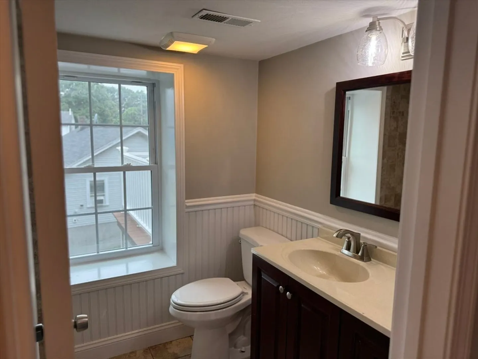
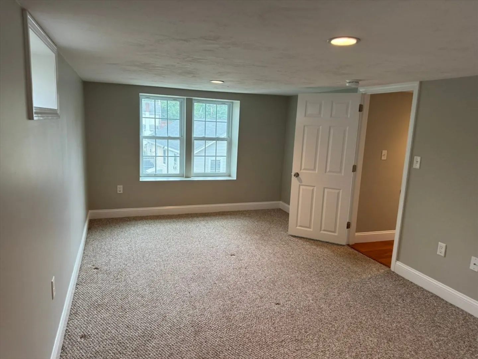
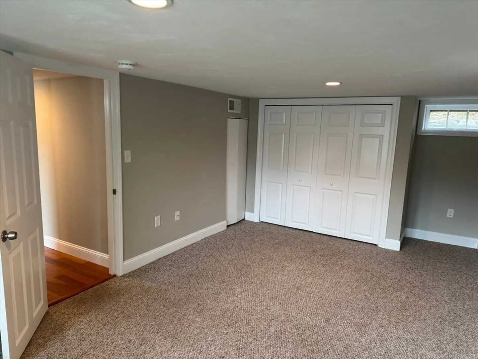
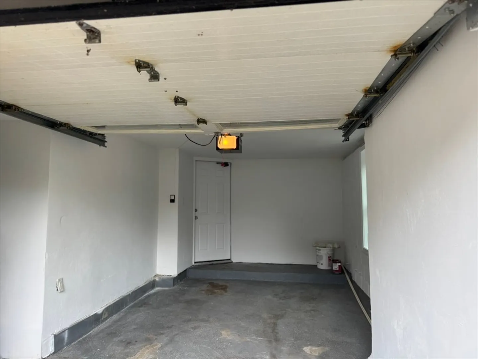
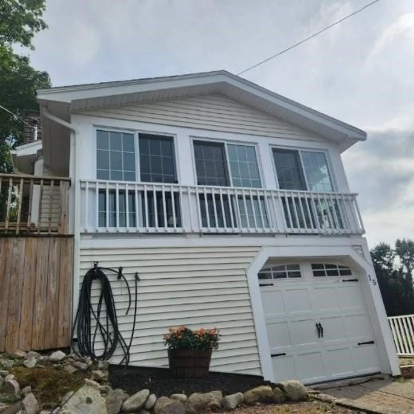
Come and see this great commuter location raised ranch on hingham line; walk to east weymouth train station, Jackson square bus stop or quick ride to hingham boat lines! First floor offers nice open floor plan great for entertaining with a kitchen with lots of cabinets; granite counters; combination dining living room with sliders to wonderful sunroom for morning coffee or late day relaxing! On this same floor there's a master bedroom and bath with large closet as well as office/or 2nd bedroom with glass french doors and another full bath. Downstairs you'll find a kitchenette with open area for family room; space for storage and a one car garage for those messy winter days. Some exterior front stair work needed. This floor also has a nice sized bedroom and 3/4 bath. Laundry on both floors as well! Vacant and easy to show.
-
Highlights
- Cooling: Central Air
- Parking Spots: 4
- Property Type: Single Family Residence
- Total Rooms: 5
- Status: Closed
- Heating: Forced Air, Oil
- Property Class: Residential
- Style: Raised Ranch
- Year Built: 1928
-
Additional Details
- Appliances: Electric Water Heater
- Fireplaces: 1
- Foundation: Concrete Perimeter
- Lot Features: Wooded, Level, Sloped
- Roof: Shingle
- Year Built Details: Actual
- Zoning: R-2
- Basement: Full
- Flooring: Wood, Tile
- Interior Features: Living/Dining Rm Combo
- Road Frontage Type: Public
- SqFt Source: Measured
- Year Built Source: Public Records
-
Amenities
- Covered Parking Spaces: 1
- Waterfront Features: Ocean, 1 to 2 Mile To Beach, Beach Ownership(Public)
- Parking Features: Attached, Under, Off Street
-
Utilities
- Electric: 200+ Amp Service
- Water Source: Public
- Sewer: Public Sewer
-
Fees / Taxes
- Assessed Value: $566,800
- Taxes: $5,725
- Tax Year: 2025
Similar Listings

Sold

19 Photos
Sold
42 Photos
Sold
22 Photos
Sold
40 Photos
Content © 2026 MLS Property Information Network, Inc. The information in this listing was gathered from third party resources including the seller and public records.
Listing information provided courtesy of Escalate Real Estate.
MLS Property Information Network, Inc. and its subscribers disclaim any and all representations or warranties as to the accuracy of this information.
