
Sold!
$750,300
3
Beds
2
Baths
1,951
Living Area
-
Property Description
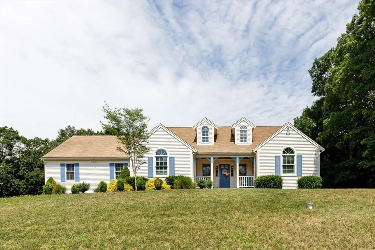
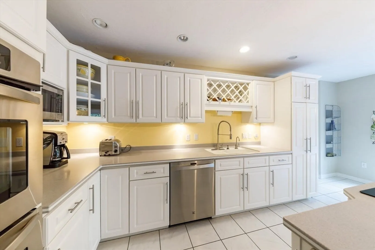
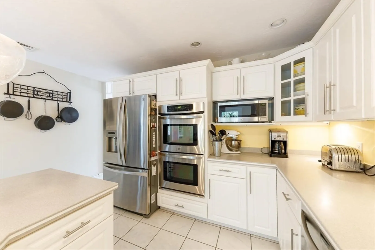
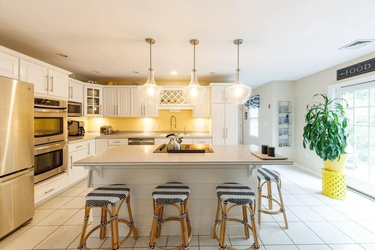
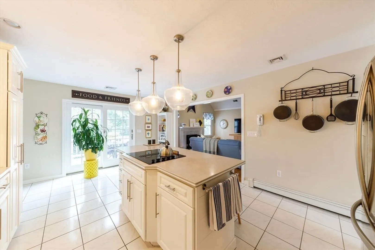
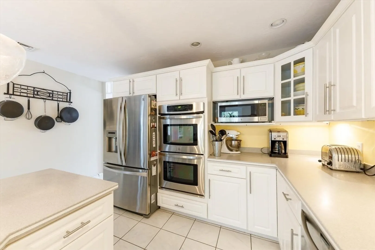
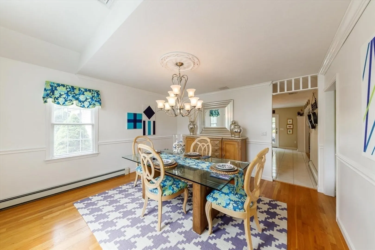
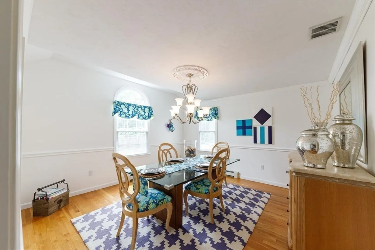
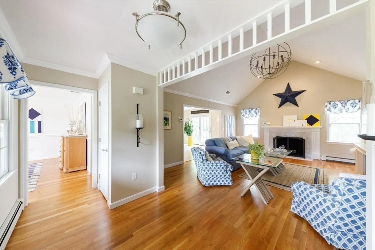
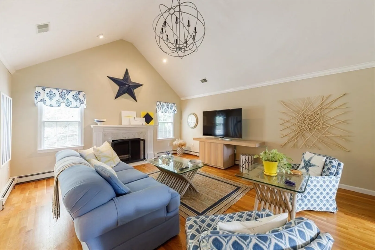
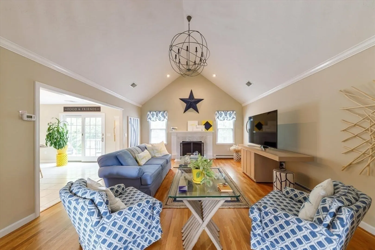
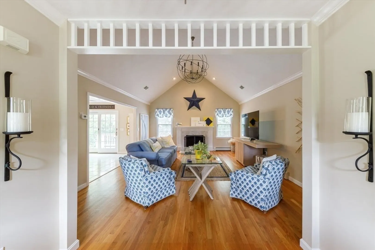
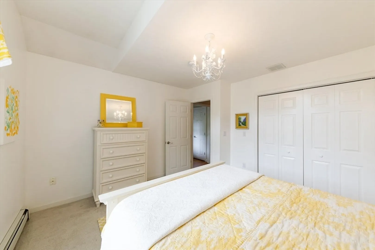
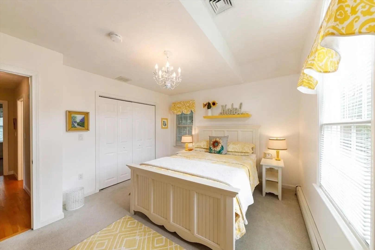
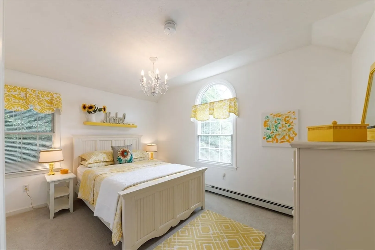
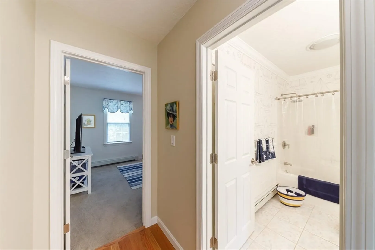
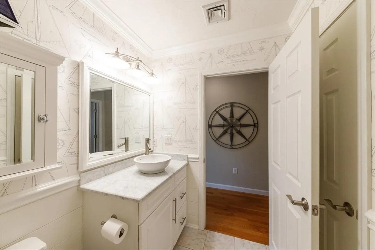
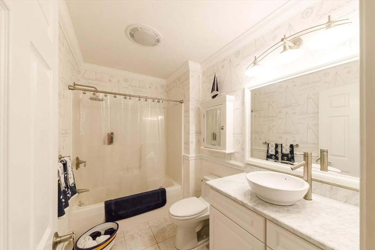
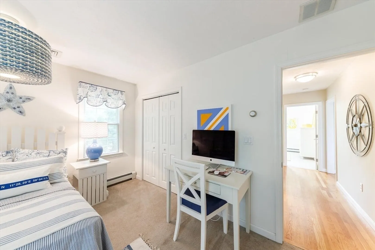
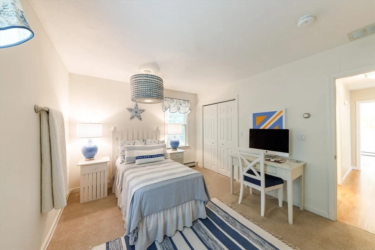
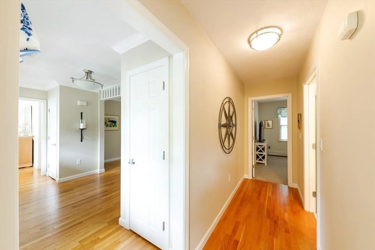
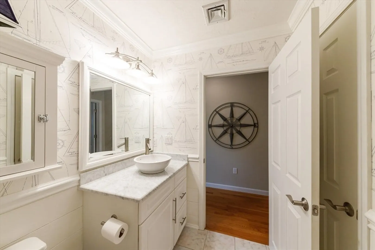
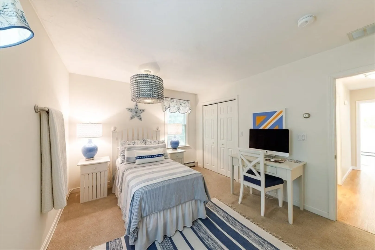
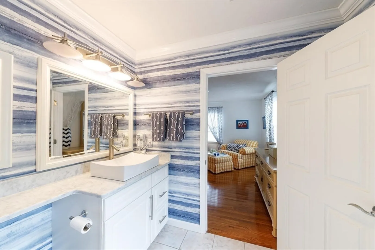
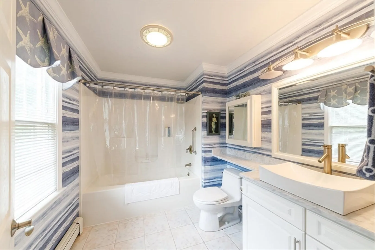
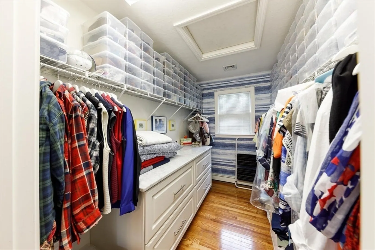
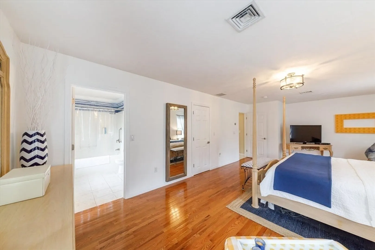
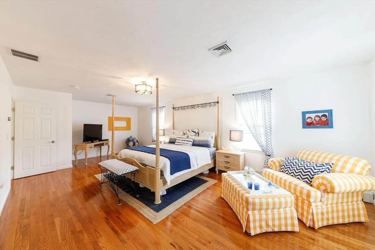
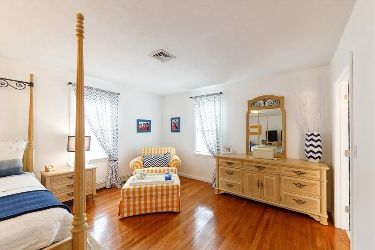
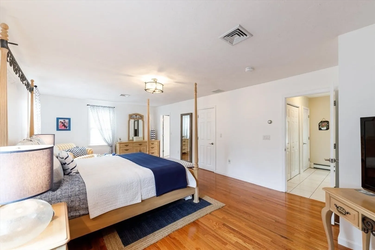
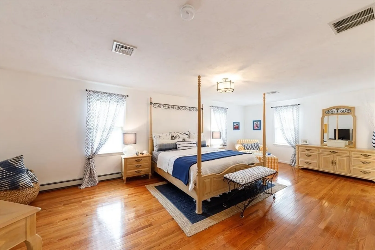
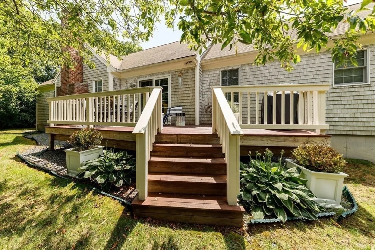
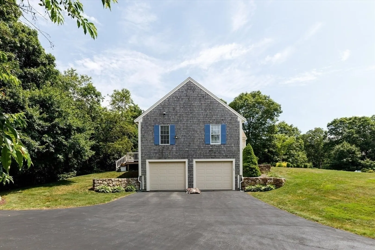
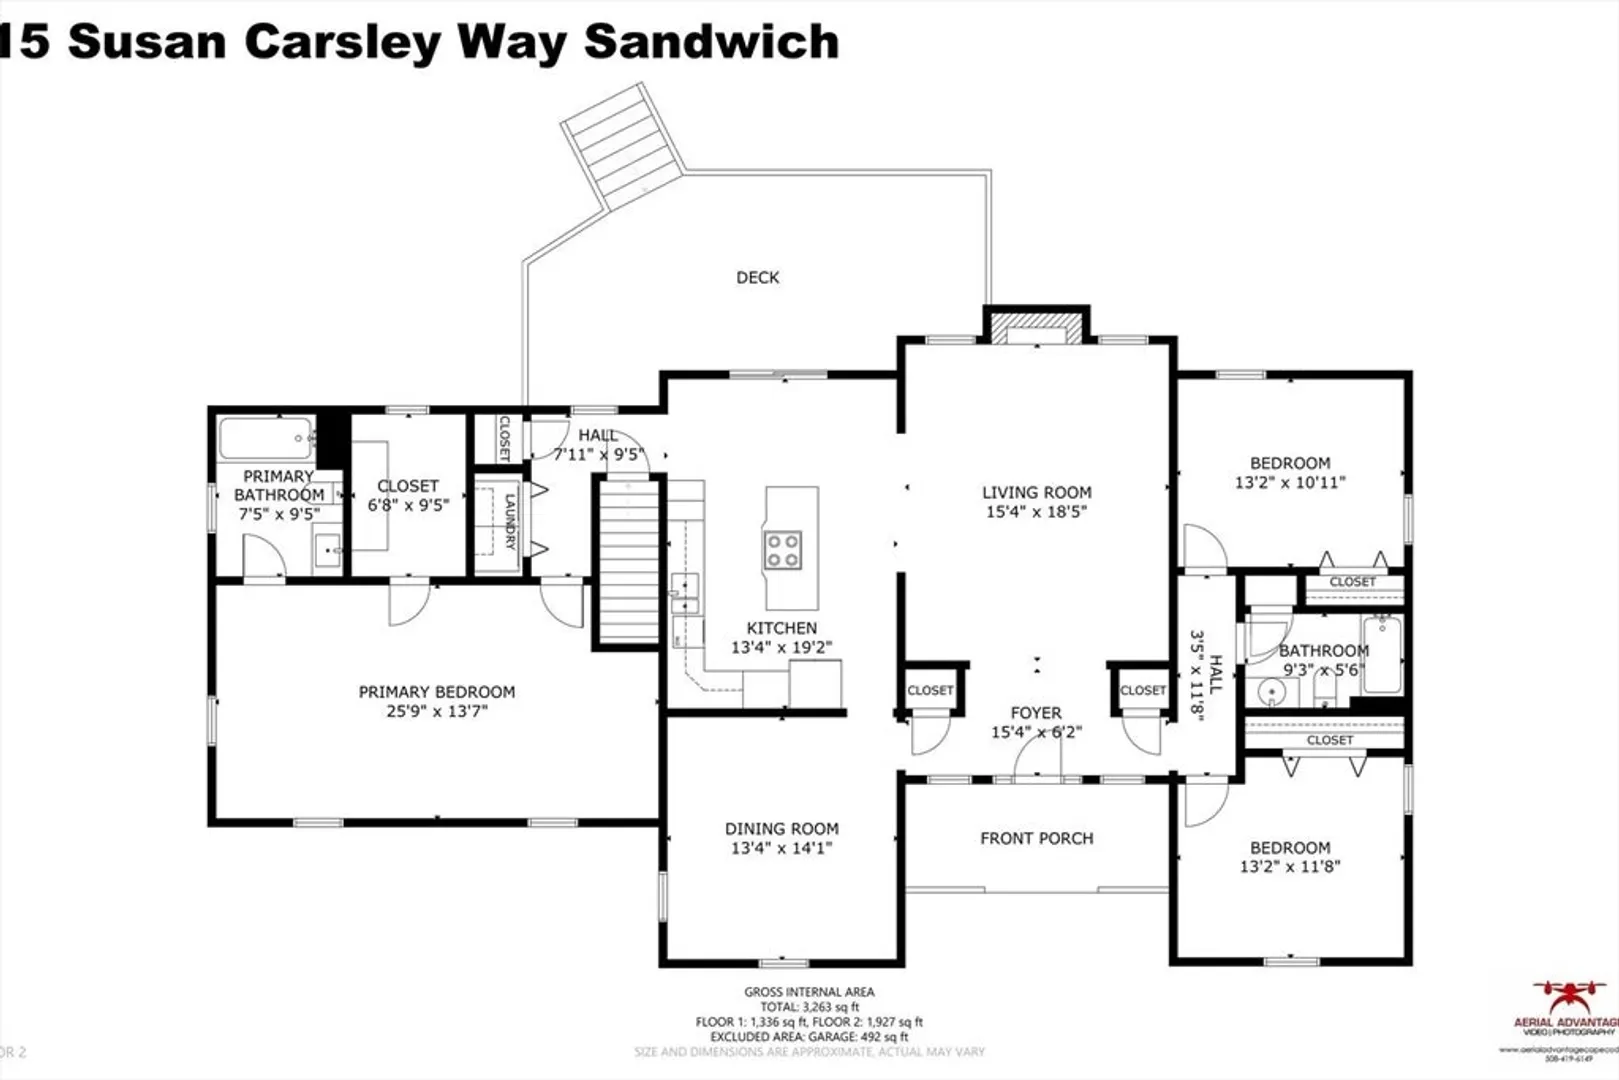
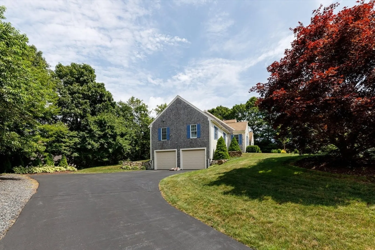
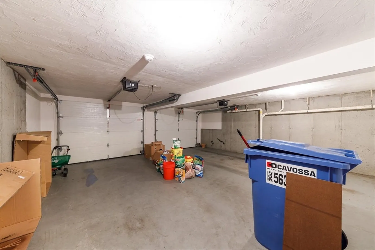
Embrace modern ranch living in this 3-bedroom, 2-bath home, boasting a large primary suite with a walk-in closet and a sophisticated en-suite bathroom. The stylish kitchen features white cabinetry, sleek stainless steel appliances, and durable Corian countertops, adjacent to the dining room perfect for hosting.Soaring cathedral ceilings and a cozy fireplace define the living room, creating an inviting relaxing space. Updated bathrooms reflect the home's contemporary feel. The convenience of a 2-car garage, a sunlit deck, and a generous .47-acre lot enhance this ranch's appeal.Experience this blend of style and comfort, all in a sought-after locale.
-
Highlights
- Cooling: Central Air
- Parking Spots: 6
- Property Type: Single Family Residence
- Total Rooms: 5
- Status: Closed
- Heating: Forced Air, Oil
- Property Class: Residential
- Style: Contemporary
- Year Built: 1999
-
Additional Details
- Appliances: Electric Water Heater, Range, Dishwasher, Refrigerator, Washer, Dryer
- Exterior Features: Porch, Deck - Composite
- Flooring: Wood, Tile
- Lot Features: Corner Lot, Gentle Sloping
- Year Built Source: Public Records
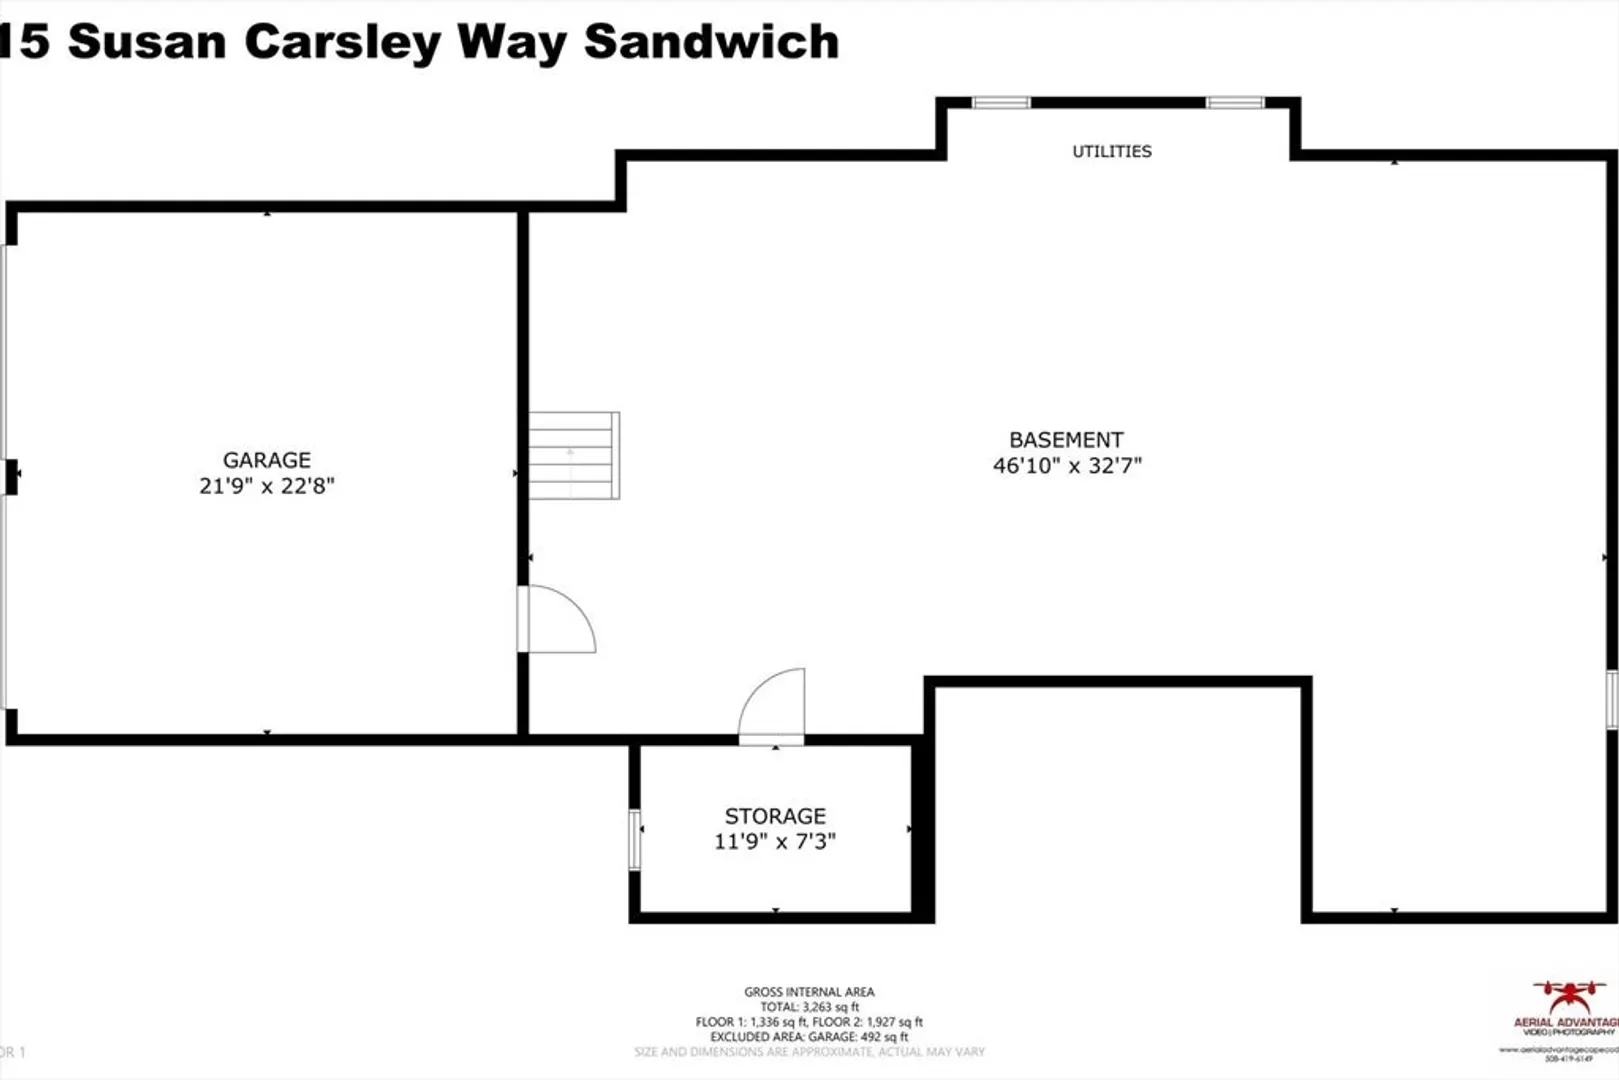
- Basement: Full
- Fireplaces: 1
- Foundation: Concrete Perimeter
- Year Built Details: Approximate
- Zoning: R-2
-
Amenities
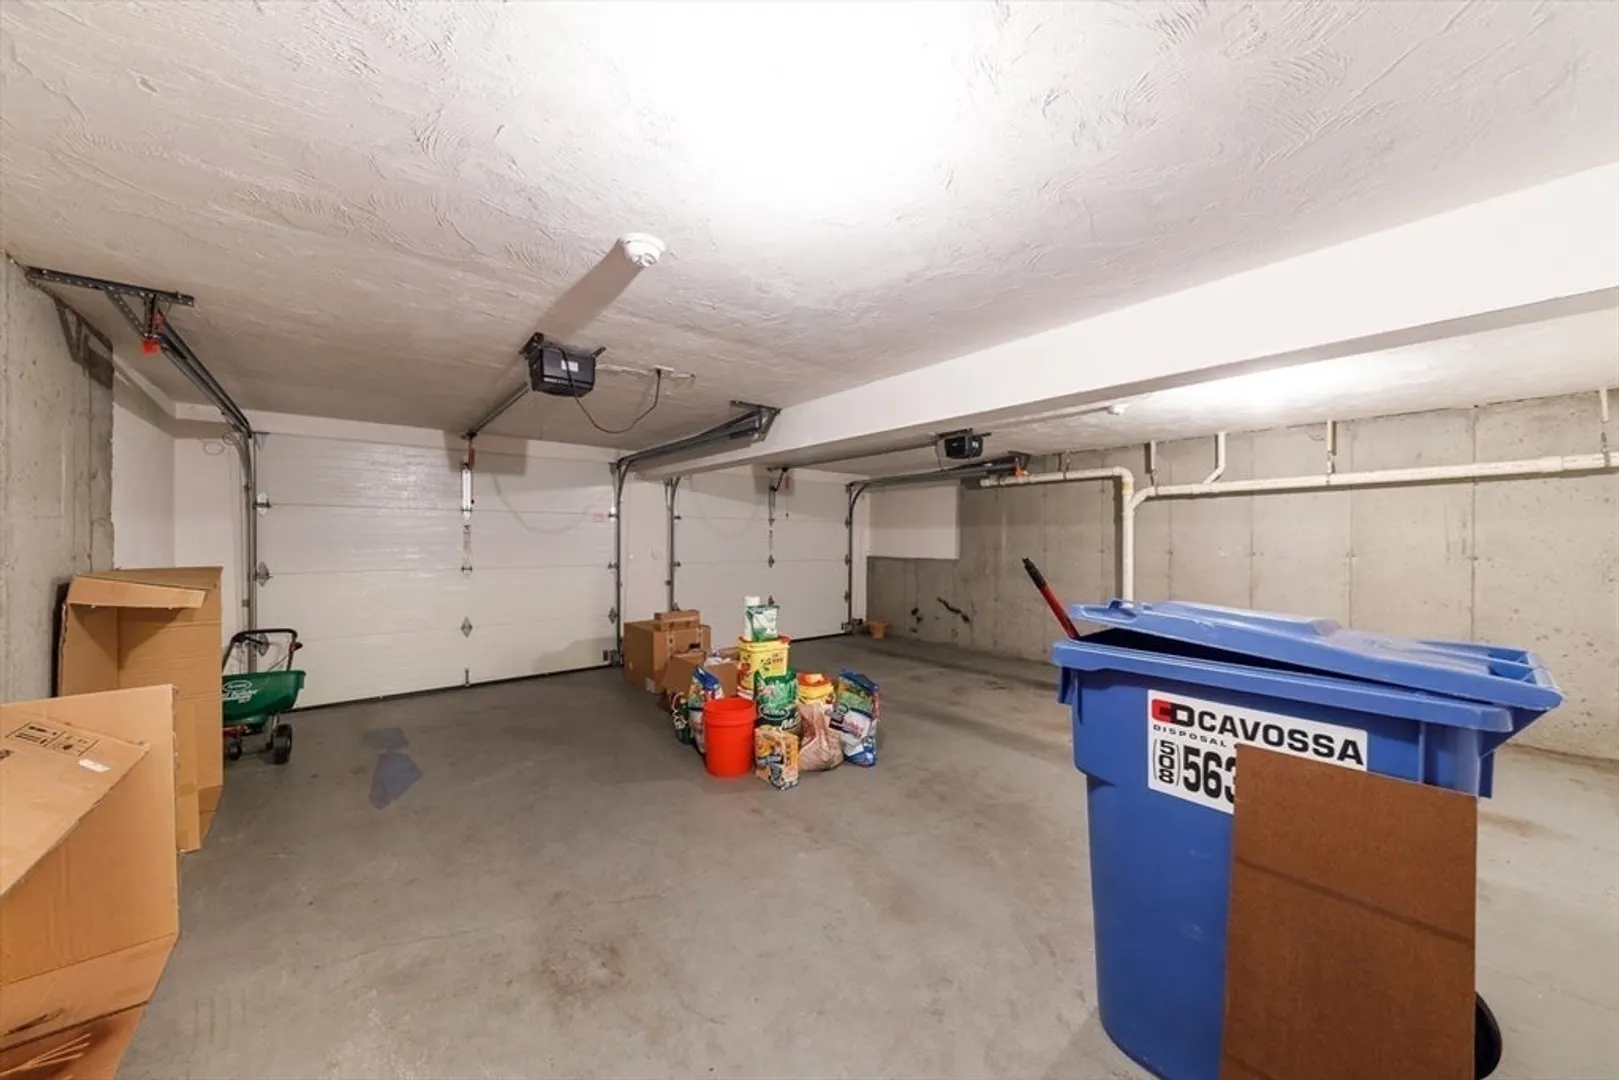
- Covered Parking Spaces: 2
- Waterfront Features: Beach Front, Lake/Pond, 3/10 to 1/2 Mile To Beach, Beach Ownership(Public)
- Parking Features: Attached, Under, Off Street, Paved
-
Utilities
- Sewer: Inspection Required for Sale, Private Sewer
- Water Source: Private
-
Fees / Taxes
- Assessed Value: $637,600
- Compensation Based On: Net Sale Price
- Tax Year: 2023
- Buyer Agent Compensation: 2.5%
- Facilitator Compensation: 2,5%
- Taxes: $7,332
Similar Listings

Sold
28 Photos
Sold
38 Photos
Sold
0 Photos
Sold
42 Photos
Content © 2026 MLS Property Information Network, Inc. The information in this listing was gathered from third party resources including the seller and public records.
Listing information provided courtesy of Today Real Estate, Inc..
MLS Property Information Network, Inc. and its subscribers disclaim any and all representations or warranties as to the accuracy of this information.
