
Sold!
$790,000
4
Beds
2/1
Baths
3,307
Living Area
-
Property Description
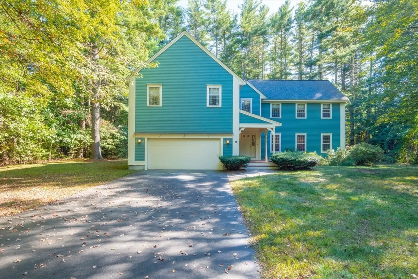
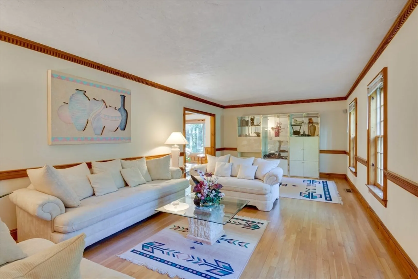
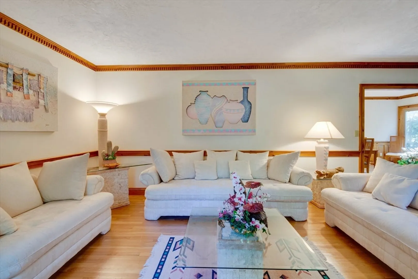
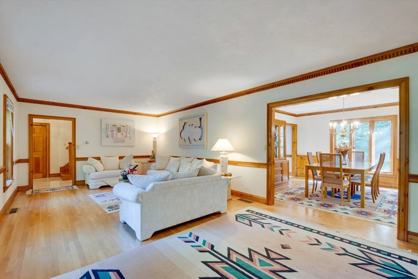
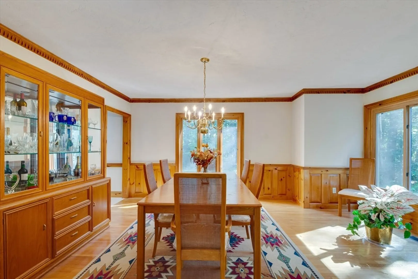
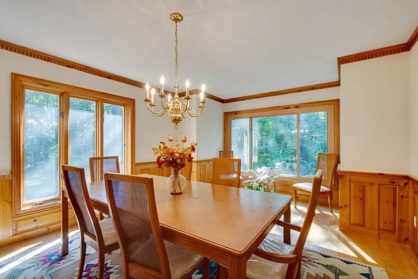
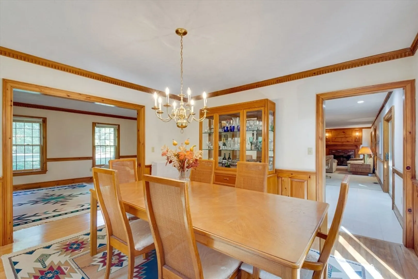
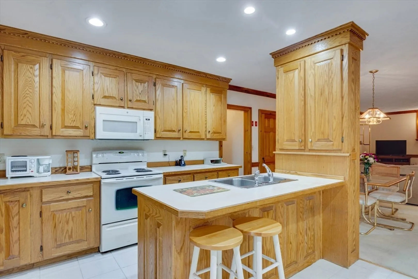
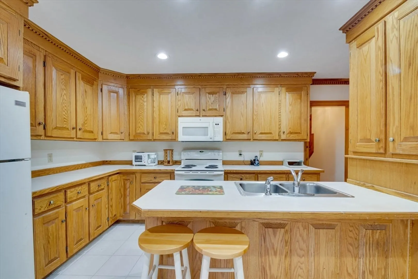
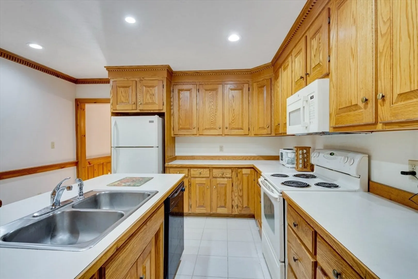
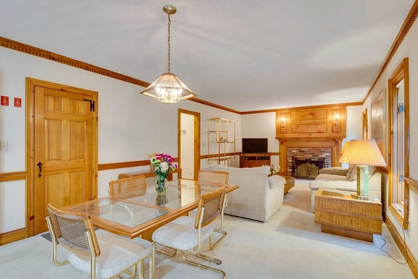
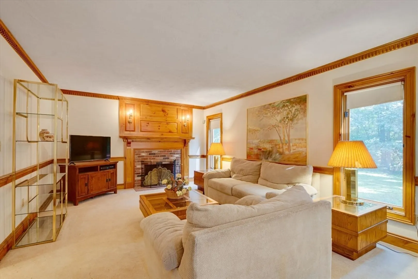
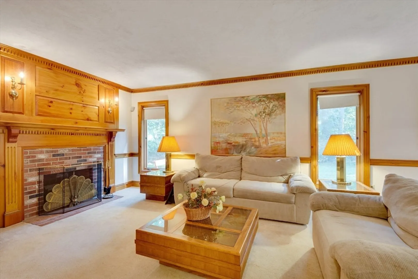
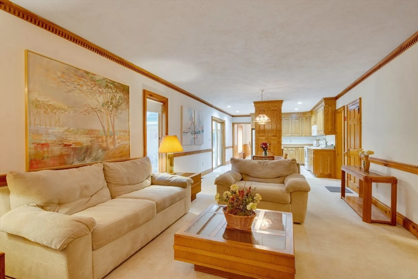
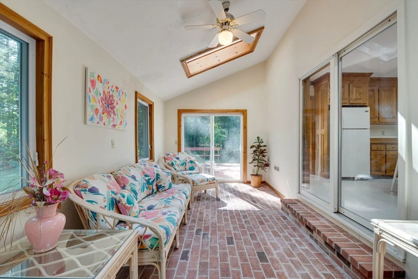
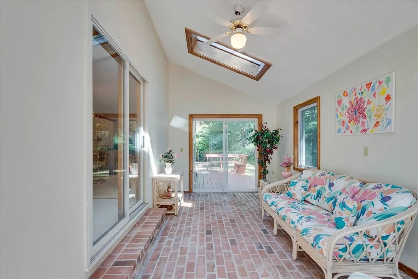
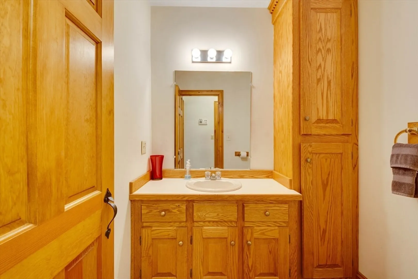
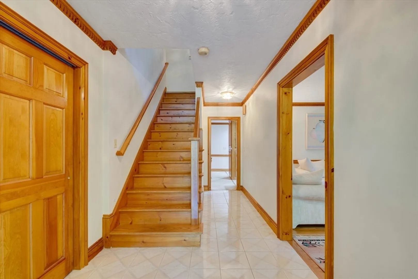
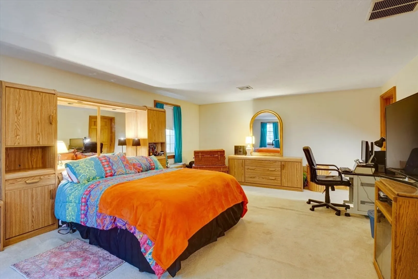
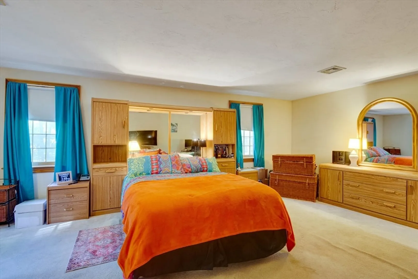
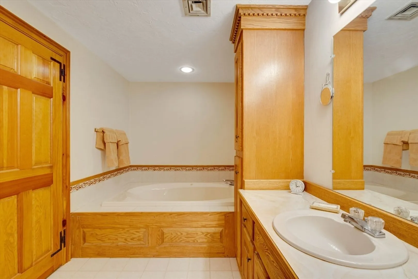
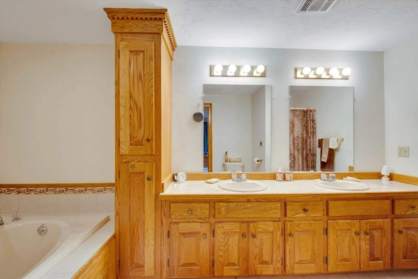
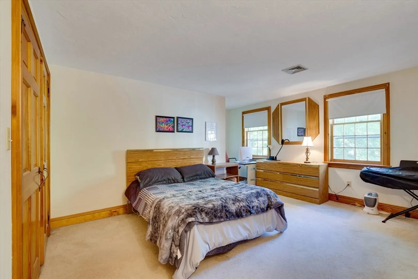
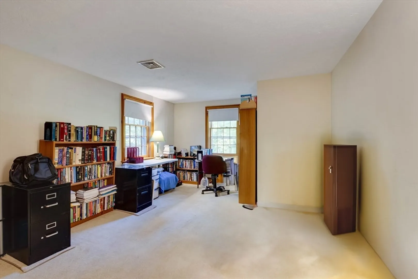
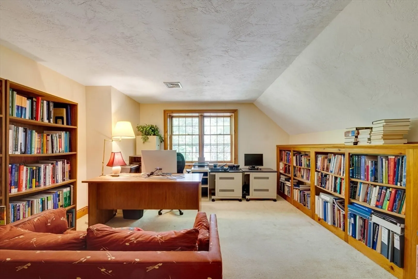
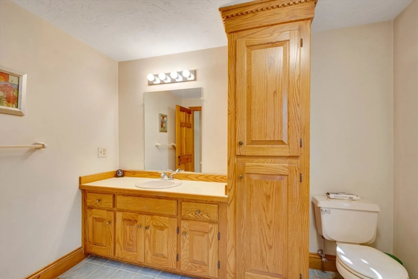
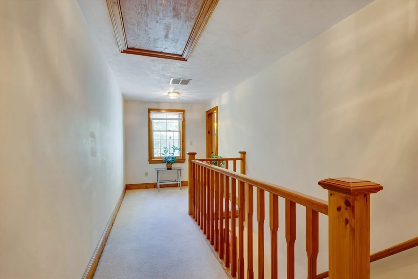
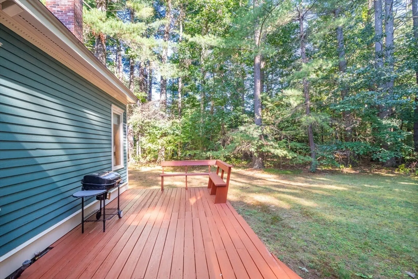
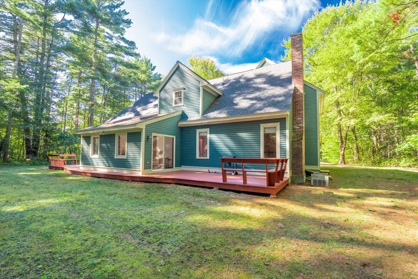
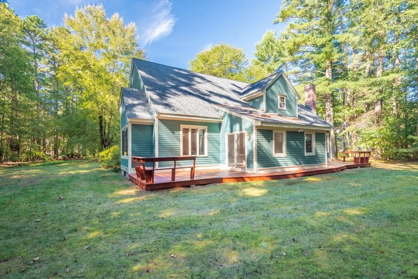
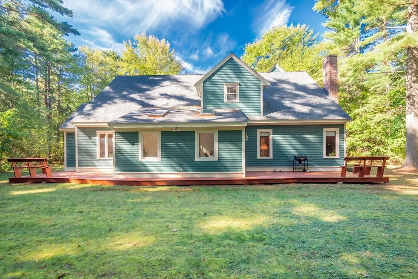
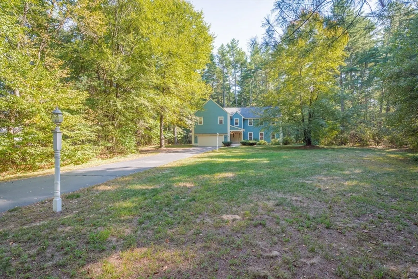
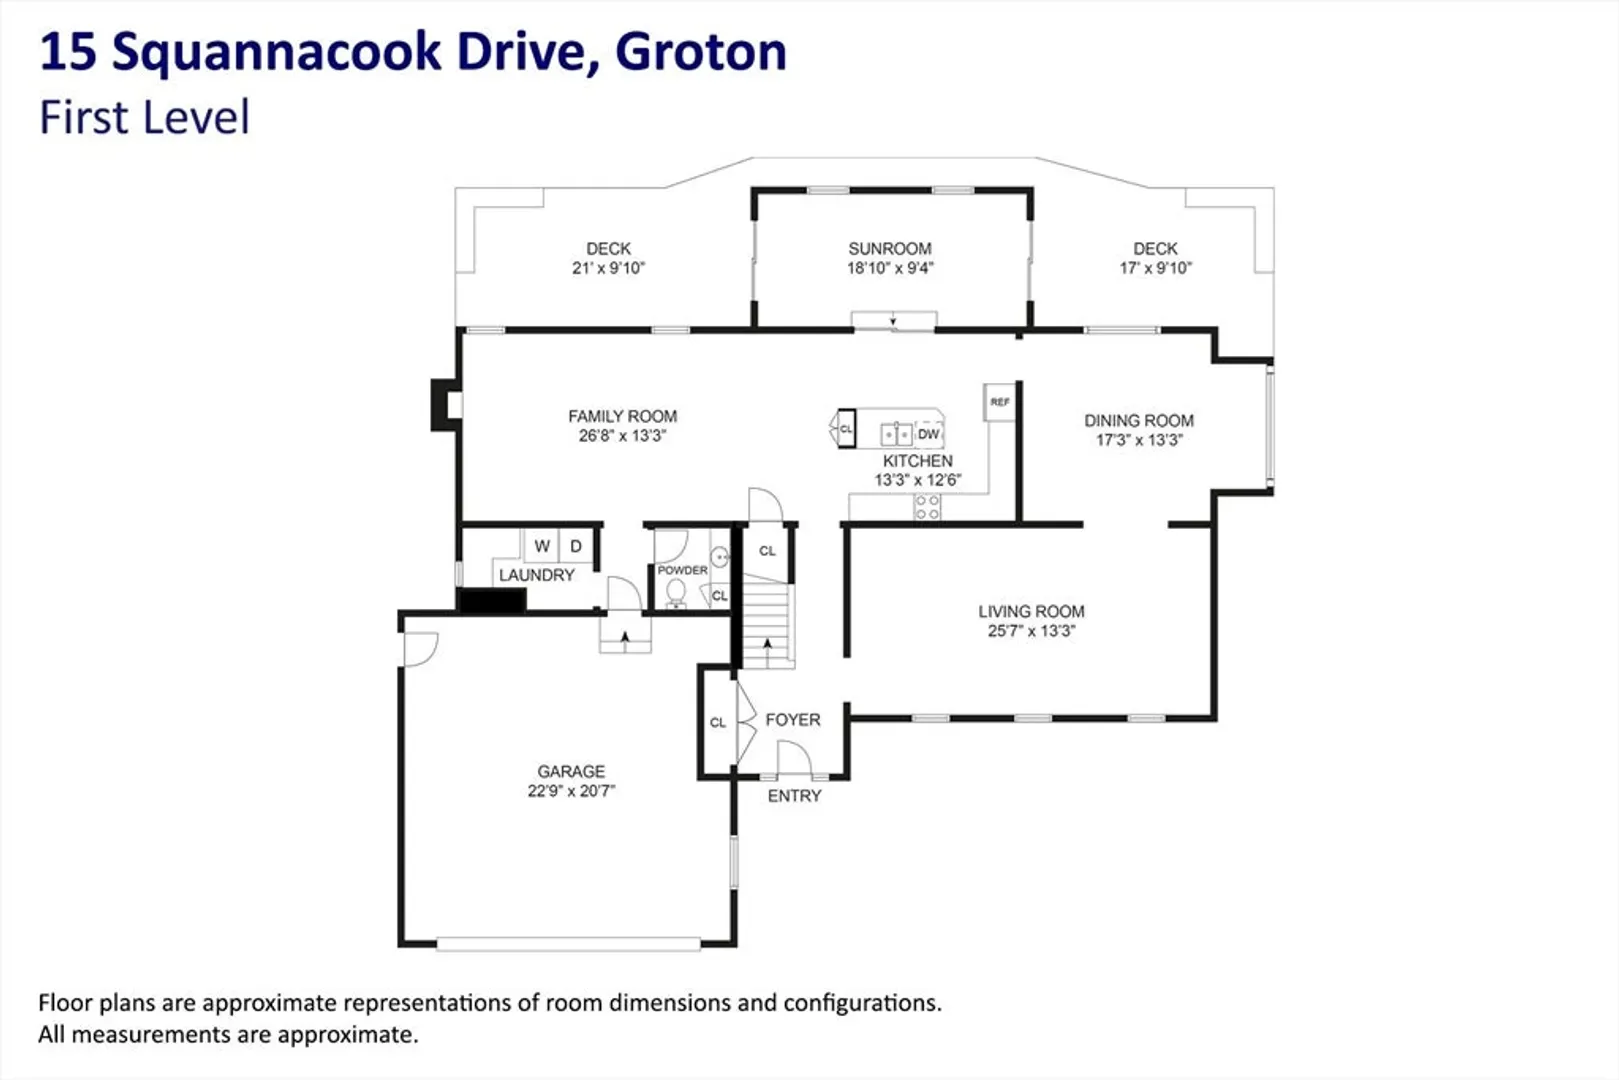
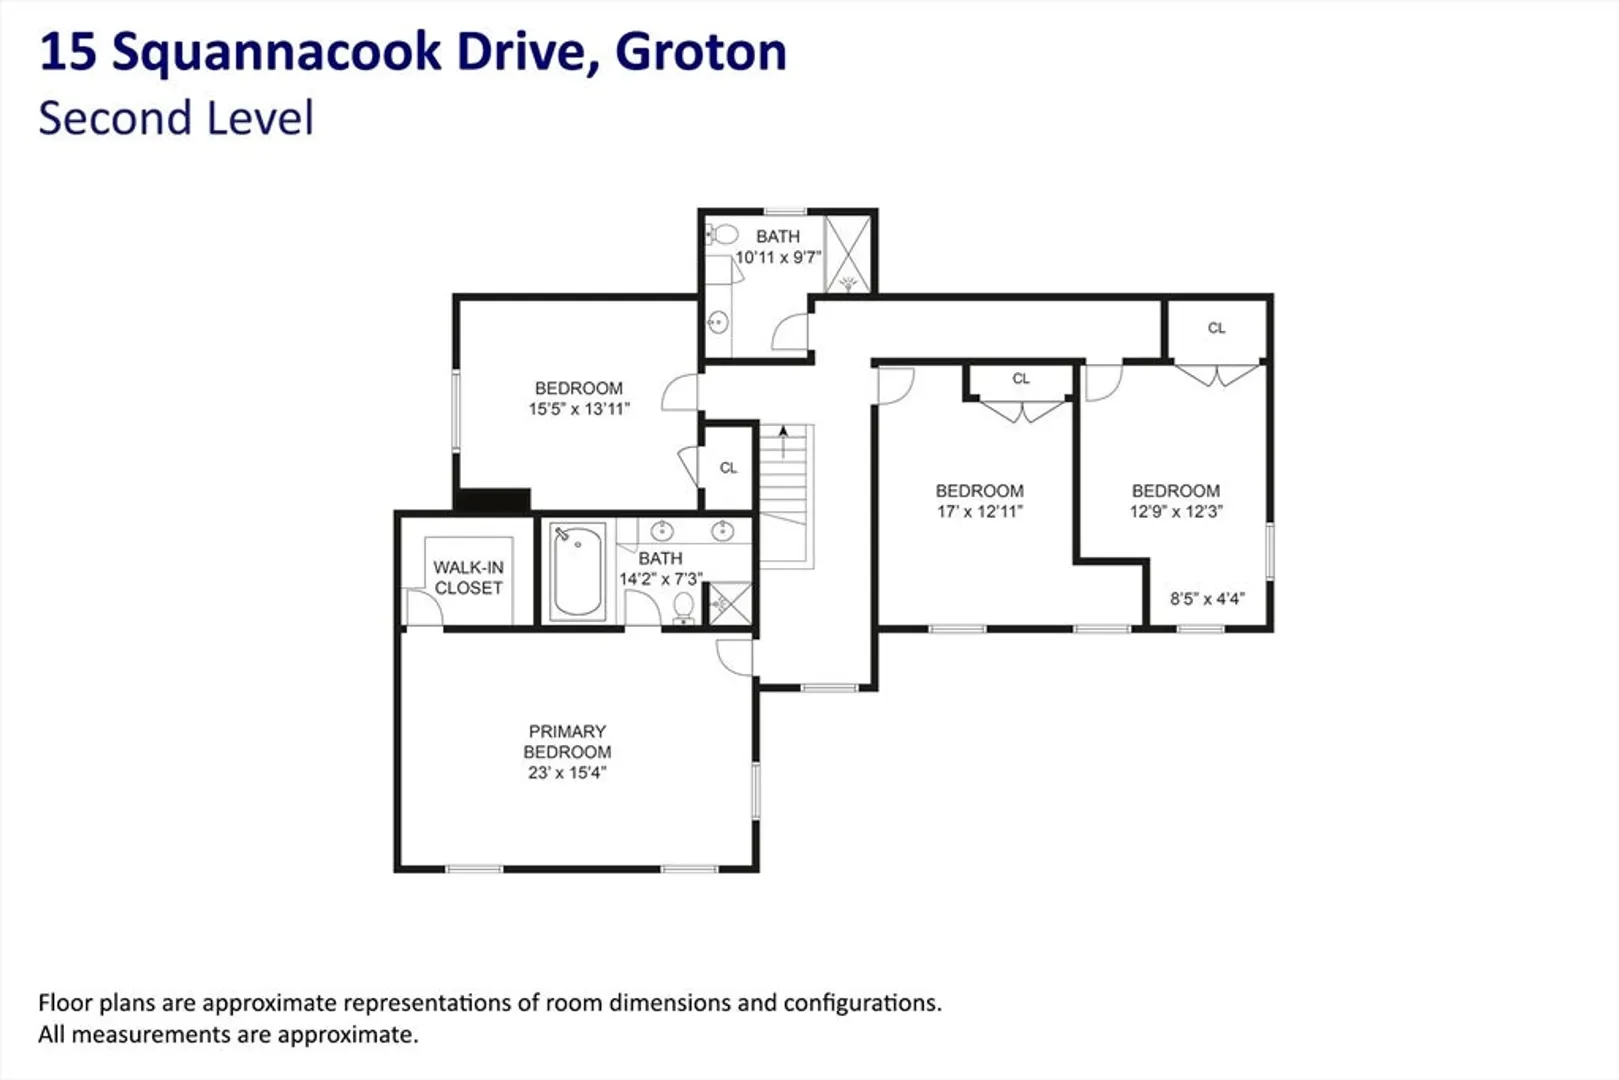
Inviting Colonial in Groton’s sought-after Crosswinds neighborhood. Set back on a private level lot, this spacious home offers over 3,300 sq ft of flexible living space with four generous bedrooms and two and a half baths. The expansive bright living room flows into a large dining room while the kitchen opens to a large fireplaced family room and inviting sunroom, creating the perfect atmosphere for relaxing or entertaining. Step out onto two decks overlooking the peaceful outdoor space. The first-floor laundry room offers ample storage and central air-conditioning provides year-round comfort. Upstairs, the large primary suite features a soaking tub, separate shower, and walk-in closet, along with three additional bedrooms and a full bath. Very spacious rooms throughout with a versatile layout. Shopping just minutes away. Enjoy direct access to a network of walking trails and the Squannacook River Rail Trail, and one of Groton’s most desirable neighborhoods.
-
Highlights
- Acres: 1
- Heating: Forced Air, Oil
- Property Class: Residential
- Style: Colonial
- Year Built: 1990
- Cooling: Central Air
- Parking Spots: 6
- Property Type: Single Family Residence
- Total Rooms: 9
- Status: Closed
-
Additional Details
- Appliances: Electric Water Heater, Range, Dishwasher, Microwave, Refrigerator
- Construction: Frame
- Fireplaces: 1
- Foundation: Concrete Perimeter
- Road Frontage Type: Public
- SqFt Source: Public Record
- Year Built Source: Public Records
- Basement: Full, Interior Entry, Bulkhead
- Exterior Features: Porch, Deck - Wood
- Flooring: Wood, Tile, Carpet
- Lot Features: Wooded, Level
- Roof: Shingle
- Year Built Details: Actual
- Zoning: Ra
-
Amenities
- Covered Parking Spaces: 2
- Security Features: Security System
- Parking Features: Attached, Paved Drive, Off Street, Paved
-
Utilities
- Electric: 220 Volts, 200+ Amp Service
- Water Source: Public
- Sewer: Private Sewer
-
Fees / Taxes
- Assessed Value: $791,900
- Taxes: $12,076
- Tax Year: 2025
Similar Listings
Sold
42 Photos
Sold
38 Photos
Sold
29 Photos
Sold
35 Photos
Content © 2026 MLS Property Information Network, Inc. The information in this listing was gathered from third party resources including the seller and public records.
Listing information provided courtesy of J. Borstell Real Estate, Inc..
MLS Property Information Network, Inc. and its subscribers disclaim any and all representations or warranties as to the accuracy of this information.
