
Sold!


$1,475,000
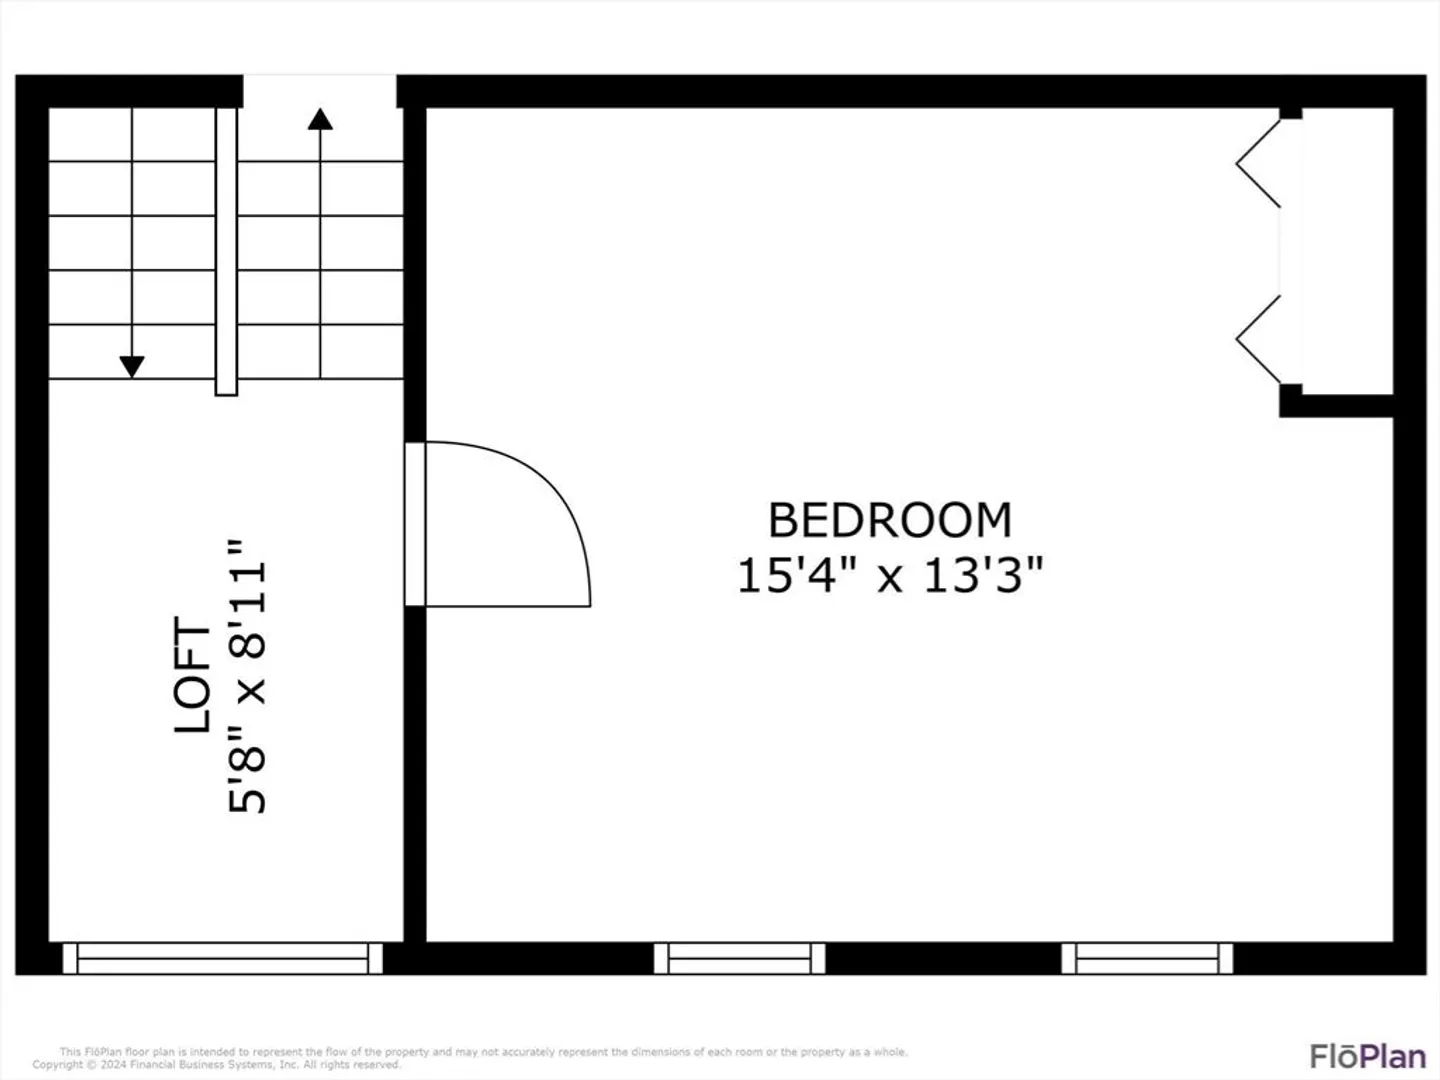
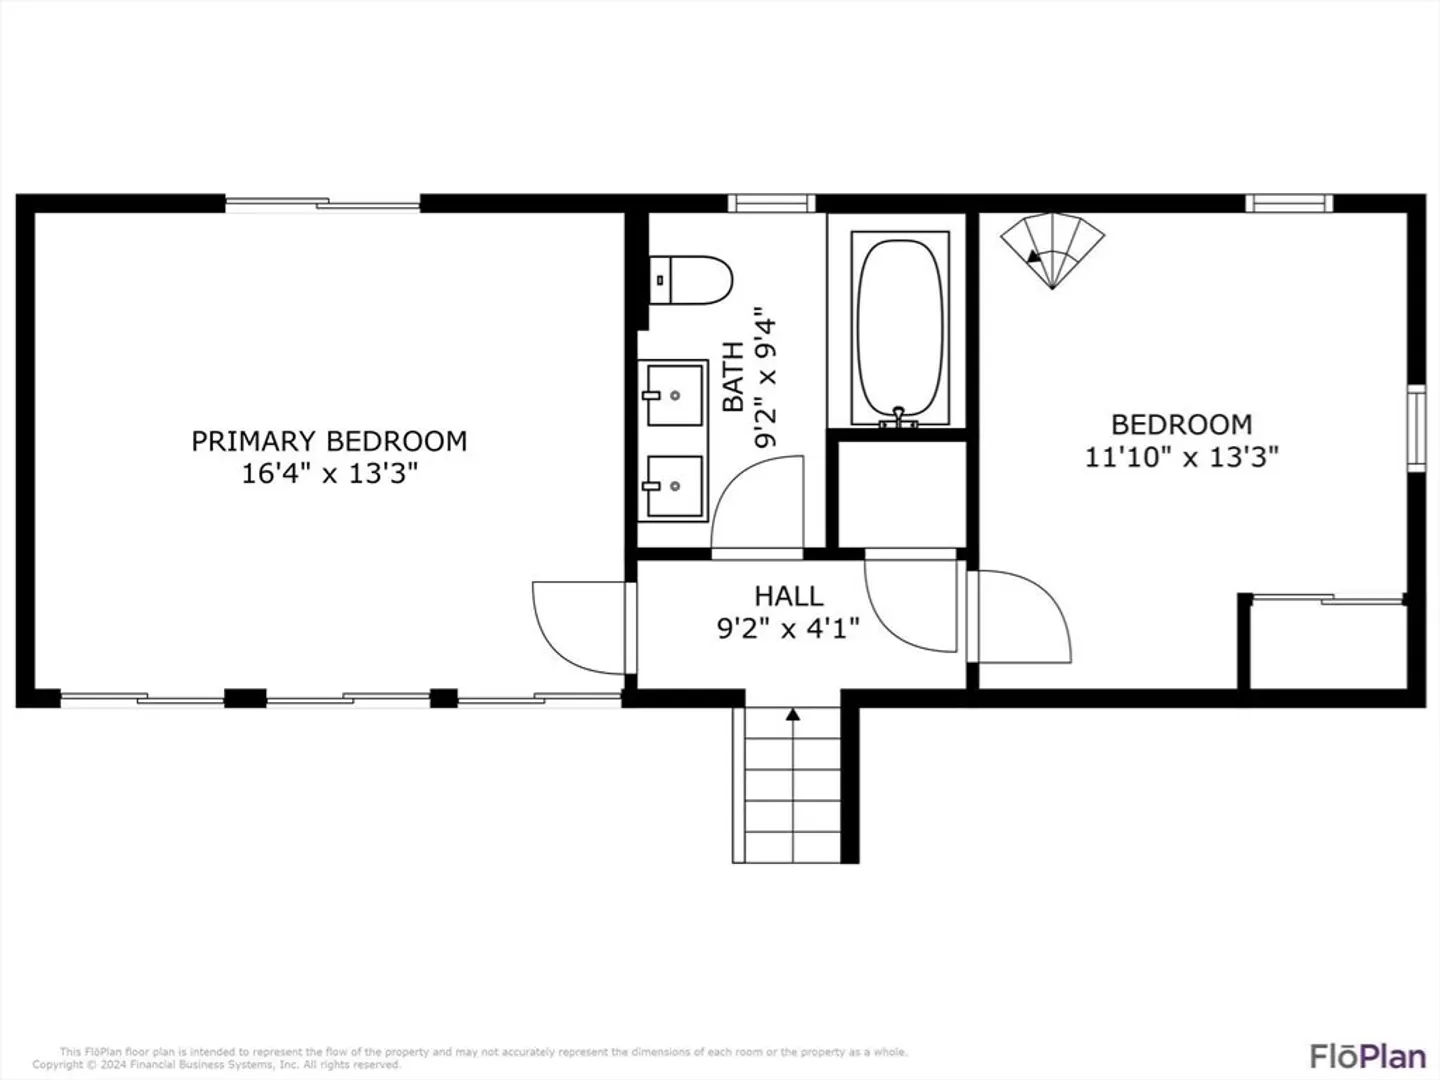
4
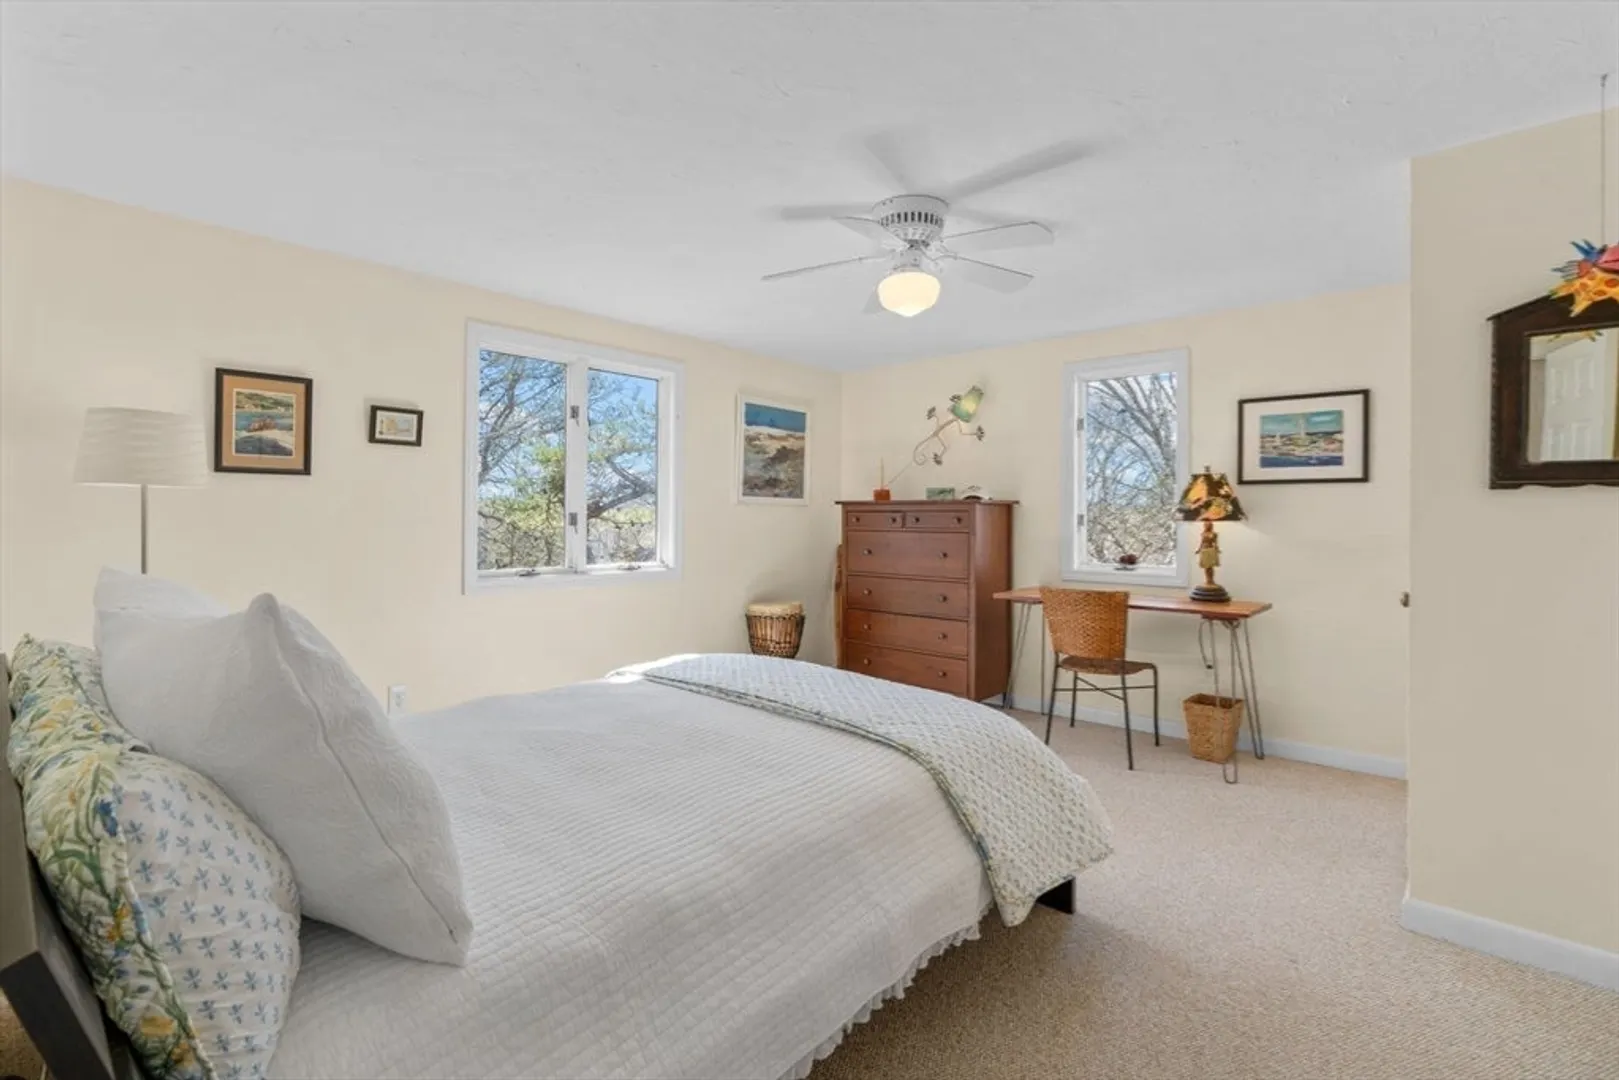
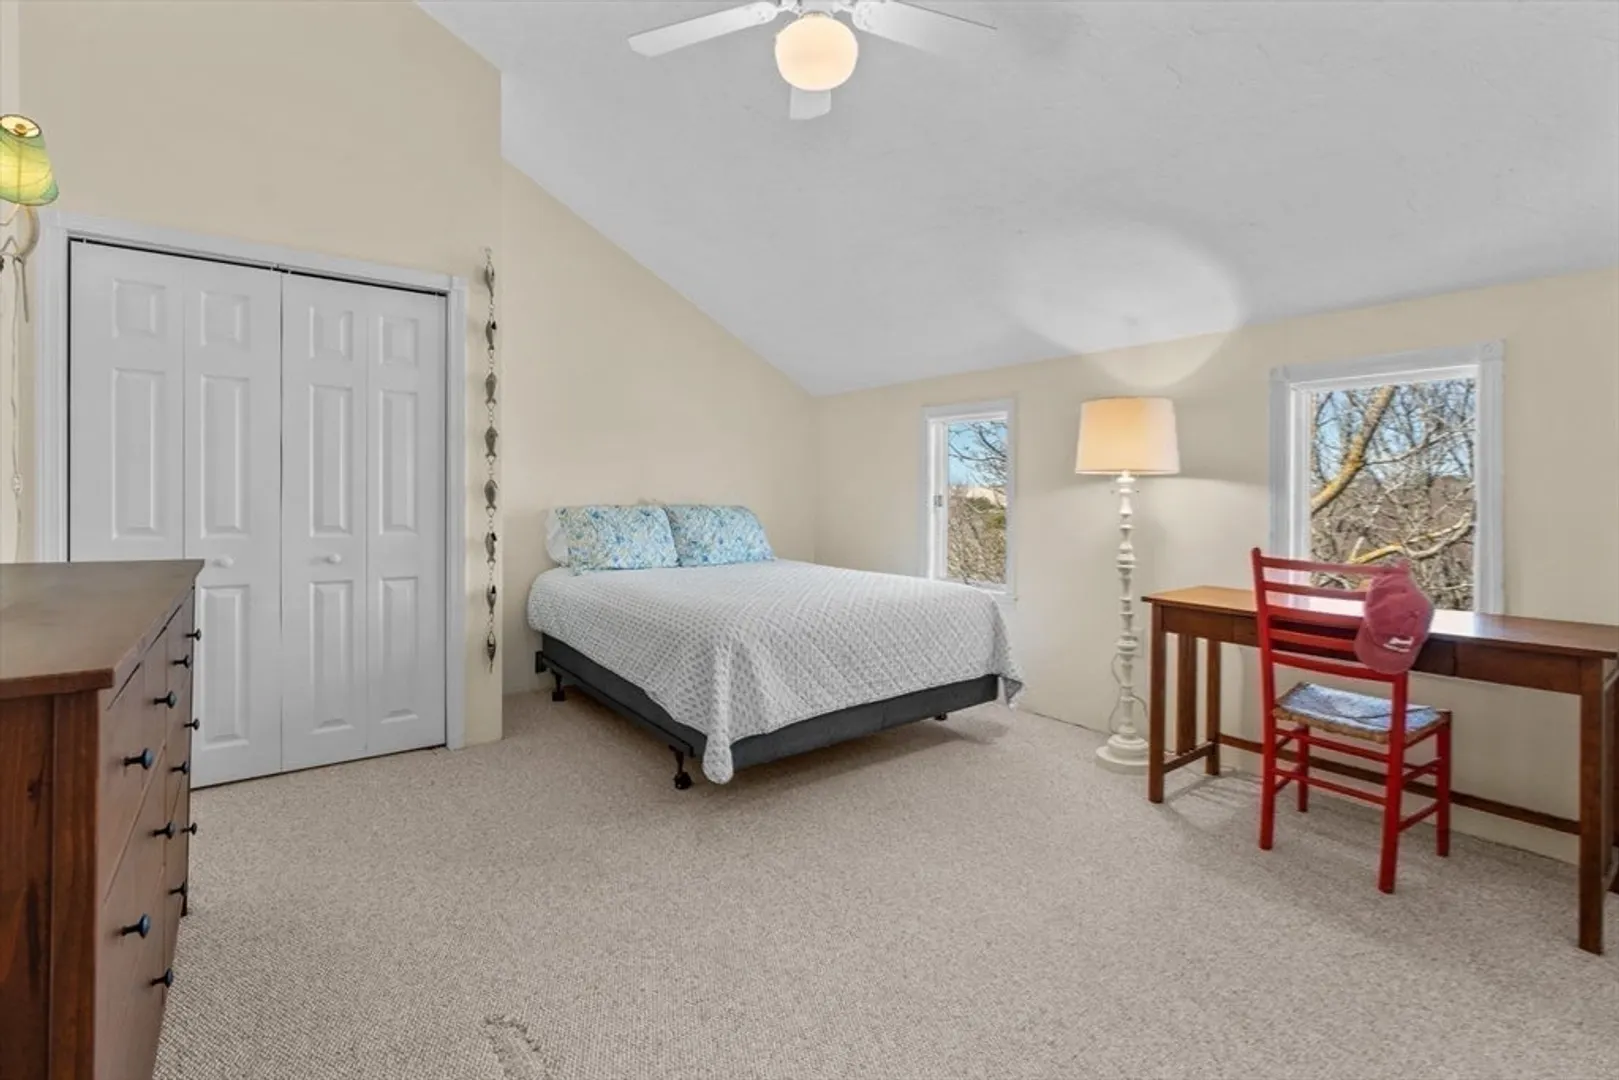
Beds
2
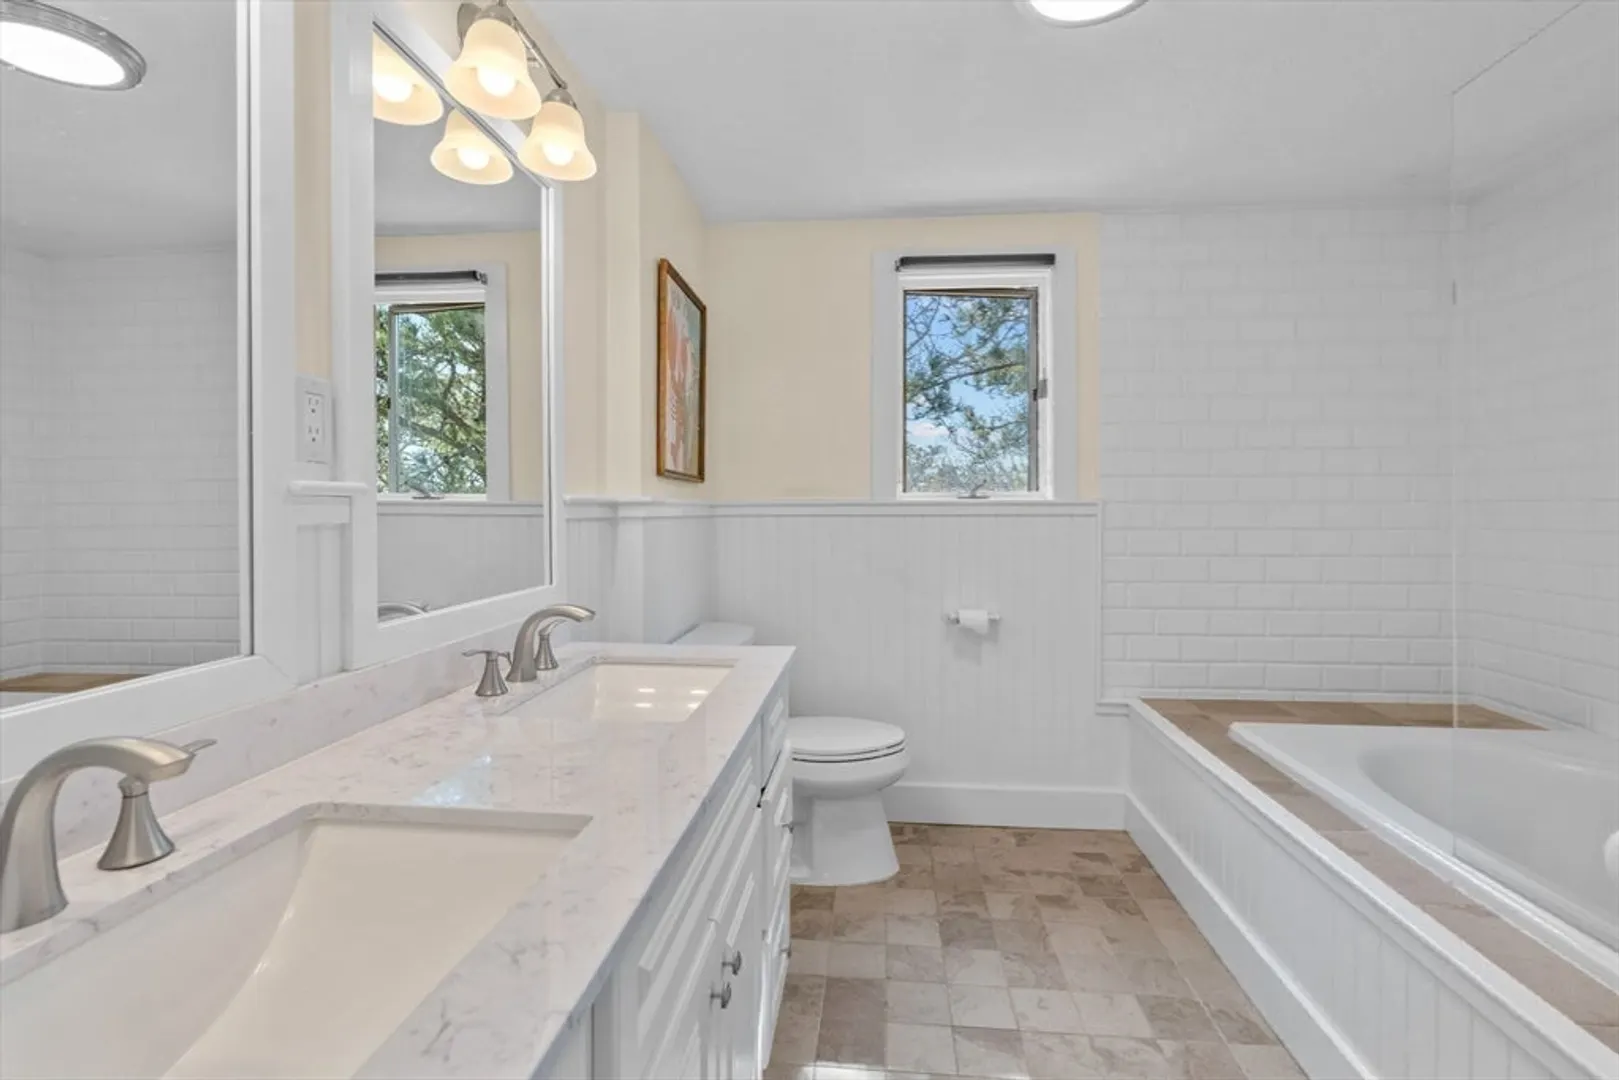
Baths
2,330
Living Area
-
Property Description
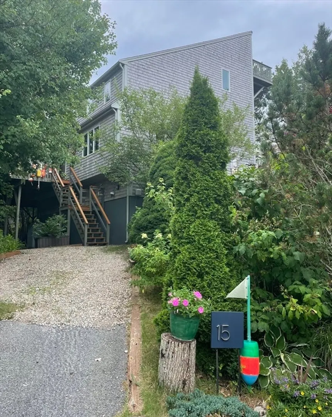
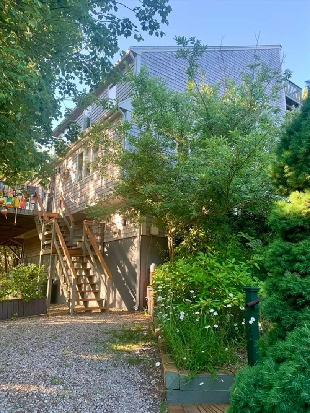
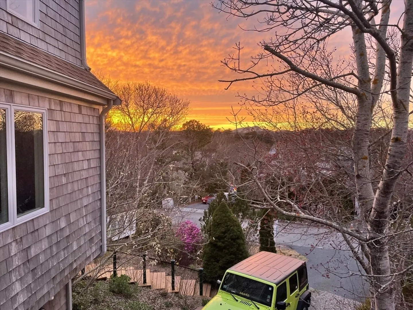
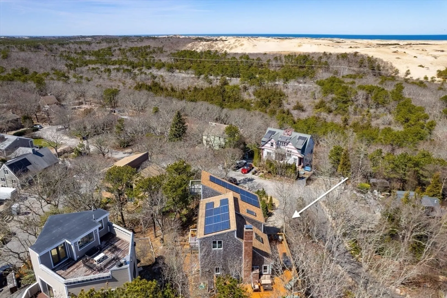
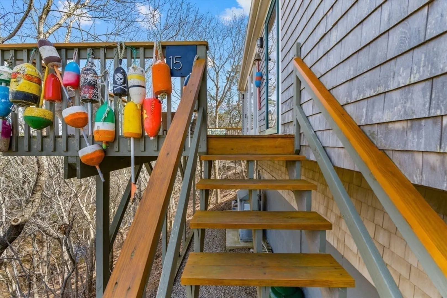
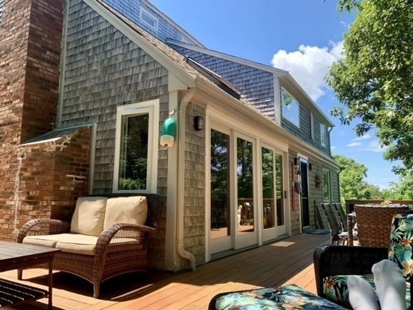
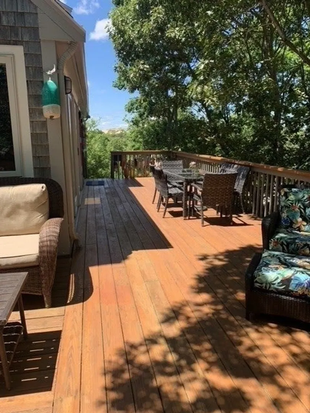
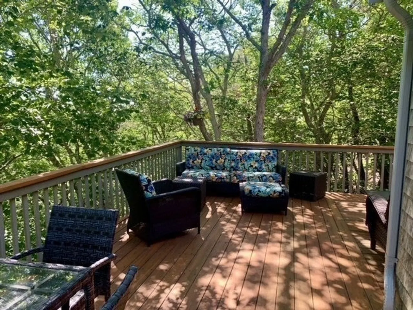
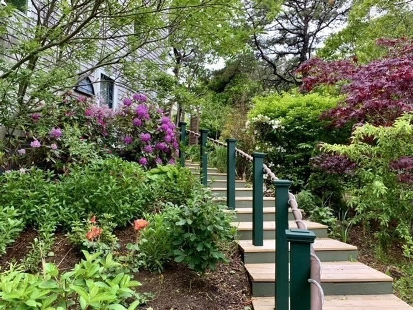
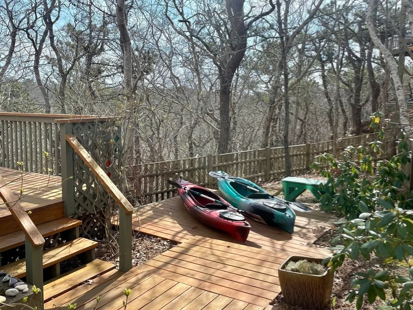
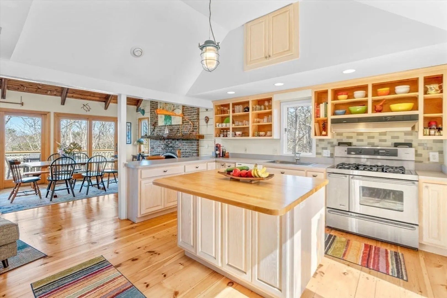
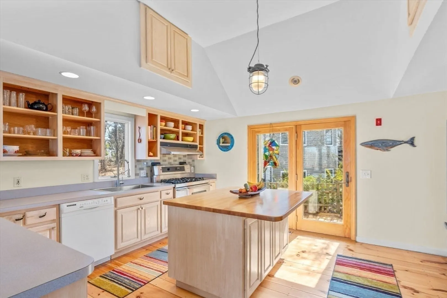
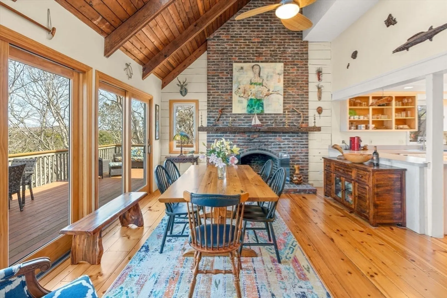
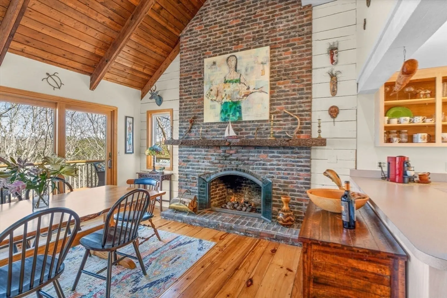
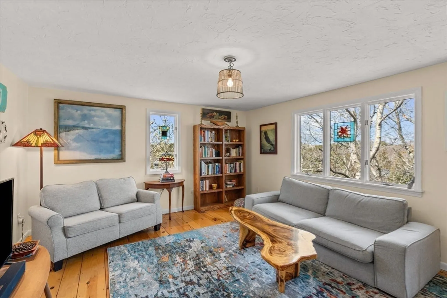
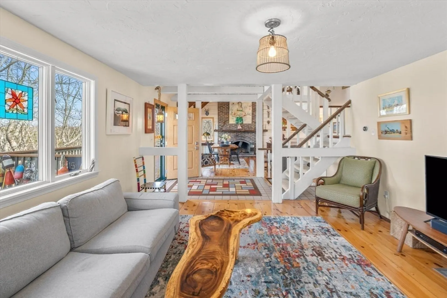
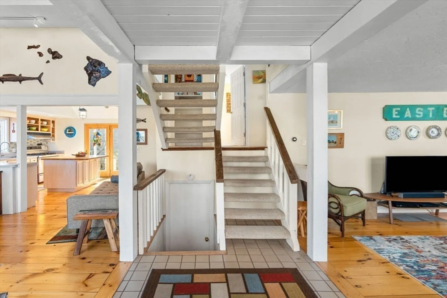
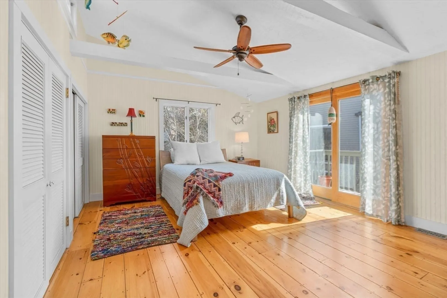
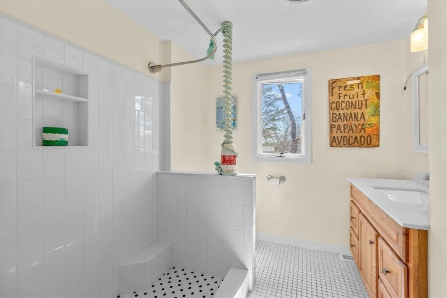
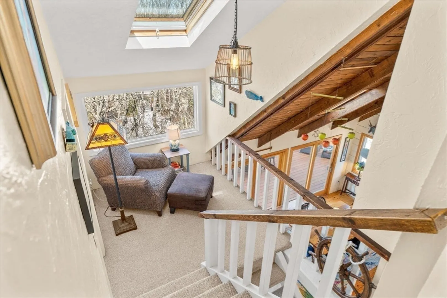
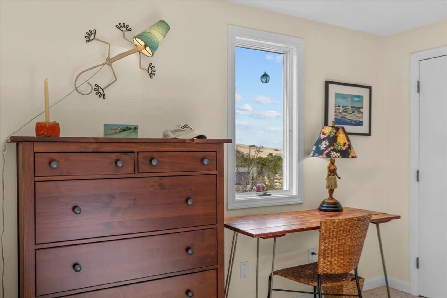
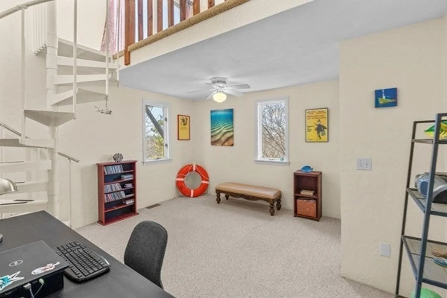
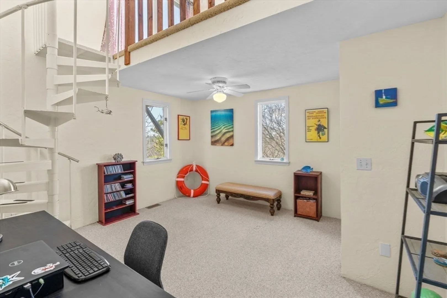
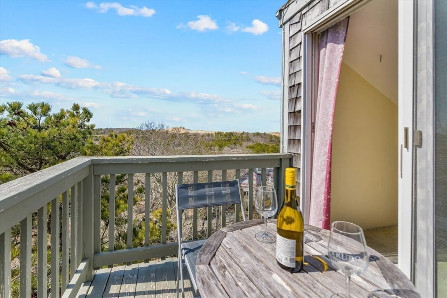
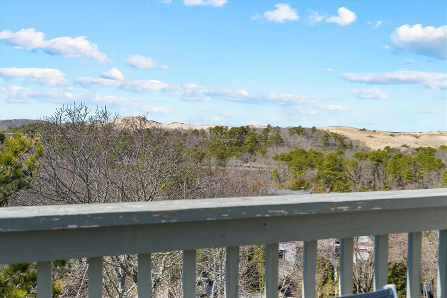
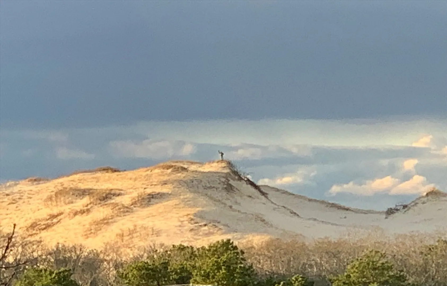
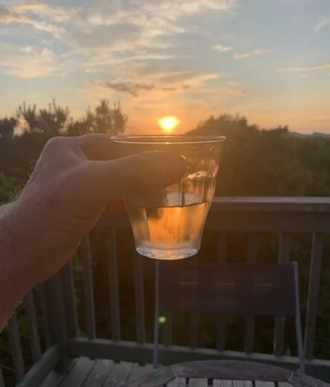
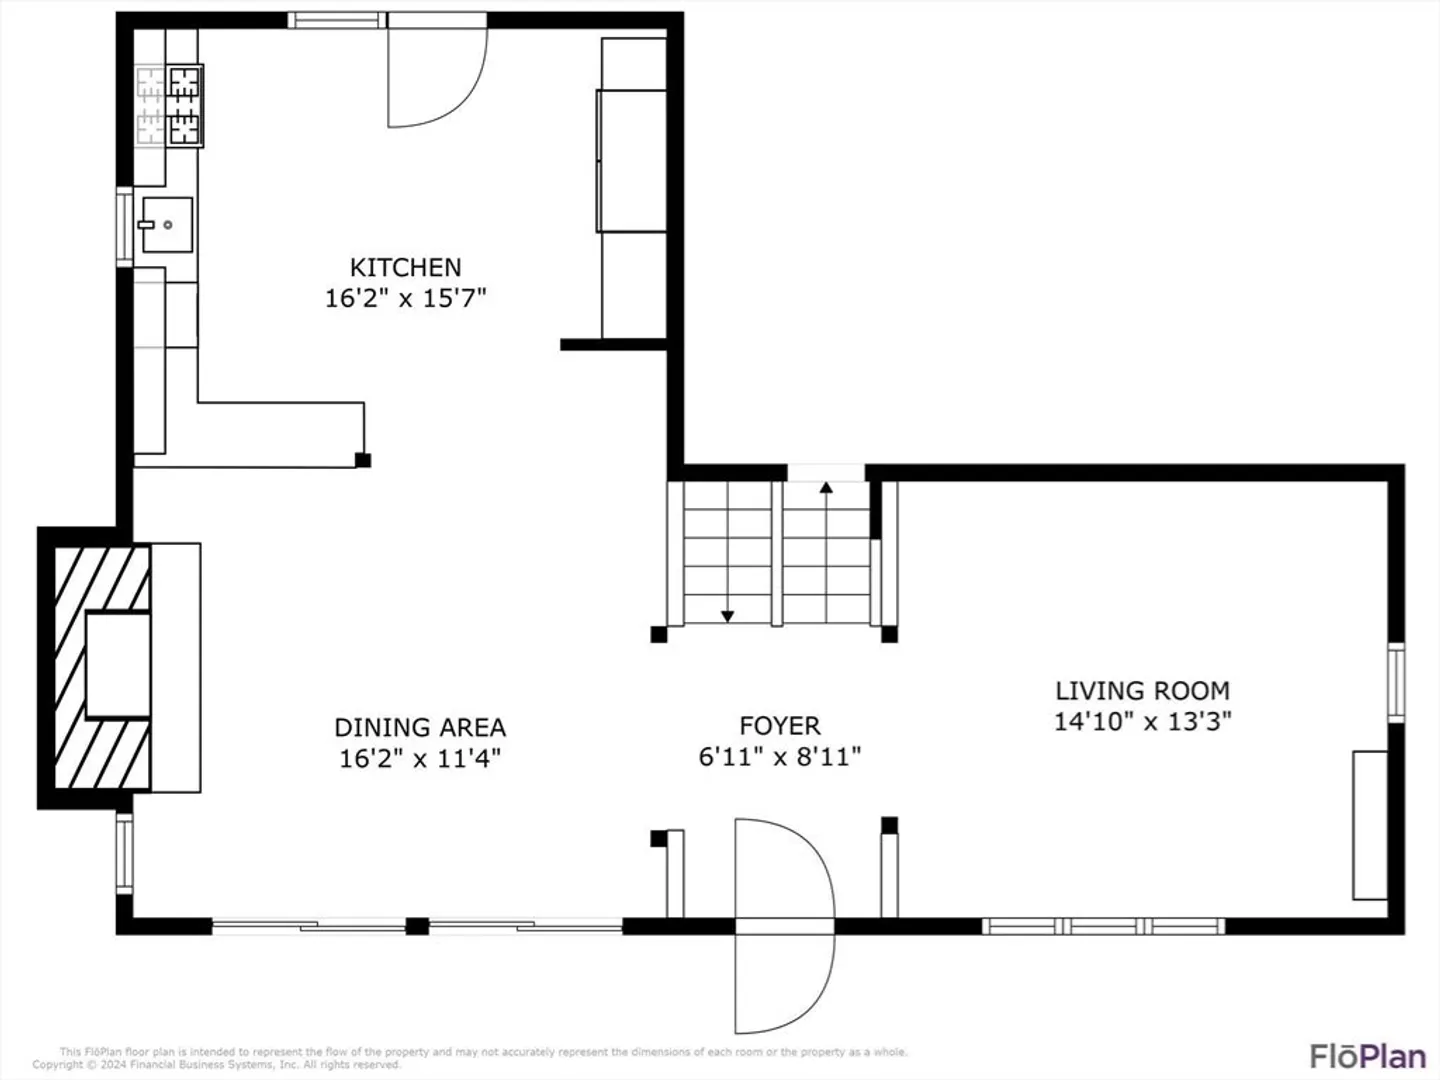
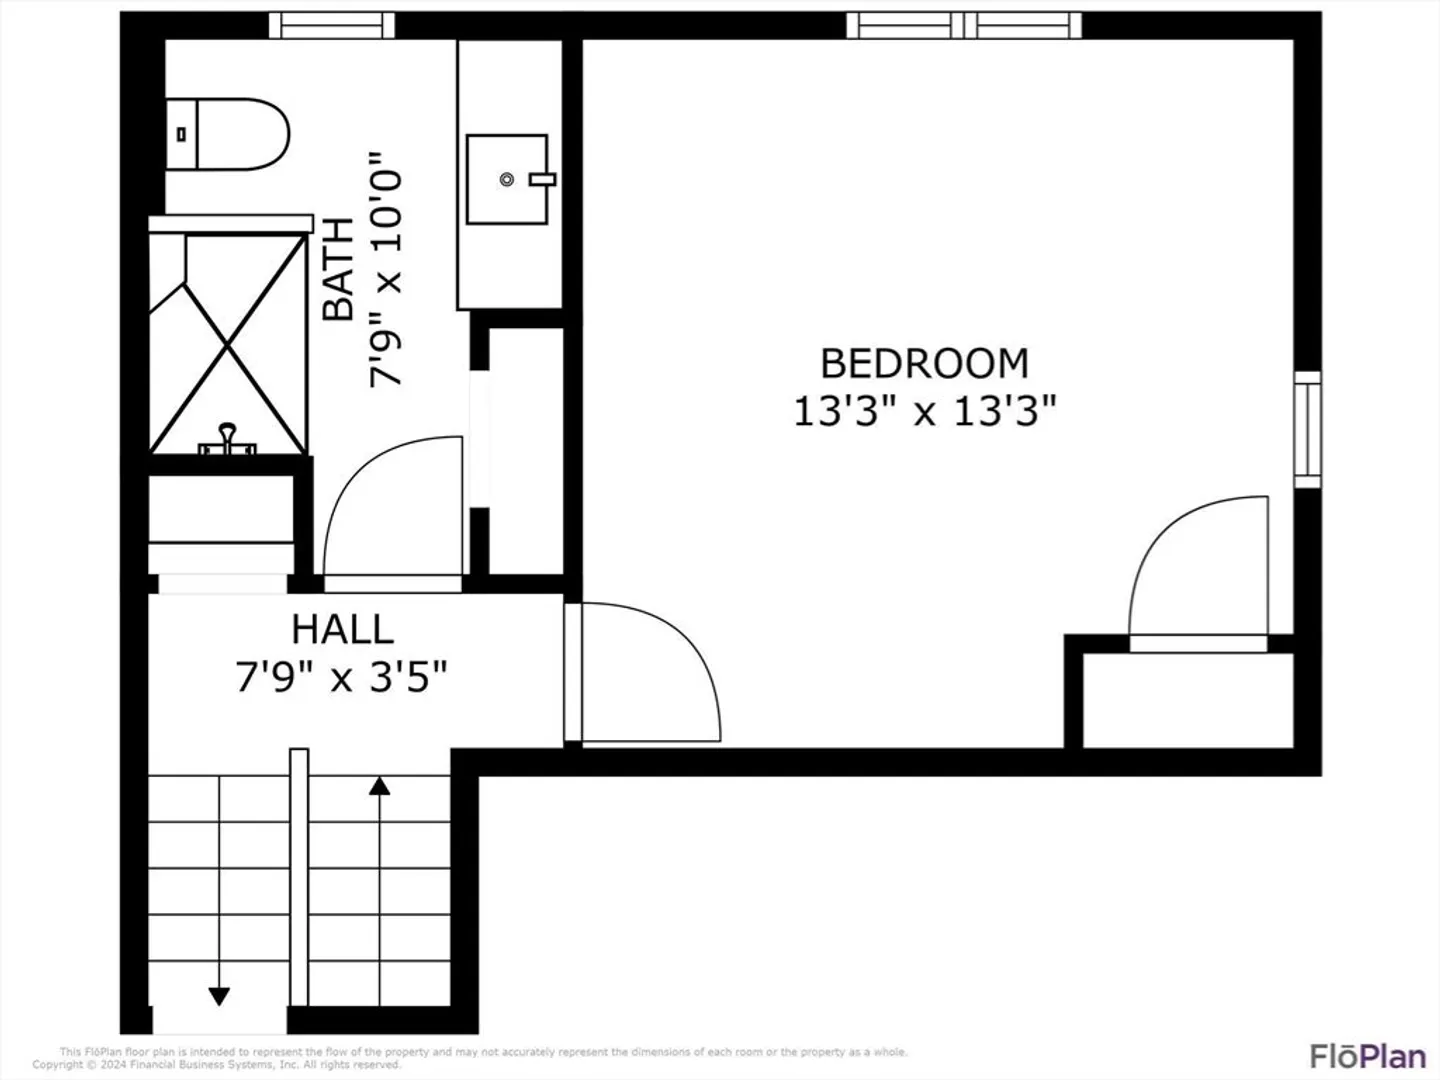
''This place is MAGIC'' say the sellers! A home of classic Cape charm floating above the dunes, enchanting every visitor. Privacy and natural light abound at this special East End property, with the attractions of Town a short bike ride away. When the sun sets, the party isn't over: it takes on a more intimate feel in the delightful entertaining spaces of the main level. Stepping out through the sliding doors, the spectacular wraparound wood deck beckons for relaxation and fun. Enjoy the best of both worlds - after the day's thrills on Commercial Street, it's a welcome respite returning to the comfort of nature's embrace that envelops this property. The highlight here is to be found on the top flight: emerging onto the lookout, you can't help but smile at the views of the Bay, dunes, the Monument and a peek of the Atlantic that make you feel as though you're at the very tip of the world. And those SUNSETS!! You can weather any season from the soundness of this home, built solid with in
-
Highlights
- Area: Provincetown
- Has View: Yes
- HOA Fee: $600
- Property Class: Residential
- Style: Contemporary
- Year Built: 1976
- Cooling: Central Air
- Heating: Central
- Parking Spots: 3
- Property Type: Single Family Residence
- Total Rooms: 7
- Status: Closed
-
Additional Details
- Appliances: Water Heater, Electric Water Heater
- Exterior Features: Deck - Roof, Deck - Wood
- Foundation: Concrete Perimeter
- Roof: Shingle, Solar Shingles
- Year Built Details: Actual
- Zoning: 101
- Basement: Walk-Out Access
- Fireplaces: 1
- Lot Features: Wooded, Steep Slope
- View: Scenic View(s)
- Year Built Source: Public Records
-
Amenities
- Waterfront Features: Beach Front, Bay, 1/2 to 1 Mile To Beach, Beach Ownership(Public)
-
Utilities
- Sewer: Private Sewer
- Water Source: Public
-
Fees / Taxes
- Assessed Value: $1,331,200
- HOA Fee Frequency: Annually
- Taxes: $7,428
- HOA: Yes
- Tax Year: 2024
Similar Listings
Sold
38 Photos
Sold
11 Photos
Sold
28 Photos
Sold
42 Photos
Content © 2026 MLS Property Information Network, Inc. The information in this listing was gathered from third party resources including the seller and public records.
Listing information provided courtesy of RE/MAX Executive Realty.
MLS Property Information Network, Inc. and its subscribers disclaim any and all representations or warranties as to the accuracy of this information.
