
15 Somerset Drive
$2,799,000
7
Beds
6/1
Baths
10,633
Sqft
- Request Info
- Call
- Save
-
More
- Mortgage Calculator

Property Tools
$2,799,000
7
Beds
6/1
Baths
10,633
Living Area
-
Property Description
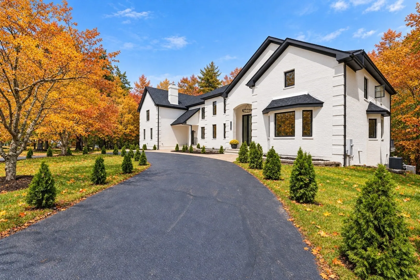
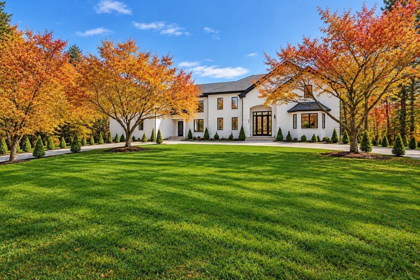
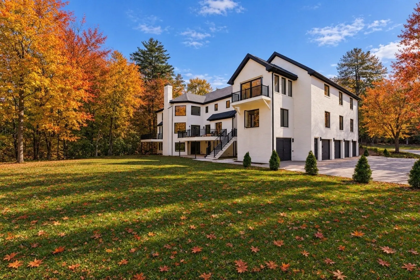
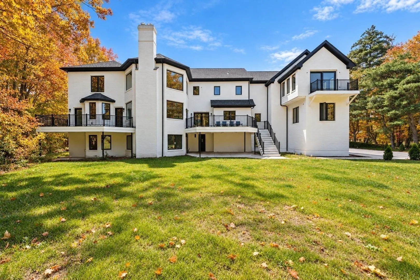
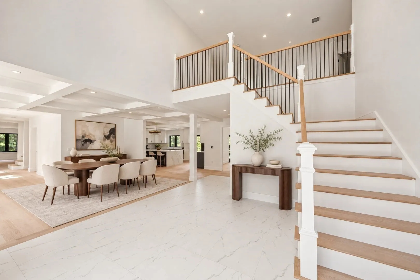
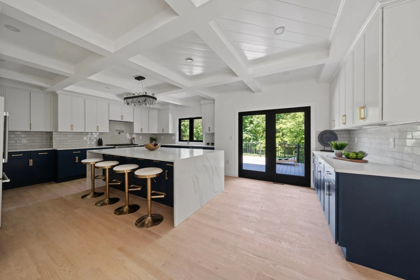
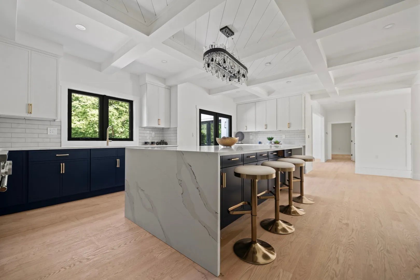
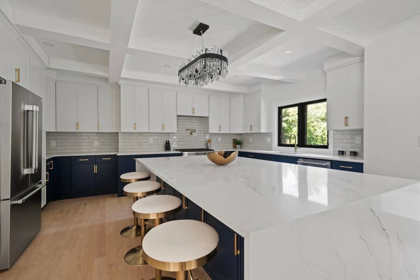
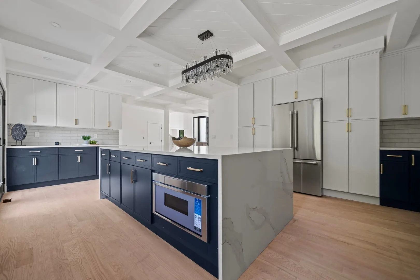
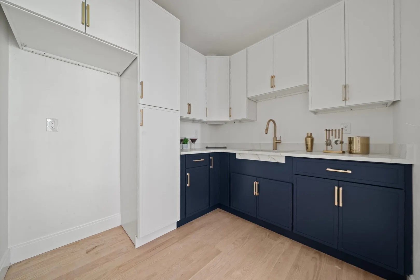
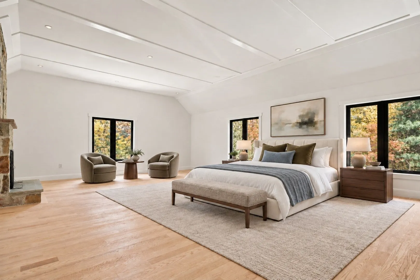
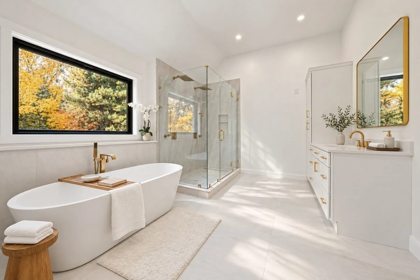
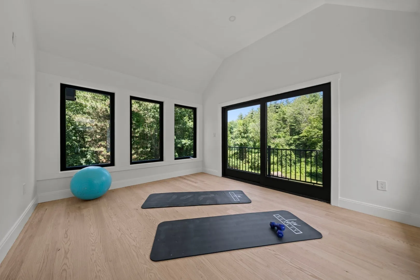
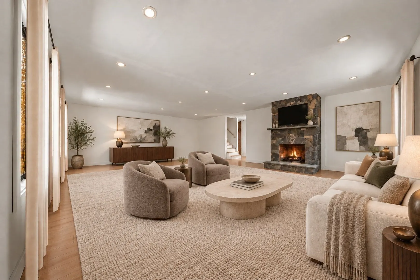
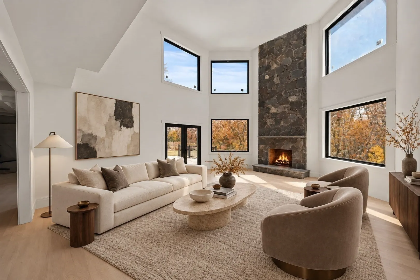
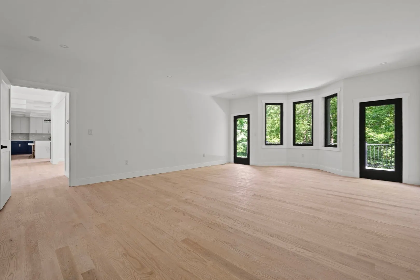
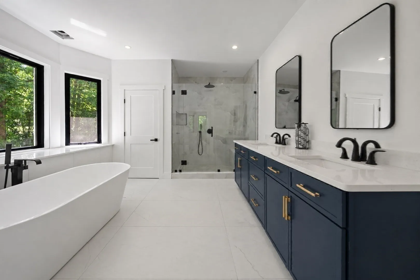
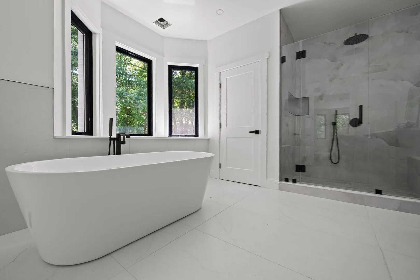
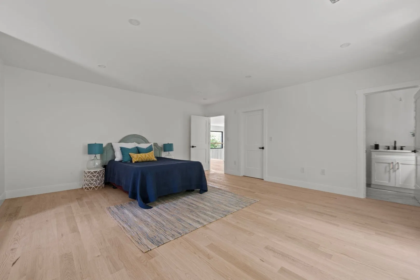
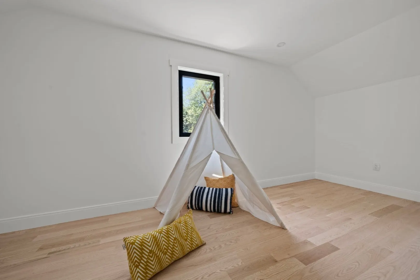
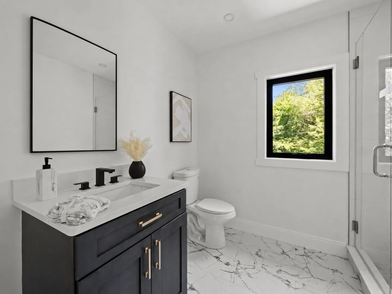
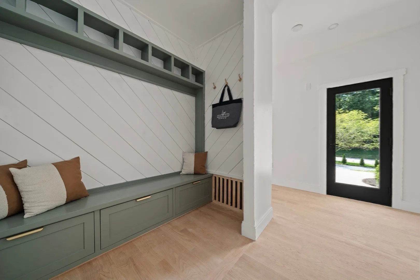
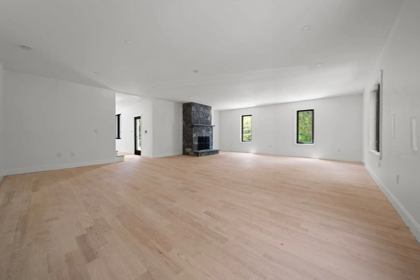
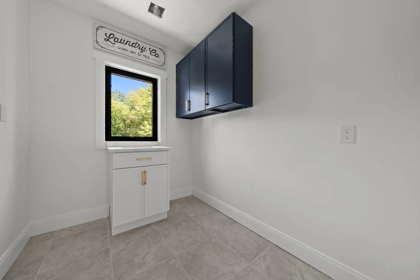
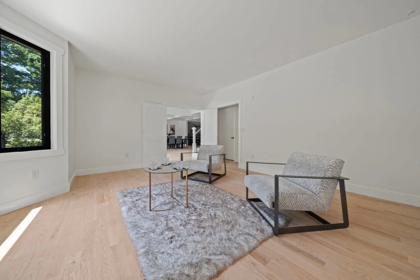
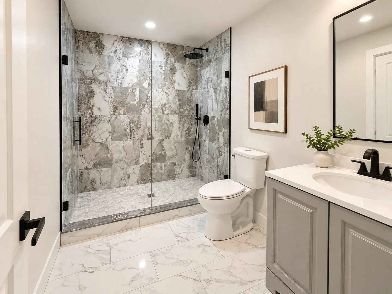
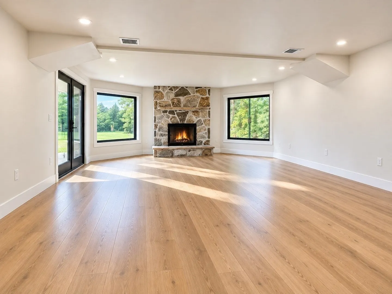
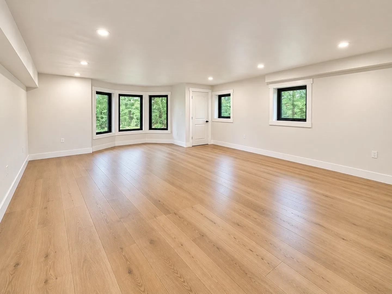
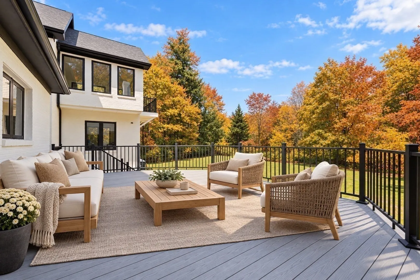
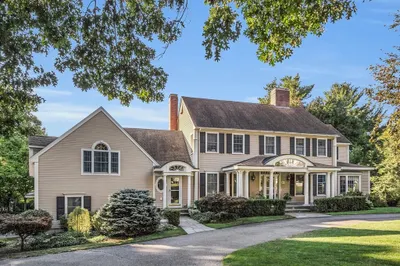
NEW PRICE: $2,799,000. The front door is 10 feet tall. The great room ceiling reaches 20. This house may be trying to tell you something: bring your biggest ideas. Set on 1.06 acres beside more than 18 acres of conservation, 15 Somerset Drive gives you room to spread out—with a whole lot of protected green space beyond the backyard. Inside, there is 10,633 square feet, seven bedrooms, 6.5 baths and five en suites. That’s enough space for family, guests, work, hobbies, and the relative who always says they’re “only staying one night.” The great room’s cathedral ceiling makes a memorable first impression. A first-floor in-law suite offers flexibility and privacy, while the generous layout gives everyone room to find their own corner. And when it’s time to gather, there’s space to do it without making everyone squeeze into one room. The lower level is being offered as-is at this price, giving you the chance to shape the space around what you actually want: a gym, media room, playroom, or the home office you’ve been pretending can fit in a spare bedroom. A substantial home, a rare conservation-side setting, and plenty of room to make it your own. Come see what happens when “room to grow” is measured in thousands of square feet.
-
Highlights
- Acres: 1
- Heating: Forced Air, Radiant, Natural Gas, Fireplace
- Property Class: Residential
- Style: Contemporary
- Year Built: 1997
- Cooling: Central Air, 3 or More
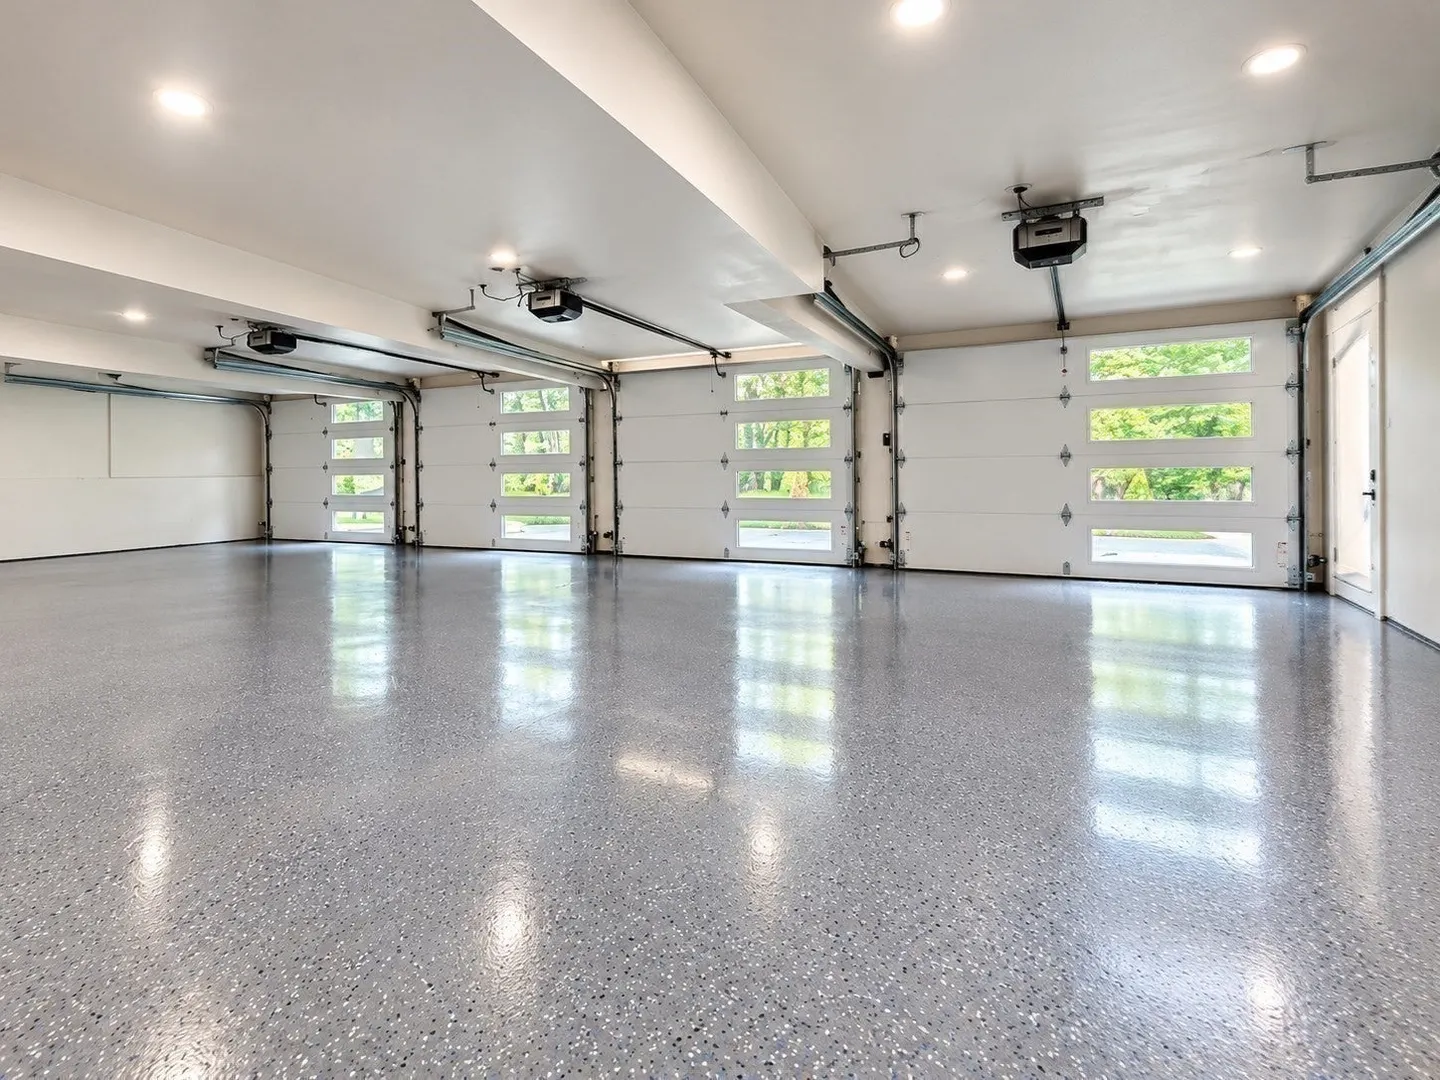
- Parking Spots: 14
- Property Type: Single Family Residence
- Total Rooms: 14
- Status: Active
-
Additional Details
- Appliances: Gas Water Heater, Range, Oven, Dishwasher, Disposal, Microwave, Refrigerator, Freezer, Washer, Dryer, ENERGY STAR Qualified Refrigerator, ENERGY STAR Qualified Dishwasher, Range Hood, Cooktop, Rangetop - ENERGY STAR, Plumbed For Ice Maker
- Exterior Features: Deck - Vinyl, Deck - Composite, Balcony, Rain Gutters, Professional Landscaping, Sprinkler System, Decorative Lighting, Screens
- Flooring: Tile, Marble, Hardwood, Flooring - Stone/Ceramic Tile, Flooring - Hardwood
- Interior Features: Recessed Lighting, Entrance Foyer, Great Room, Study, Sun Room, High Speed Internet
- Road Frontage Type: Public
- SqFt Source: Measured
- Year Built Source: Public Records
- Basement: Full, Partially Finished, Walk-Out Access, Interior Entry, Garage Access, Sump Pump, Concrete
- Fireplaces: 3
- Foundation: Concrete Perimeter
- Lot Features: Cul-De-Sac, Wooded
- Roof: Shingle
- Year Built Details: Approximate
- Zoning: Src
-
Amenities
- Community Features: Public Transportation, Shopping, Park, Walk/Jog Trails, Golf, Medical Facility, Bike Path, Conservation Area, Highway Access, House of Worship, Private School, Public School, T-Station, University, Sidewalks
- Parking Features: Attached, Garage Door Opener, Storage, Garage Faces Side, Insulated, Paved Drive, Paved
- Covered Parking Spaces: 4
-
Utilities
- Sewer: Public Sewer
- Water Source: Public
-
Fees / Taxes
- Assessed Value: $1,466,000
- Taxes: $16,678
- Tax Year: 2026
Similar Listings
Sold

42 Photos
Sold
42 Photos
Sold
NEW CONSTRUCTION
1 Photo
Sold
42 Photos
Content © 2026 MLS Property Information Network, Inc. The information in this listing was gathered from third party resources including the seller and public records.
Listing information provided courtesy of Lyv Realty.
MLS Property Information Network, Inc. and its subscribers disclaim any and all representations or warranties as to the accuracy of this information.