Artboard 1? alert-icon? Artboard 1? ? ? delete-icon? edit-icon? email-icon hide-hover-icon? Artboard 1? login-icon-white Artboard 1? next-icon-left next-icon-right-left next-icon-left-ochre next-icon next-icon-right-grey next-icon-right-ochre plus-with-circle-iconP search-fw-icon? search-icon-ochre search-icon-white

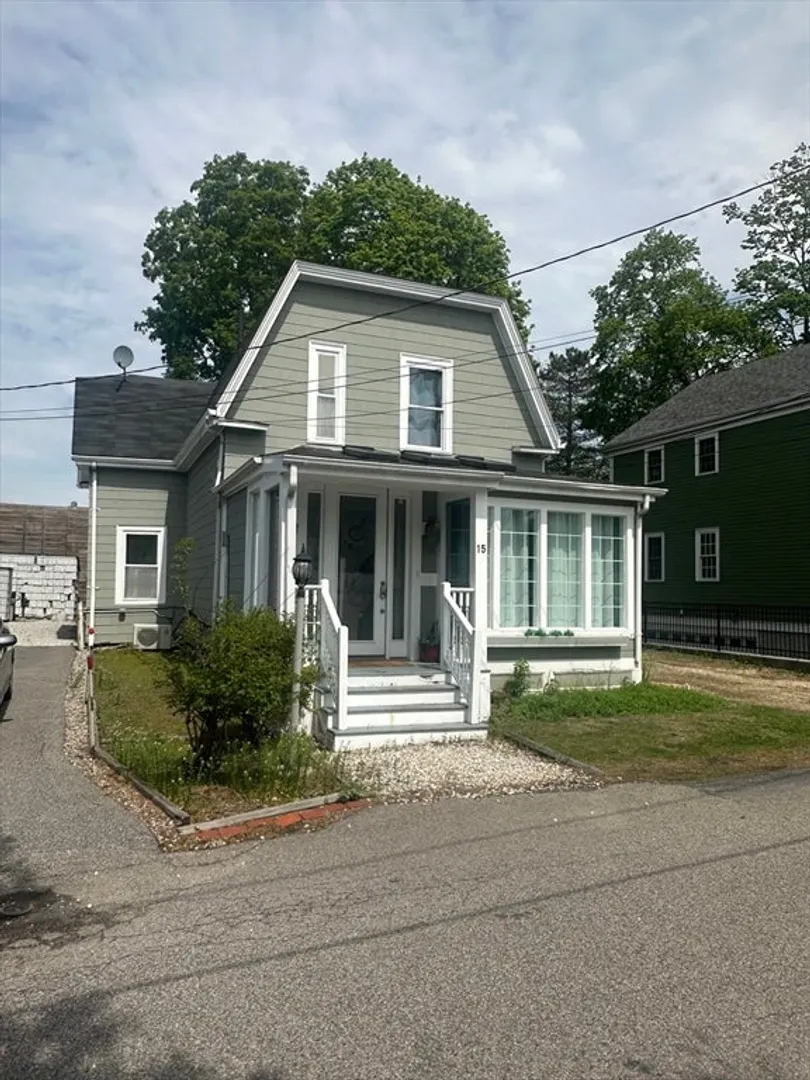
15 Simms Ct

Newton, MA 02465
1 of 7 Photos Map
$630,000
3 Beds
2/1 Baths
1,638 Living Area
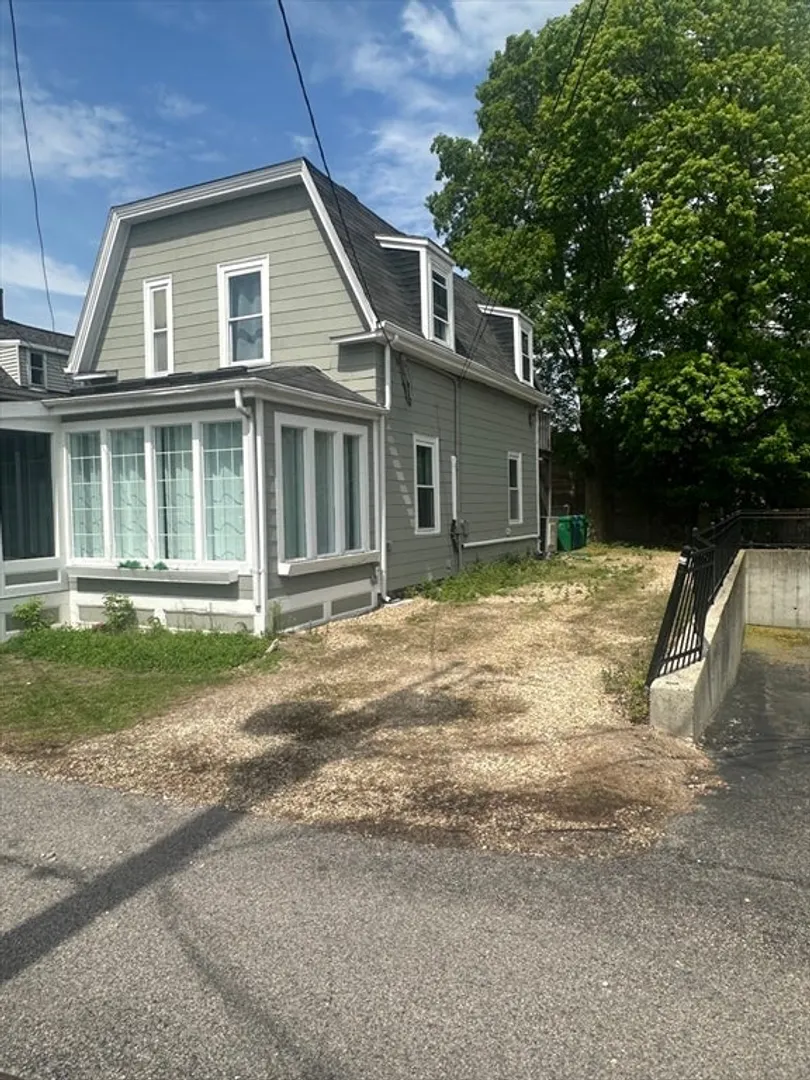
  • Property Description
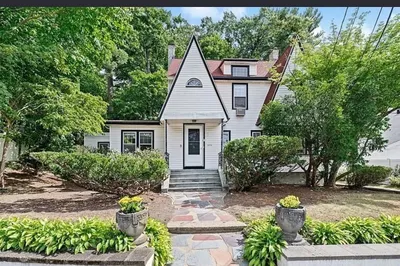
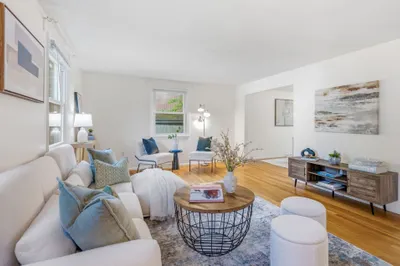
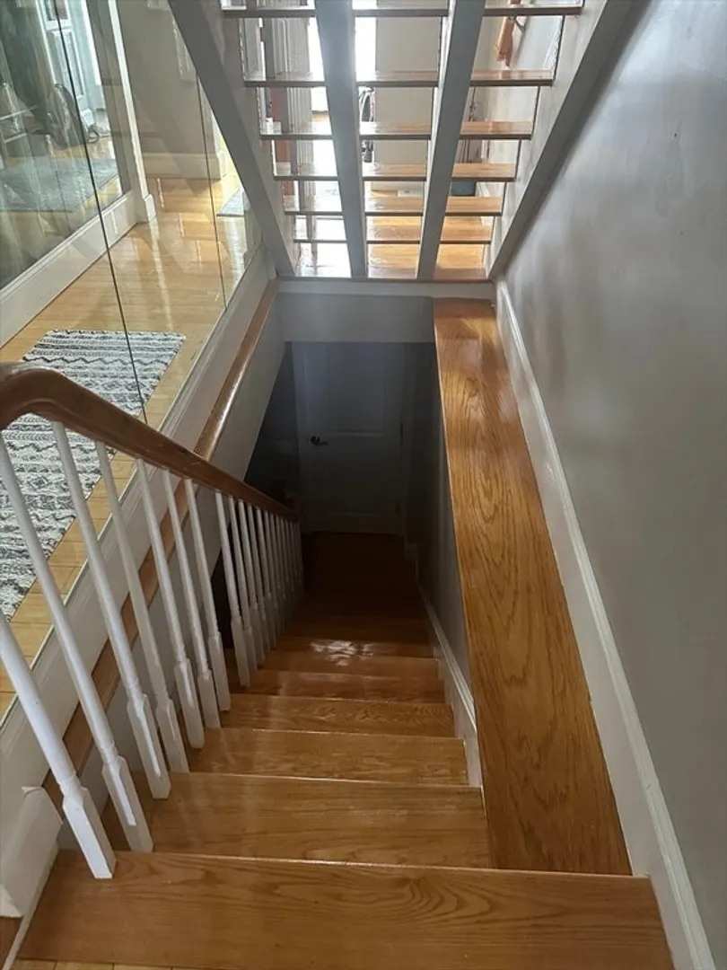
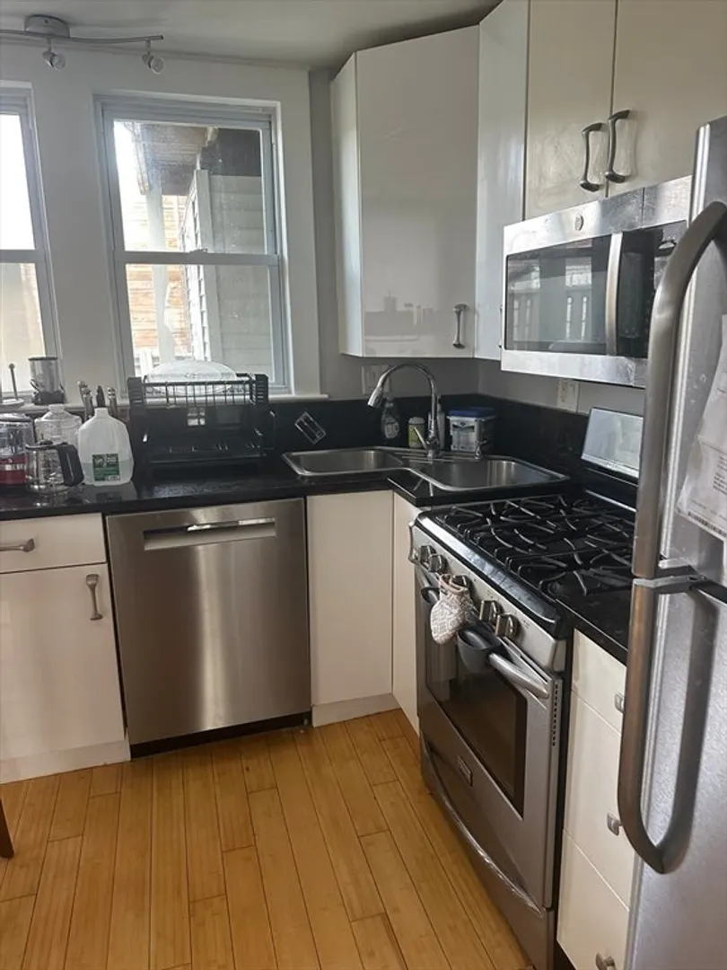
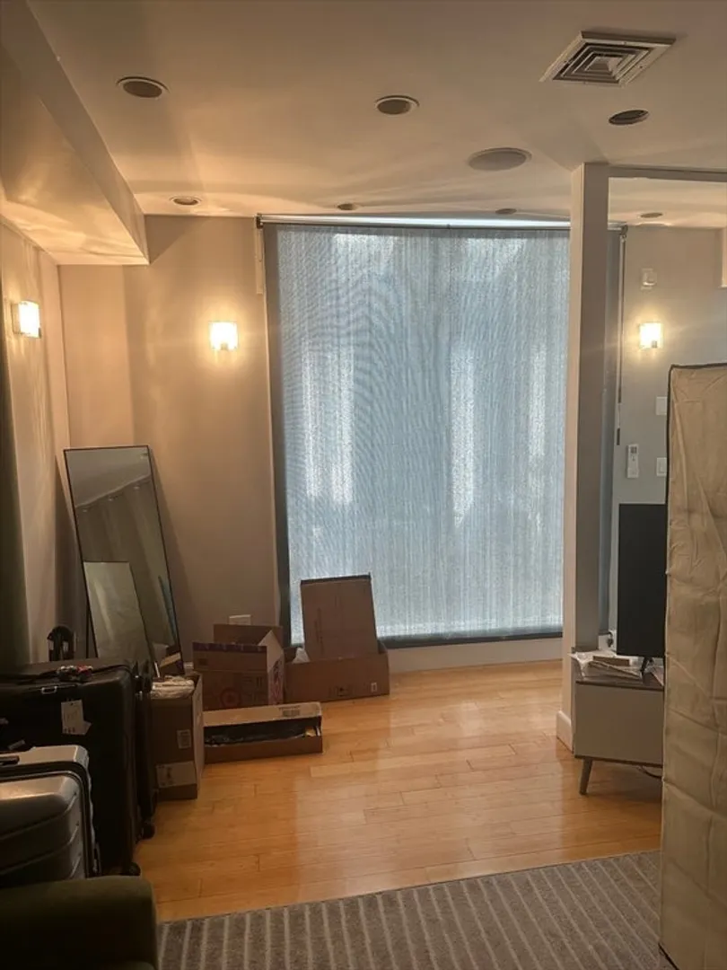
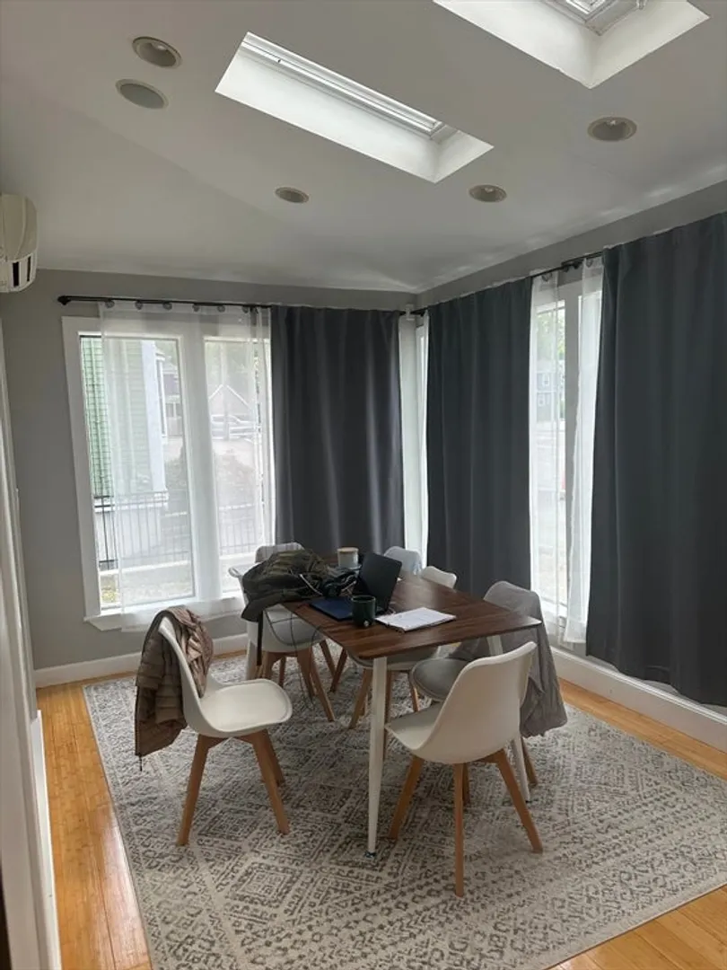
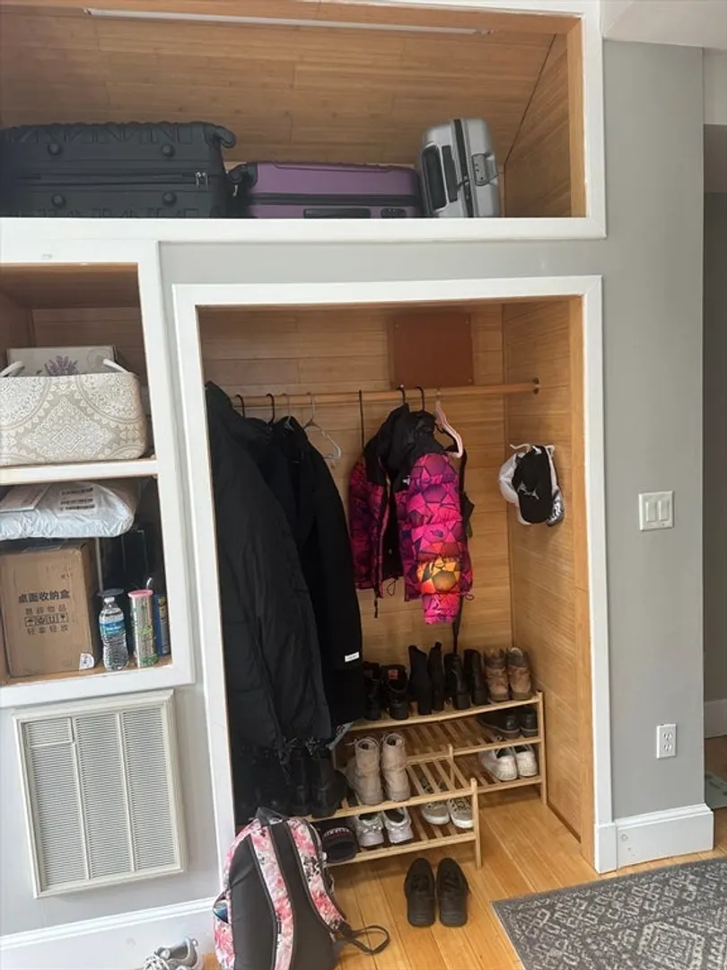
    Discover this sun-drenched 3-bedroom, 2.5-bath home plus a dedicated study in West Newton! You'll love the modern feel, with large windows and multiple skylights flooding every corner with natural light. This home offers flexible living space options, including a finished lower level with a den, bedroom, and full bath. Laundry is conveniently located on the main level. Enjoy the outdoors on two private decks, one off the kitchen and another off a second floor bedroom. The updated kitchen features stainless steel appliances and granite countertops. Its mixed-use zoning makes it perfect for those looking to live and work from home. Commuting is a breeze with easy access to the Mass Pike and public transportation options.
  • Highlights
    • Cooling: Wall Unit(s)
    • Parking Spots: 3
    • Property Type: Single Family Residence
    • Year Built: 1881
    • Heating: Forced Air, Natural Gas, Ductless
    • Property Class: Residential
    • Total Rooms: 6
    • Status: Closed
  • Additional Details
    • Appliances: Range, Dishwasher
    • Exterior Features: Deck
    • Road Frontage Type: Public
    • Year Built Details: Actual
    • Zoning: Man
    • Basement: Full
    • Foundation: Concrete Perimeter
    • SqFt Source: Public Record
    • Year Built Source: Public Records
  • Amenities
    • Community Features: Public Transportation, Laundromat
    • Parking Features: Paved Drive
  • Utilities
    • Electric: 110 Volts
    • Water Source: Public
    • Sewer: Public Sewer
  • Fees / Taxes
    • Assessed Value: $628,300
    • Taxes: $6,157
    • Tax Year: 2025

Location

15 Simms Ct, Newton, MA 02465

Loading Map...

Similar Listings

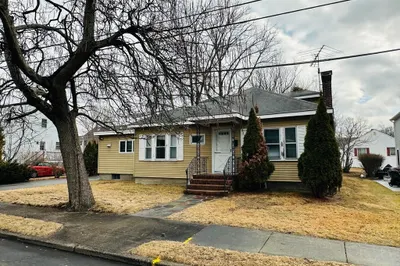
2084 Washington St 1
3 Photos
2084 Washington St Newton, MA 02462
$900,000
3 Beds 1/1 Bath 2,058 Sqft
View Details
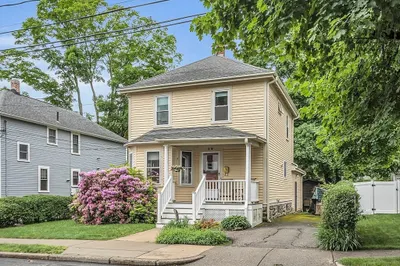
118-120 Edinboro St #118 1
30 Photos
118-120 Edinboro St #118 Newton, MA 02460
$899,000
3 Beds 1/1 Bath 1,289 Sqft
View Details
Open House, Sat 11:30-1:30
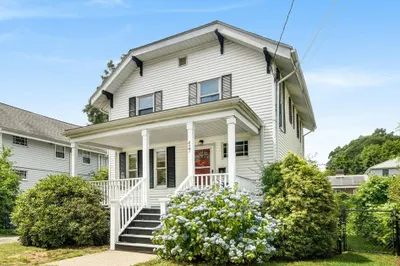
43 Taft Ave 1
24 Photos
43 Taft Ave Newton, MA 02465
$874,000
3 Beds 1/1 Bath 956 Sqft
View Details
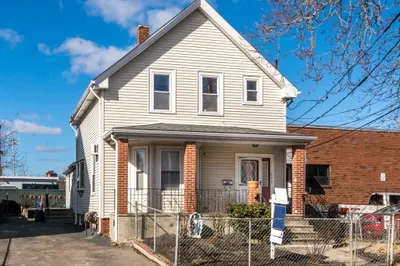
84 West St 1
22 Photos
84 West St Newton, MA 02458
$799,000
3 Beds 2 Baths 1,050 Sqft
View Details
Sold
7 Westland Terrace 1
17 Photos
7 Westland Terrace Newton, MA 02465
$900,000
3 Beds 1 Bath 2,304 Sqft
View Details
Sold
28 William Street 1
30 Photos
28 William Street Newton, MA 02465
$899,900
3 Beds 2 Baths 1,601 Sqft
View Details
Sold
427 Albemarle Rd 1
30 Photos
427 Albemarle Rd Newton, MA 02460
$899,900
3 Beds 1/1 Bath 1,216 Sqft
View Details
Sold
155 Newton Street 1
31 Photos
155 Newton Street Waltham, MA 02453
$899,900
5 Beds 3/1 Baths 3,000 Sqft
View Details
Content © 2026 MLS Property Information Network, Inc. The information in this listing was gathered from third party resources including the seller and public records. Listing information provided courtesy of Berkshire Hathaway HomeServices Commonwealth Real Estate. MLS Property Information Network, Inc. and its subscribers disclaim any and all representations or warranties as to the accuracy of this information.
  • Request More Information:

    617.262.2500
    When you are ready, please contact us and we will put our unrivaled knowledge of the Boston real estate market to work for you. Whether you are buying a luxury condo or renting a luxury apartment, we pledge to make your experience as stress free and enjoyable as possible.

    Please call, email, or send us a message through the web form below. An LRG Real Estate agent will contact you promptly.

    For More Info Please Call:

    617.262.2500

    or

    Email Us
  • Hidden
  • This field is for validation purposes and should be left unchanged.

By joining you agree to our Terms of Use and Privacy Policy