
Sold!
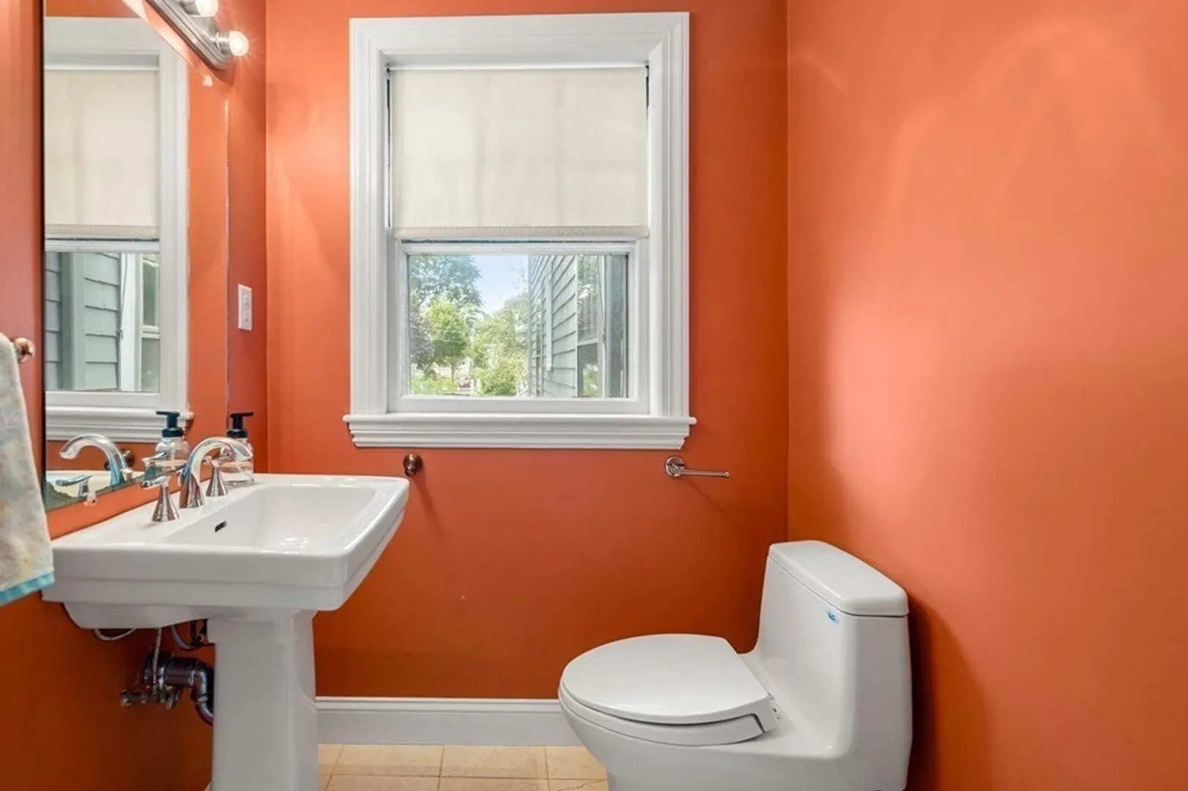
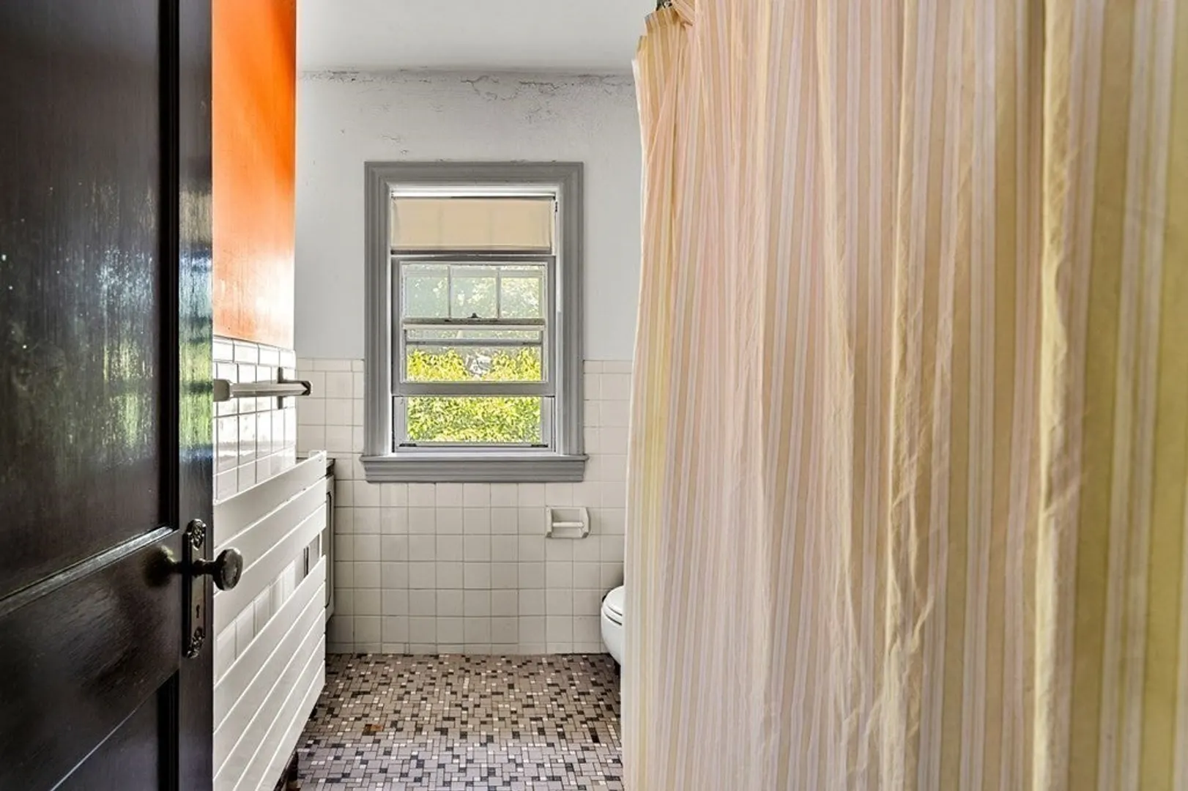
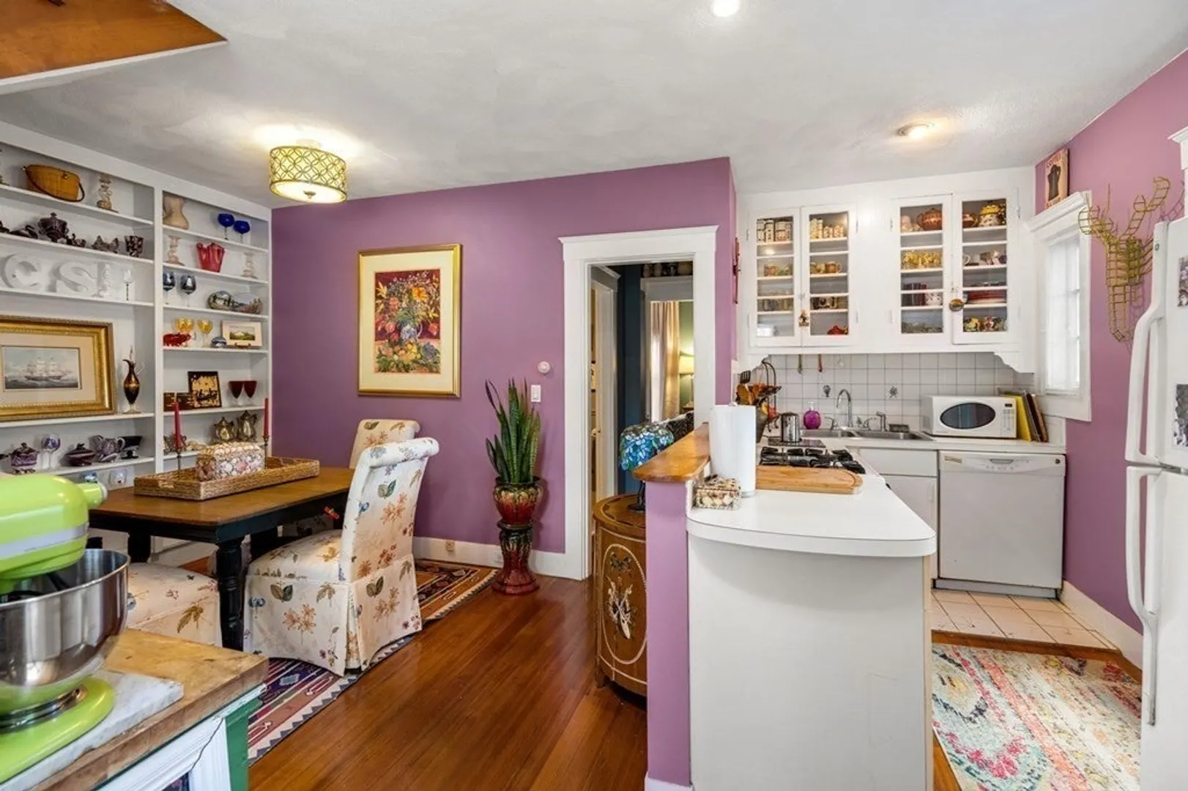
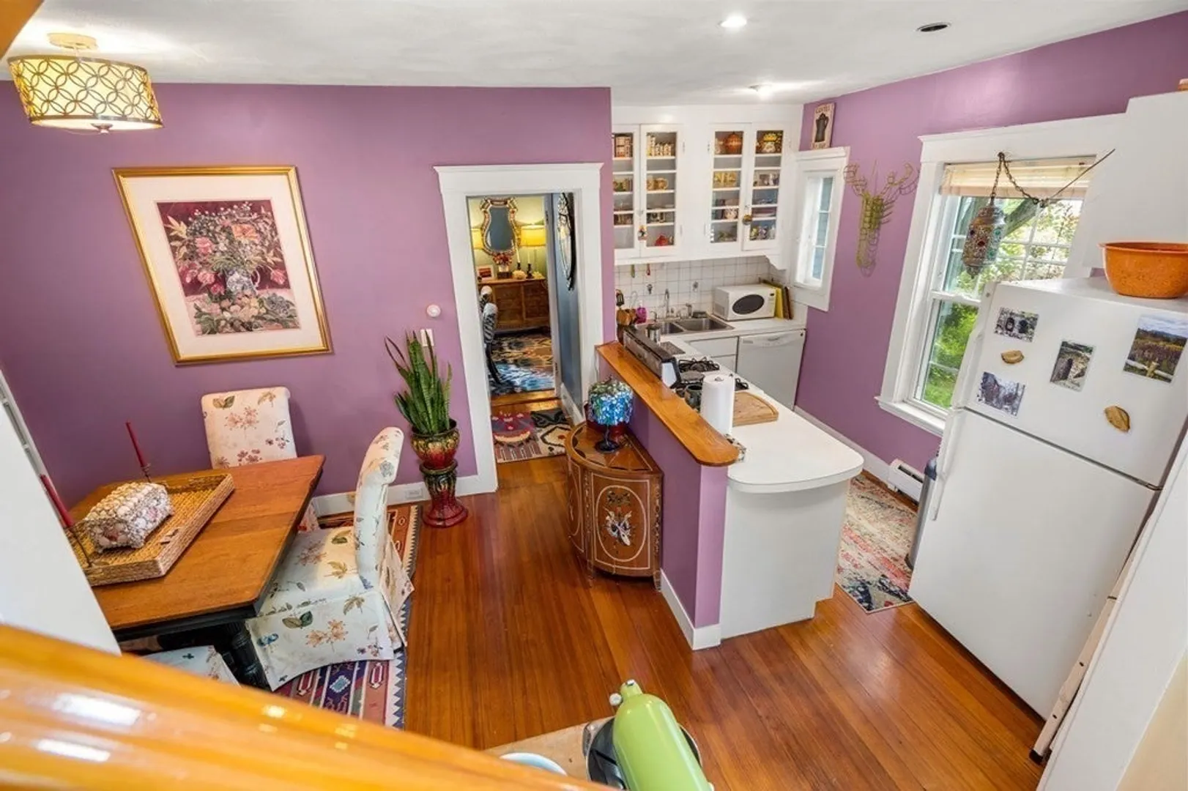
$975,000
4
Beds
3/1
Baths
3,106
Living Area
-
Property Description
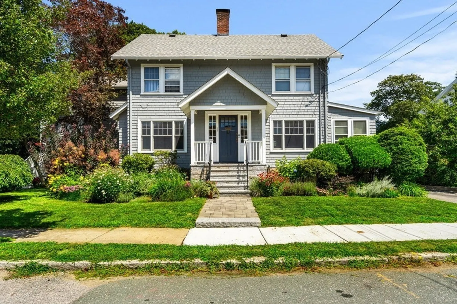
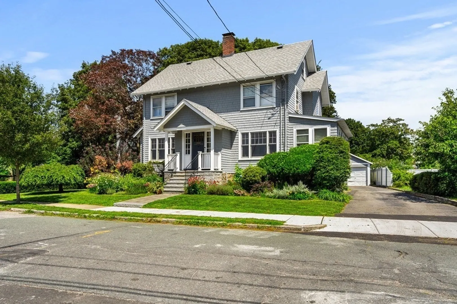
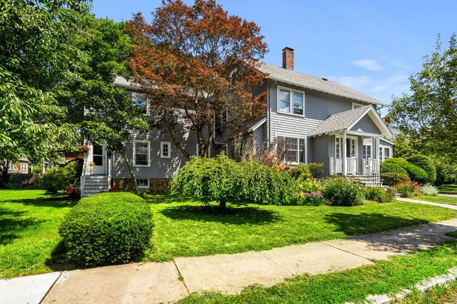
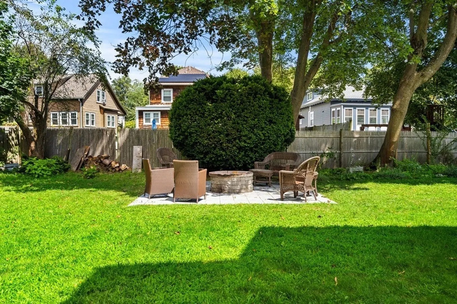
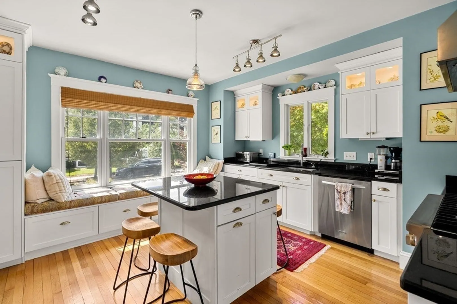
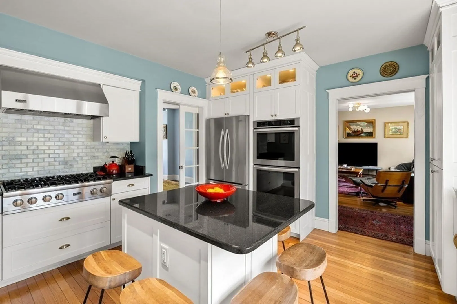
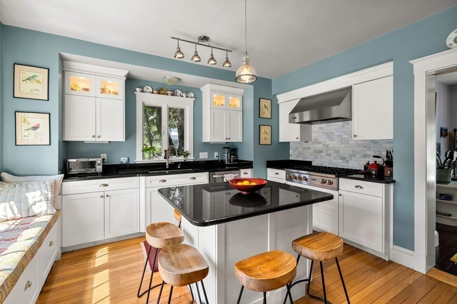
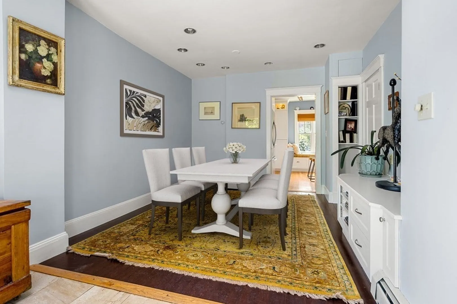
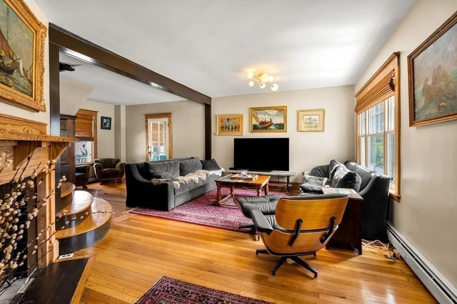
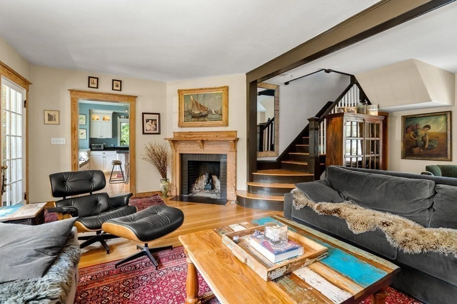
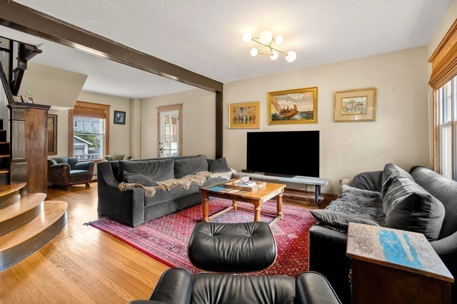
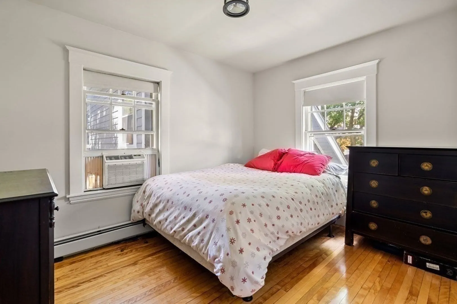
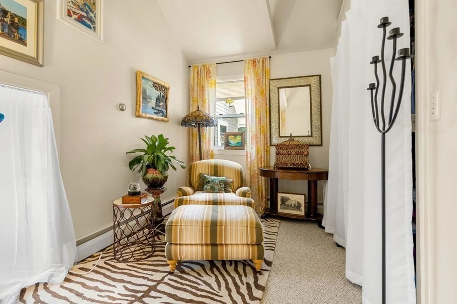
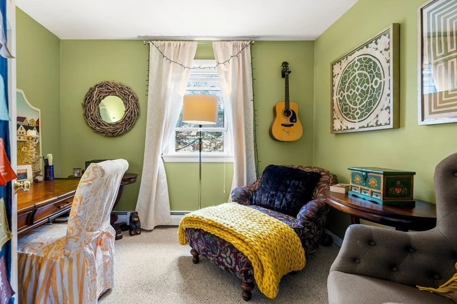
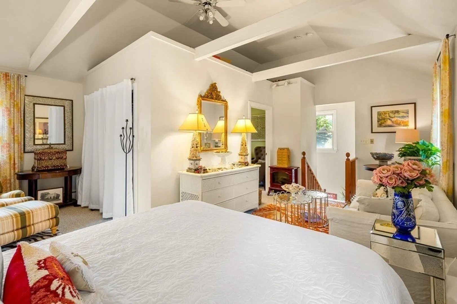
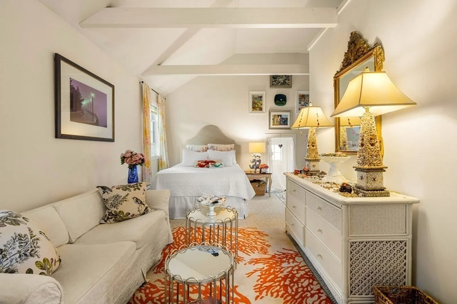
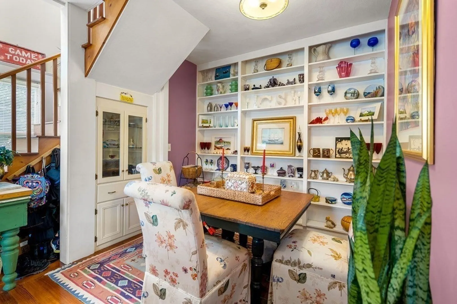
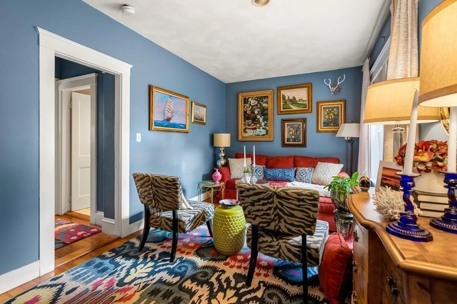
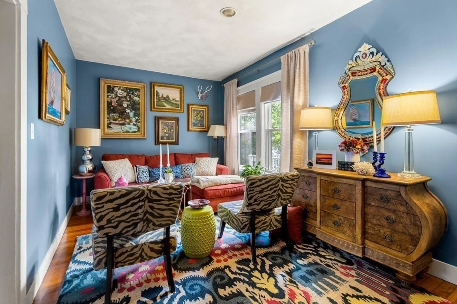
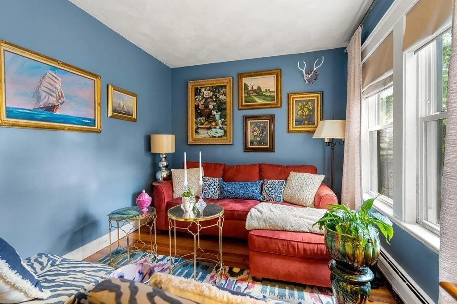
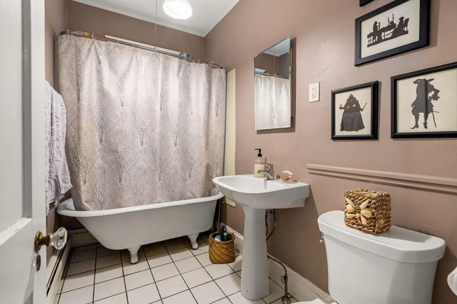
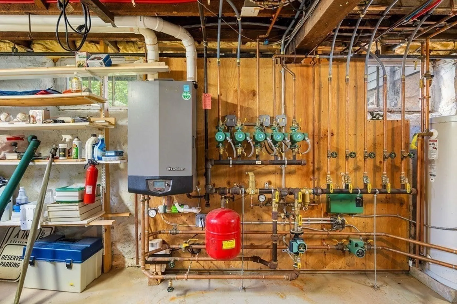
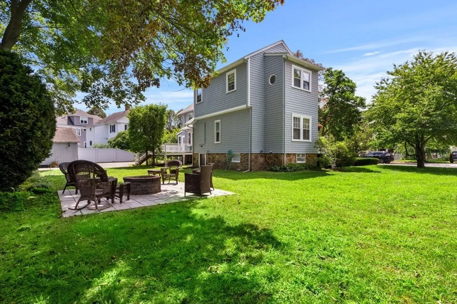
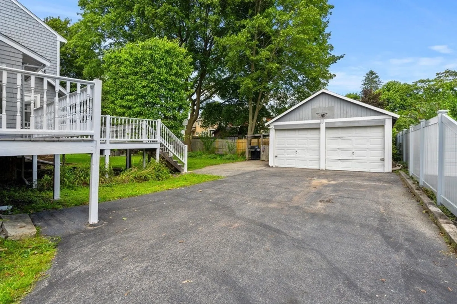
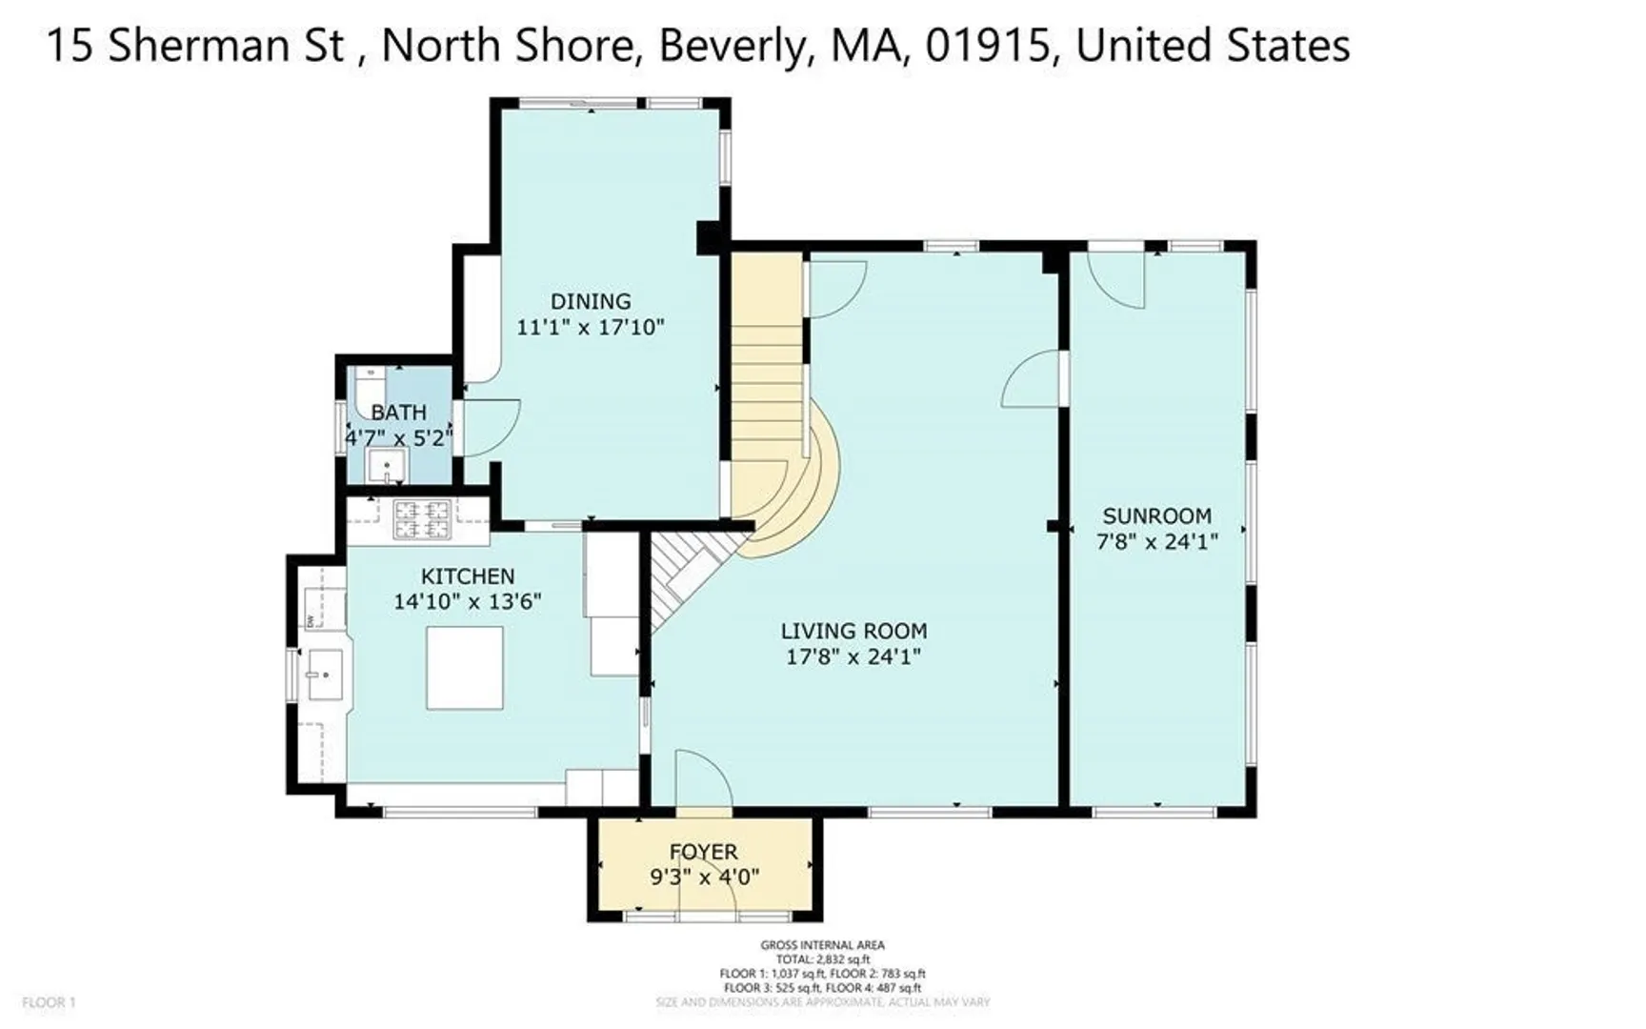
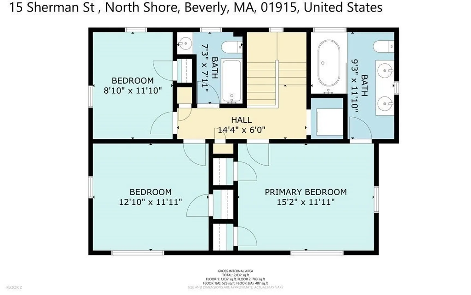
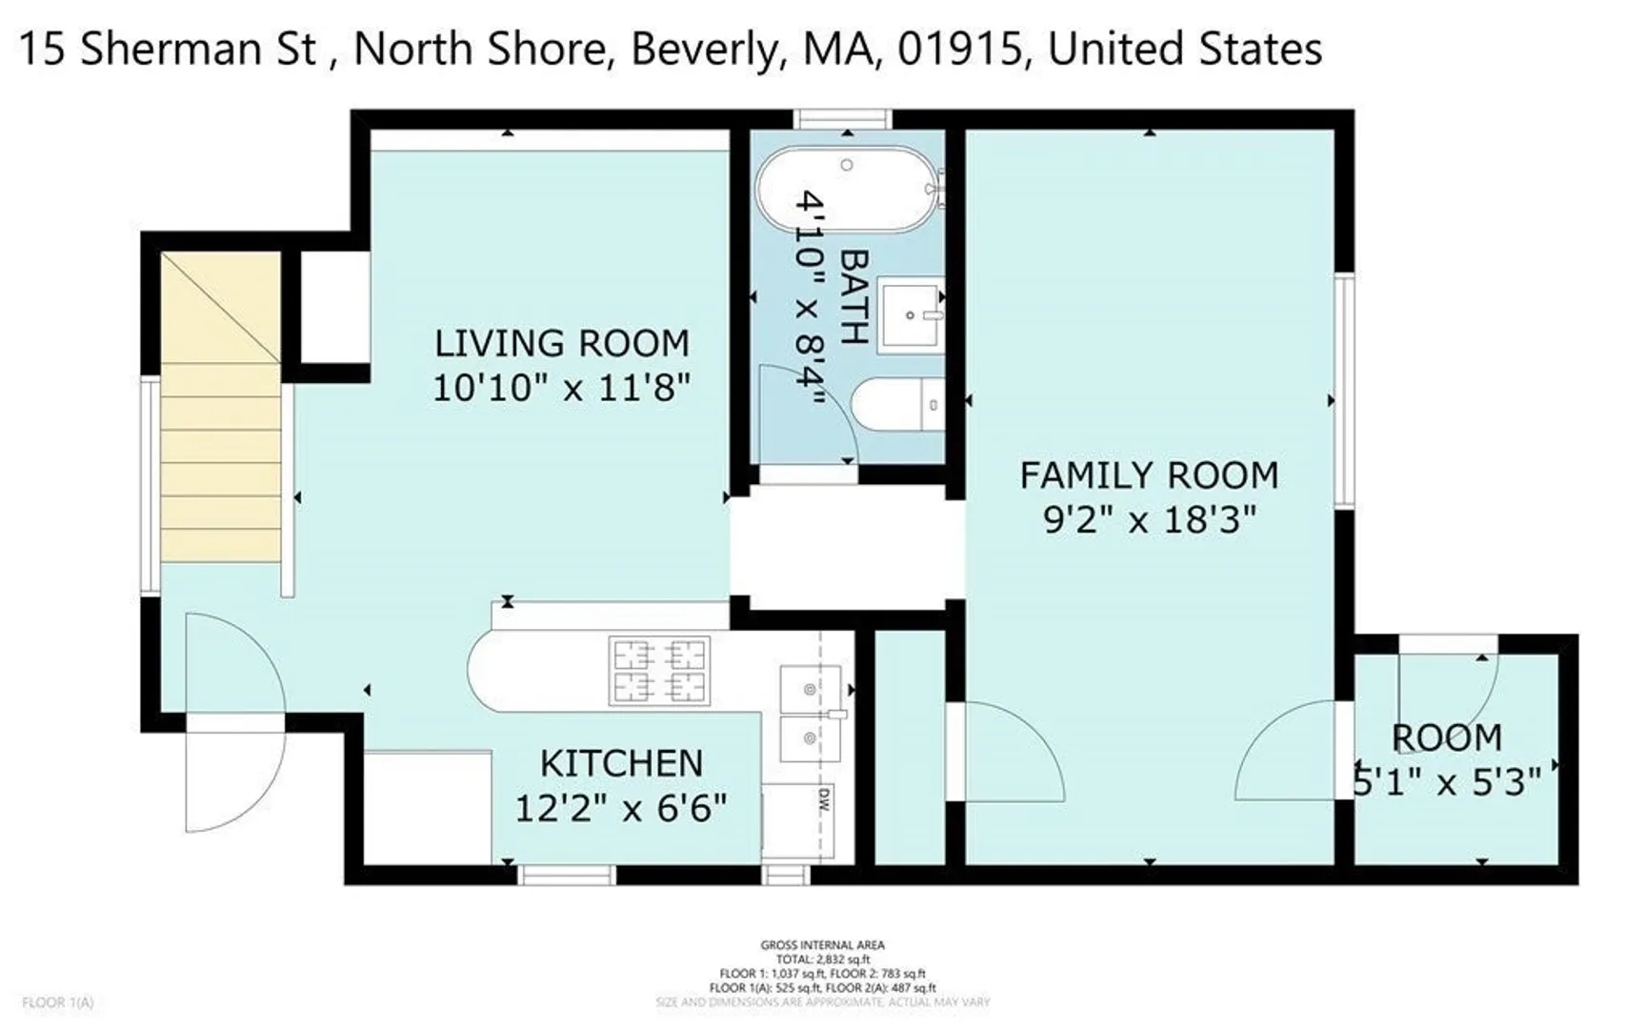
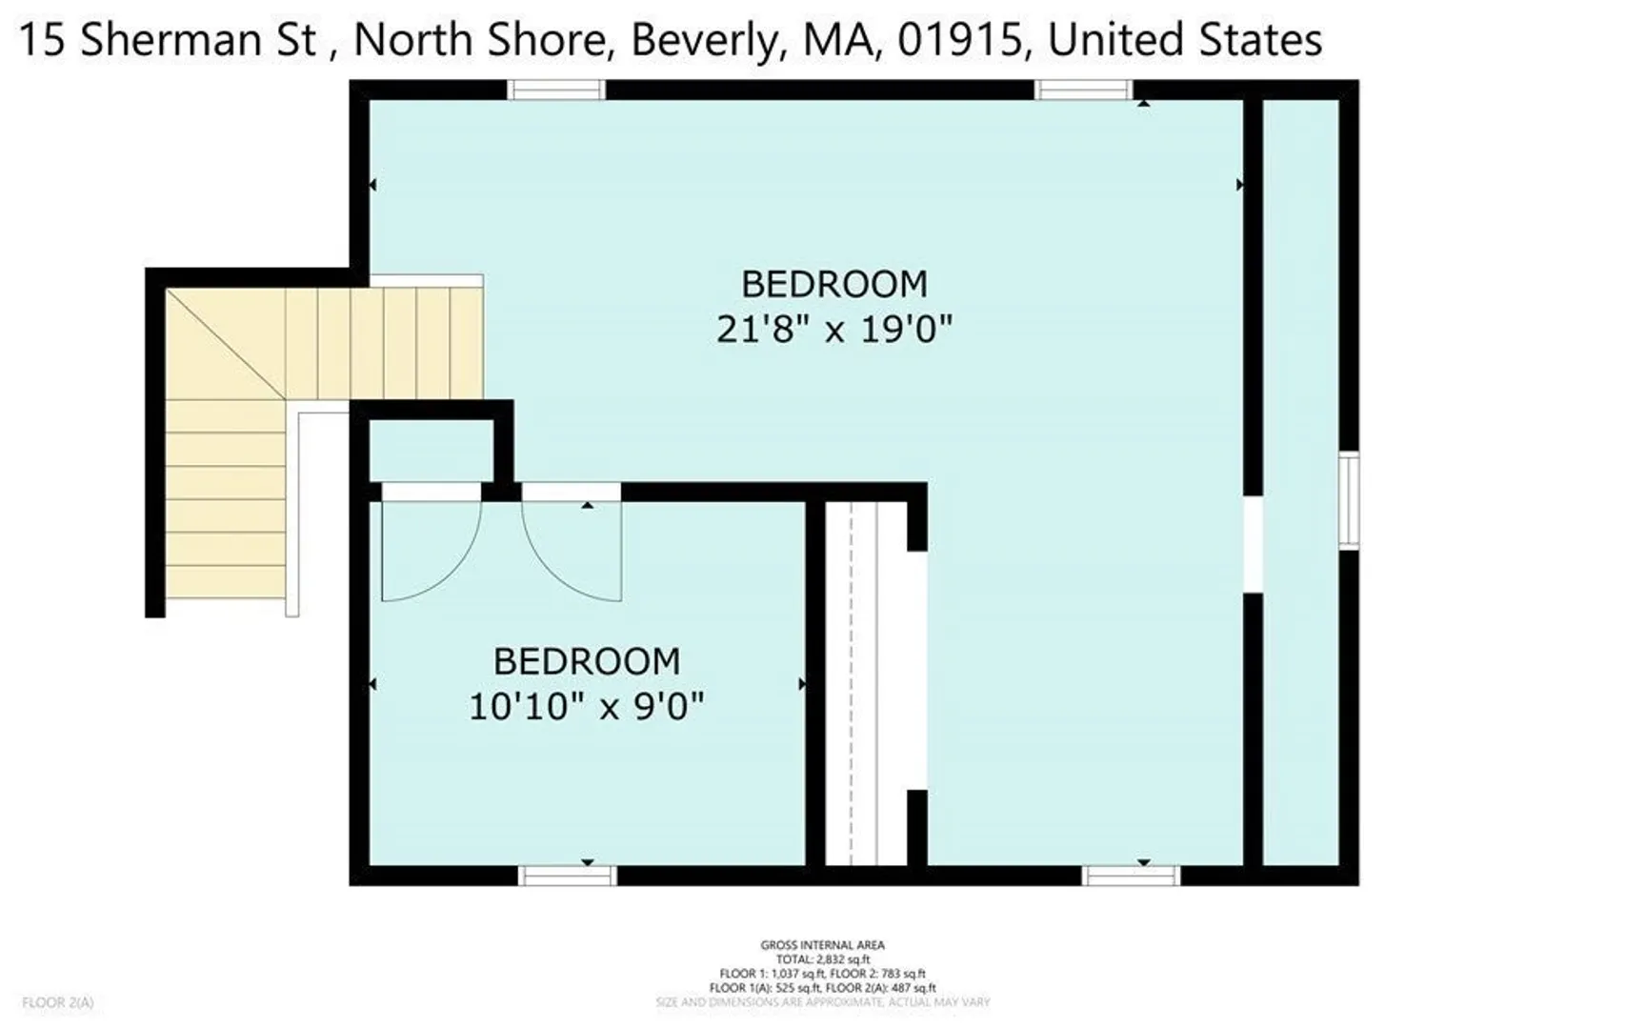
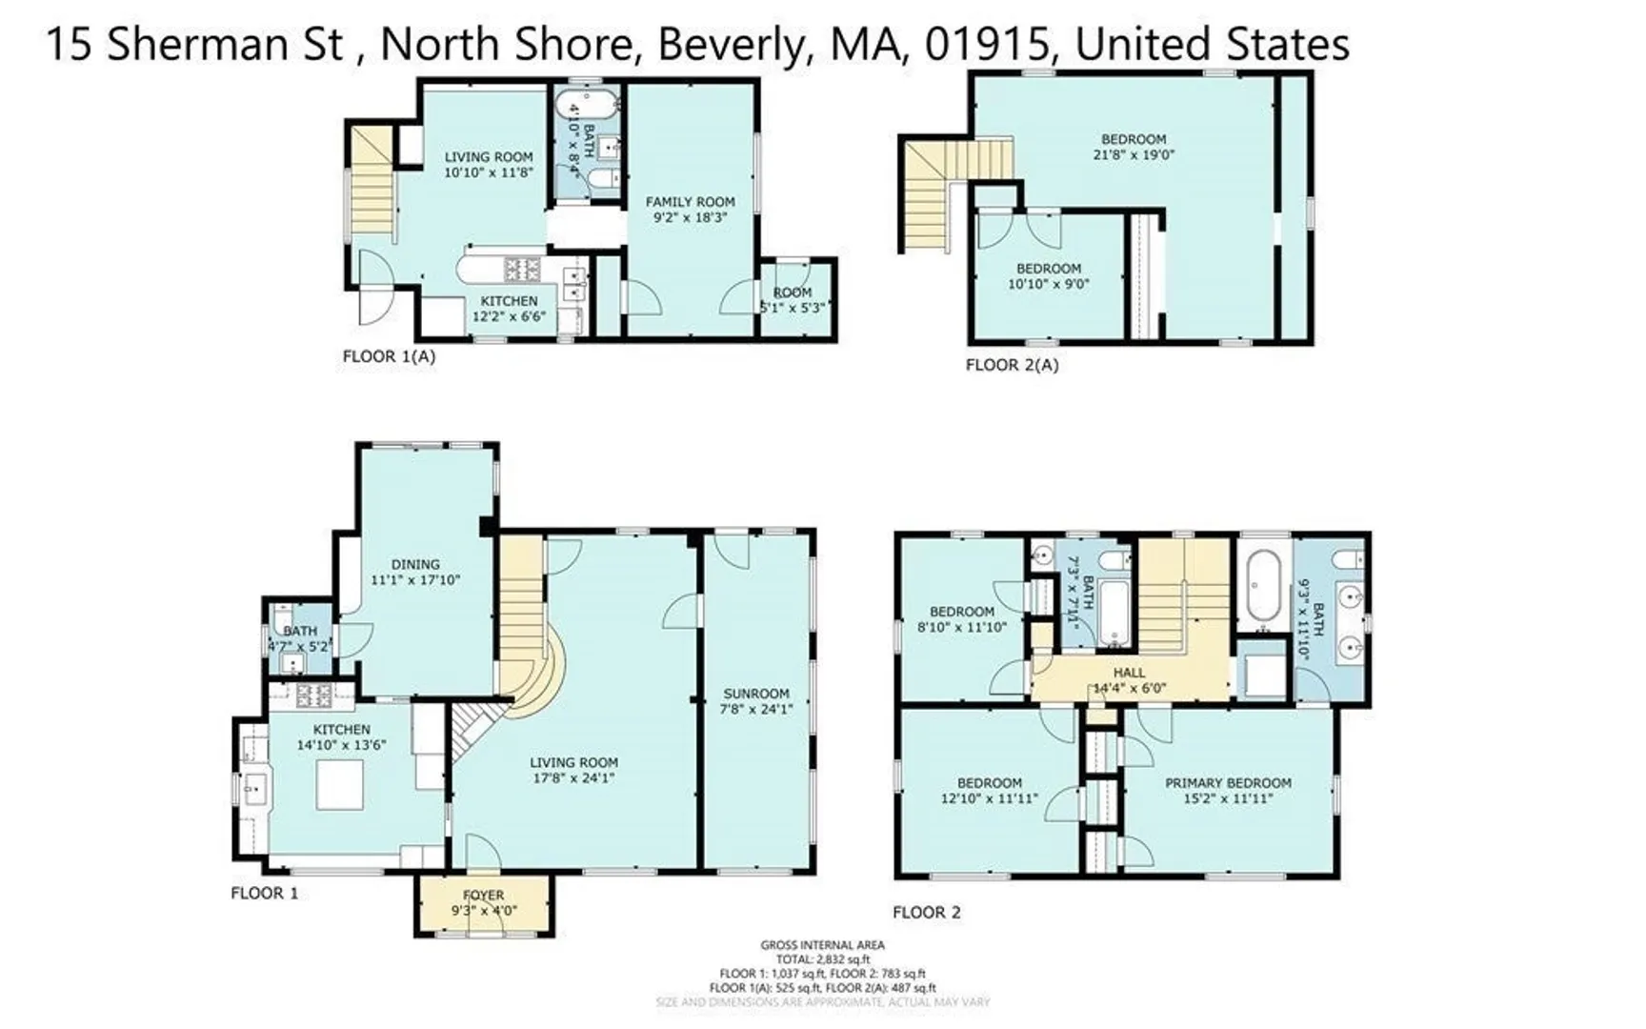
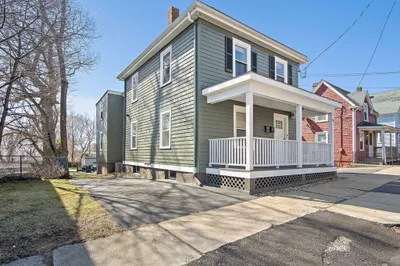
Fantastic Beverly 2 family with awesome 7 room, 3 bedroom, 2-1/2 bath owners unit. This lovely home features a beautifully designed kitchen with sharp white cabinets, black granite counter tops, and sleek stainless steel appliances including double oven and 6 burnerViking range.. The center island makes food prep a breeze and eat in kitchen meals fun again. There's a handsome oversized living room with sandstone fireplace opening to a 4 season sun room that make a great home office, and there are 3 nice bedrooms and 2 1/2 baths including the master. Side by side is a wonderful 4 room, 1 plus bedroom apartment for added income or extended family situations. The home is extremely well maintained with newer roof and heating systems and there is lots of nice hard wood floors throughout both units. Fantastic location close to downtown, shopping, train and highway. Lovely and spacious yard with lots of parking. Make this your next home!
-
Highlights
- Parking Spots: 7
- Property Type: Multi Family
- Year Built: 1926
- Property Class: Residential Income
- Total Rooms: 11
- Status: Closed
-
Additional Details
- Appliances: Unit 1(Wall Oven, Dishwasher, Disposal, Countertop Range, Refrigerator, Washer, Dryer), Unit 2(Range, Disposal, Refrigerator), Utility Connections for Gas Range, Utility Connections for Electric Oven, Utility Connections for Electric Dryer
- Construction: Frame
- Flooring: Tile
- Interior Features: Unit 1 Rooms(Living Room, Dining Room, Kitchen), Unit 2 Rooms(Living Room, Dining Room, Kitchen)
- Total Number of Units: 2
- Year Built Source: Public Records
- Basement: Full, Partially Finished, Bulkhead
- Fireplaces: 1
- Foundation: Stone
- Roof: Shingle
- Year Built Details: Actual
- Zoning: R10
-
Amenities
- Community Features: Public Transportation, Shopping, Golf, Highway Access, T-Station
- Parking Features: Paved Drive, Off Street
- Covered Parking Spaces: 2
-
Utilities
- Electric: Circuit Breakers, 100 Amp Service
- Water Source: Public
- Sewer: Public Sewer
-
Fees / Taxes
- Assessed Value: $753,600
- Compensation Based On: Gross/Full Sale Price
- Tax Year: 2023
- Total Rent: $1,465
- Buyer Agent Compensation: 2%
- Facilitator Compensation: 1%
- Taxes: $8,486
Similar Listings
Sold
12 Photos
Sold
39 Photos
Sold
38 Photos
Sold
33 Photos
Content © 2026 MLS Property Information Network, Inc. The information in this listing was gathered from third party resources including the seller and public records.
Listing information provided courtesy of .
MLS Property Information Network, Inc. and its subscribers disclaim any and all representations or warranties as to the accuracy of this information.
