
Sold!
$1,500,000
4
Beds
3/1
Baths
3,300
Living Area
-
Property Description
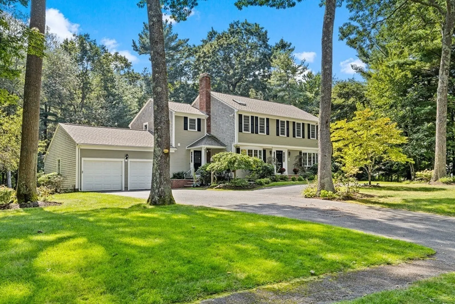
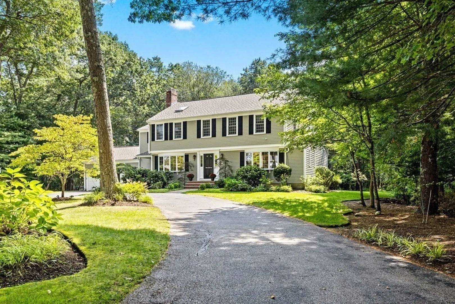
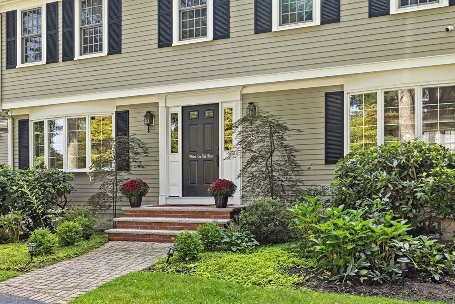
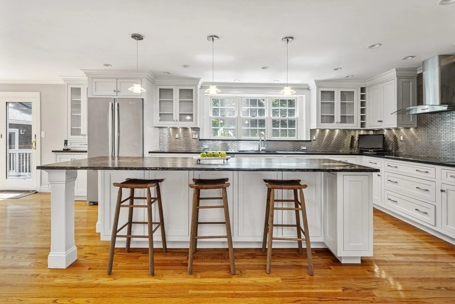
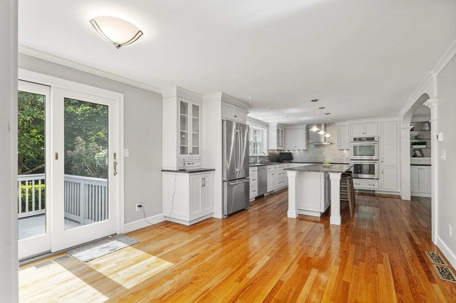
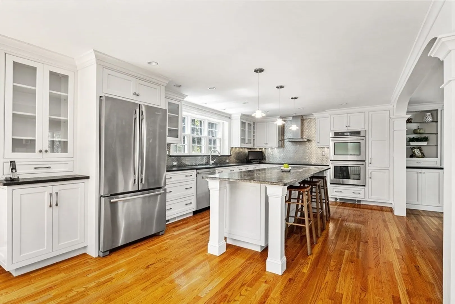
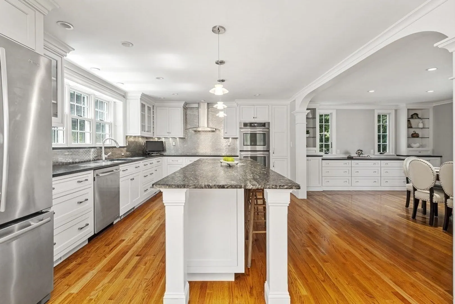
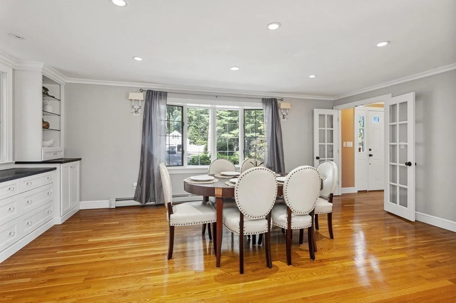
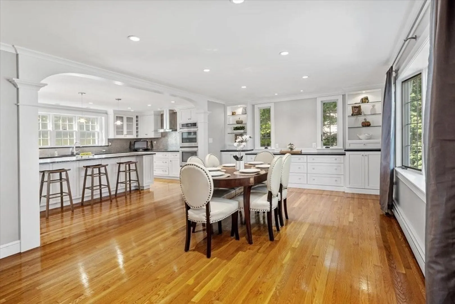
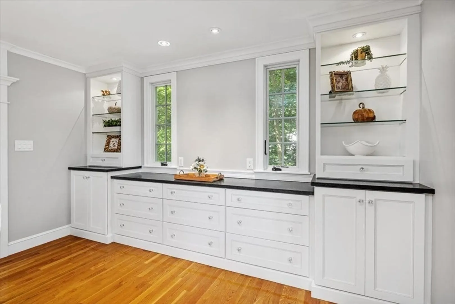
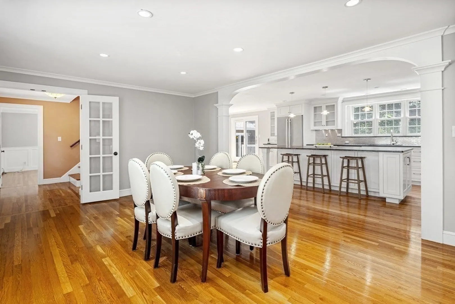
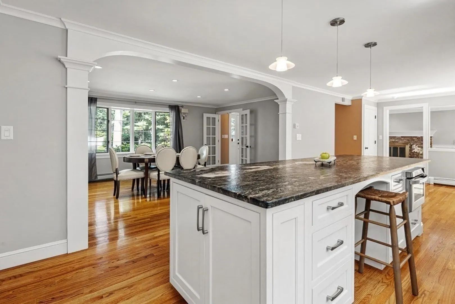
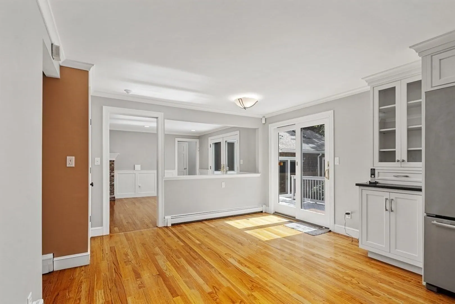
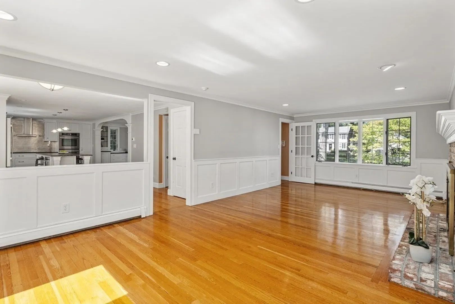
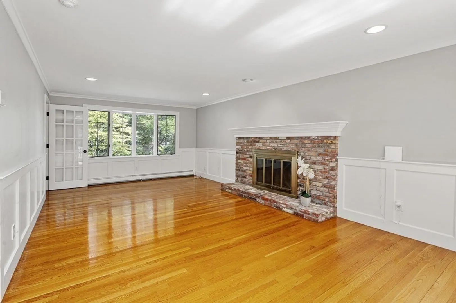
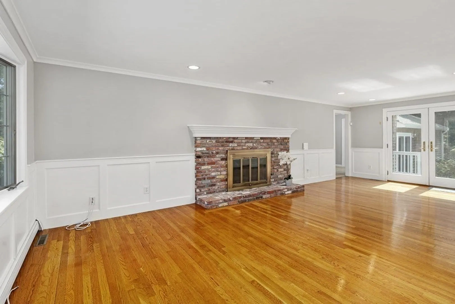
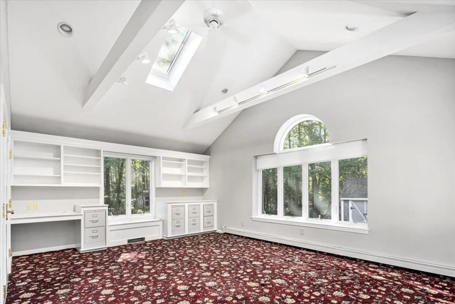
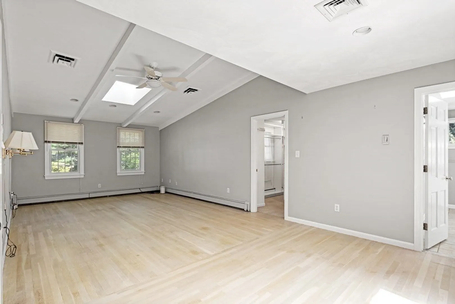
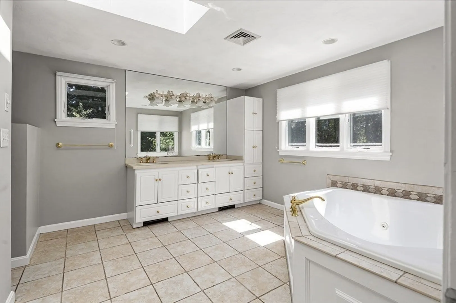
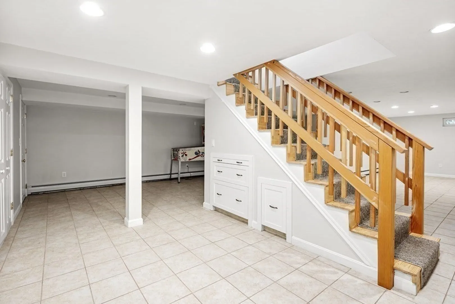
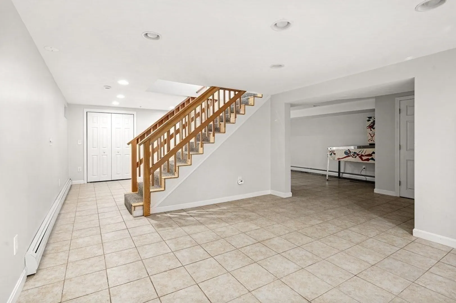
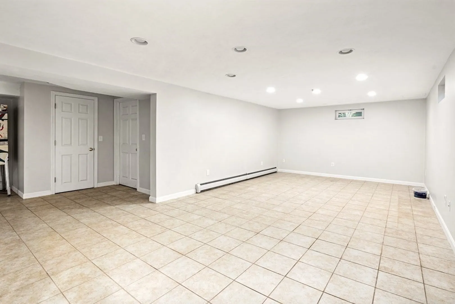
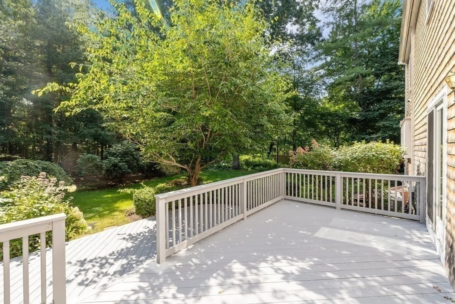
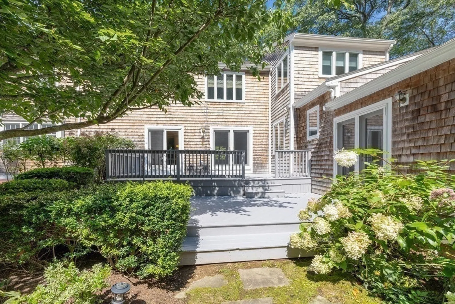
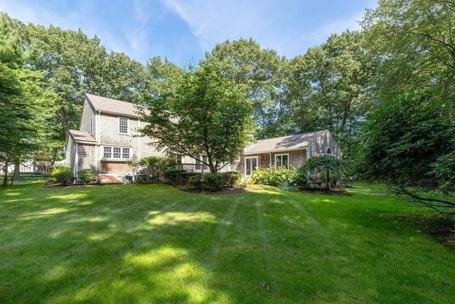
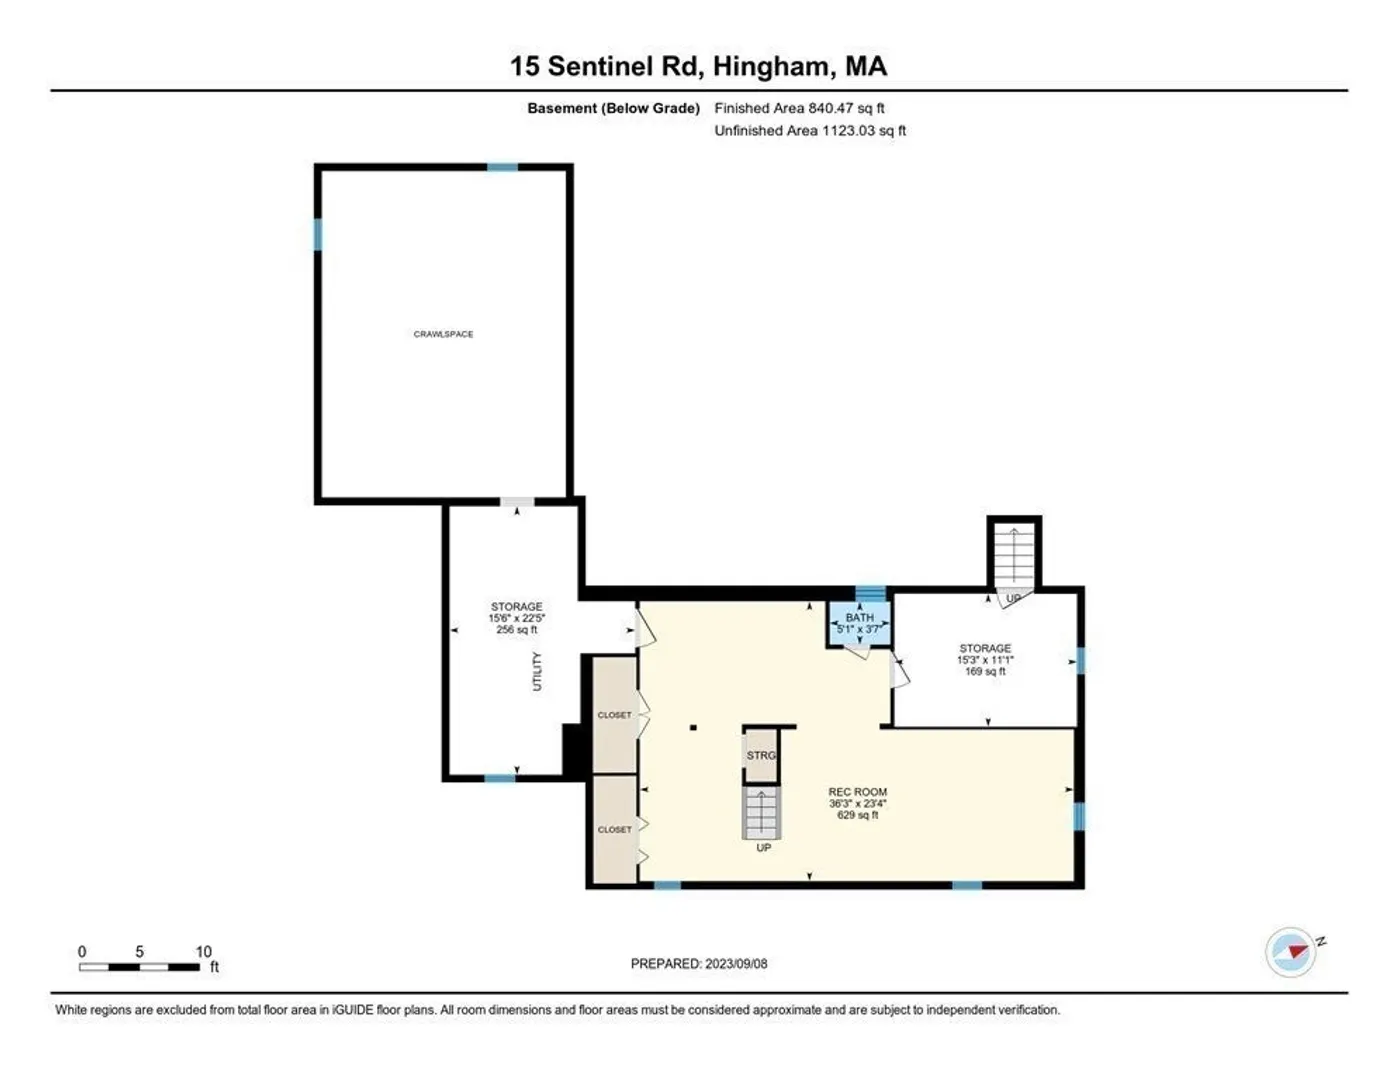
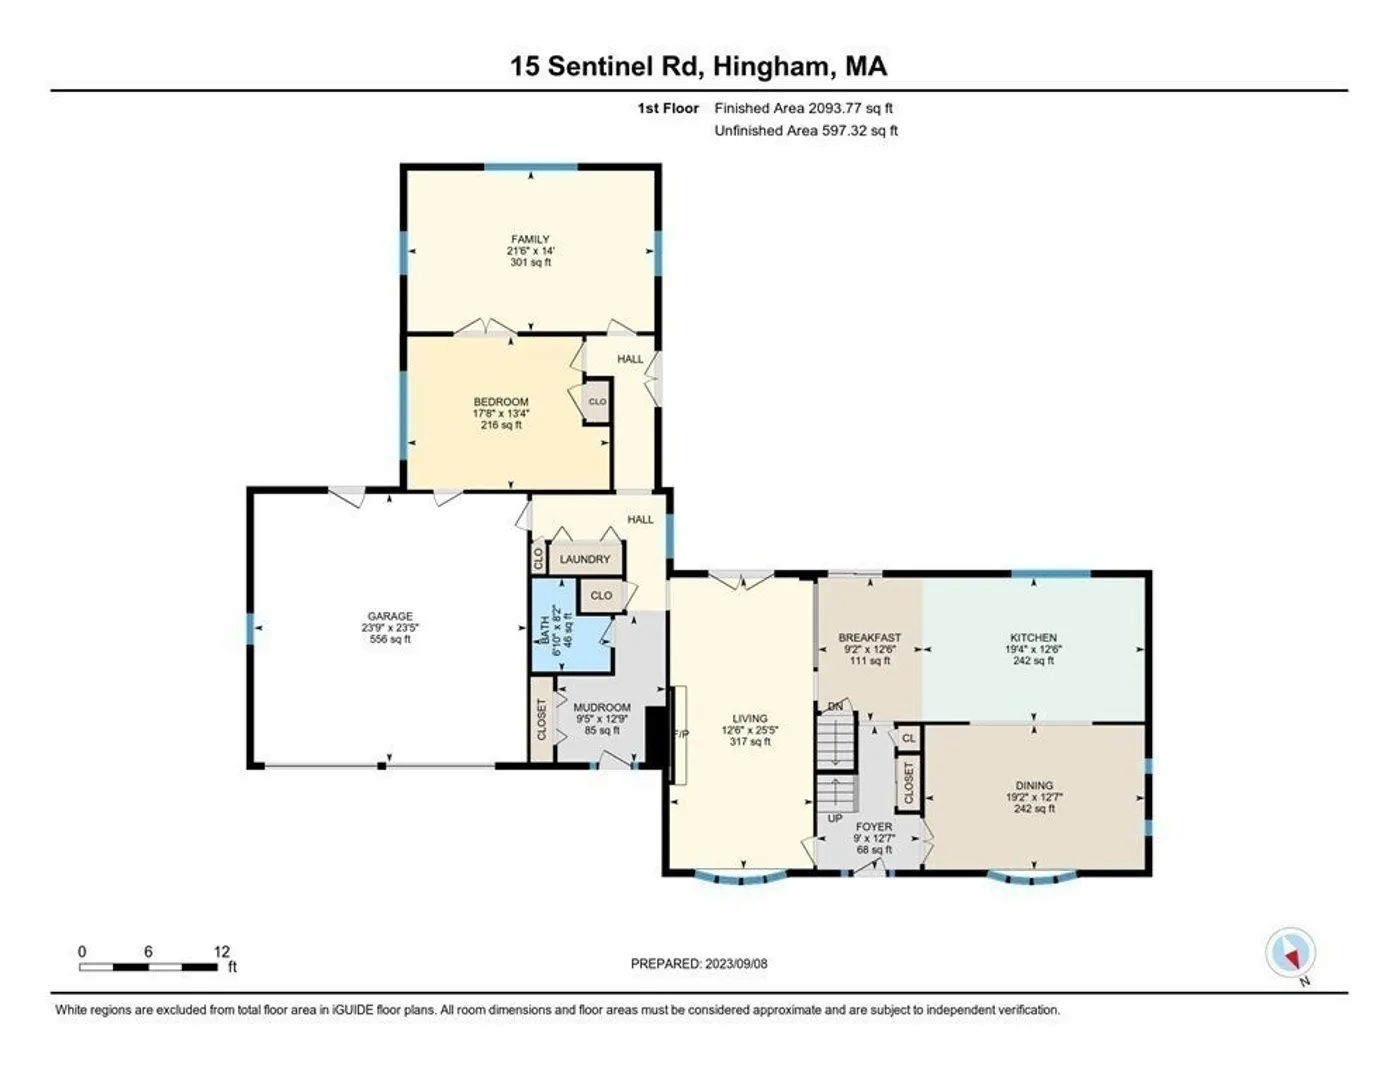
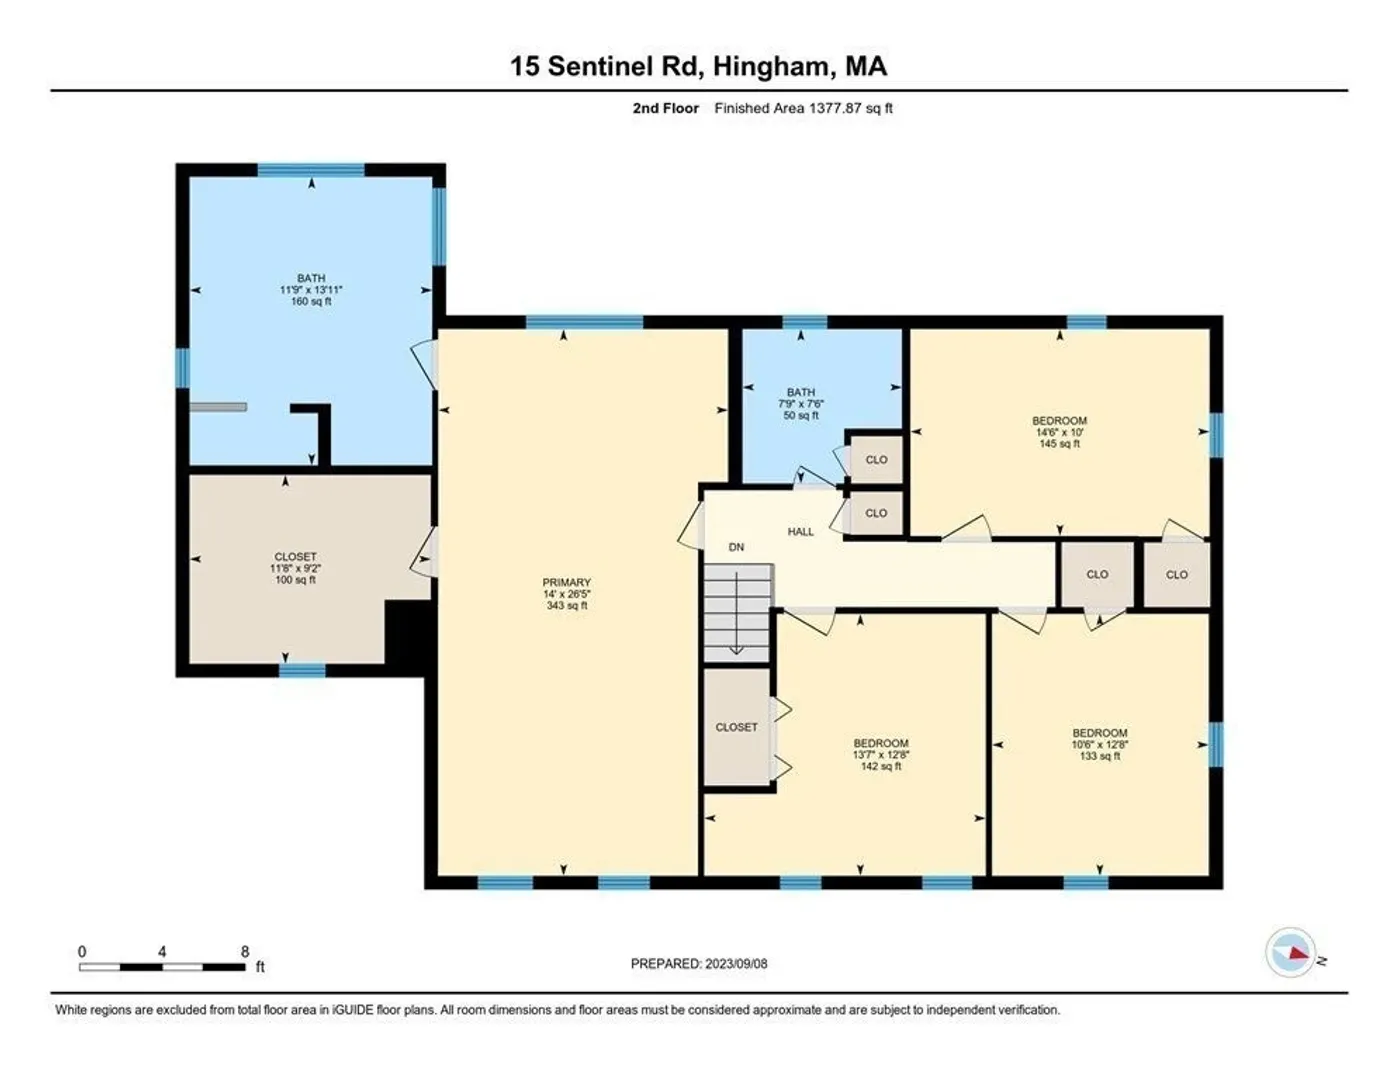
Sunshine abounds in this amazing 4 bed/3.5 bath colonial nestled in a coveted tree-filled neighborhood in S. Hingham. Spacious open concept living with many custom upgrades including built-in cabinetry, decorative molding and oversized picture windows. Office and library in the back wing of the house offer so much potential and could easily be converted into a den, playroom and/or in-law apartment. Gourmet kitchen with stainless appliances, oversized island and sizeable eating area plus gorgeous formal dining room. Welcoming and bright family room with lovely fireplace and French doors leading to a spacious deck. Finished basement with half bath and cedar closet offer additional space (669 sq ft) not included in square footage. Second floor features a primary bedroom with ensuite bathroom and huge walk-in closet plus 3 additional bedrooms. Expansive yard, mature plantings, tranquil setting. This is the home you have been searching for!
-
Highlights
- Area: South Hingham
- Heating: Baseboard, Oil
- Property Class: Residential
- Style: Colonial
- Year Built: 1976
- Cooling: Central Air
- Parking Spots: 6
- Property Type: Single Family Residence
- Total Rooms: 10
- Status: Closed
-
Additional Details
- Appliances: Oven, Dishwasher, Microwave, Countertop Range, Refrigerator, Freezer, Washer, Dryer, Range Hood, Utility Connections for Electric Range, Utility Connections for Electric Oven, Utility Connections for Electric Dryer
- Construction: Frame
- Fireplaces: 1
- Foundation: Concrete Perimeter
- Lot Features: Wooded, Level
- Roof: Shingle
- Year Built Source: Public Records
- Basement: Full, Partially Finished, Interior Entry, Bulkhead, Sump Pump, Concrete
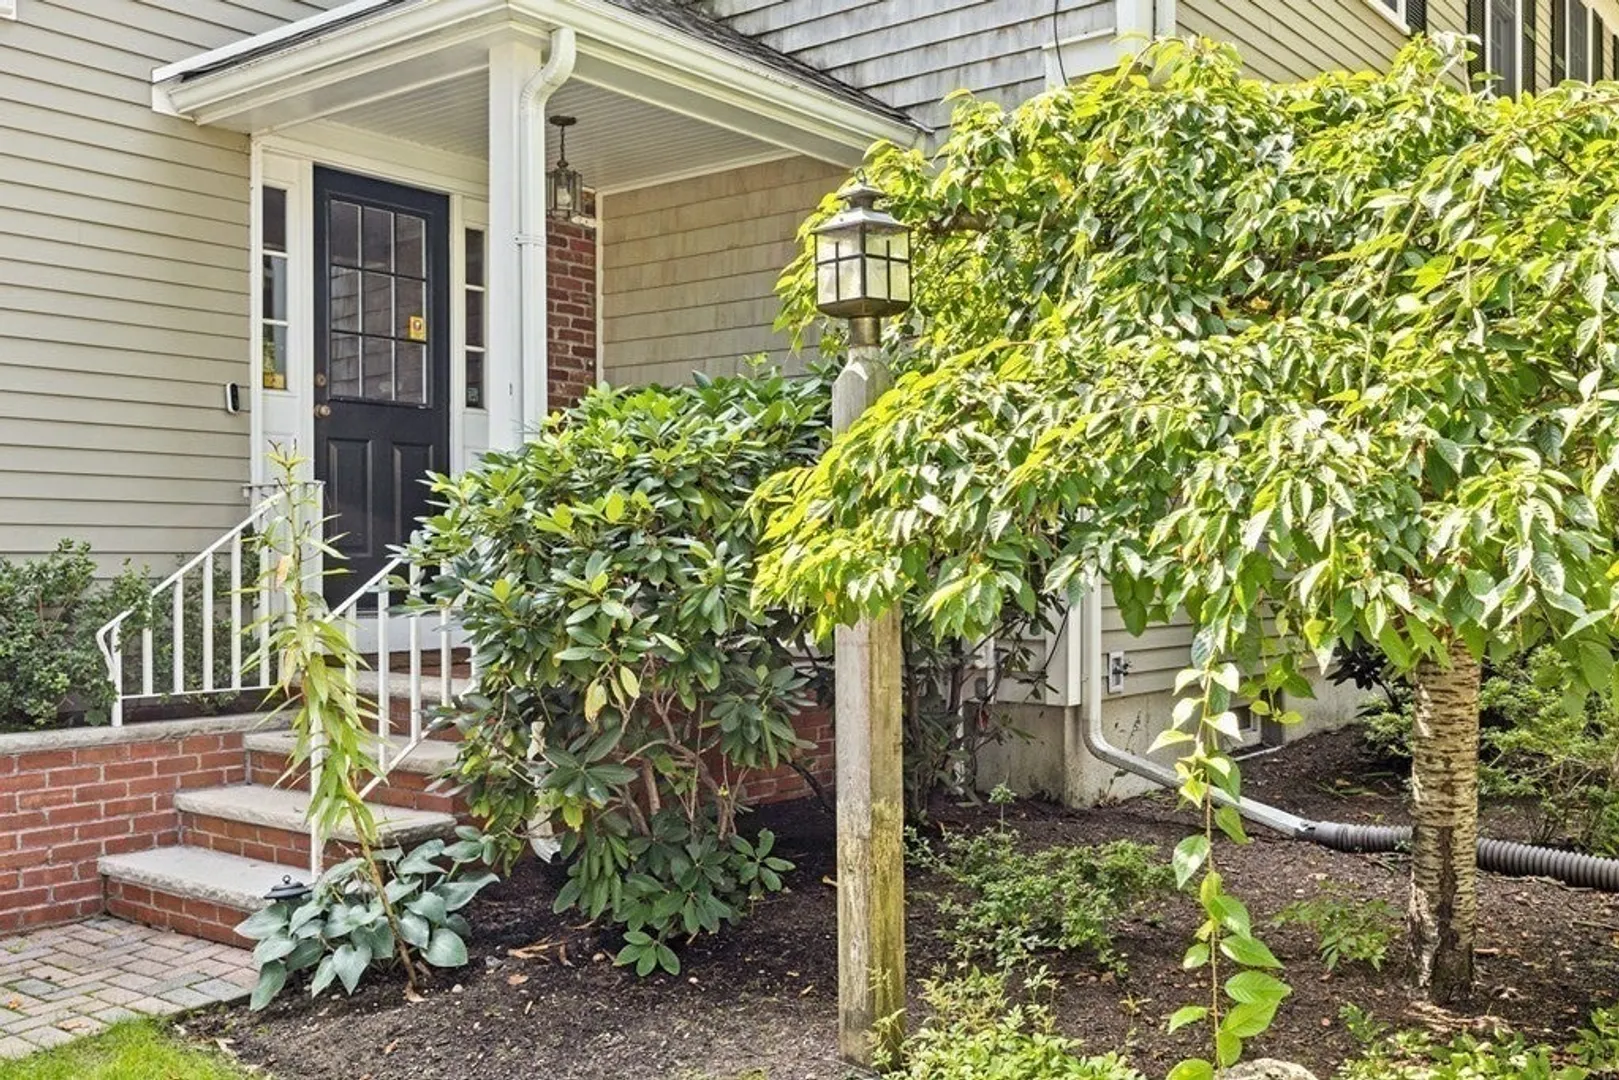
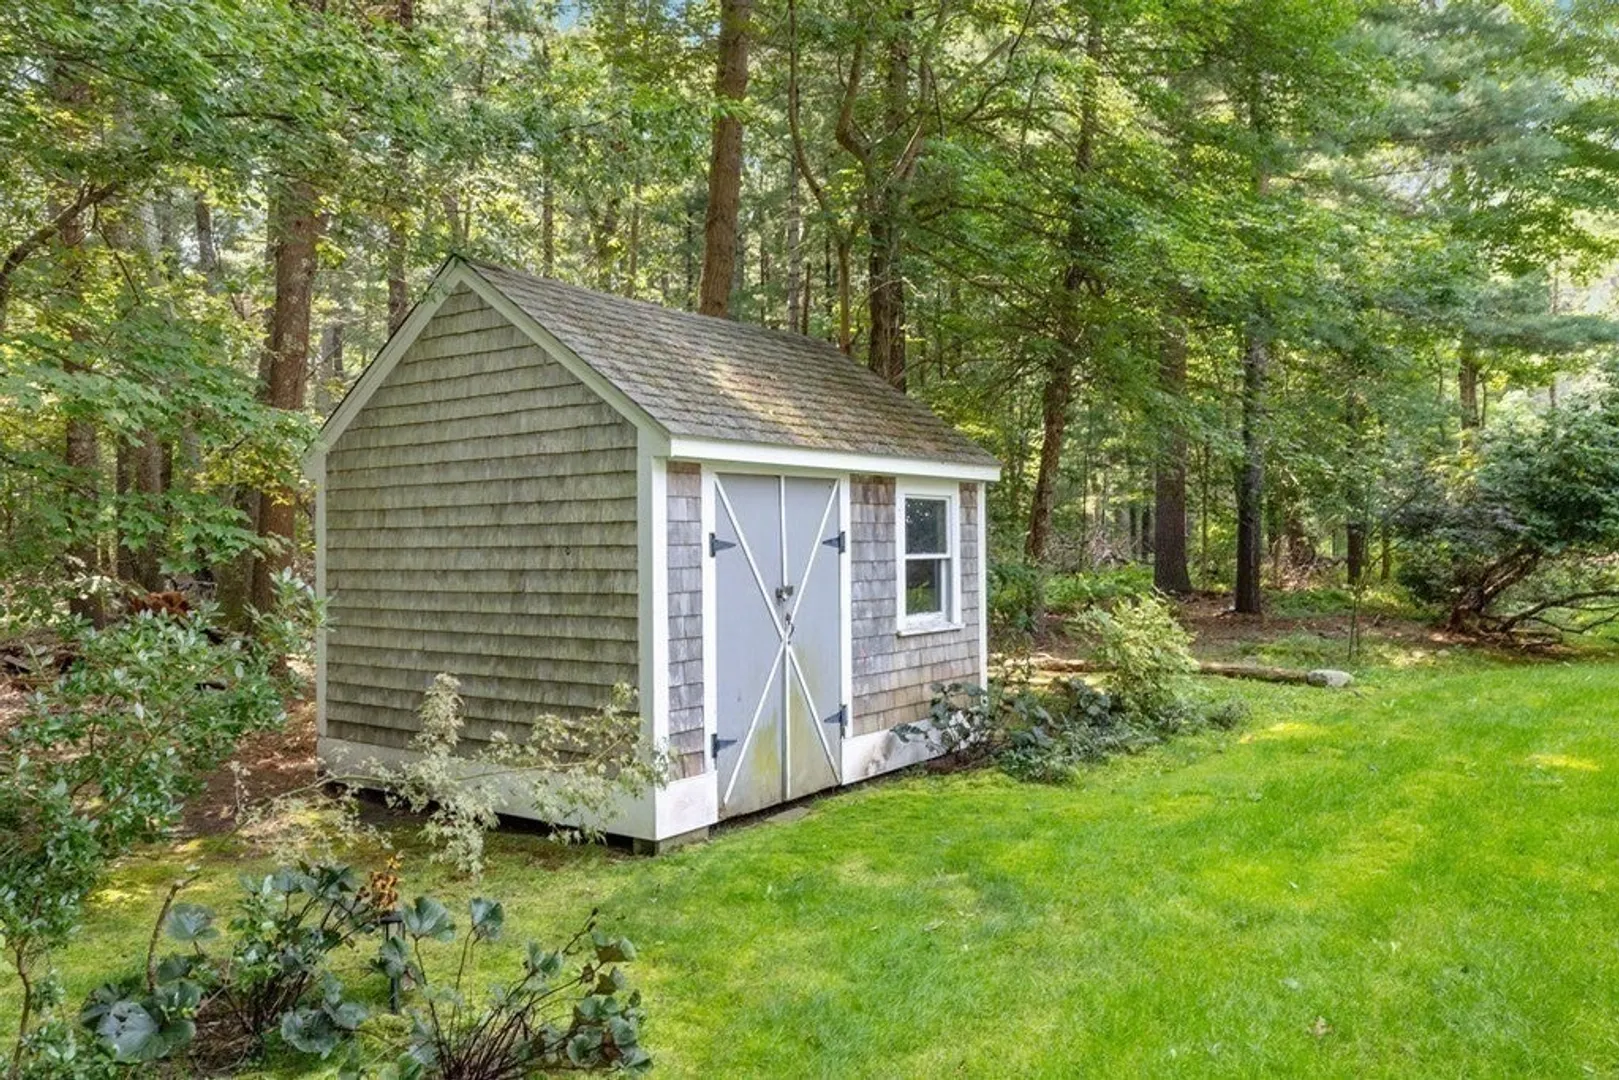
- Exterior Features: Deck - Wood, Rain Gutters, Storage, Professional Landscaping, Sprinkler System, Decorative Lighting, Screens
- Flooring: Tile, Carpet, Hardwood, Flooring - Wall to Wall Carpet, Flooring - Stone/Ceramic Tile
- Interior Features: Ceiling Fan(s), Beamed Ceilings, Vaulted Ceiling(s), Closet/Cabinets - Custom Built, High Speed Internet Hookup, Recessed Lighting, Ceiling - Vaulted, Closet, Bathroom - Half, Closet - Cedar, Library, Home Office, Play Room, Bathroom
- Road Frontage Type: Public
- Year Built Details: Actual
- Zoning: Res
-
Amenities
- Community Features: Public Transportation, Shopping, Tennis Court(s), Park, Walk/Jog Trails, Golf, Medical Facility, Bike Path, Conservation Area, Highway Access, House of Worship, Private School, Public School, Sidewalks
- Parking Features: Attached, Garage Door Opener, Paved Drive, Off Street, Paved
- Waterfront Features: Beach Front, Harbor, Ocean, Beach Ownership(Public)
- Covered Parking Spaces: 2
- Security Features: Security System
-
Utilities
- Sewer: Private Sewer
- Water Source: Public
-
Fees / Taxes
- Assessed Value: $1,243,900
- Compensation Based On: Gross/Full Sale Price
- Tax Year: 2023
- Buyer Agent Compensation: 2.5%%
- Facilitator Compensation: 2.5%%
- Taxes: $12,439
Similar Listings
Sold
37 Photos
Sold
30 Photos
Sold
39 Photos
Sold
42 Photos
Content © 2026 MLS Property Information Network, Inc. The information in this listing was gathered from third party resources including the seller and public records.
Listing information provided courtesy of William Raveis R.E. & Home Services.
MLS Property Information Network, Inc. and its subscribers disclaim any and all representations or warranties as to the accuracy of this information.
