
Sold!
$875,000
4
Beds
3
Baths
3,360
Living Area
-
Property Description
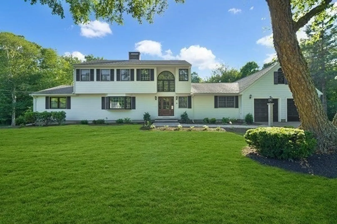
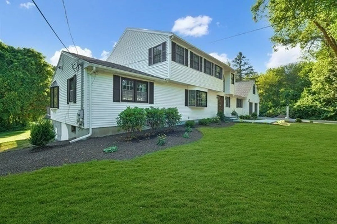
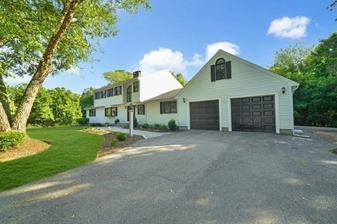
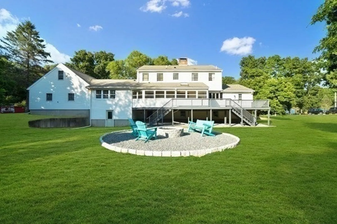
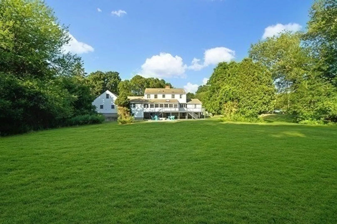
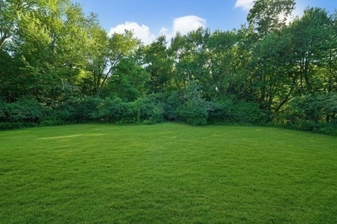
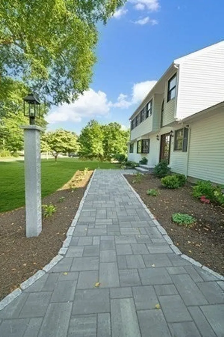
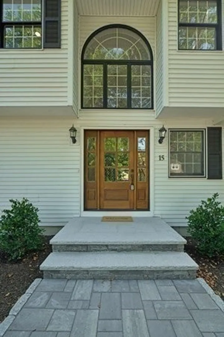
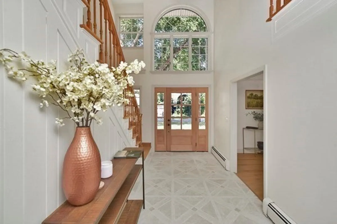
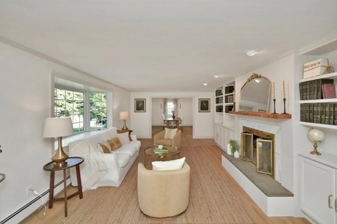
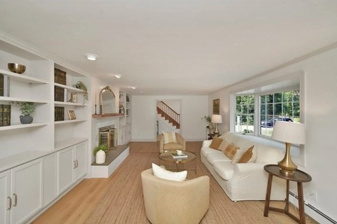
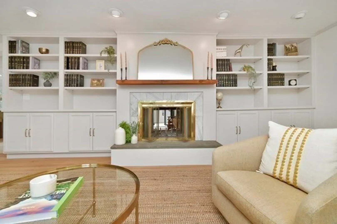
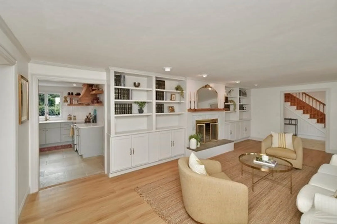
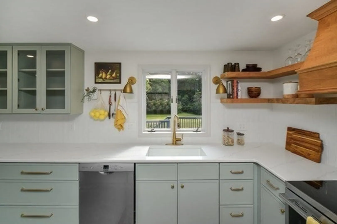
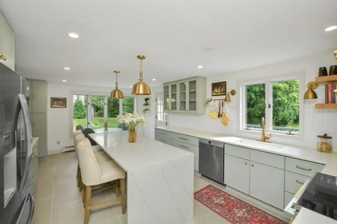
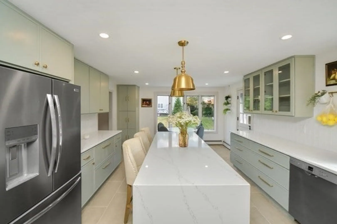
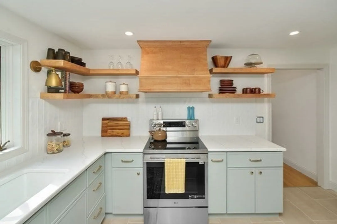
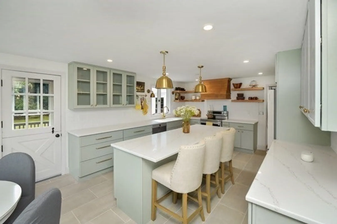
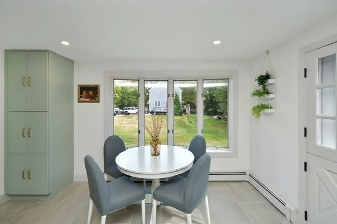
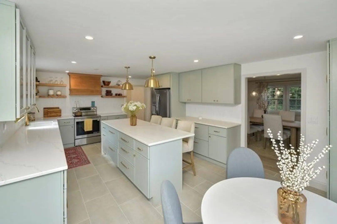
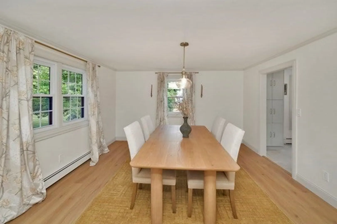
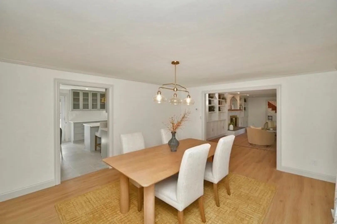
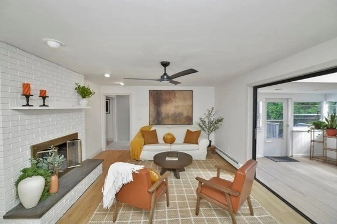
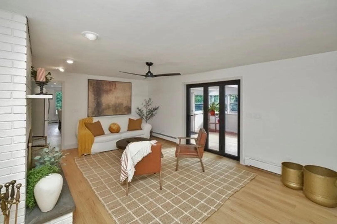
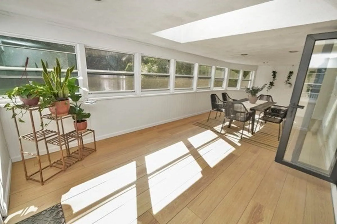
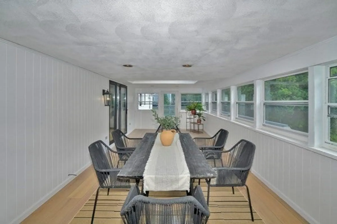
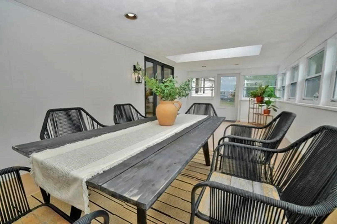
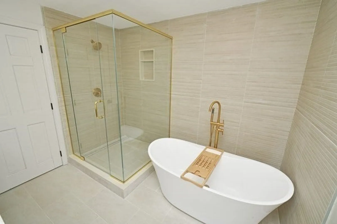
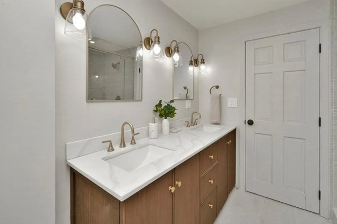
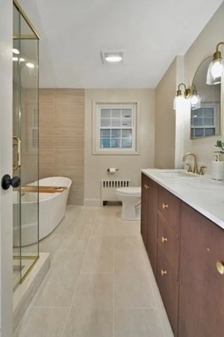
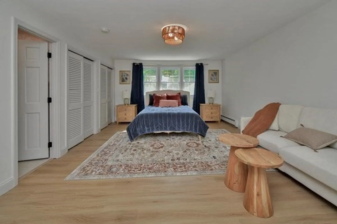
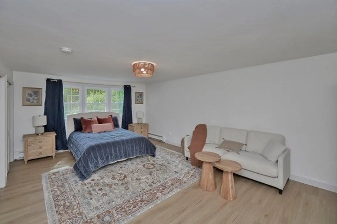
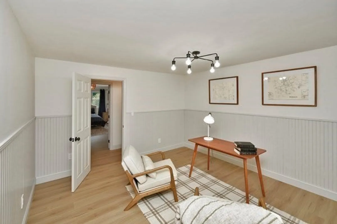
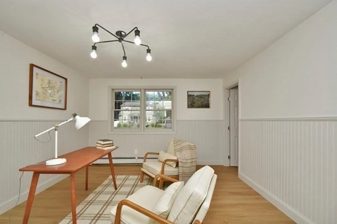
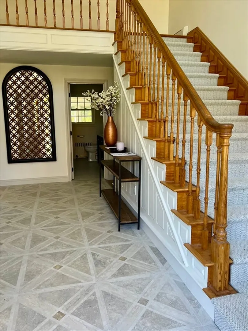
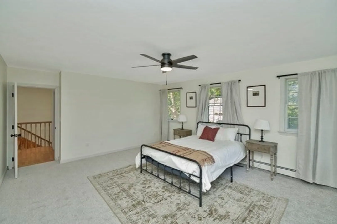
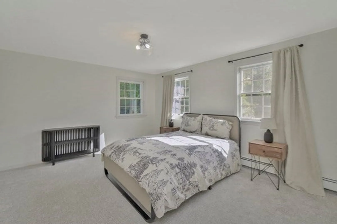
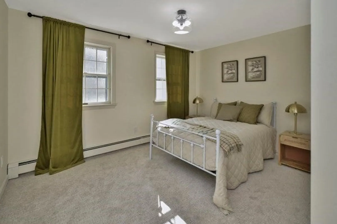
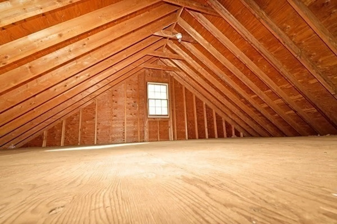
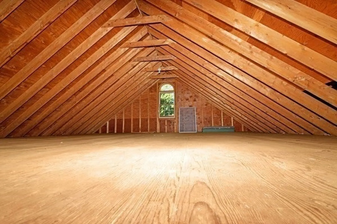
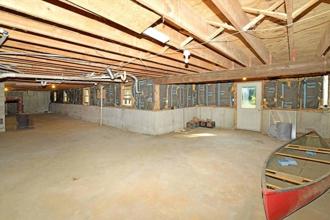
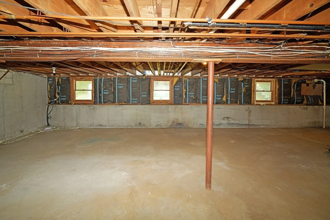
Great opportunity to own a fully renovated and professionally designed Garrison Colonial-style home with modern finishes and functional elegance. The eat-in kitchen showcases quartz countertops and a waterfall island. Anchored by a striking double-sided fireplace with marble surround and built-in bookshelves. A large glass bifold door connects the living area to a sunlit three-season porch, ideal for seamless indoor/outdoor living. Bathrooms offer contemporary tile work with high-end finishes. The oversized 3-car garage provides ample storage or workshop space. Exterior upgrades include granite steps, custom stone walkway, and welcoming front door. The level, tree-lined backyard has endless possibilities. Ideally located just off I-495 and near the MBTA commuter rail, yet surrounded by scenic wooded trails. This turn-key home combines convenience, luxury, and expansion potential, with a full-length unfinished walkout basement and a spacious attic above the garage.
-
Highlights
- Acres: 1
- Heating: Baseboard, Oil
- Property Class: Residential
- Style: Colonial
- Year Built: 1981
- Cooling: Passive Cooling, Whole House Fan
- Parking Spots: 9
- Property Type: Single Family Residence
- Total Rooms: 7
- Status: Closed
-
Additional Details
- Appliances: Water Heater
- Fireplaces: 1
- Lot Features: Wooded, Level
- SqFt Source: Public Record
- Year Built Source: Public Records
- Basement: Full, Walk-Out Access, Interior Entry, Unfinished
- Foundation: Concrete Perimeter
- Road Frontage Type: Public
- Year Built Details: Actual
- Zoning: R60
-
Amenities
- Covered Parking Spaces: 3
- Parking Features: Attached, Garage Door Opener, Garage Faces Side, Paved Drive, Off Street
-
Utilities
- Electric: Circuit Breakers
- Water Source: Public
- Sewer: Private Sewer
-
Fees / Taxes
- Assessed Value: $784,700
- Taxes: $10,178
- Tax Year: 2025
Similar Listings
Sold
36 Photos
Sold
NEW CONSTRUCTION
22 Photos
Sold
42 Photos
Sold
42 Photos
Content © 2026 MLS Property Information Network, Inc. The information in this listing was gathered from third party resources including the seller and public records.
Listing information provided courtesy of McMenamy Realty.
MLS Property Information Network, Inc. and its subscribers disclaim any and all representations or warranties as to the accuracy of this information.
