
Sold!
$525,000
3
Beds
1
Bath
899
Living Area
-
Property Description
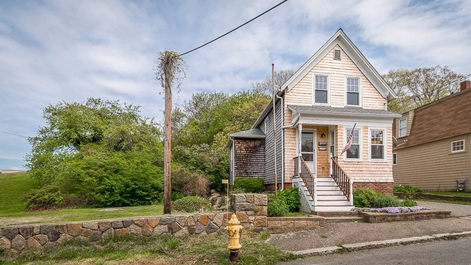
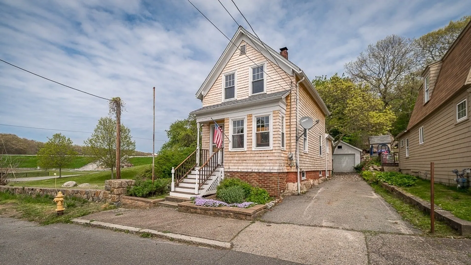
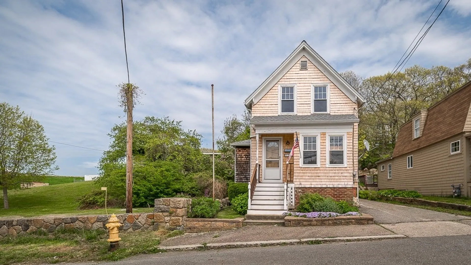
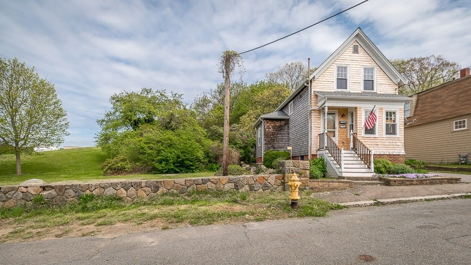
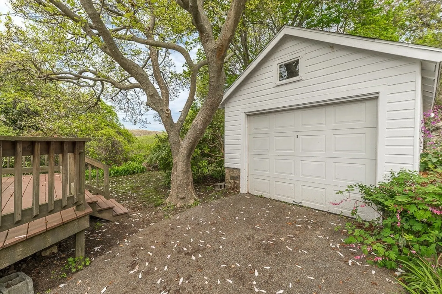
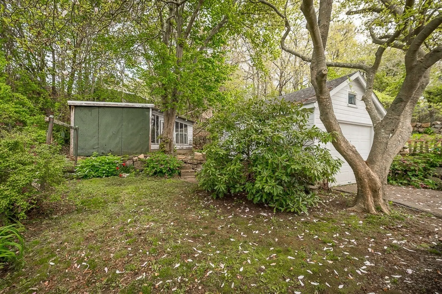
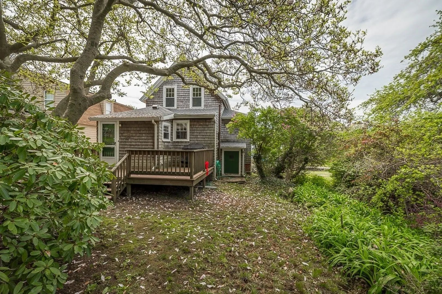
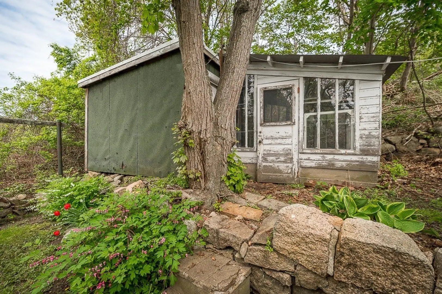
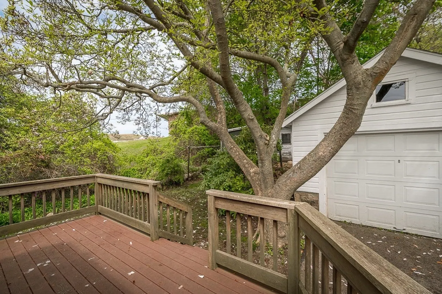
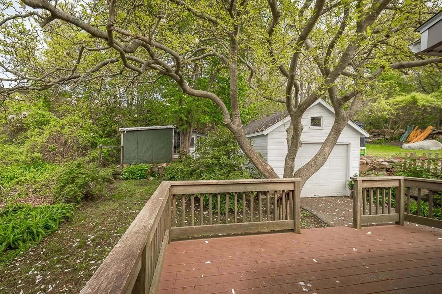
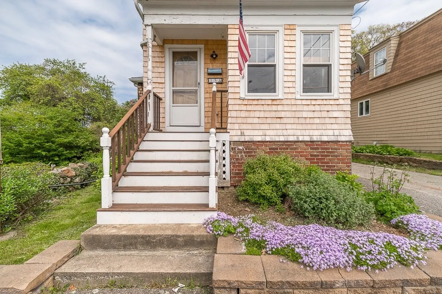
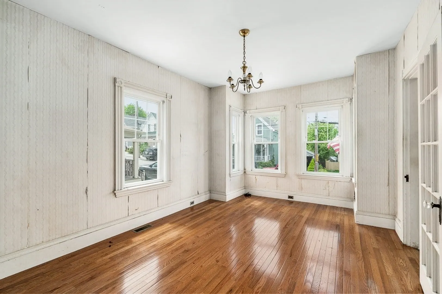
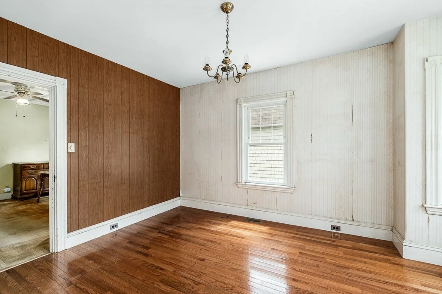
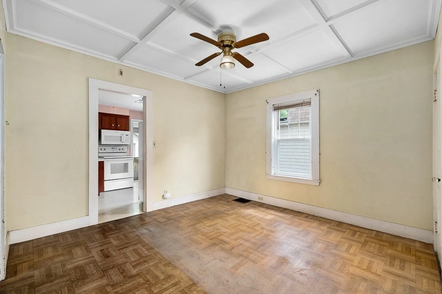
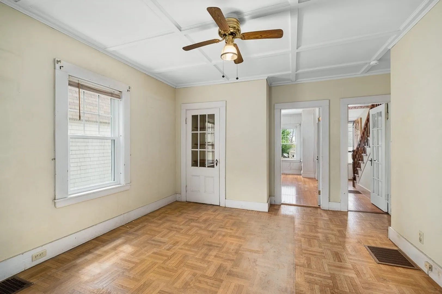
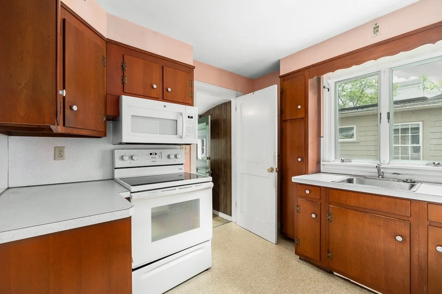
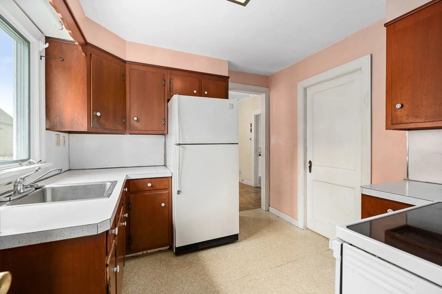
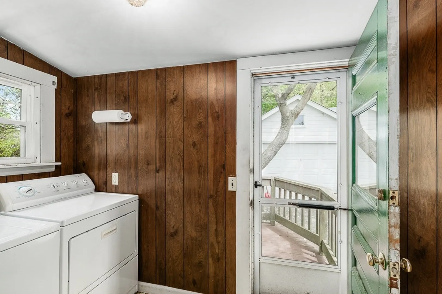
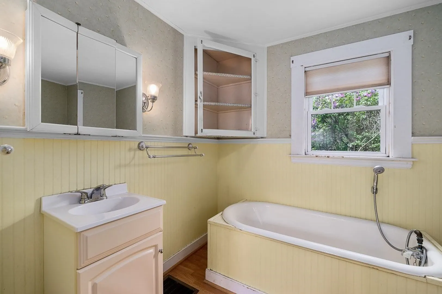
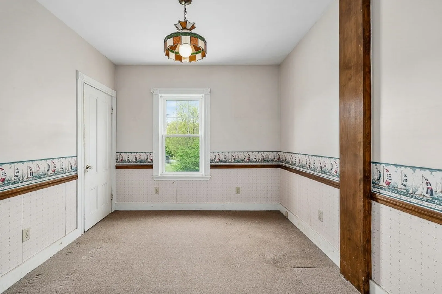
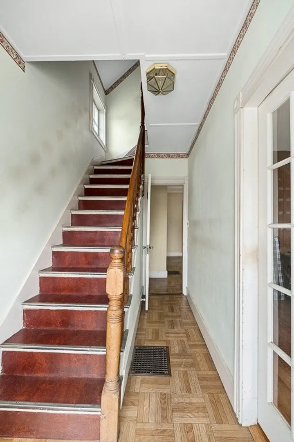
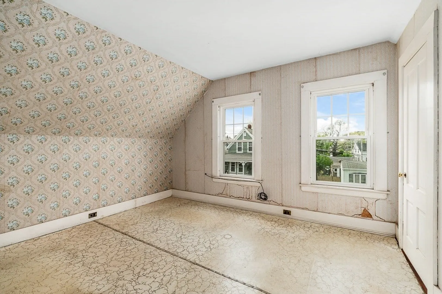
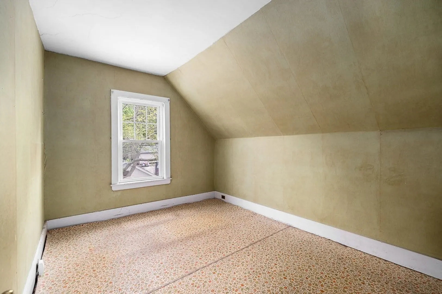
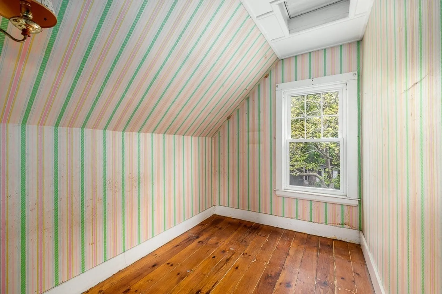
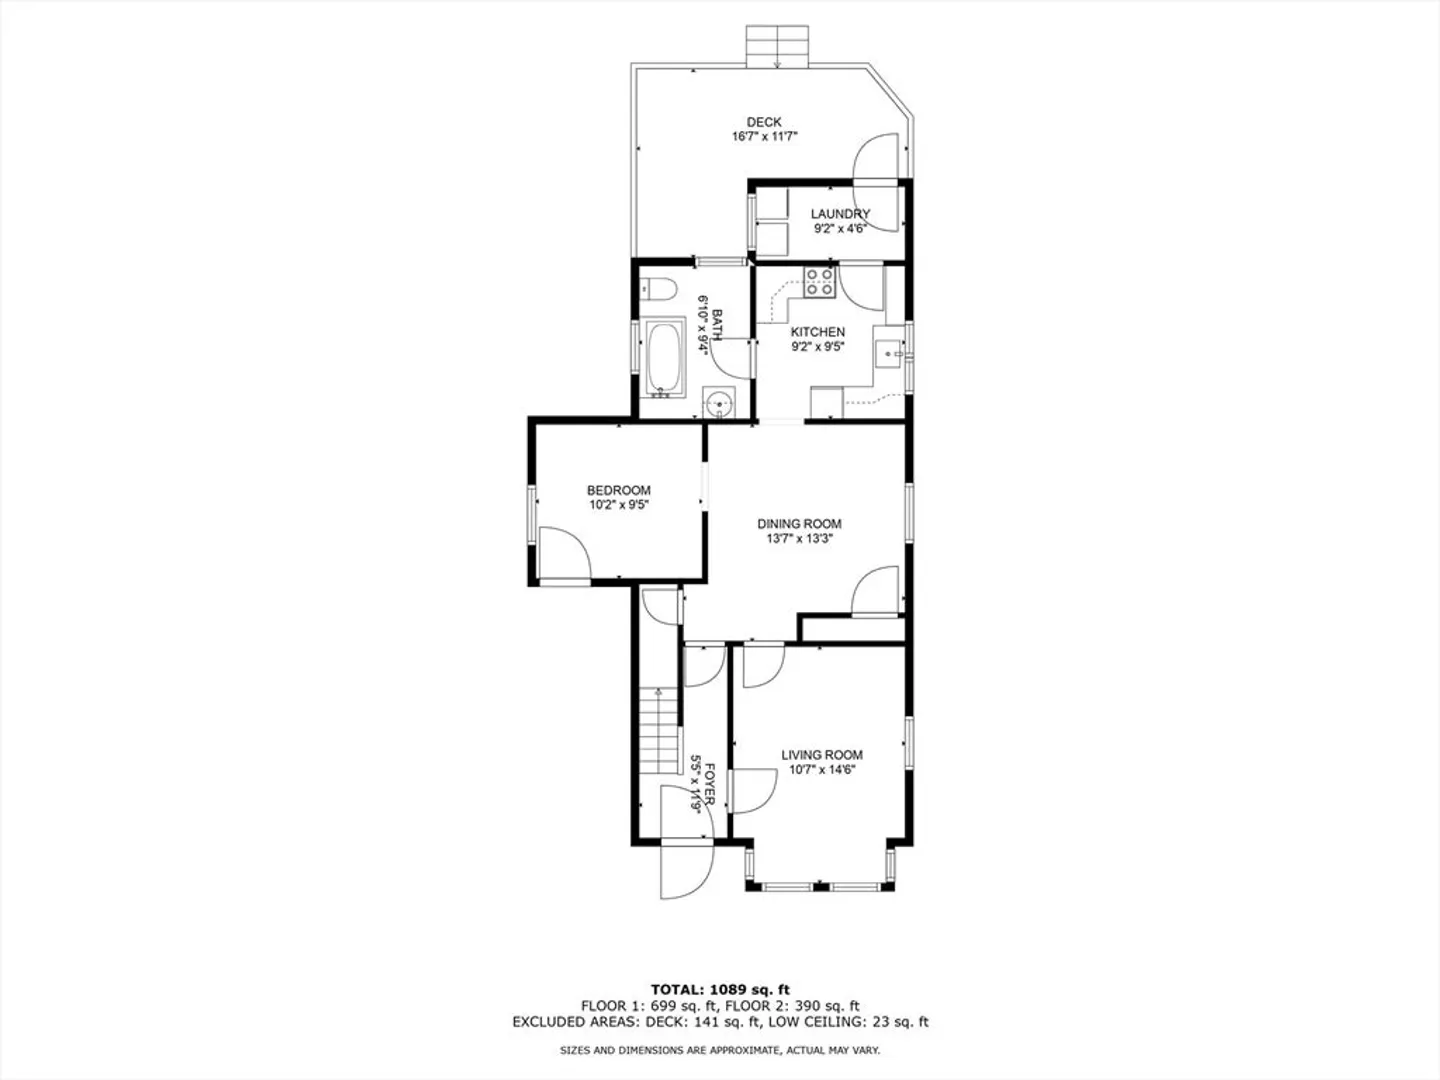
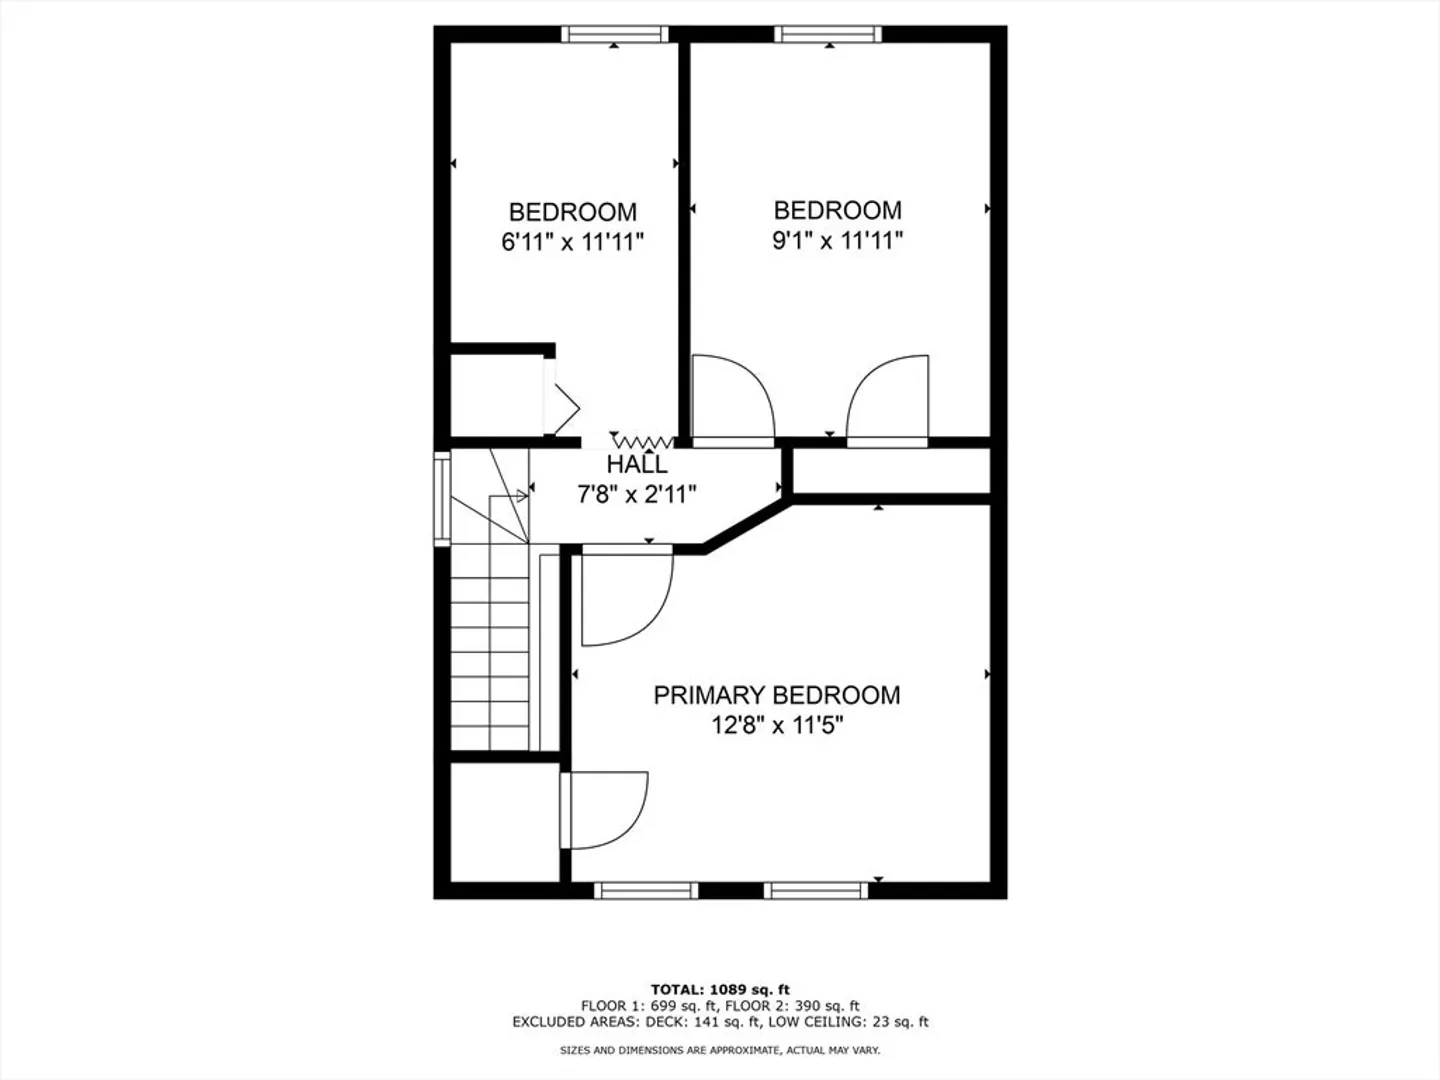
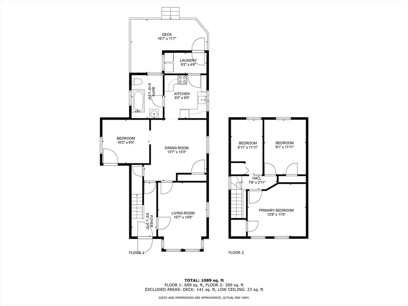
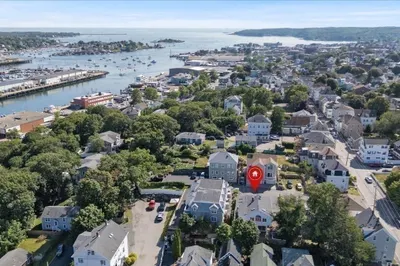
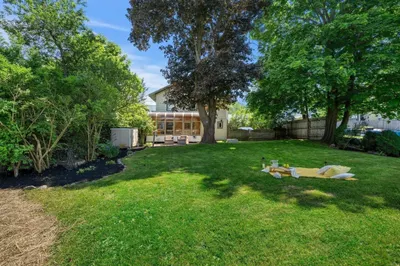
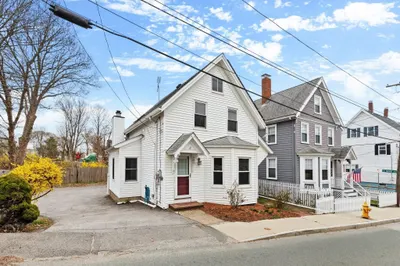
New to the Market! A single-family 3-bedroom, 1-bath home in Central Gloucester. The living, dining, kitchen, full bath, office and laundry room are all on the first floor. The 3 bedrooms are located on the second floor. Off of your kitchen, you will find a back deck that overlooks a charming backyard with a shed that has endless opportunities. Bring your ideas and transform it into a Man Cave or She Shed, garden nursery, artist studio, woodworking shop, etc. Located on a dead-end street with easy access to Route 128. You have the best of both worlds - limited traffic with the ease of jumping on the highway at the first rotary to head in or out of town. Off-street parking is included with a detached one-car garage. This home has loads of potential. Bring your ideas and make this quaint home your own.
-
Highlights
- Heating: Forced Air, Oil
- Property Class: Residential
- Style: Colonial
- Year Built: 1893
- Parking Spots: 4
- Property Type: Single Family Residence
- Total Rooms: 7
- Status: Closed
-
Additional Details
- Appliances: Electric Water Heater, Range, Microwave, Refrigerator, Washer, Dryer
- Exterior Features: Storage
- Foundation: Stone, Brick/Mortar
- Roof: Shingle
- Year Built Source: Public Records
- Basement: Full, Interior Entry, Bulkhead
- Flooring: Wood, Vinyl, Carpet
- Road Frontage Type: Public
- Year Built Details: Approximate
- Zoning: R-10
-
Amenities
- Community Features: Public Transportation, Medical Facility, Highway Access
- Parking Features: Detached, Paved Drive, Off Street, Tandem
- Covered Parking Spaces: 1
- Waterfront Features: Beach Front, Ocean, 1 to 2 Mile To Beach, Beach Ownership(Public)
-
Utilities
- Electric: 200+ Amp Service
- Water Source: Public
- Sewer: Public Sewer
-
Fees / Taxes
- Assessed Value: $479,100
- Compensation Based On: Net Sale Price
- Tax Year: 2024
- Buyer Agent Compensation: 2%
- Facilitator Compensation: 1%
- Taxes: $4,662
Similar Listings
Sold
22 Photos
Sold
41 Photos
Sold
25 Photos
Sold
23 Photos
Content © 2026 MLS Property Information Network, Inc. The information in this listing was gathered from third party resources including the seller and public records.
Listing information provided courtesy of RE/MAX Beacon.
MLS Property Information Network, Inc. and its subscribers disclaim any and all representations or warranties as to the accuracy of this information.
