
15 Robs Ln
$898,000
4
Beds
3
Baths
1,700
Sqft
- Request Info
- Call
- Save
-
More
- Mortgage Calculator

Property Tools
$898,000
4
Beds
3
Baths
1,700
Living Area
-
Property Description
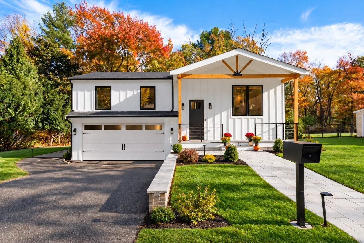
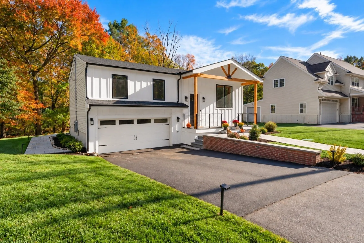
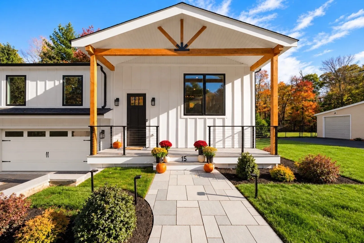
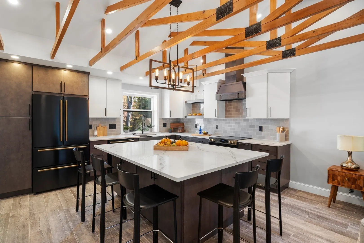
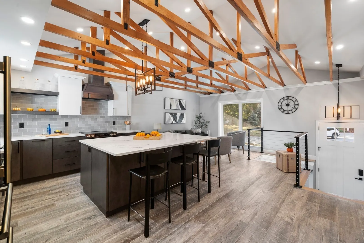
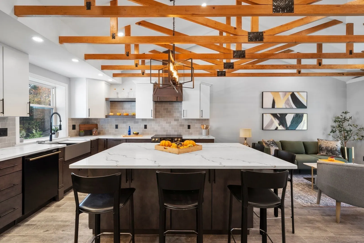
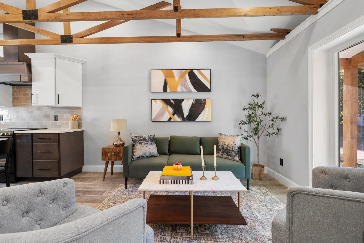
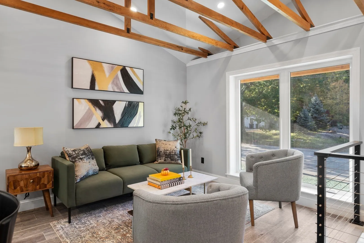
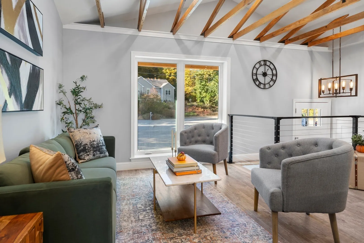
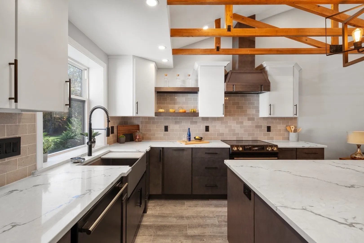
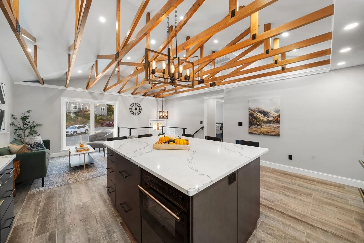
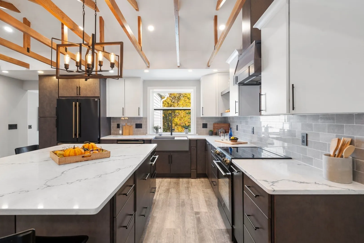
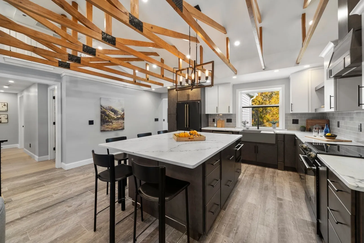
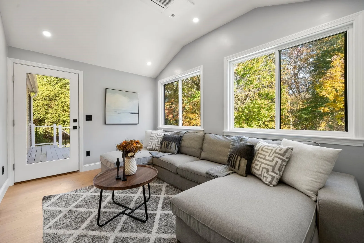
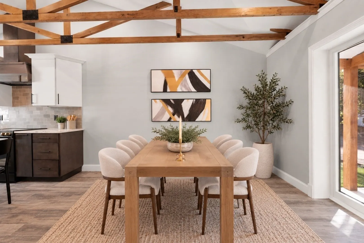
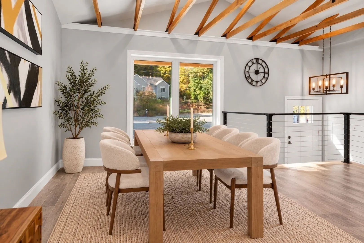
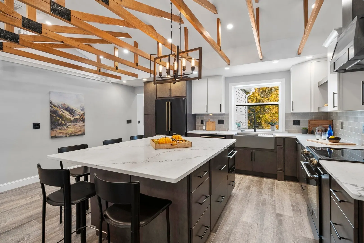
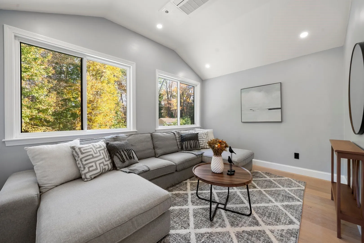
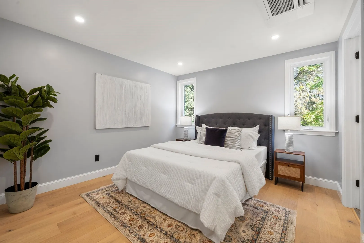
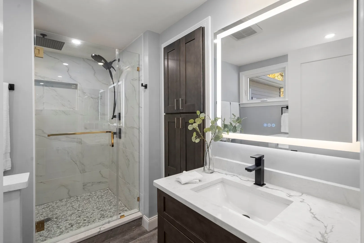
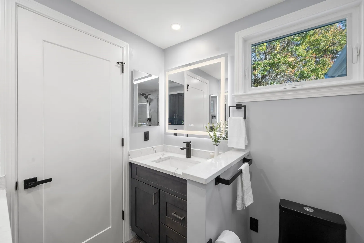
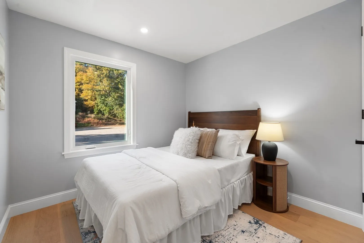
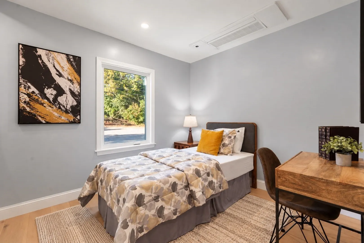
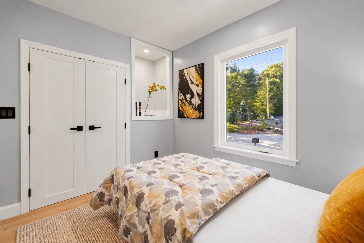
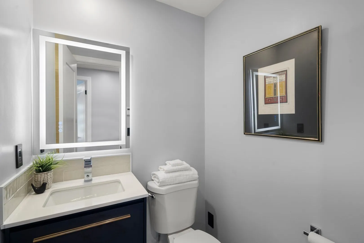
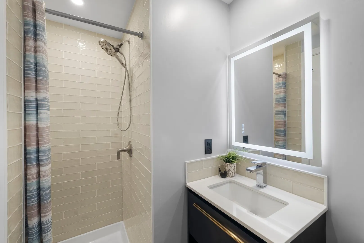
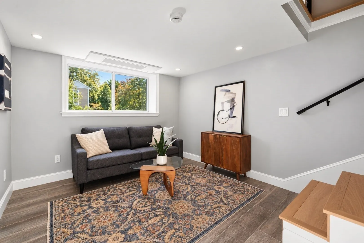
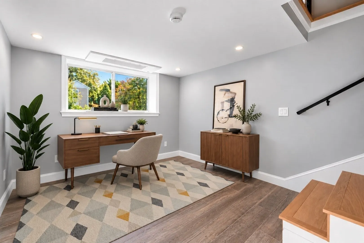
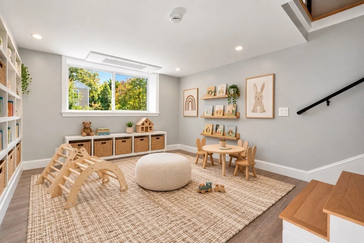
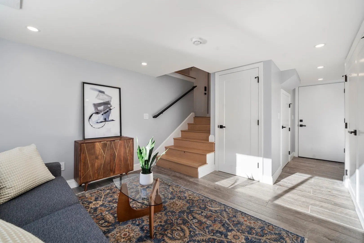
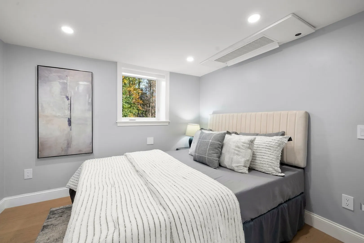
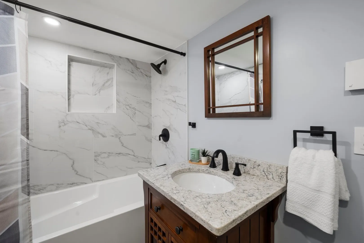
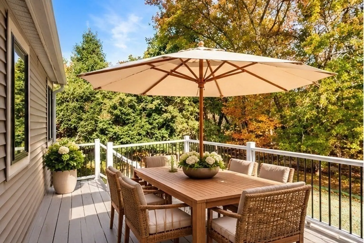
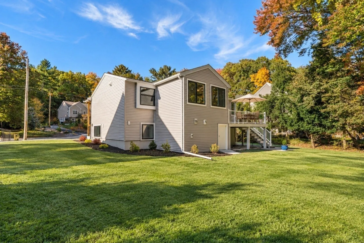
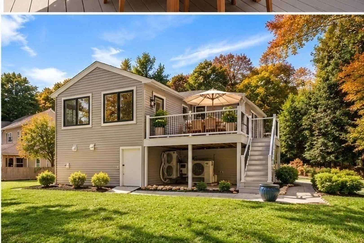
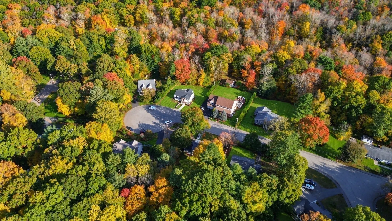
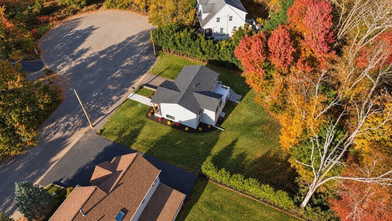
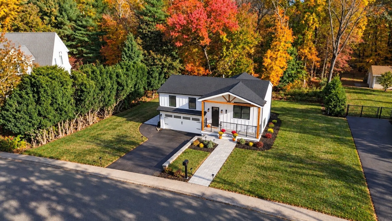
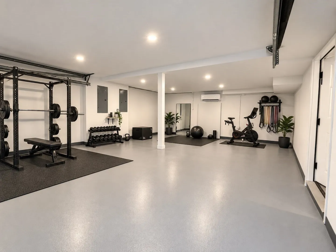
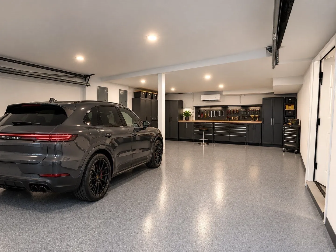
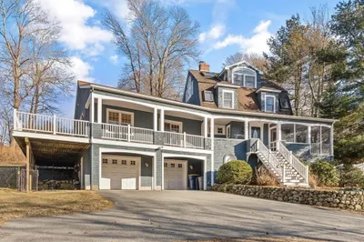
An extraordinary transformation in a coveted cul-de-sac setting! Enter through a striking timber-frame front porch into this meticulously reconstructed Modern Craftsman raised ranch, reflecting the uncompromising standards of a local Sharon builder. Offering 4 bedrooms, 3 full baths, a new 4-bedroom septic system & a builder's warranty, this exceptional residence delivers the beauty, efficiency & sophistication of new construction within an established neighborhood. At its heart, a spectacular chef's kitchen showcases custom Counterra cabinetry, FORNO appliances, quartz & marble surfaces, a statement hood & an expansive gathering island designed for cooking, cocktails, conversation & celebrations. Thoughtfully reimagined living spaces blend modern elegance with everyday comfort. Set on 0.6 acres at the end of a serene cul-de-sac, abutting conservation land & scenic trails, this is far more than a cosmetic renovation. Reconstructed from the ground up, improvements include entirely new electrical wiring, plumbing extending to the municipal water connection, heating & cooling systems, roof, siding, energy-efficient windows, a high-efficiency heat pump water heater, new porch, deck, patio & walkways. The finished lower level offers exceptional versatility, featuring a private bedroom, full en suite bath & adjoining lounge, ideal for extended family, guests, in-law-style living or a sophisticated second living area, home office or playroom. Premium finishes include 7.5-inch-wide European white oak hardwood flooring with a Greenguard Gold Certification & 3 beautifully appointed baths. Advanced insulation, high-performance heat pumps with discreet ceiling cassettes & whole-house fresh-air ventilation deliver year-round comfort. With an impressive HERS energy rating of 50, this home is designed to use approximately 50% less energy than a comparable standard new home, offering greater efficiency, comfort & potential savings on utility costs. An expansive deck, bluestone walkways & patio, landscaped grounds & a heated and cooled 2-car garage complete this remarkable offering. Experience the best of Sharon, celebrated for highly regarded schools, Lake Massapoag, scenic recreation, nearby commuter rail & convenient access to major routes connecting Boston & Providence. Over 2½ years in the making. The feel of new construction. The soul of an established neighborhood. The serenity of a cul-de-sac setting. A rare opportunity to experience exceptional living, in Sharon.
-
Highlights
- Cooling: Ductless, Whole House Fan
- Parking Spots: 6
- Property Type: Single Family Residence
- Total Rooms: 7
- Status: Active
- Heating: Heat Pump, Ductless
- Property Class: Residential
- Style: Raised Ranch, Craftsman
- Year Built: 1960
-
Additional Details
- Appliances: Electric Water Heater, Water Heater, Range, Dishwasher, Microwave, Refrigerator, ENERGY STAR Qualified Refrigerator, ENERGY STAR Qualified Dishwasher, Range Hood, Oven, Plumbed For Ice Maker
- Construction: Frame
- Flooring: Wood, Tile
- Interior Features: Finish - Sheetrock, High Speed Internet
- Road Frontage Type: Public, Dead End
- SqFt Source: Measured
- Year Built Source: Public Records
- Basement: Full, Finished, Interior Entry, Garage Access, Sump Pump
- Exterior Features: Porch, Deck, Deck - Roof, Covered Patio/Deck, Professional Landscaping, Decorative Lighting, Screens
- Foundation: Concrete Perimeter
- Lot Features: Cul-De-Sac
- Roof: Shingle
- Year Built Details: Actual, Renovated Since
- Zoning: Resi
-
Amenities
- Community Features: Public Transportation, Shopping, Walk/Jog Trails, Bike Path, Conservation Area, Highway Access, Public School, T-Station
- Parking Features: Attached, Under, Garage Door Opener, Paved Drive, Off Street, Paved
- Covered Parking Spaces: 2
- Waterfront Features: Lake/Pond, 1 to 2 Mile To Beach, Beach Ownership(Public)
-
Utilities
- Electric: Circuit Breakers, 200+ Amp Service
- Water Source: Public
- Sewer: Private Sewer
-
Fees / Taxes
- Assessed Value: $574,300
- Taxes: $9,930
- Tax Year: 2027
Similar Listings
Sold
42 Photos
Sold
38 Photos
Sold
35 Photos
Sold
41 Photos
Content © 2026 MLS Property Information Network, Inc. The information in this listing was gathered from third party resources including the seller and public records.
Listing information provided courtesy of Modern Nest Group.
MLS Property Information Network, Inc. and its subscribers disclaim any and all representations or warranties as to the accuracy of this information.