
Sold!
$365,000
3
Beds
2
Baths
1,162
Living Area
-
Property Description
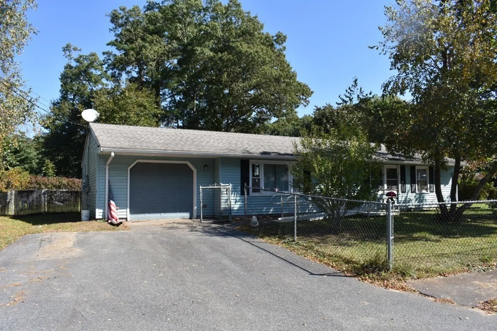
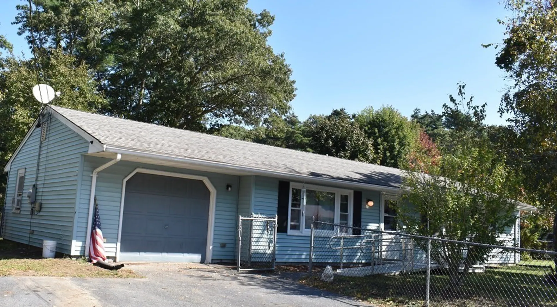
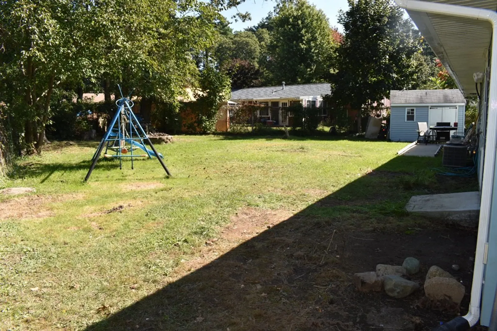
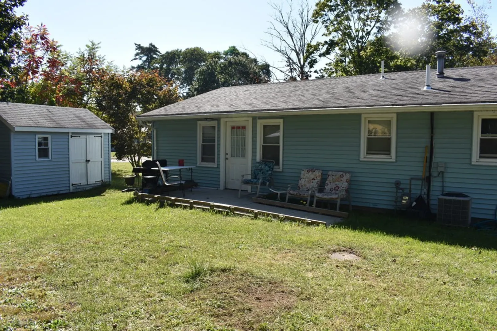
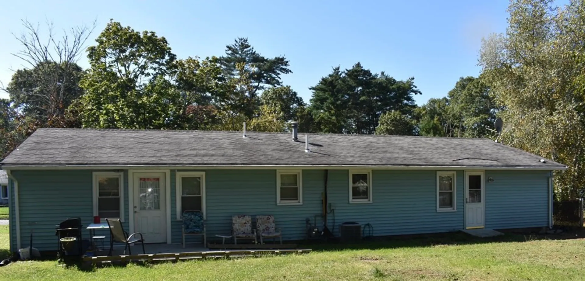
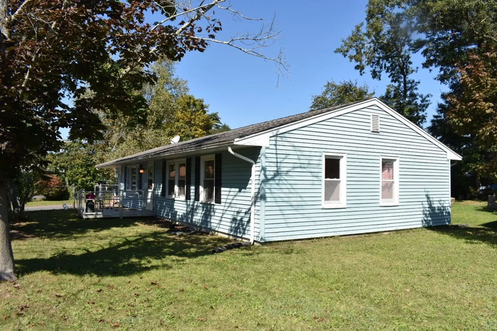
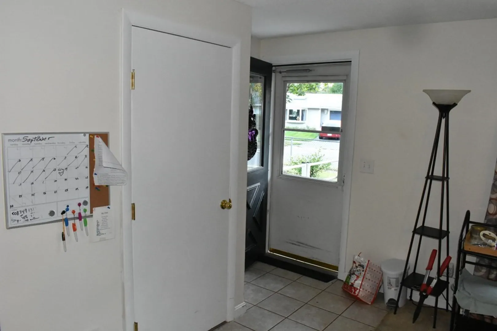
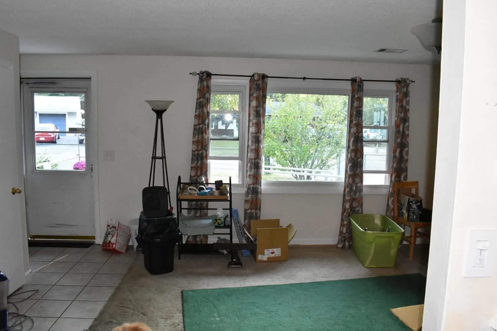
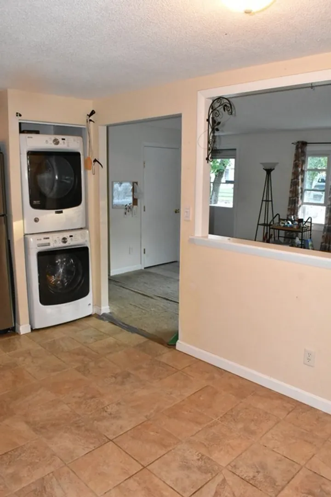
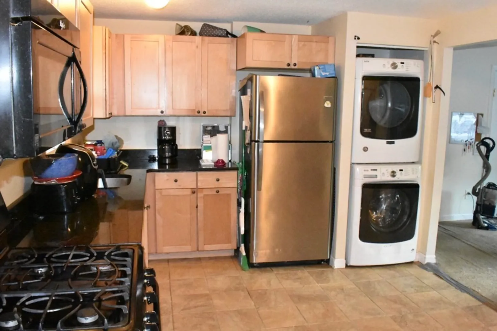
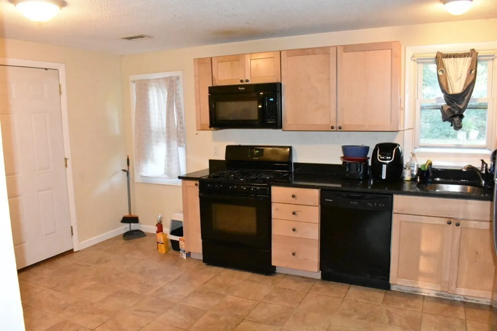
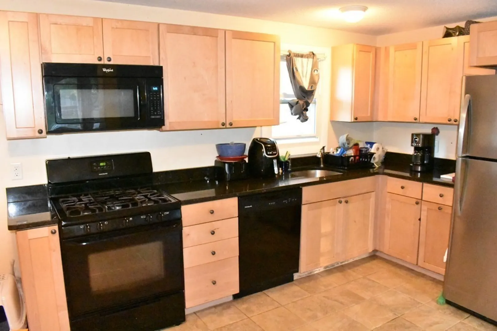
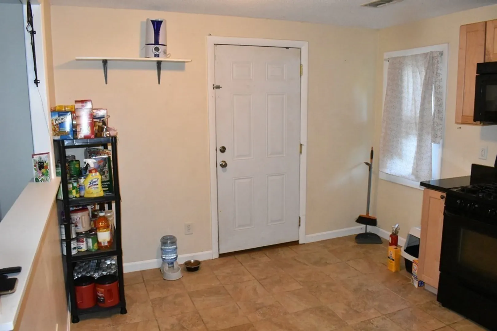
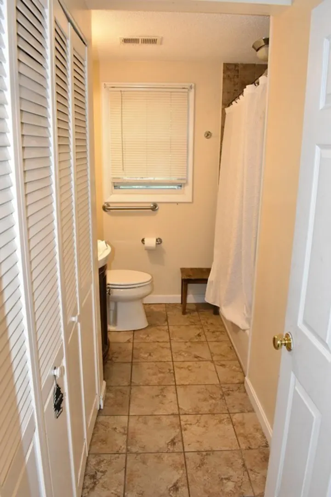
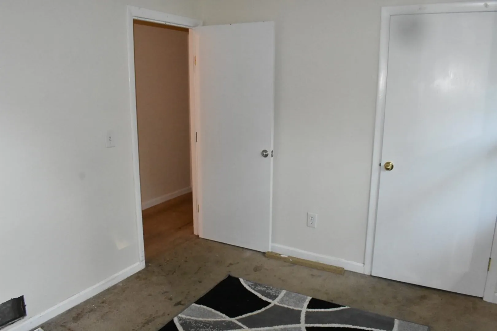
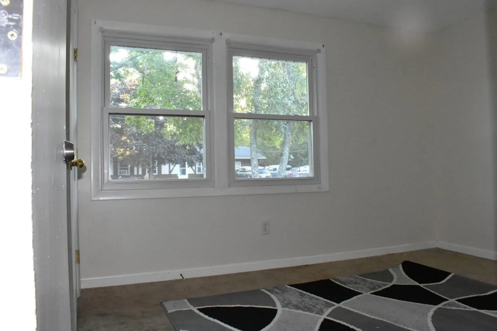
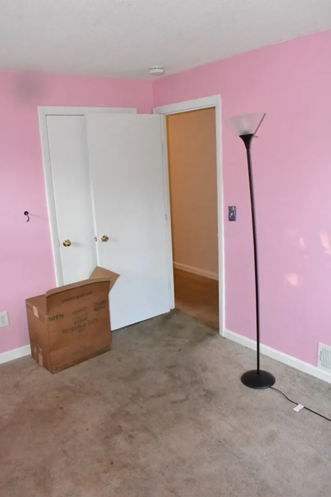
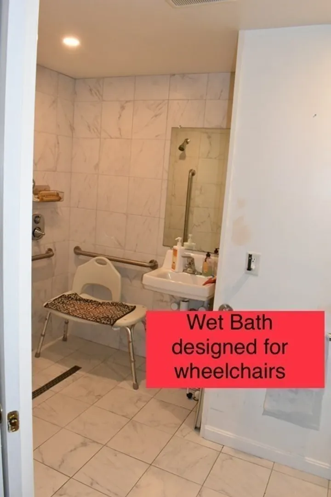
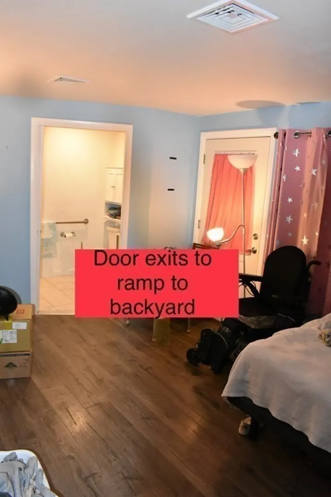
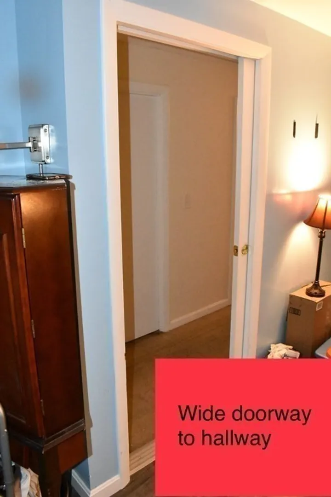
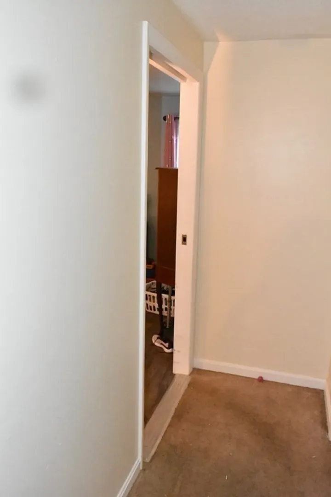
Wonderful one level handicap friendly, modified ranch located in circle development in a convenient location. Wheelchair ramps for access in the front of the home to the living room, as well as the rear of the house which enters into the master bedroom with attached wheelchair accessible wet room bath/full bath with rails and oversized door to hall. Two additional good size bedrooms and full bath in hall. Bright living room with tile foyer and eat in kitchen with granite countertops and ceramic tile floor. Stackable washer/dryer in kitchen area. Nice yard all fenced in front as well as back. one car garage with entrance to kitchen as well as backyard. Home is vinyl sided for easy maintenance.
-
Highlights
- Cooling: Central Air
- Parking Spots: 2
- Property Type: Single Family Residence
- Total Rooms: 6
- Status: Closed
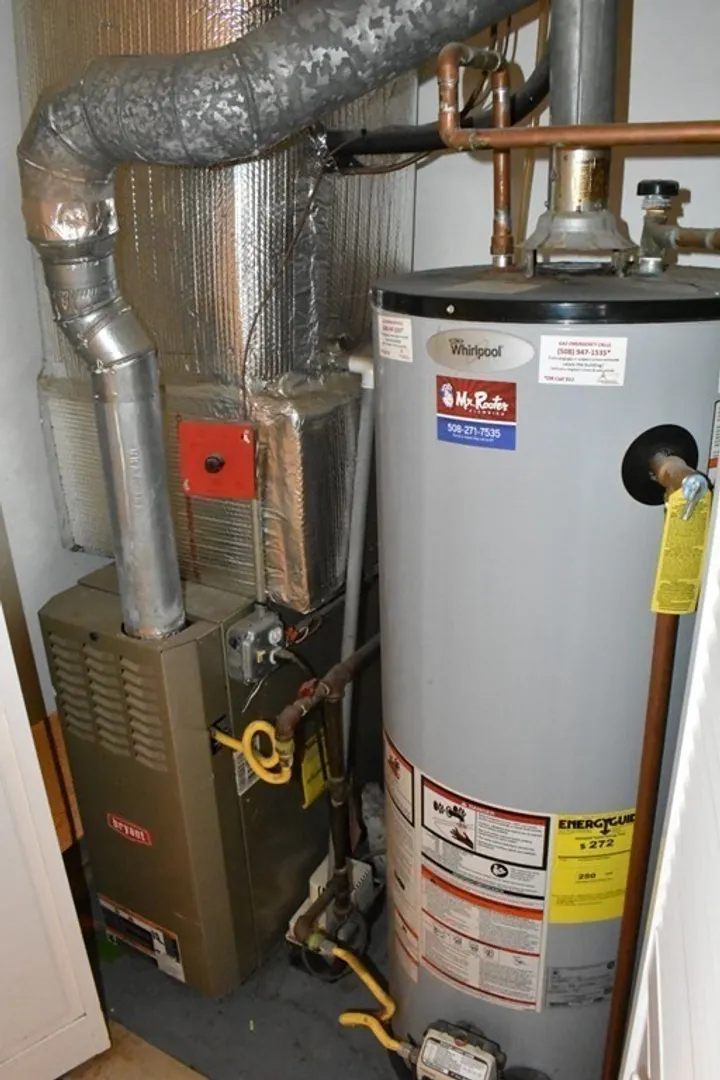
- Heating: Forced Air, Natural Gas
- Property Class: Residential
- Style: Ranch
- Year Built: 1972
-
Additional Details
- Appliances: Dishwasher, Refrigerator
- Exterior Features: Patio, Storage, Fenced Yard
- Lot Features: Cleared
- Roof: Shingle
- Year Built Source: Public Records
- Construction: Frame
- Foundation: Slab
- Road Frontage Type: Public
- Year Built Details: Actual
- Zoning: res
-
Amenities
- Community Features: Public Transportation, Shopping, Pool, Park, Laundromat, Highway Access, House of Worship, Public School, T-Station
- Parking Features: Attached, Paved Drive, Off Street
- Covered Parking Spaces: 1
-
Utilities
- Electric: Circuit Breakers
- Water Source: Public
- Sewer: Private Sewer
-
Fees / Taxes
- Assessed Value: $362,900
- Compensation Based On: Net Sale Price
- Tax Year: 2023
- Buyer Agent Compensation: 2%
- Facilitator Compensation: 2%
- Taxes: $5,168
Similar Listings
Sold
27 Photos
Sold
34 Photos
Sold
42 Photos
Sold
39 Photos
Content © 2026 MLS Property Information Network, Inc. The information in this listing was gathered from third party resources including the seller and public records.
Listing information provided courtesy of Coldwell Banker Realty - Plymouth.
MLS Property Information Network, Inc. and its subscribers disclaim any and all representations or warranties as to the accuracy of this information.
