
Sold!
$485,000
2
Beds
2
Baths
1,117
Living Area
-
Property Description
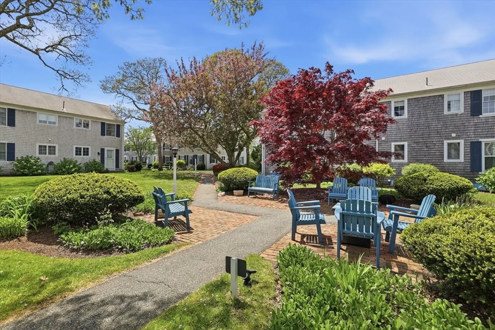
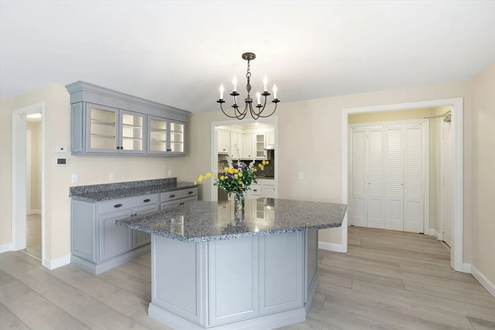
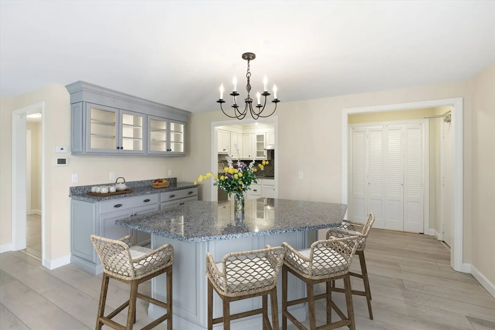
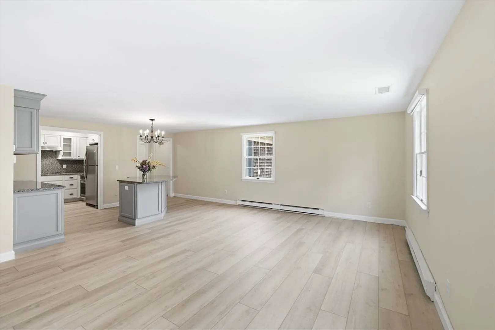
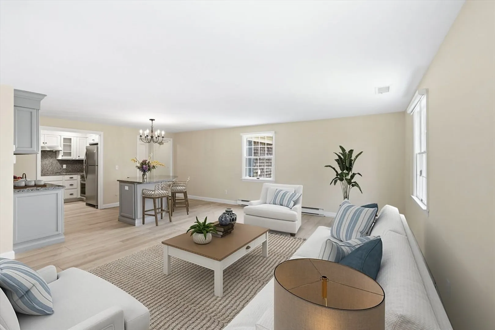
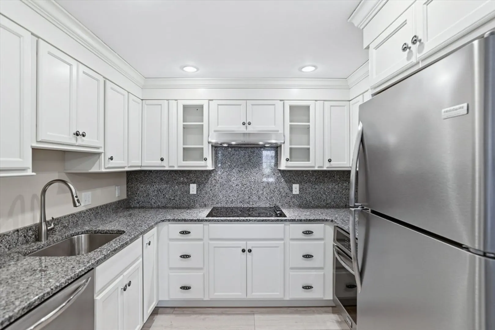
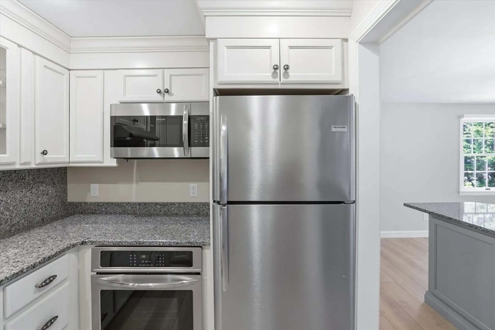
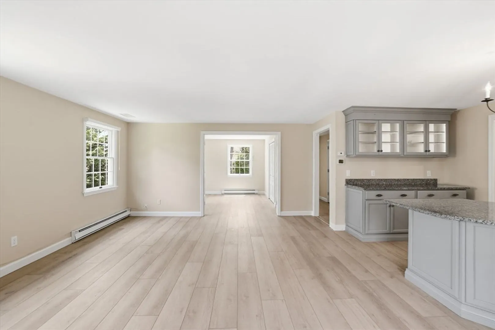
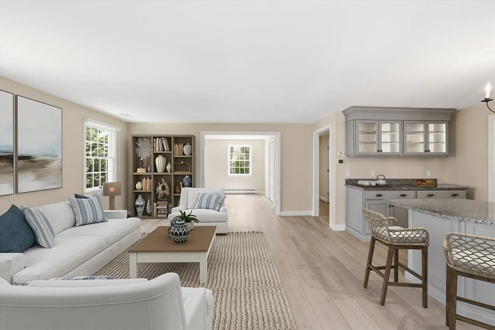
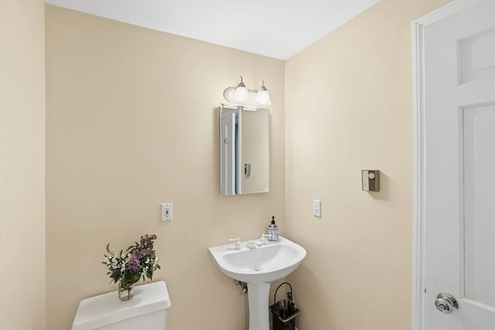
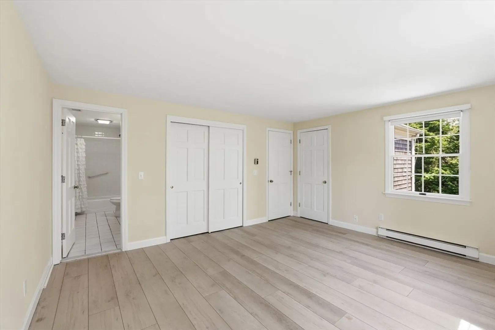
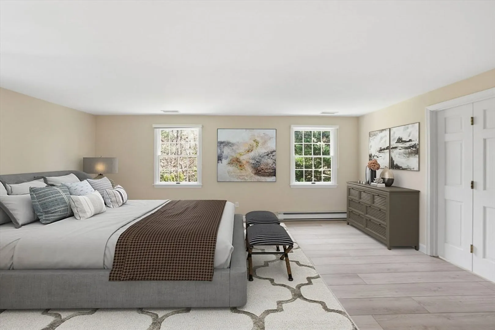
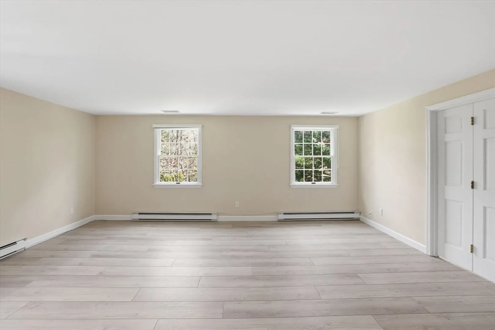
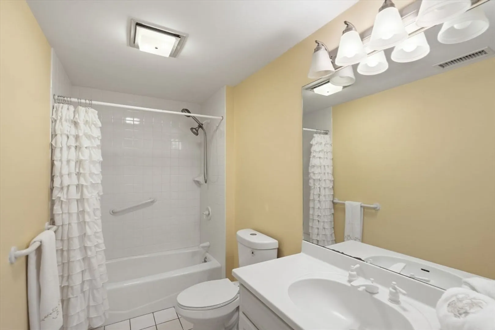
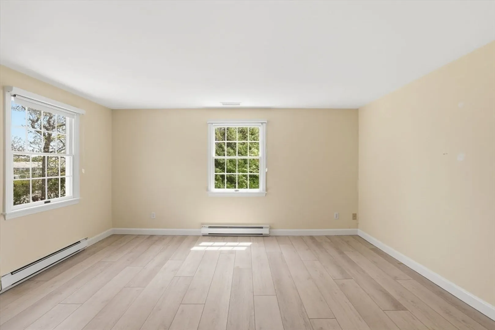
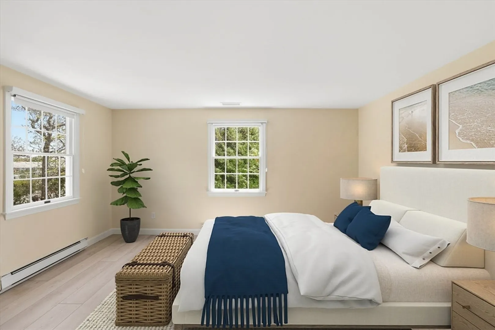
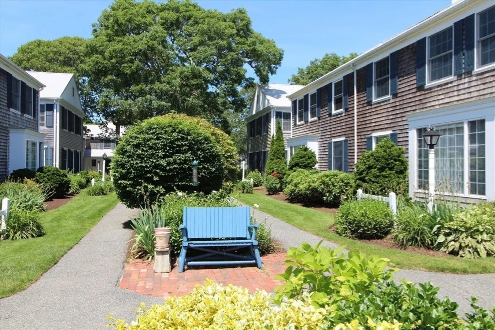
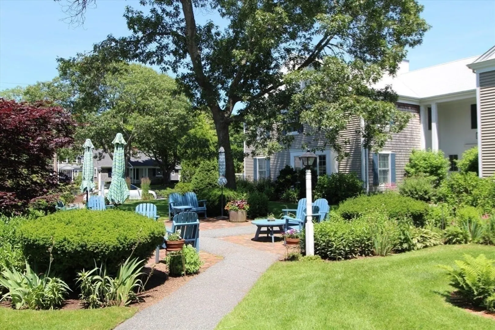
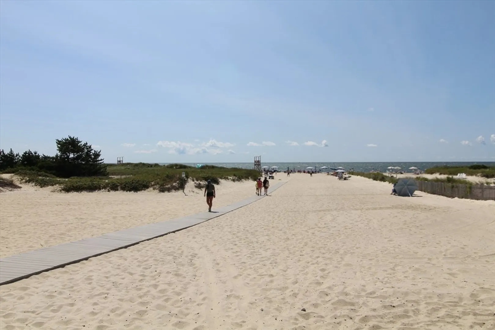
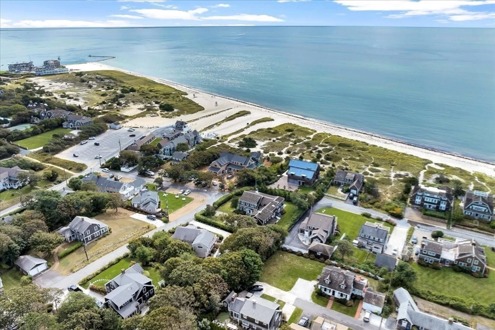
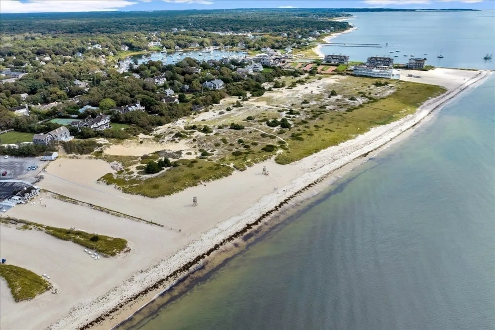
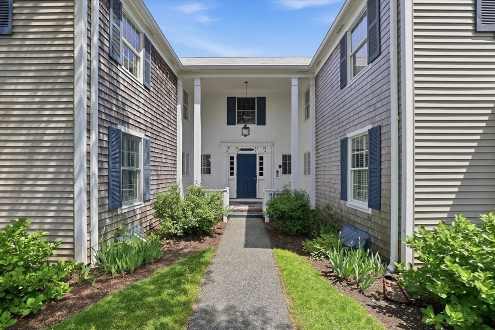
In the heart of Harwich Port, this nicely maintained end unit offers an ideal blend of comfort and convenience. Featuring two bedrooms and two baths across 1117 sq feet, the home includes a renovated kitchen with granite counter tops, custom cabinetry, and a generous island perfect for casual dining and entertaining. The spacious living room is filled with natural light. The primary bedroom offers a private full bath. Additional highlights include heat pump, A/C and warm wood-look flooring throughout. Enjoy a stroll to the village's boutiques, restaurants and beaches. The Anchorage delivers a classic Cape Cod lifestyle in a vibrant, walkable location. Showings start Friday May 22nd. All information to be verified by Buyer.
-
Highlights
- Acres: 1
- Cooling: Central Air, Heat Pump
- HOA Fee: $464
- Property Class: Residential
- Stories: 1
- Unit Number: E23
- Status: Closed
- Building Name: Anchorage
- Heating: Heat Pump, Electric
- Parking Spots: 1
- Property Type: Condominium
- Total Rooms: 5
- Year Built: 1971
-
Additional Details
- Appliances: Range, Dishwasher, Microwave, Refrigerator
- Flooring: Tile, Laminate
- SqFt Source: Public Record
- Year Built Details: Actual
- Zoning: R
- Basement: Y
- Roof: Shingle
- Total Number of Units: 32
- Year Built Source: Public Records
-
Amenities
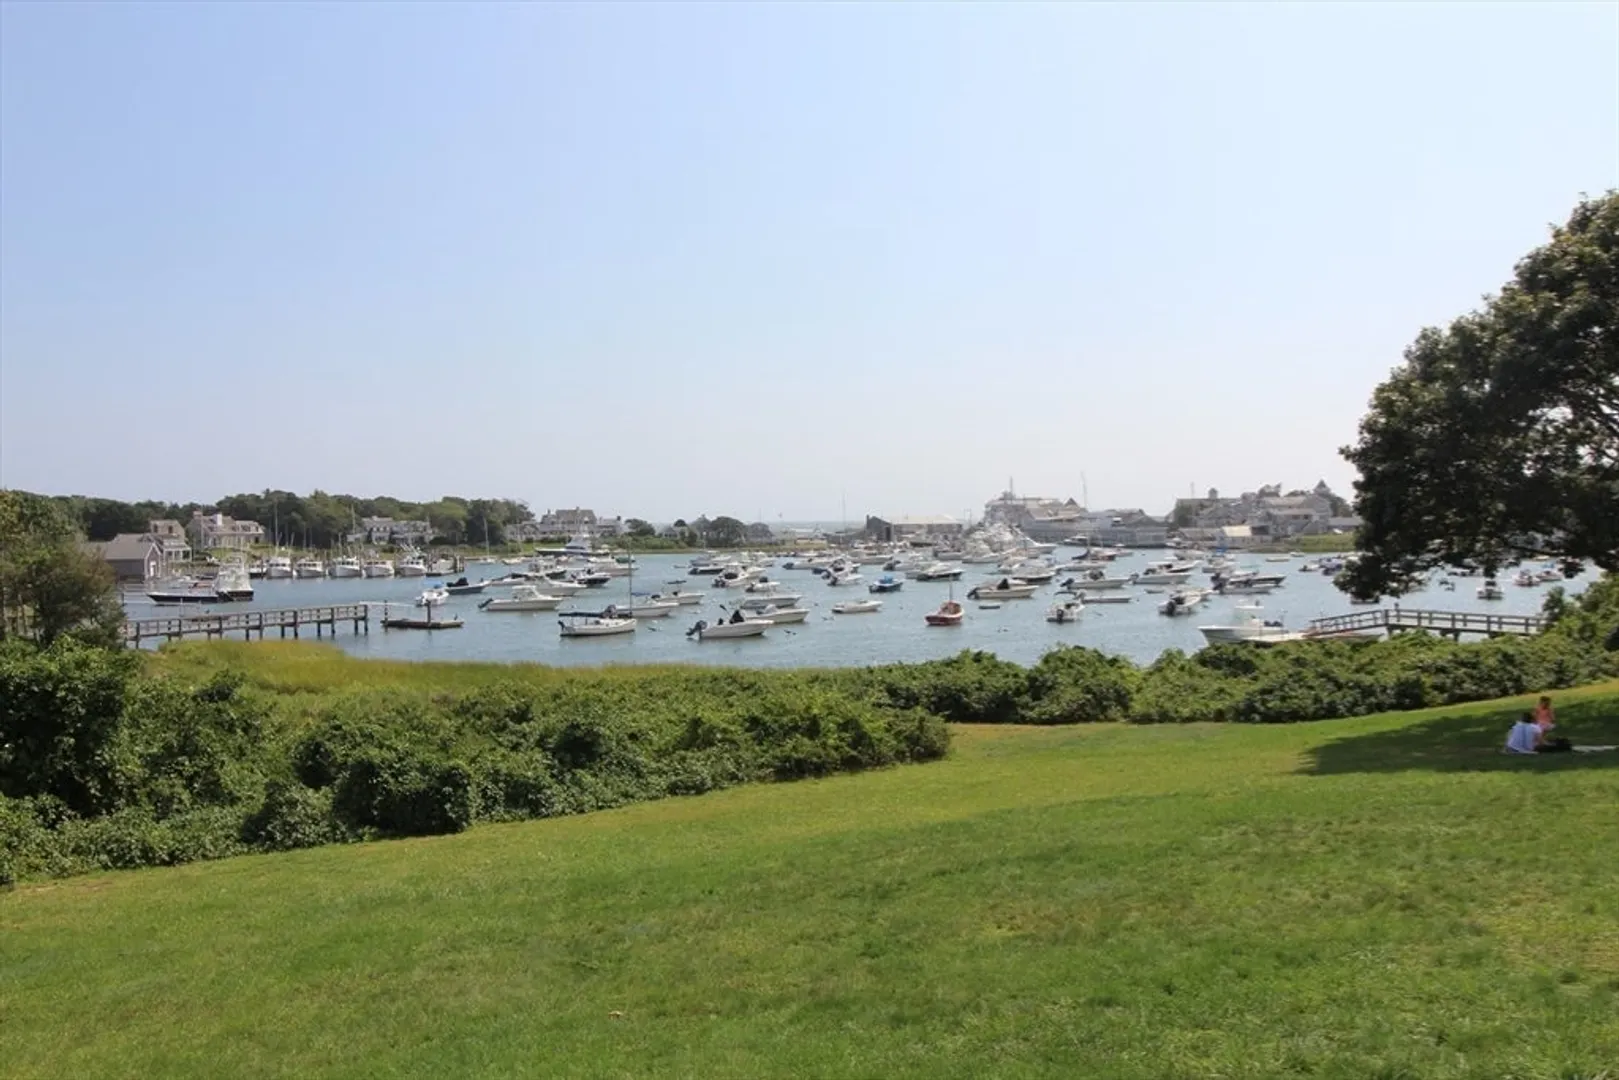
- Community Features: Public Transportation, Shopping, Park, Walk/Jog Trails, Golf, House of Worship, Marina
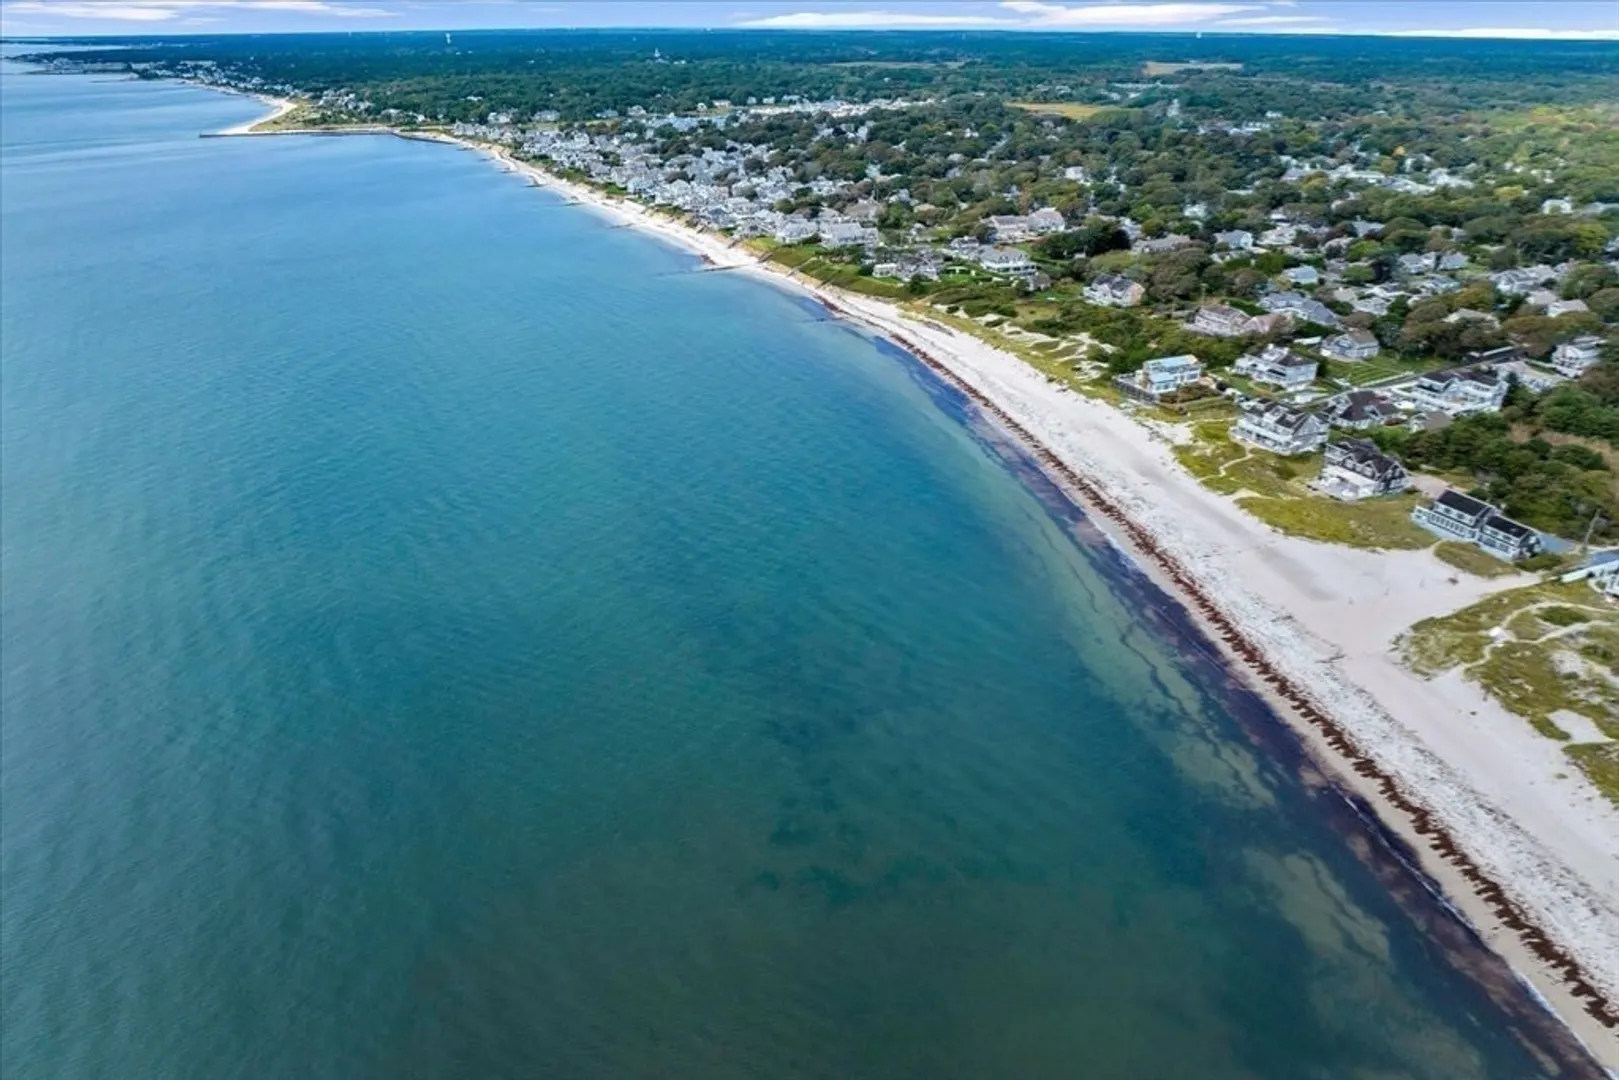
- Waterfront Features: Ocean, Sound, Walk to, 3/10 to 1/2 Mile To Beach, Beach Ownership(Public)
- Parking Features: Assigned, Guest
-
Utilities
- Sewer: Private Sewer
- Water Source: Public
-
Fees / Taxes
- Assessed Value: $406,700
- HOA Fee Includes: Sewer, Insurance, Maintenance Structure, Road Maintenance, Maintenance Grounds, Snow Removal, Trash
- Taxes: $2,363
- HOA Fee Frequency: Monthly
- Tax Year: 2025
Similar Listings
Sold
42 Photos
Sold
42 Photos
Sold
33 Photos
Sold
34 Photos
Content © 2026 MLS Property Information Network, Inc. The information in this listing was gathered from third party resources including the seller and public records.
Listing information provided courtesy of Gibson Sotheby's International Realty.
MLS Property Information Network, Inc. and its subscribers disclaim any and all representations or warranties as to the accuracy of this information.
