
Sold!
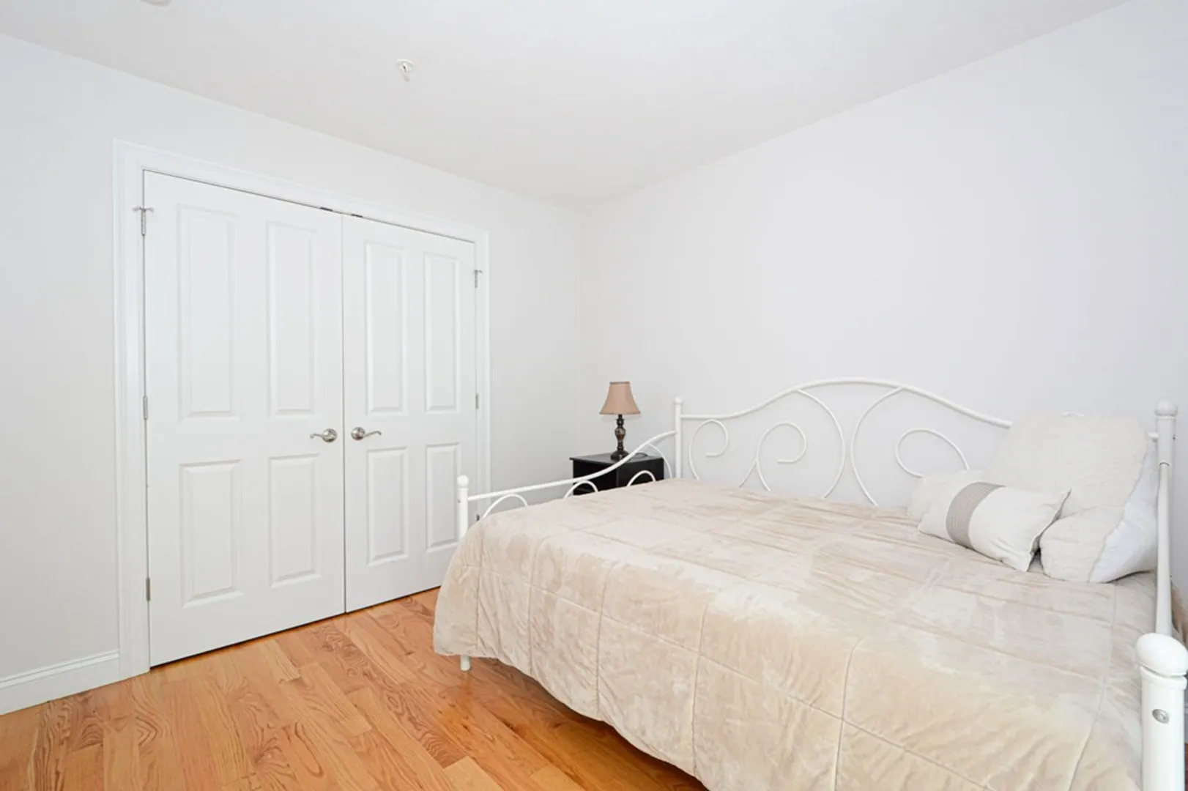
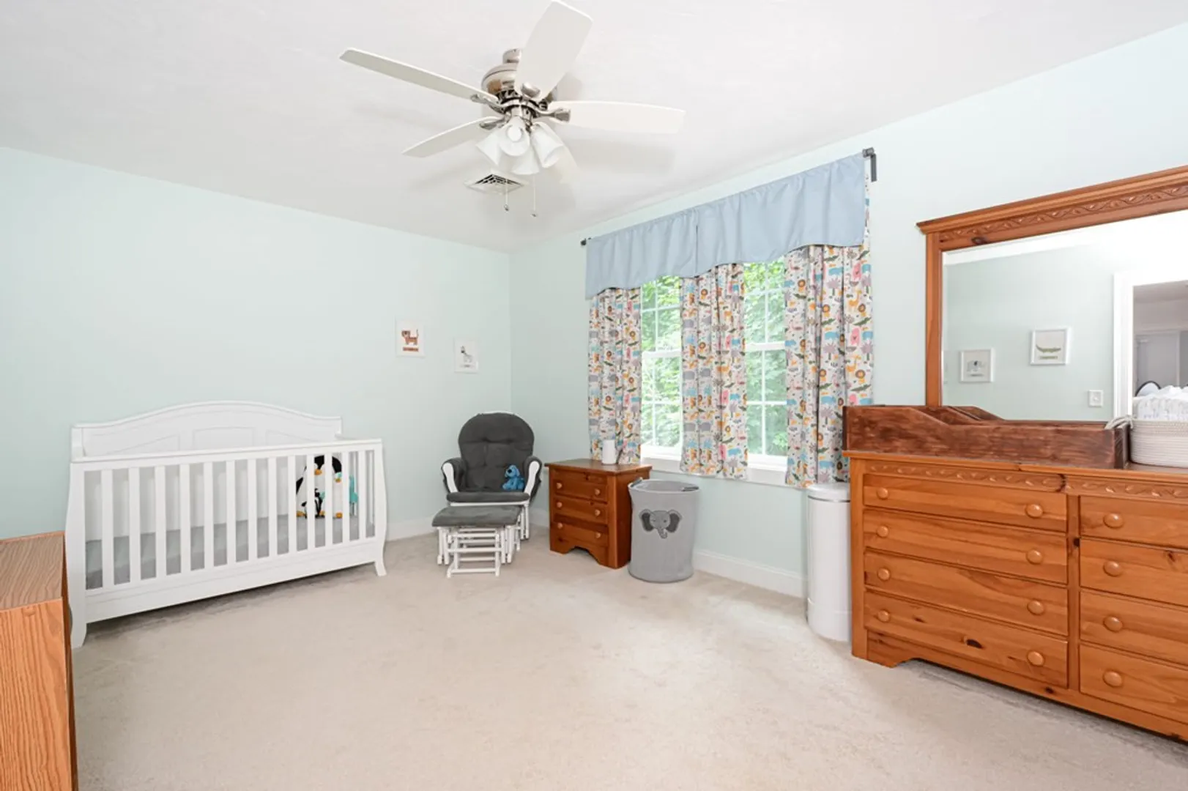
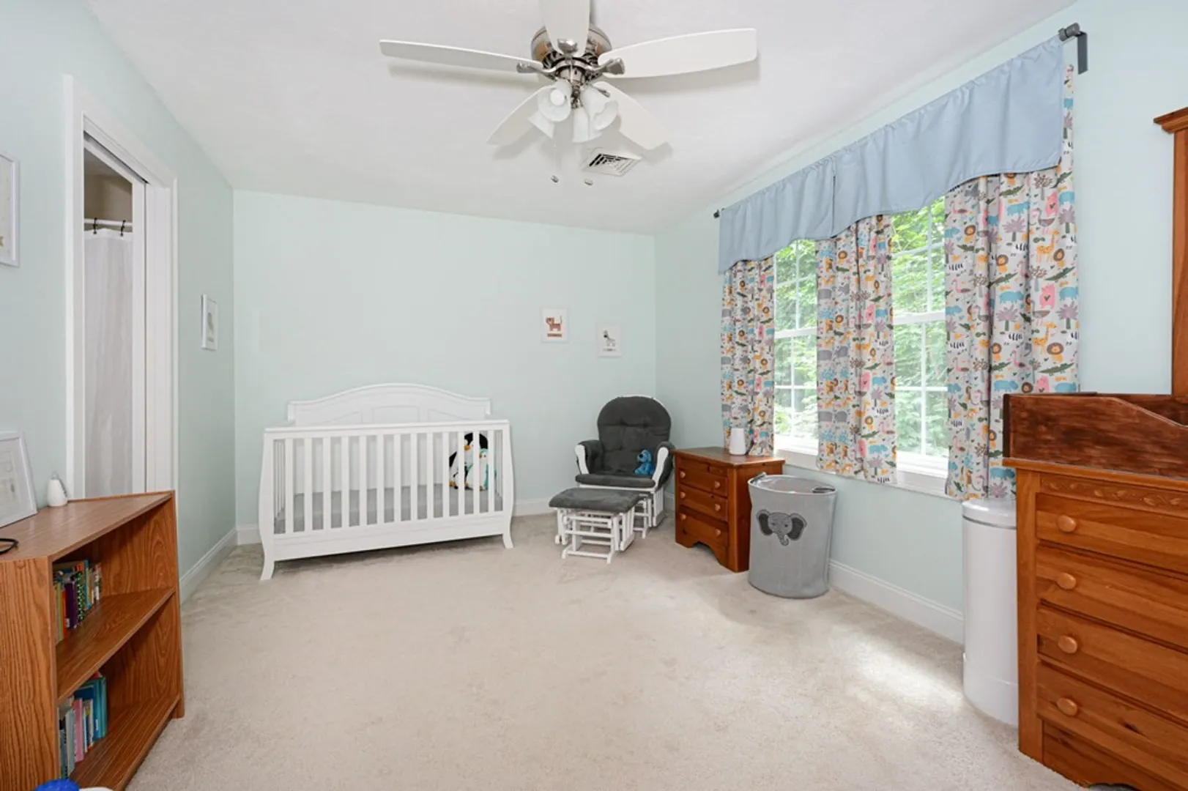
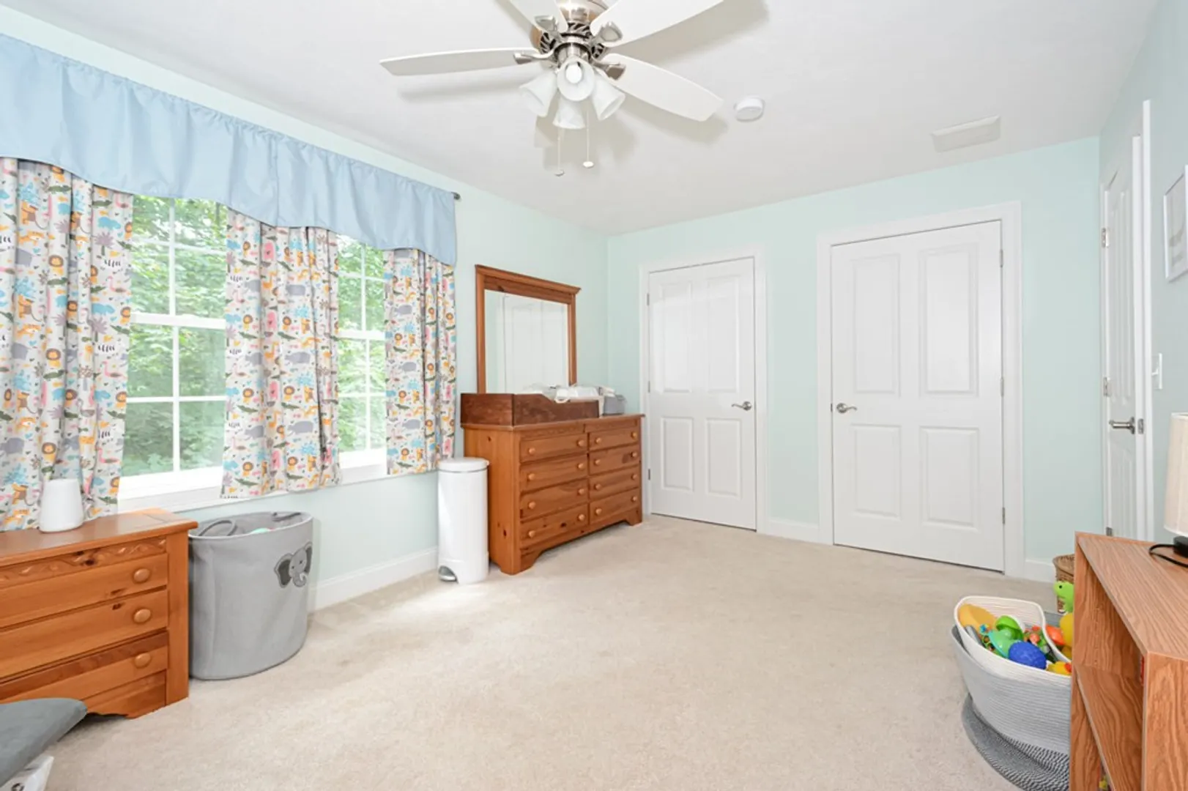
$550,000
3
Beds
3
Baths
1,840
Living Area
-
Property Description
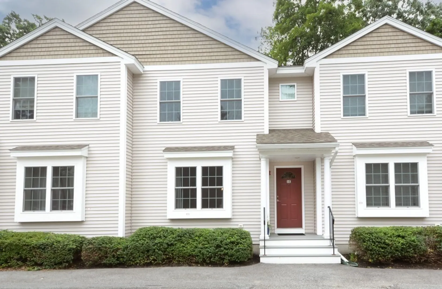
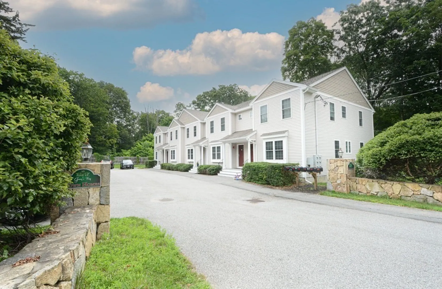
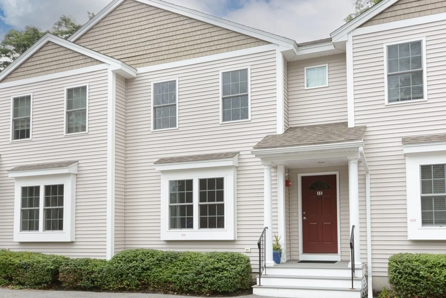
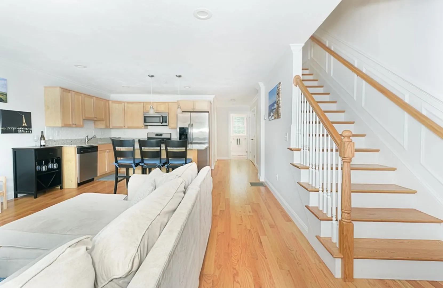
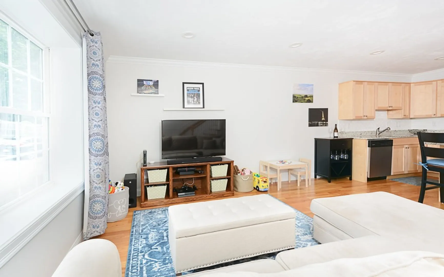
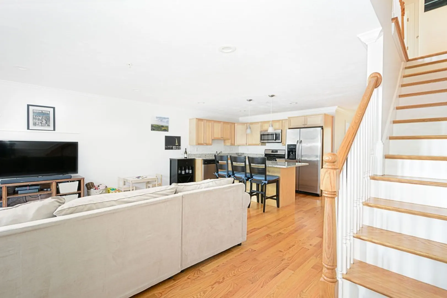
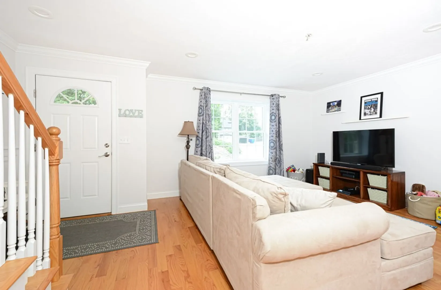
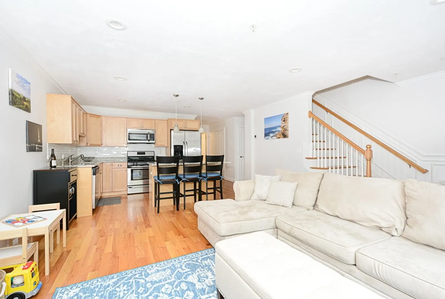
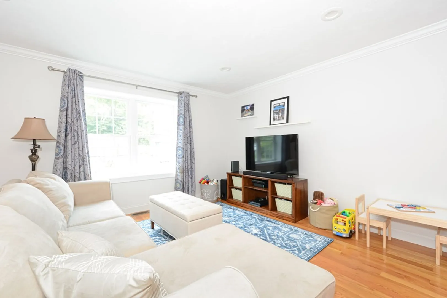
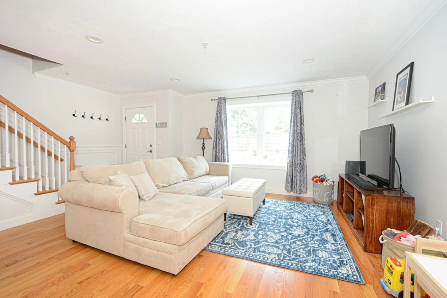
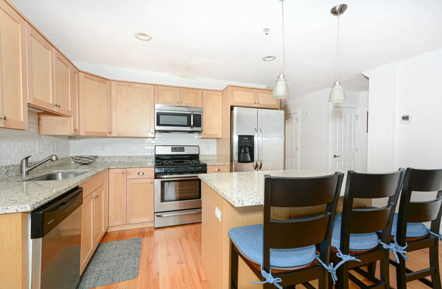
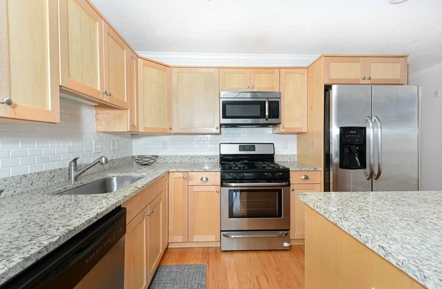
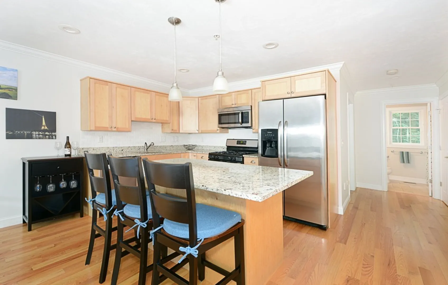
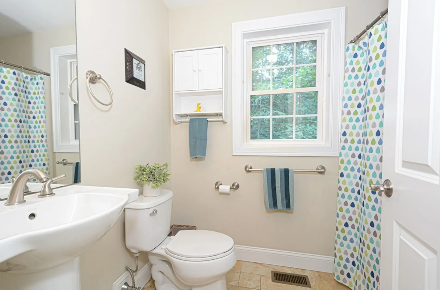
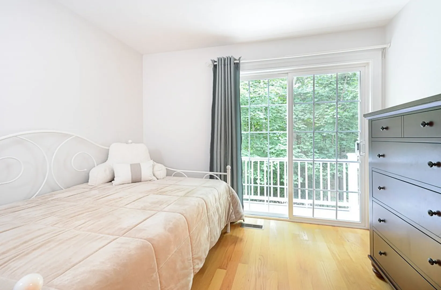
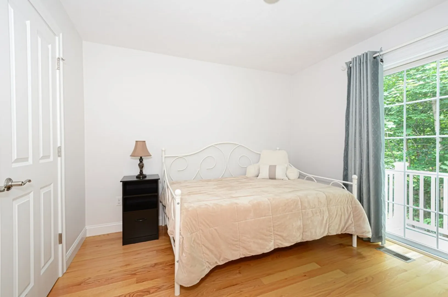
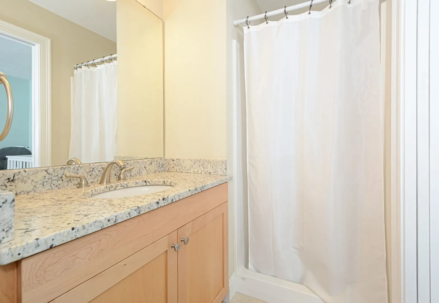
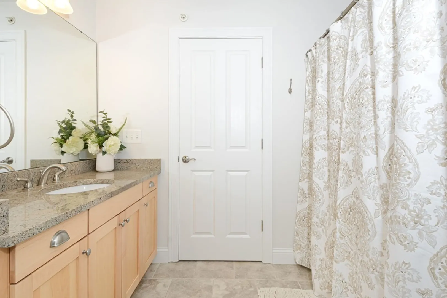
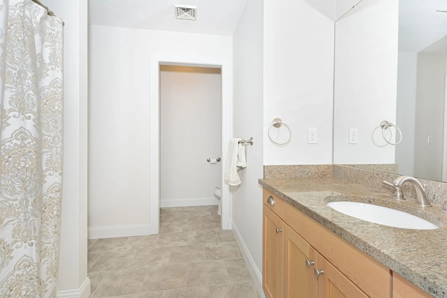
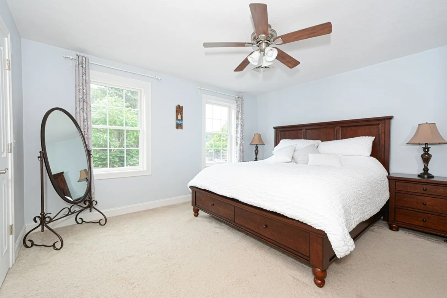
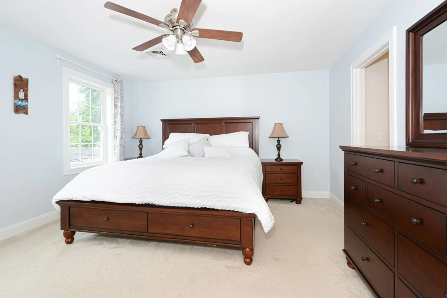
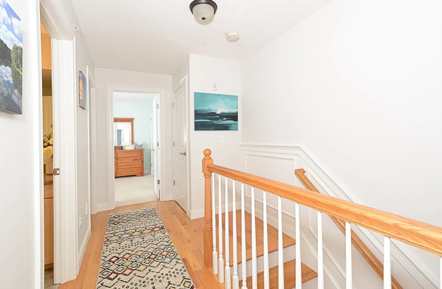
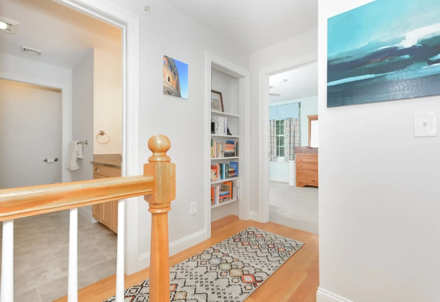
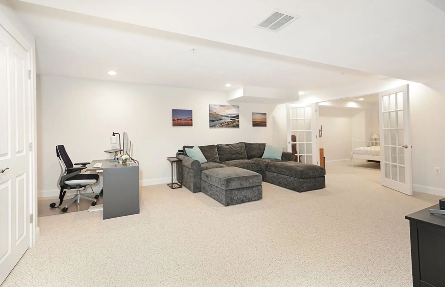
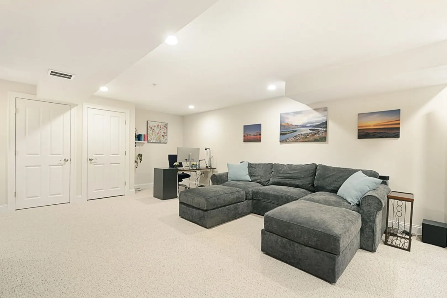
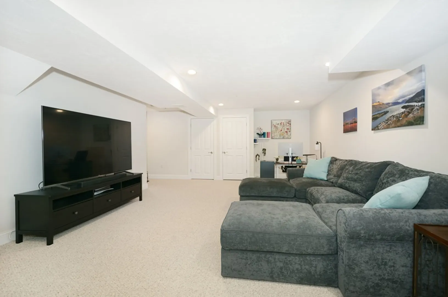
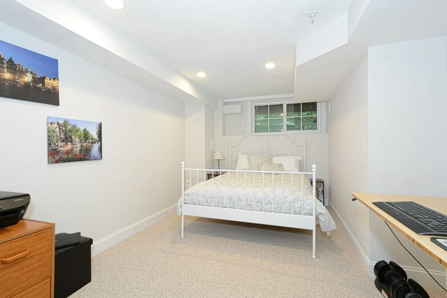
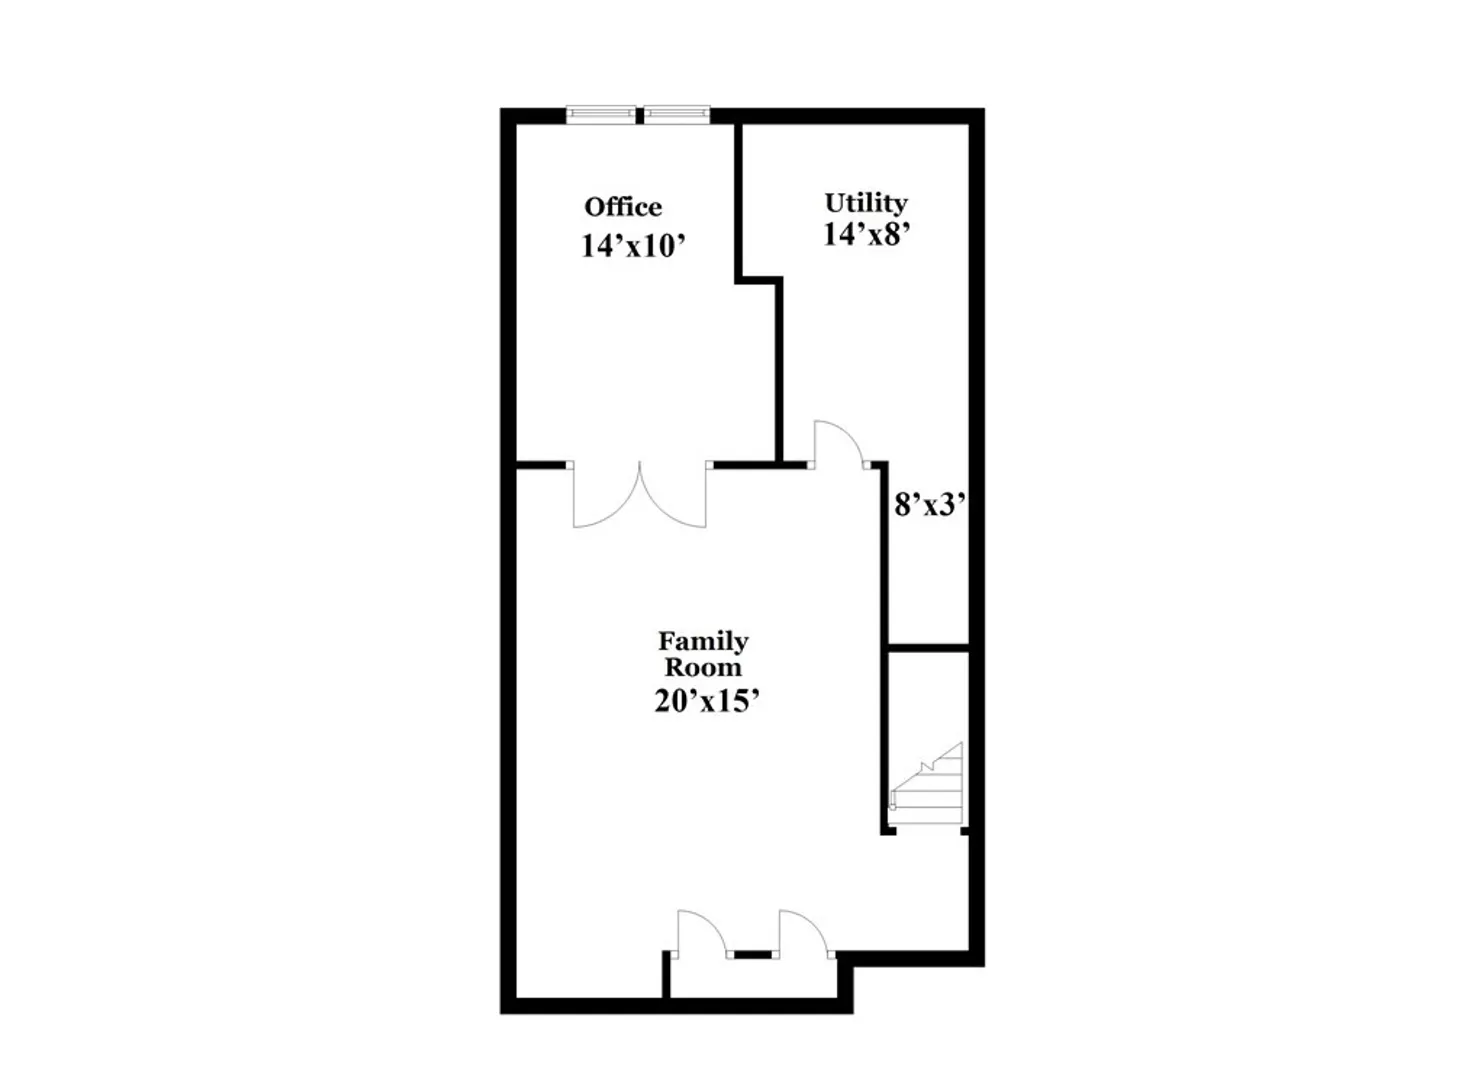
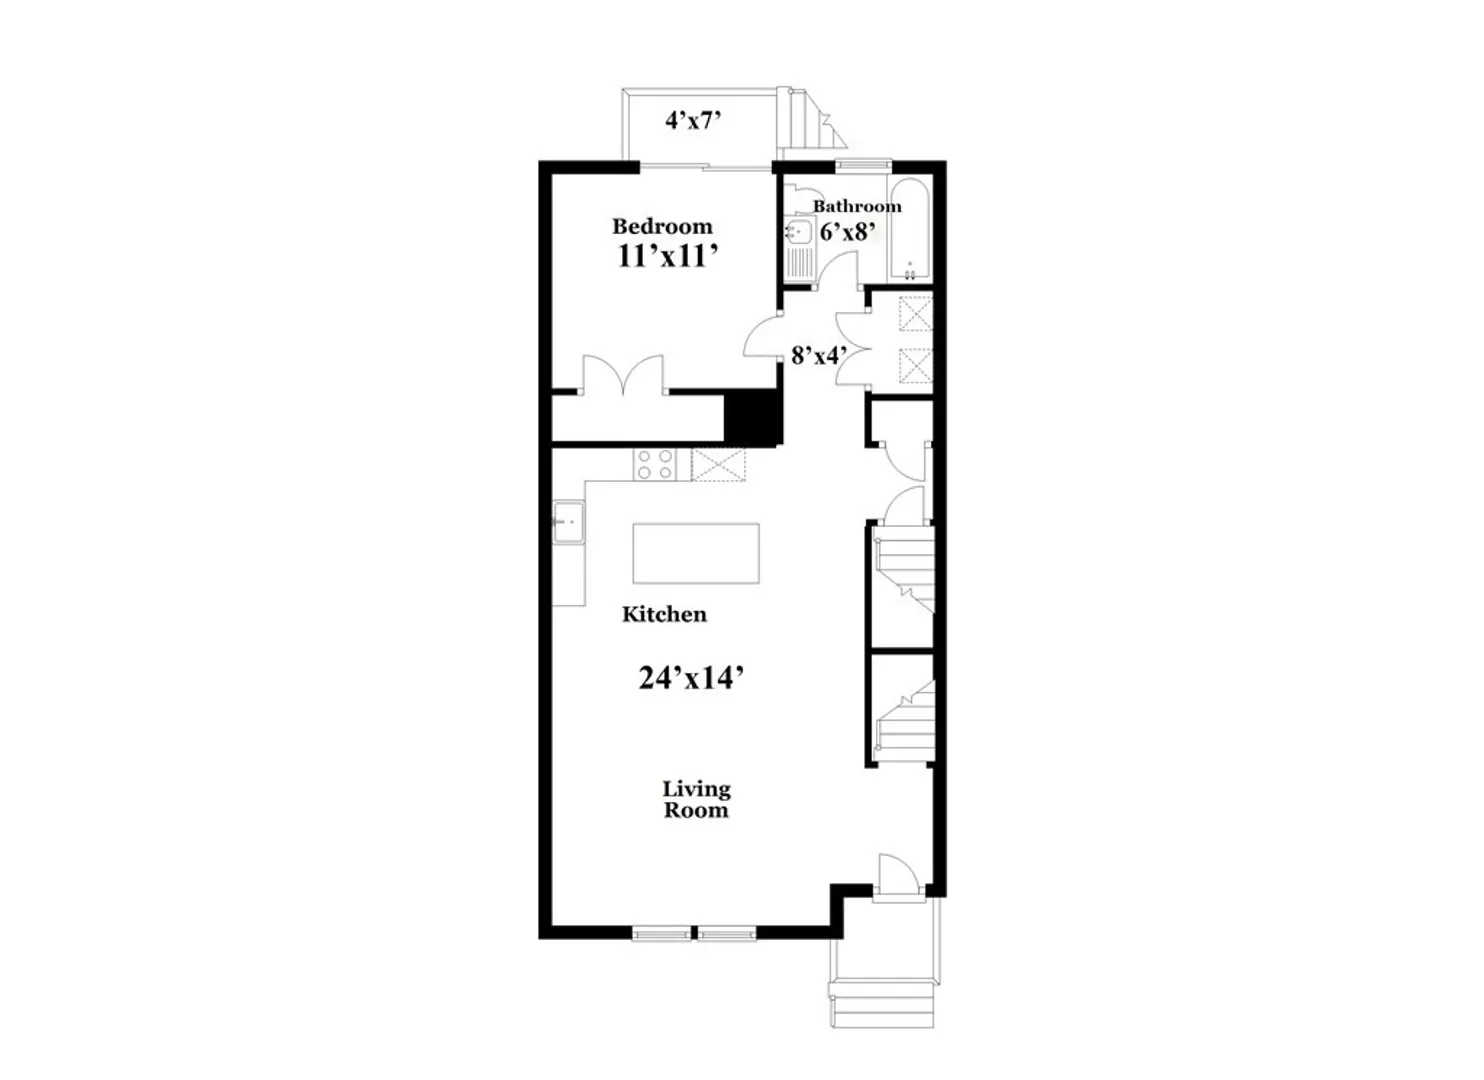
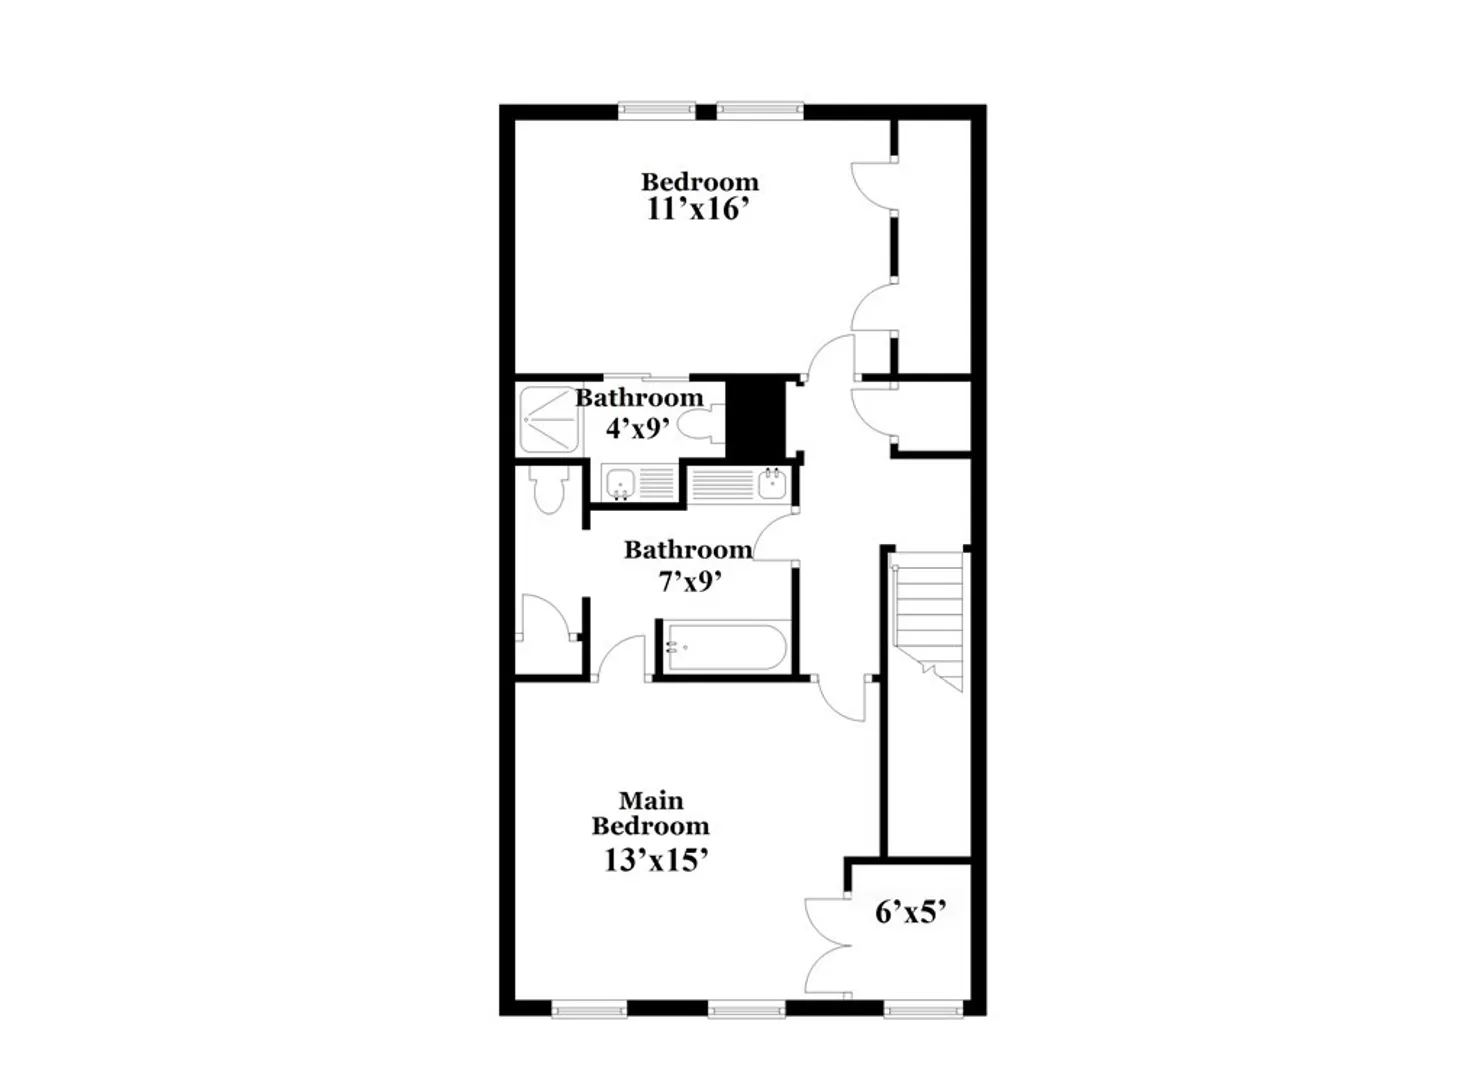
A rare opportunity to live in one of Maynard's fine condominiums complexes - Jenny's Way. This three bedroom townhouse features an open floor plan with a gourmet kitchen with a center island, gas range, granite countertops, stainless steel appliances, custom cabinetry and a microwave. The first floor features a spacious living room and a bedroom with exterior access to the balcony/deck. The second floor offers 2 en-suite bedrooms with 2 full baths and walk-in closets. The basement is finished featuring a spacious family room with a private office. The condo is just a short walk to Maynard Center and the new bike trail. Easy commute to Route 2 and the commuter rail to Boston.
-
Highlights
- Cooling: Central Air
- HOA Fee: $190
- Property Class: Residential
- Total Rooms: 9
- Year Built: 2014
- Heating: Forced Air, Natural Gas
- Parking Spots: 2
- Property Type: Condominium
- Unit Number: 1c
- Status: Closed
-
Additional Details
- Appliances: Range, Dishwasher, Disposal, Microwave, Washer, Dryer, Utility Connections for Electric Dryer
- Construction: Frame
- Flooring: Tile, Carpet, Hardwood, Flooring - Wall to Wall Carpet
- Pets Allowed: Yes
- Total Number of Units: 5
- Year Built Source: Public Records
- Basement: Y
- Exterior Features: Deck - Composite, Patio
- Interior Features: Office
- Roof: Shingle
- Year Built Details: Actual
- Zoning: Res
-
Amenities
- Community Features: Walk/Jog Trails
- Parking Features: Off Street, Deeded, Paved
-
Utilities
- Electric: 200+ Amp Service
- Water Source: Public
- Sewer: Public Sewer
-
Fees / Taxes
- Assessed Value: $436,700
- Compensation Based On: Net Sale Price
- HOA: Yes
- HOA Fee Includes: Insurance, Maintenance Structure, Maintenance Grounds, Snow Removal
- Taxes: $8,284
- Buyer Agent Compensation: 2.5%
- Facilitator Compensation: 2.5%
- HOA Fee Frequency: Monthly
- Tax Year: 2023
Similar Listings
Sold
36 Photos
Sold
29 Photos
Sold
15 Photos
Sold
39 Photos
Content © 2026 MLS Property Information Network, Inc. The information in this listing was gathered from third party resources including the seller and public records.
Listing information provided courtesy of EXIT Assurance Realty.
MLS Property Information Network, Inc. and its subscribers disclaim any and all representations or warranties as to the accuracy of this information.
