
Sold!
$555,000
3
Beds
2
Baths
2,036
Living Area
-
Property Description
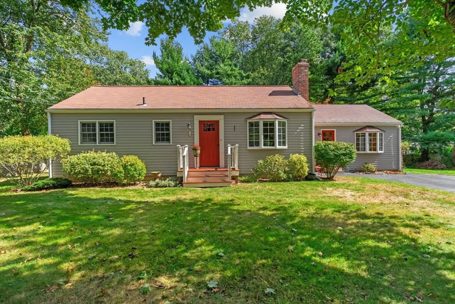
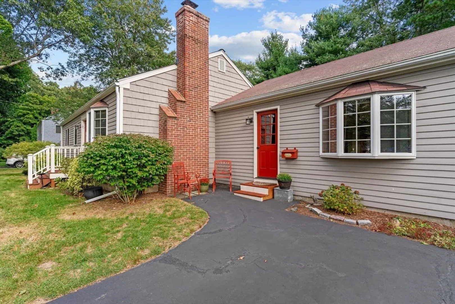
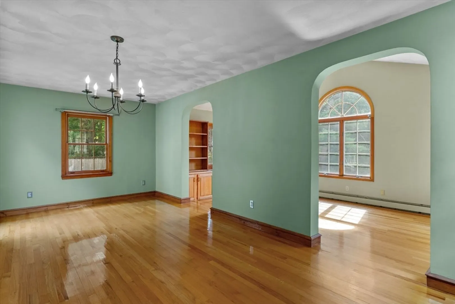
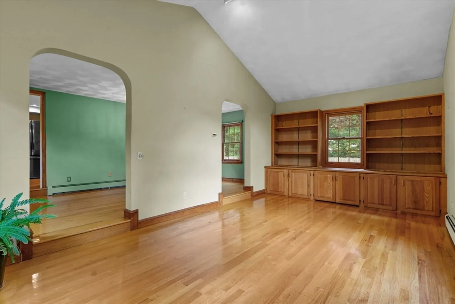
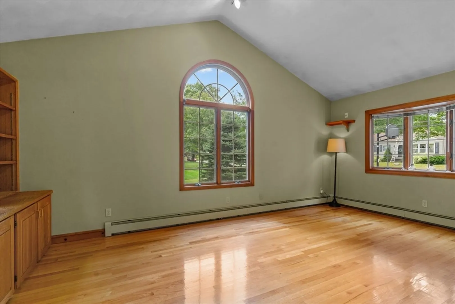
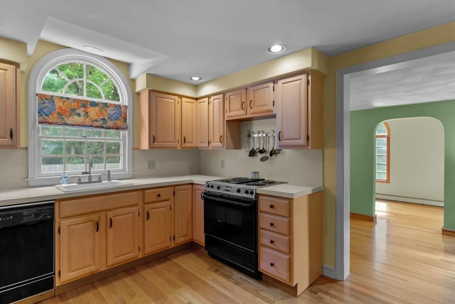
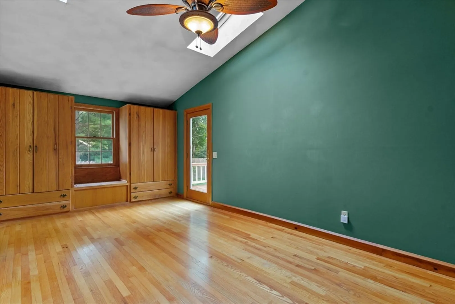
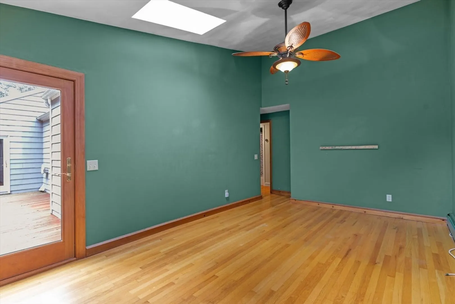
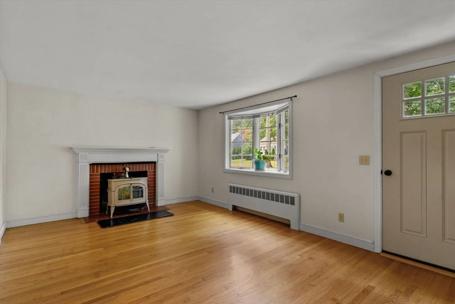
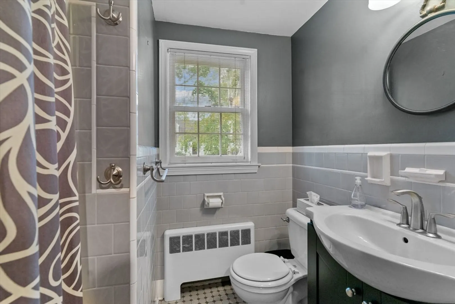
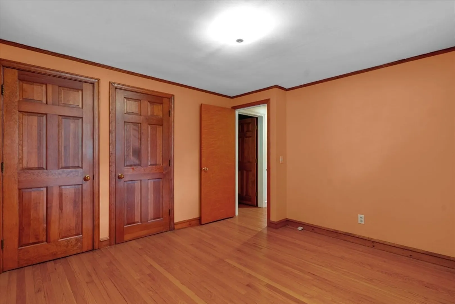
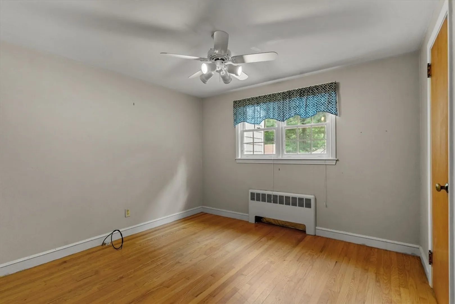
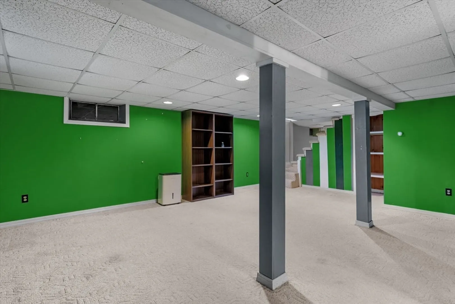
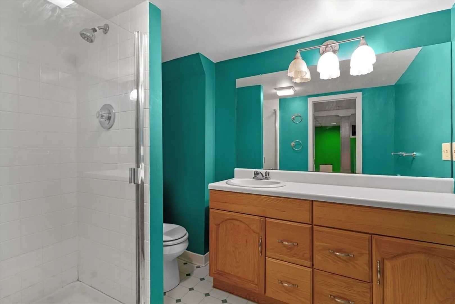
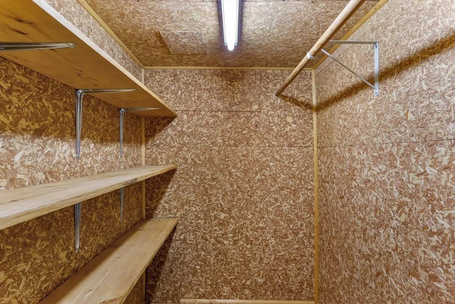
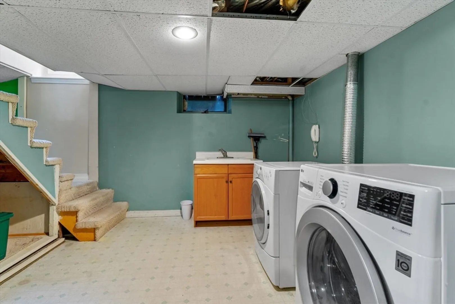
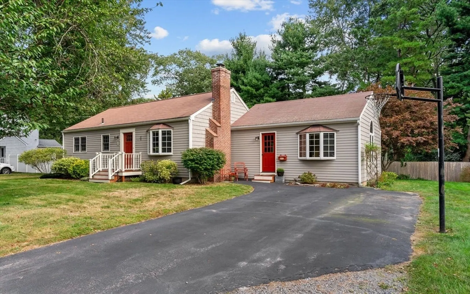
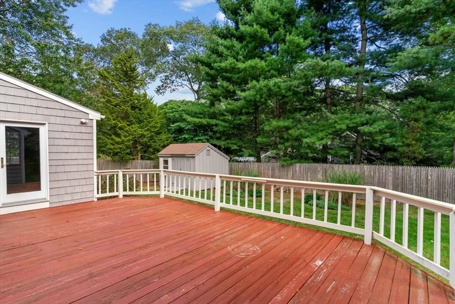
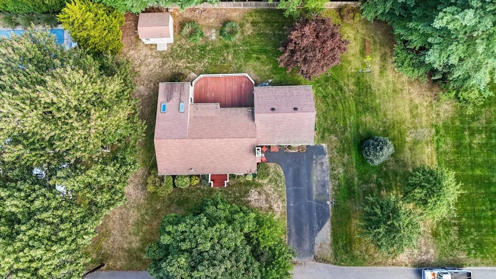
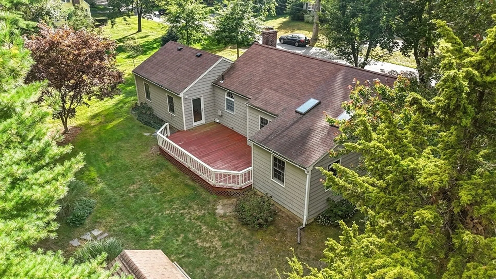
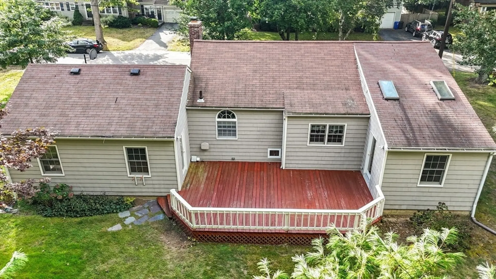
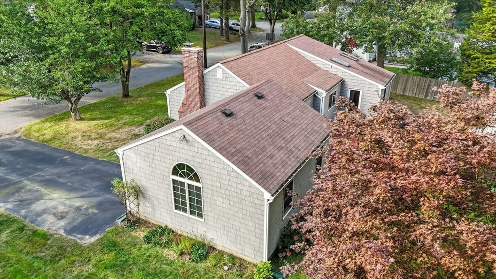
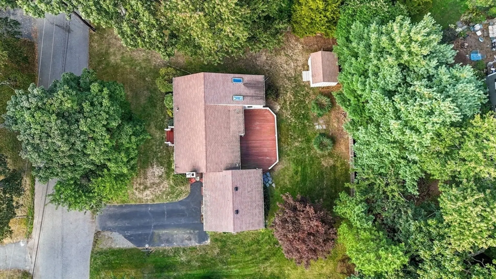
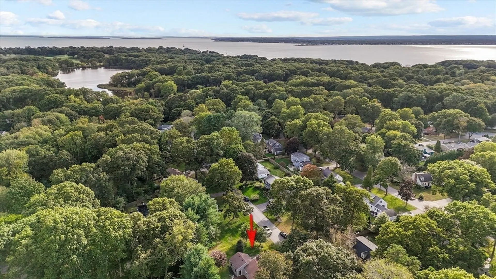
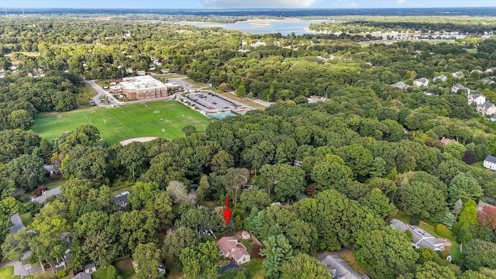
Nestled in a sought-after neighborhood, this lovely ranch home boasts 3 bedrooms and 2 full baths. The spacious master bedroom, featuring cathedral ceilings and built-in wardrobes, offers direct access to a generous back deck, perfect for relaxation or entertaining. The original one-car garage has been thoughtfully transformed into a cozy dining area and family room, complete with custom built-ins. In the living room, enjoy the warmth of a brick fireplace with a wood stove insert, creating a cozy ambiance. The partially finished basement includes a second full bath and a convenient laundry area. With beautiful hardwood floors throughout, this home combines charm and functionality. Conveniently located near private and public schools, golf courses, and commuter bus routes, this home offers easy access to everything you need. A must-see! First showing at Open House on Saturday, September 28, 2024, at 11:00AM-1:00PM
-
Highlights
- Cooling: Window Unit(s)
- Parking Spots: 2
- Property Type: Single Family Residence
- Total Rooms: 7
- Status: Closed
- Heating: Baseboard, Oil, Wood Stove
- Property Class: Residential
- Style: Ranch
- Year Built: 1952
-
Additional Details
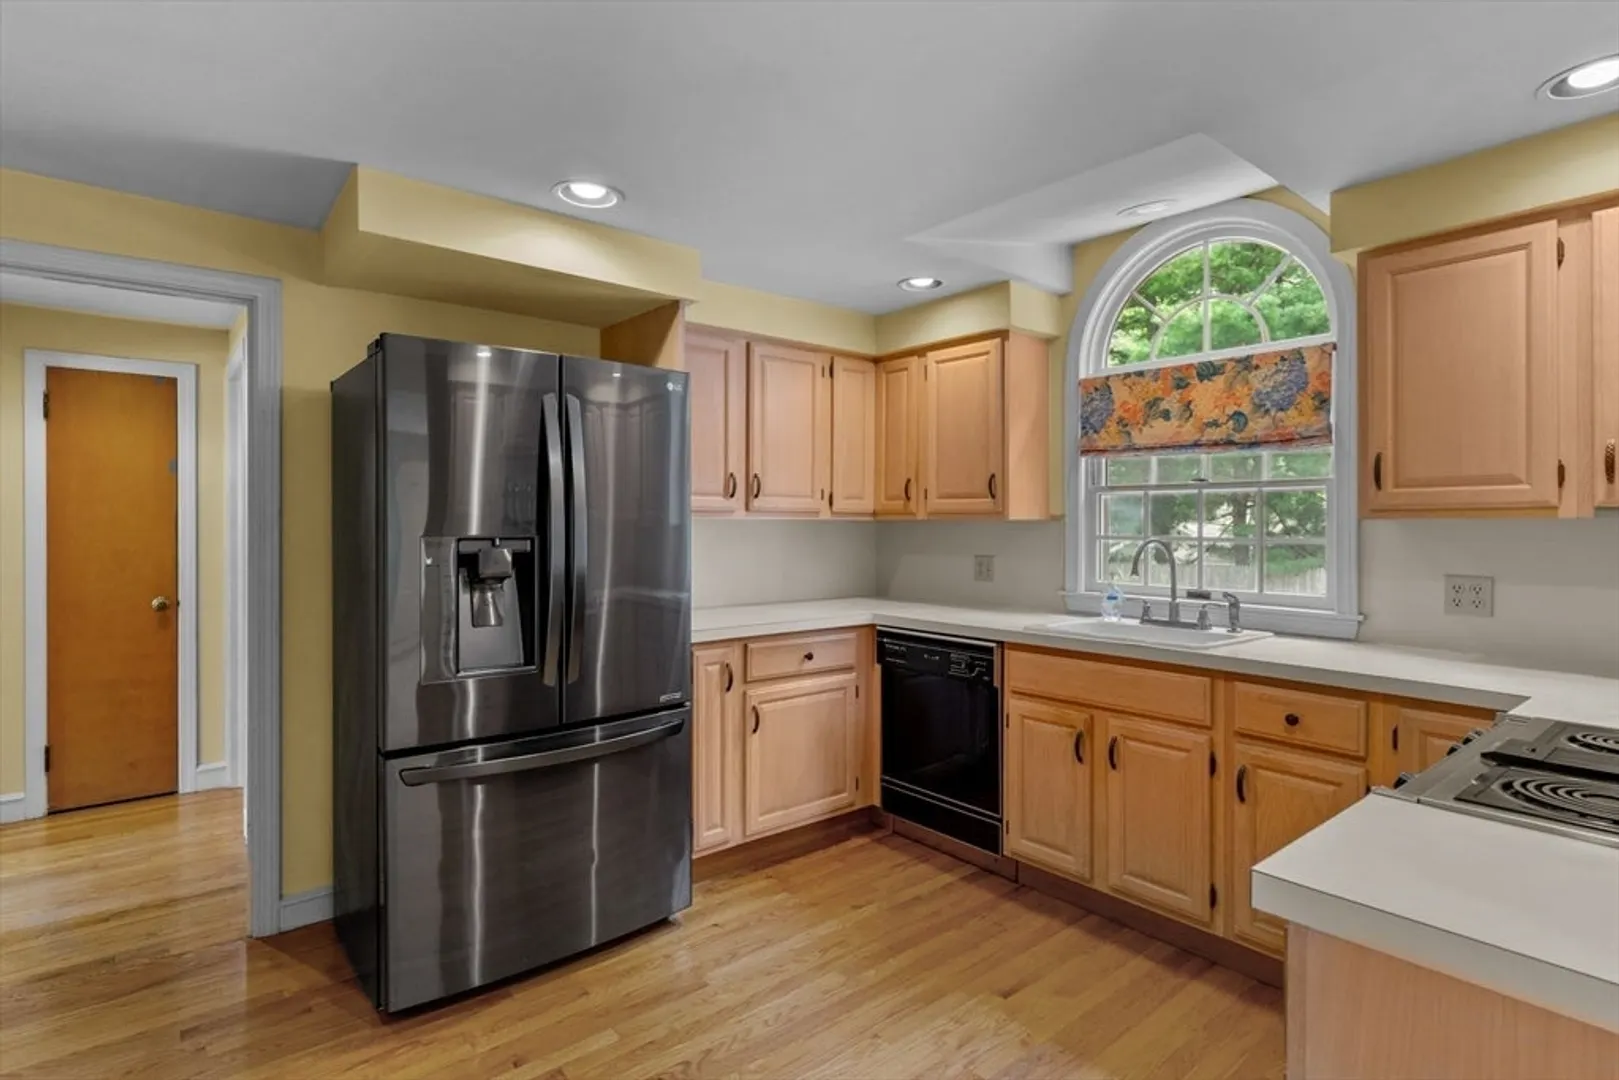
- Appliances: Water Heater, Range, Dishwasher, Refrigerator, Washer, Dryer
- Construction: Conventional (2x4-2x6)
- Exterior Features: Deck - Wood, Storage
- Flooring: Tile, Carpet, Hardwood, Flooring - Wall to Wall Carpet
- Interior Features: Closet
- Roof: Shingle
- Year Built Source: Public Records
- Basement: Partial, Partially Finished
- Exclusions: Dehumidifier
- Fireplaces: 1
- Foundation: Concrete Perimeter
- Road Frontage Type: Public
- Year Built Details: Actual, Renovated Since
- Zoning: R10
-
Amenities
- Community Features: Public Transportation, Tennis Court(s), Golf, Private School, Public School
- Parking Features: Paved Drive, Paved
-
Utilities
- Electric: 100 Amp Service
- Water Source: Public
- Sewer: Public Sewer
-
Fees / Taxes
- Assessed Value: $476,000
- Taxes: $7,264
- Tax Year: 2024
Similar Listings
Sold
21 Photos
Sold
33 Photos
Sold
24 Photos
Sold
42 Photos
Content © 2026 MLS Property Information Network, Inc. The information in this listing was gathered from third party resources including the seller and public records.
Listing information provided courtesy of Non Member Office.
MLS Property Information Network, Inc. and its subscribers disclaim any and all representations or warranties as to the accuracy of this information.
