
Sold!
$1,200,000
4
Beds
2/1
Baths
2,700
Living Area
-
Property Description
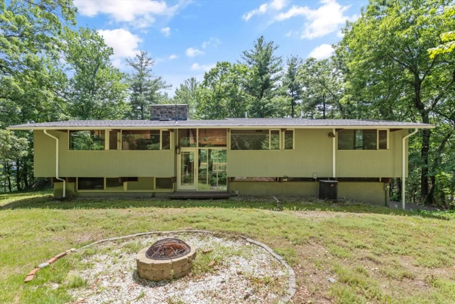
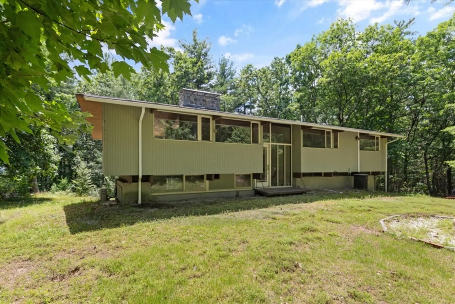
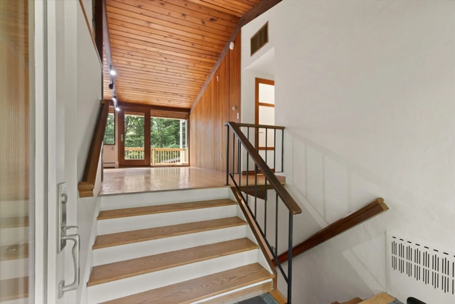
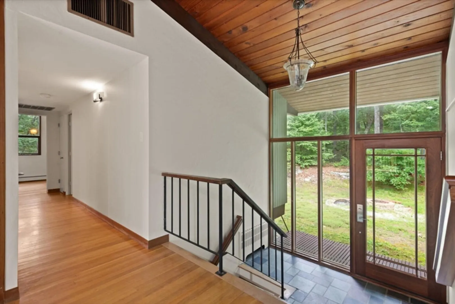
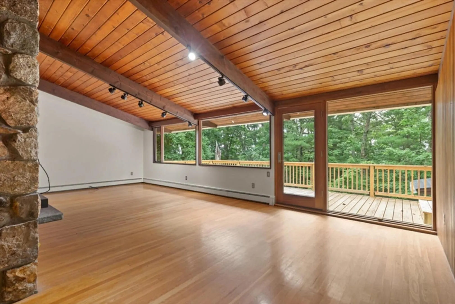
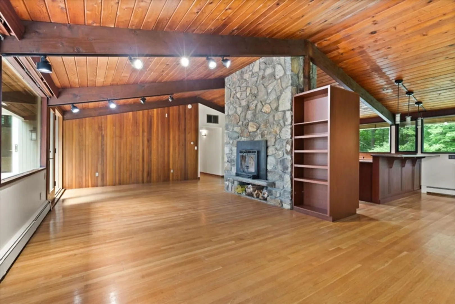
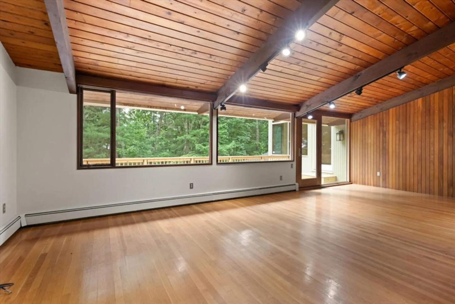
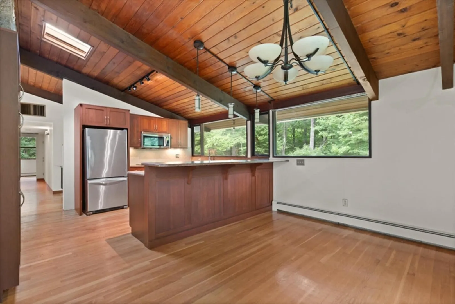
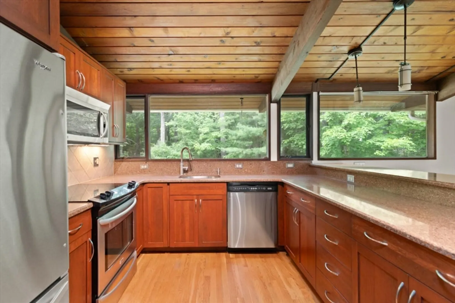
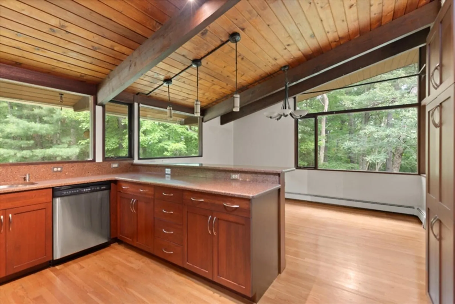
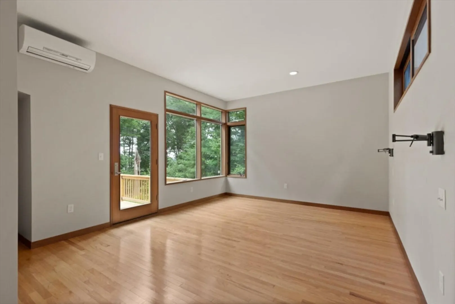
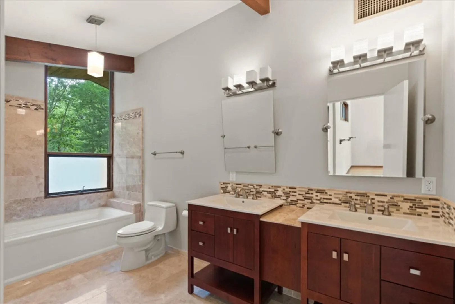
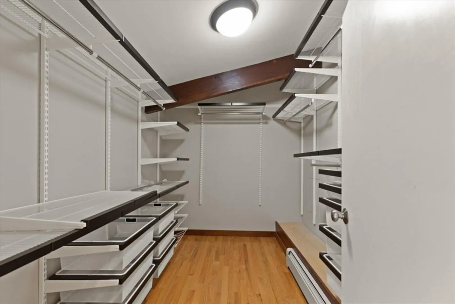
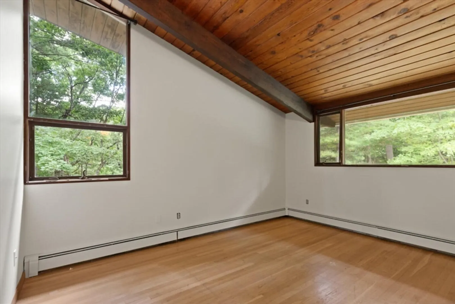
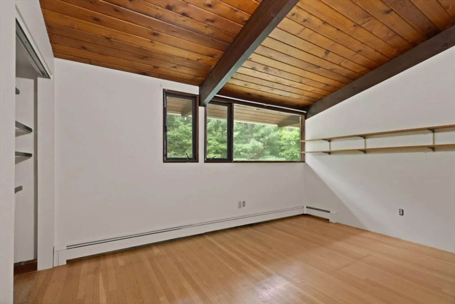
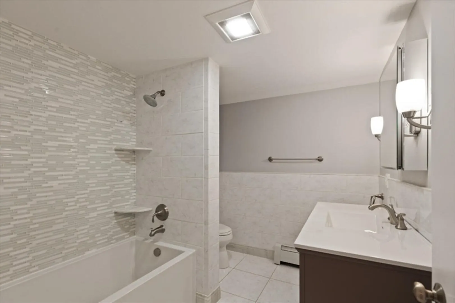
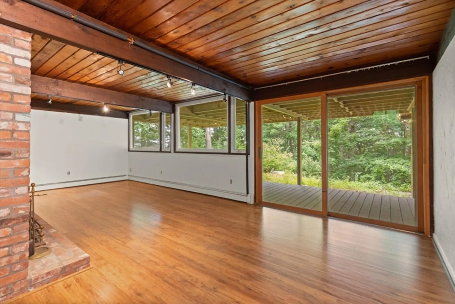
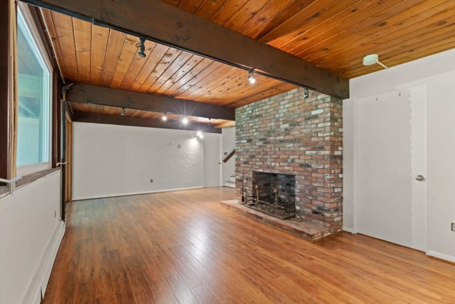
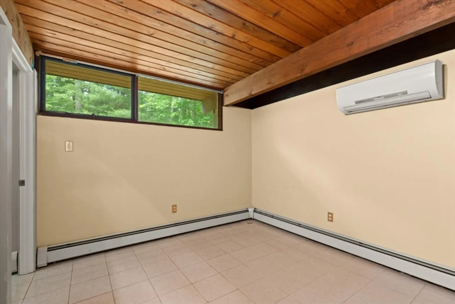
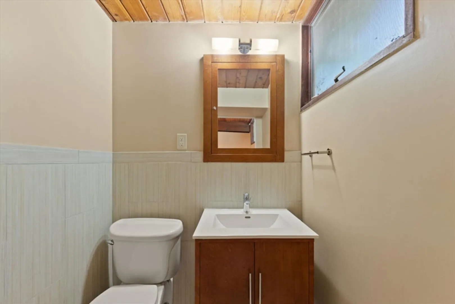
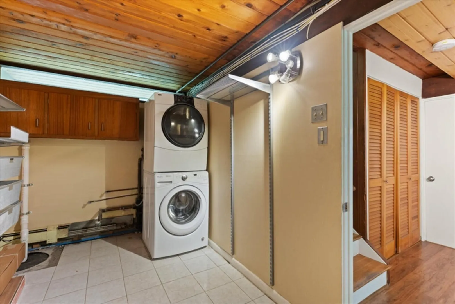
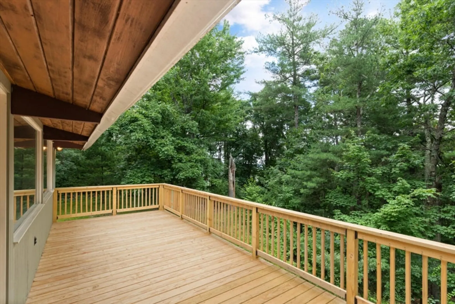
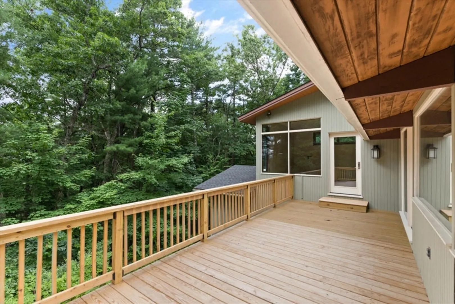
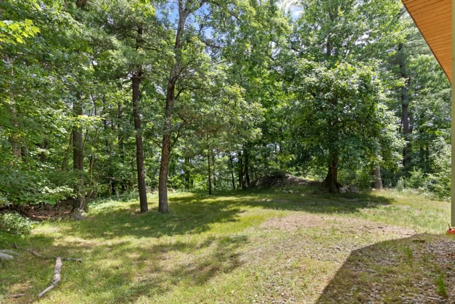
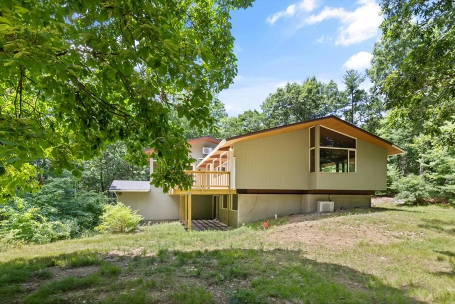
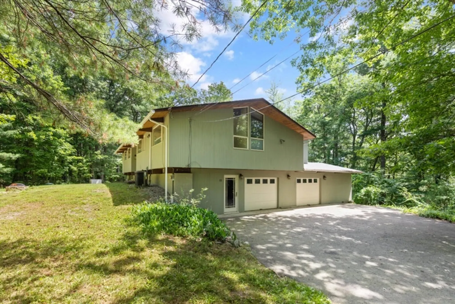
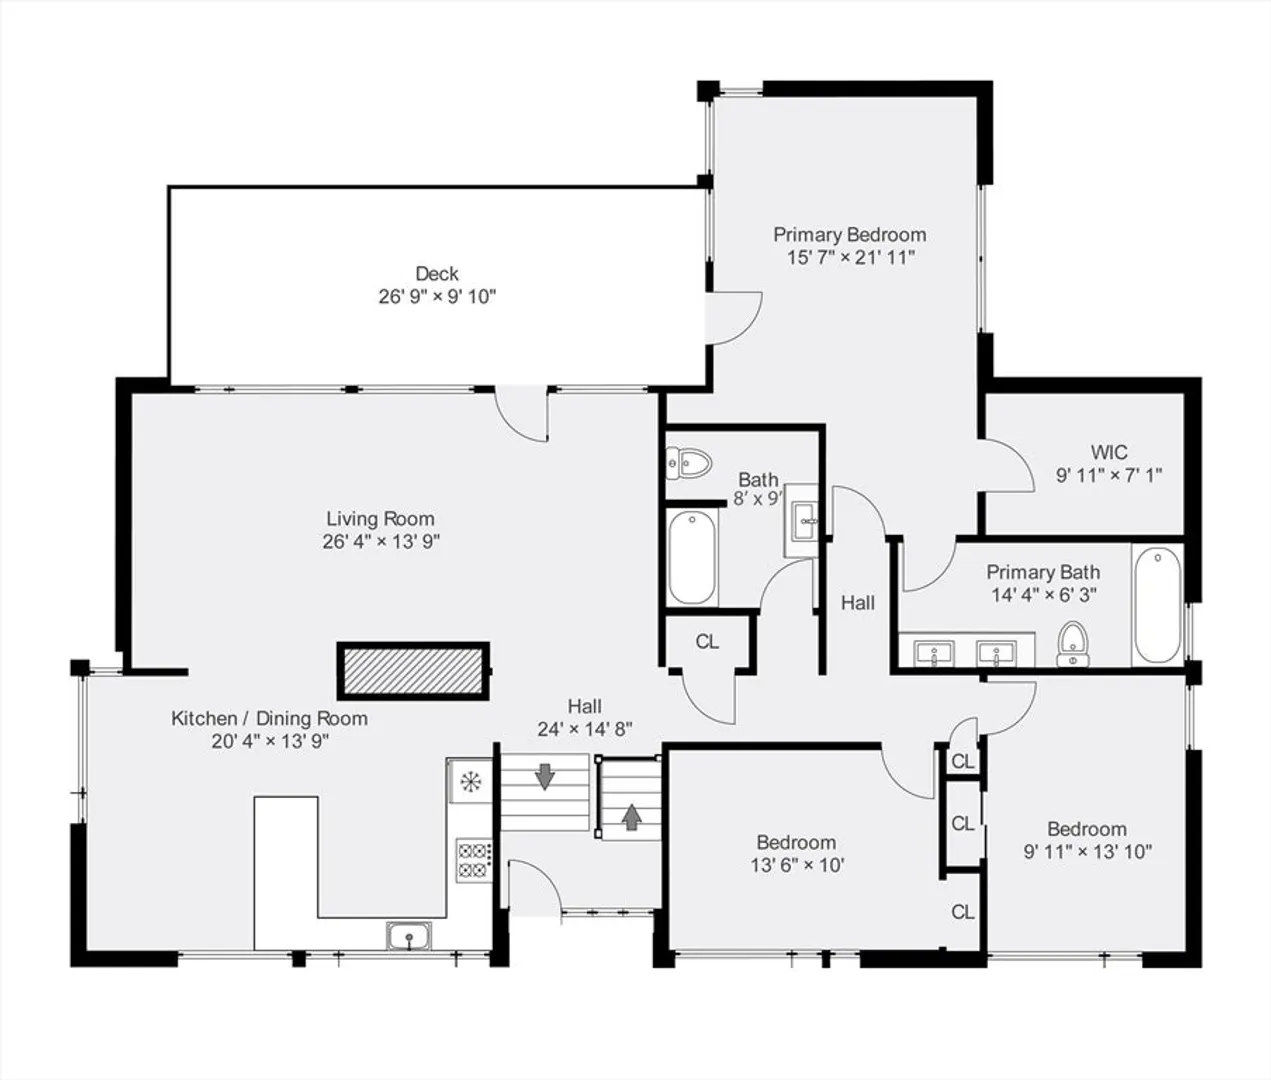
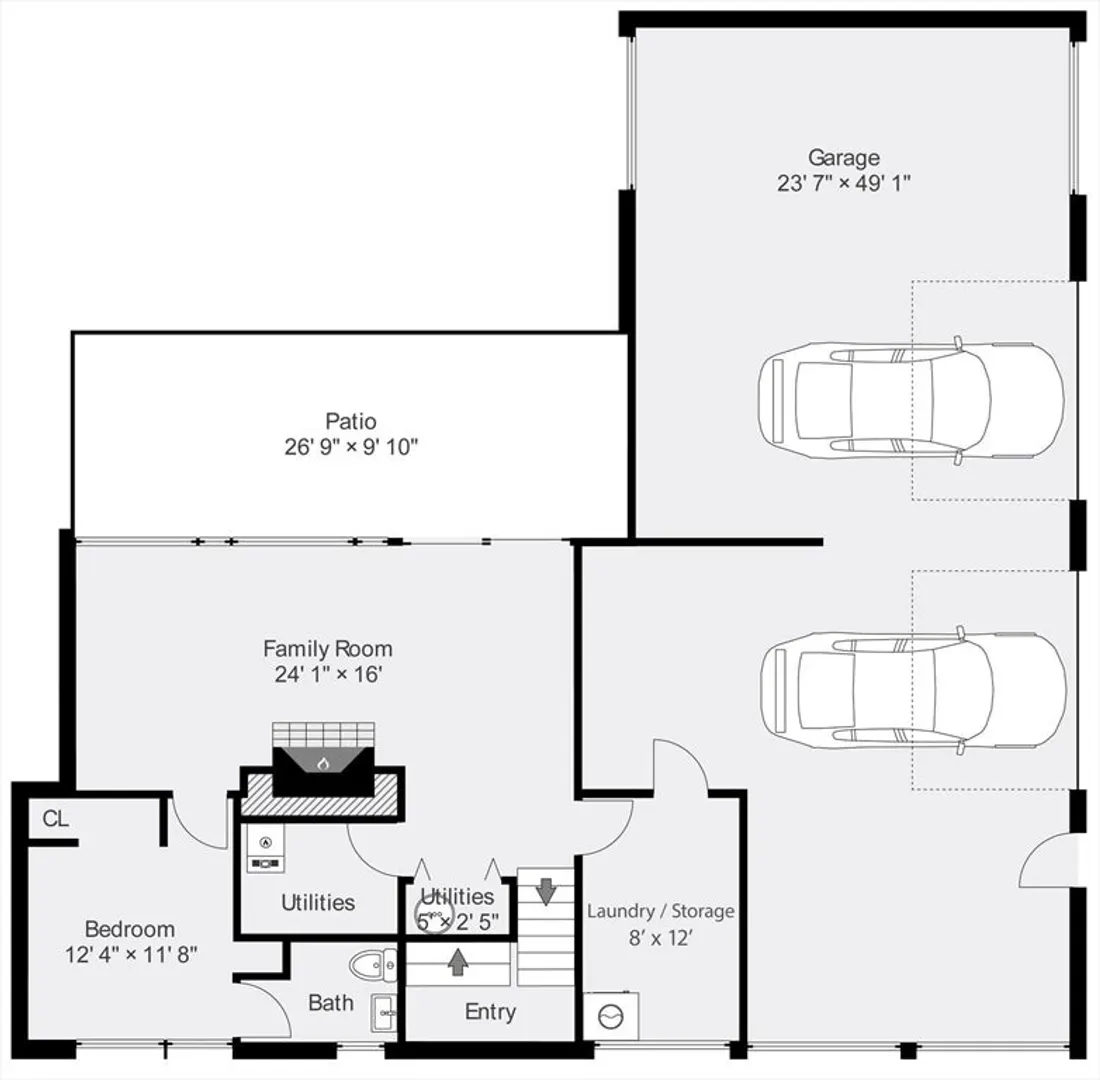
Showings start Sun 7/7/24. Delightful Deck Contemporary set on treed 1.5 acre lot with views of the surrounding countryside. Cherry Cabinet Kitchen with Granite Counters and Stainless Appliances opens to spacious dining room. Living Room with large picture windows, fieldstone fireplace and access to deck. Primary Bedroom Addition with large walk in closet and a luxurious en-suite bathroom and access to deck .Two additional bedrooms and main bath complete the 1st floor. Lower Level fireplaced Family Room with new flooring, a Bedroom with half bath and closet plus Separate Laundry with shelving. Amenities include Hardwood Floors, 2024 Expansive Deck, Central Air plus 2 Mini Splits, Generator, Oversized 2 Car Garage.
-
Highlights
- Acres: 1
- Heating: Baseboard, Oil, Ductless
- Property Class: Residential
- Style: Contemporary, Mid-Century Modern
- Year Built: 1963
- Cooling: Central Air, Ductless
- Parking Spots: 3
- Property Type: Single Family Residence
- Total Rooms: 8
- Status: Closed
-
Additional Details
- Appliances: Water Heater, Range, Dishwasher, Microwave, Refrigerator, Washer, Dryer
- Construction: Frame
- Fireplaces: 2
- Foundation: Concrete Perimeter
- Road Frontage Type: Public
- Year Built Details: Actual
- Zoning: Res
- Basement: Finished, Garage Access, Sump Pump
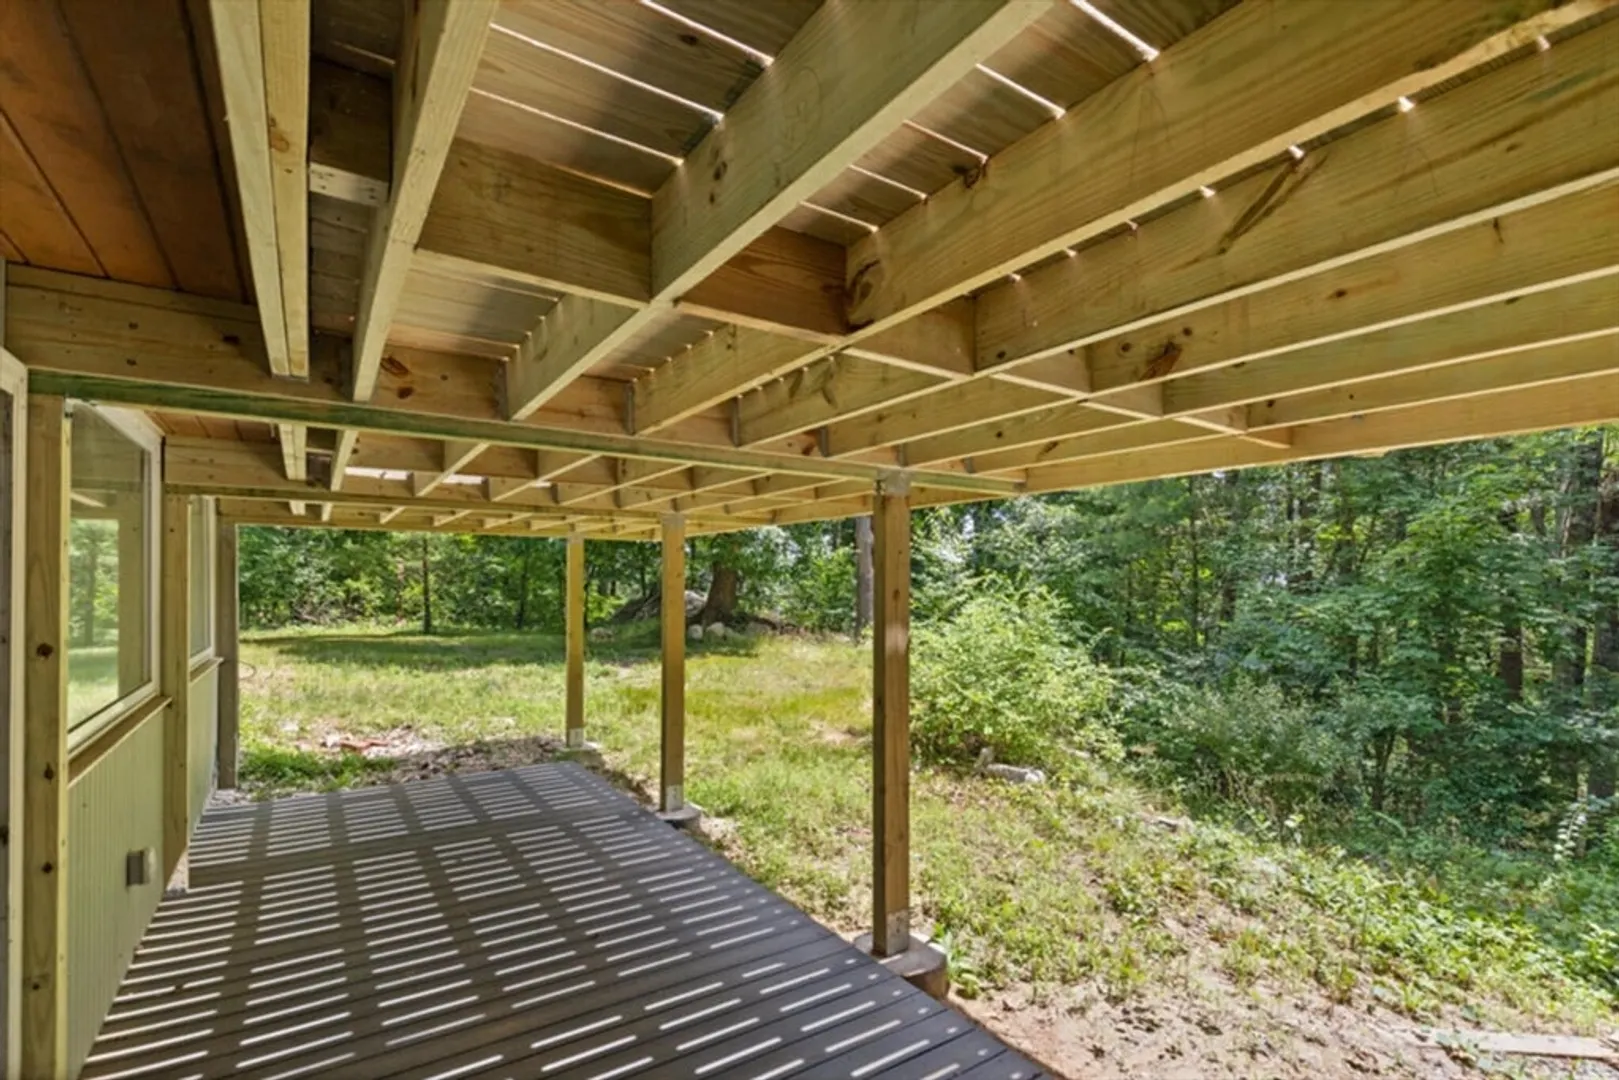
- Exterior Features: Deck - Wood, Covered Patio/Deck, Rain Gutters
- Flooring: Tile, Hardwood, Wood Laminate
- Lot Features: Wooded
- Roof: Shingle
- Year Built Source: Public Records
-
Amenities
- Community Features: Shopping, House of Worship
- Parking Features: Attached, Garage Door Opener, Workshop in Garage, Garage Faces Side, Paved Drive, Off Street, Paved
- Covered Parking Spaces: 2
-
Utilities
- Electric: Circuit Breakers
- Water Source: Public
- Sewer: Private Sewer
-
Fees / Taxes
- Assessed Value: $926,200
- Compensation Based On: Net Sale Price
- Tax Year: 2024
- Buyer Agent Compensation: 2.5%
- Facilitator Compensation: 1.0%
- Taxes: $13,532
Similar Listings
Sold
29 Photos
Sold
33 Photos
Sold
21 Photos
Sold
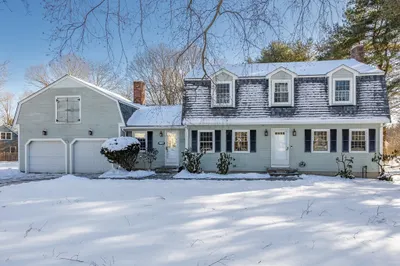
34 Photos
Content © 2026 MLS Property Information Network, Inc. The information in this listing was gathered from third party resources including the seller and public records.
Listing information provided courtesy of J. Mulkerin Realty.
MLS Property Information Network, Inc. and its subscribers disclaim any and all representations or warranties as to the accuracy of this information.
