
Rented!
$3,450/mo
3
Beds
2
Baths
1,880
Living Area
-
Property Description
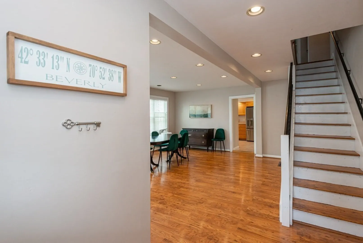
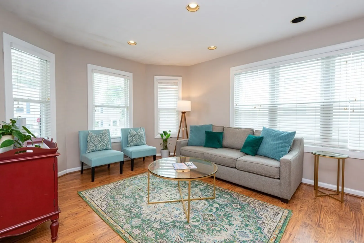
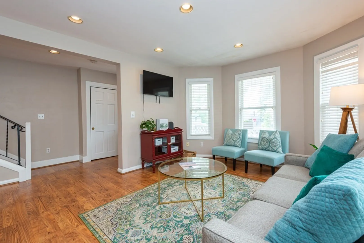
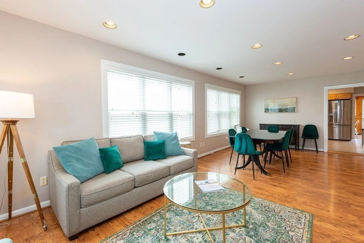
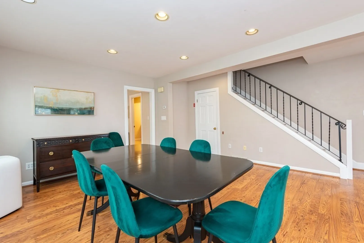
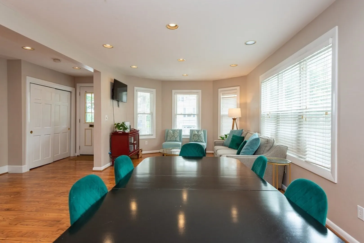
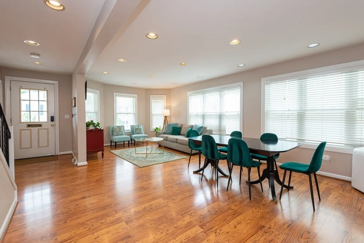
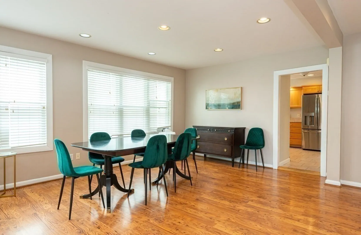
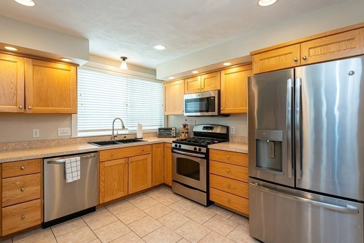
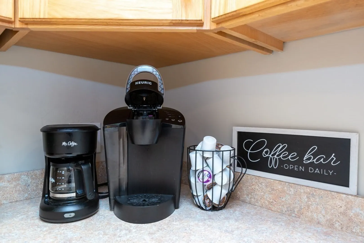
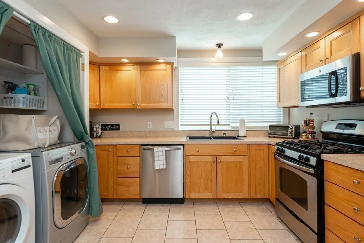
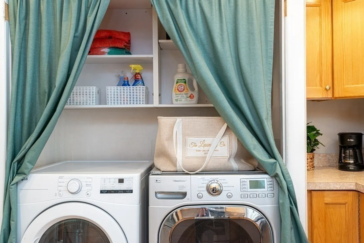
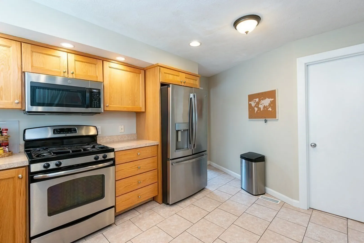
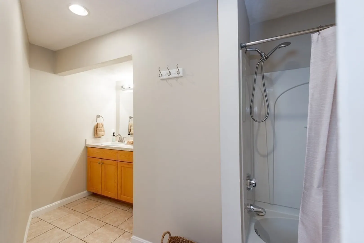
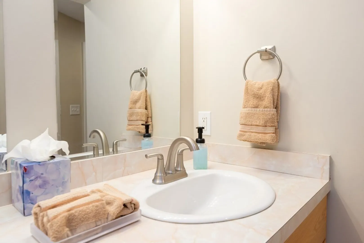
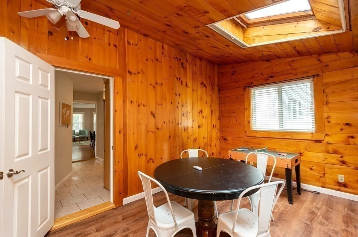
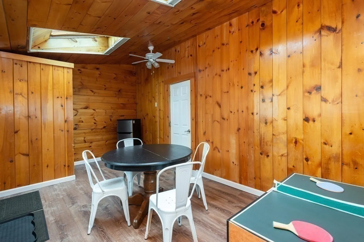
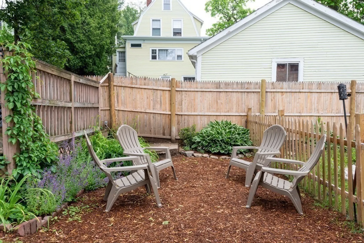
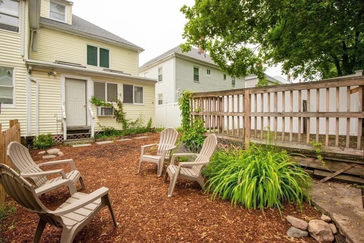
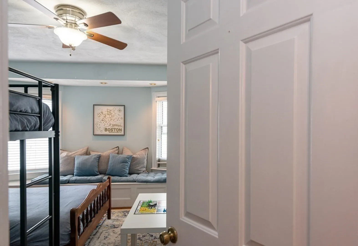
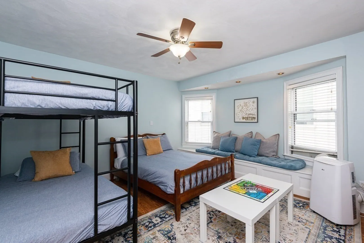
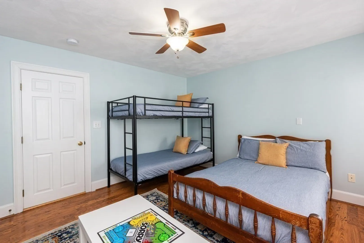
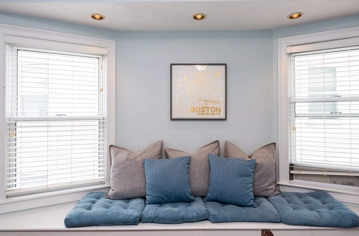
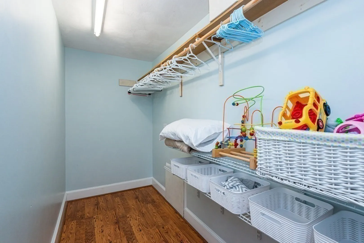
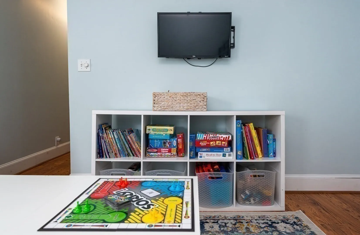
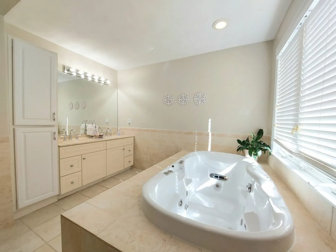
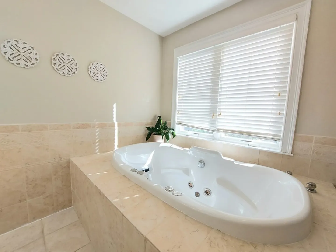
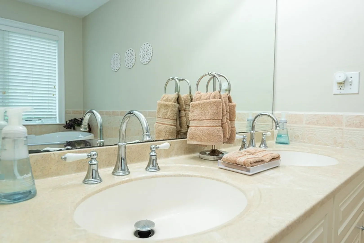
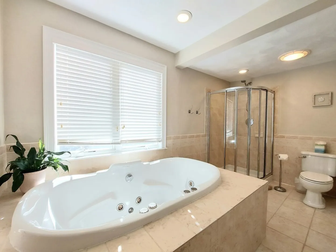
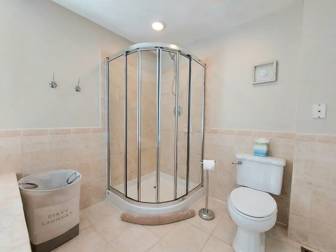
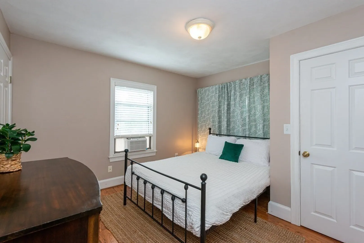
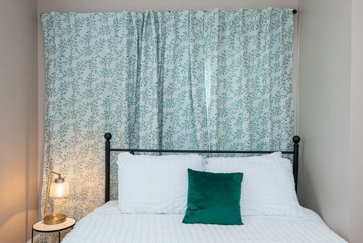
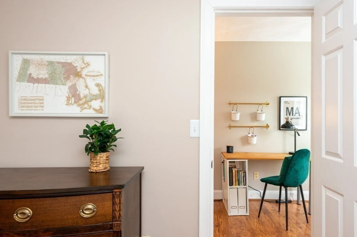
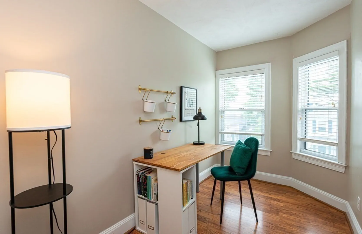
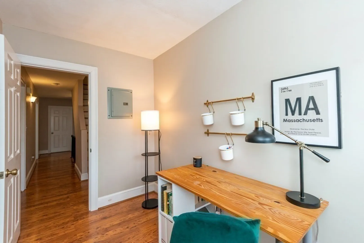
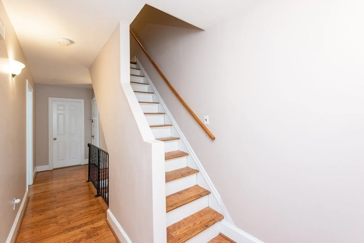
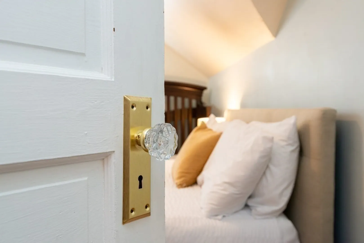
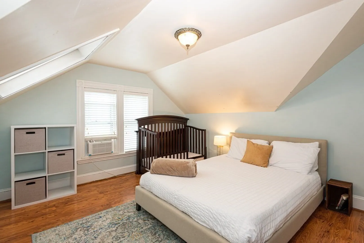
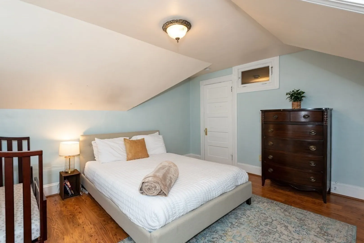
This 3 level furnished townhouse with walk out unfinished basement is located just 2 blocks from Historic Cabot St! Just 5 blocks to beautiful Dane St Beach and park/playground. Great commuter location with easy access to Rt 128 and 2 Beverly train stations within 1 mile. Up the front steps to the newly built front porch, enter the townhouse to a large open living and dining room, with a table to seat 8 or more. Next is the full kitchen with laundry closet, stainless energy star appliances and gas cooking. Main level also offers a full bath with double vanity and 3 season enclosed porch. 2nd level offers 2 bedrooms and an office space, large full bath with separate shower, jacuzzi tub, and double vanity. 3rd level offers a large bedroom (Queen bed shown). Fenced in private yard area. Pets considered, please inquire. Short term furnished rental available till June 9 with utilities included, long term considered (electrical included), please inquire.
-
Highlights
- Heating: Natural Gas, Electric Baseboard, Forced Air
- Property Class: Residential Lease
- Total Rooms: 7
- Year Built: 1910
- Parking Spots: 1
- Property Type: Attached (Townhouse/Rowhouse/Duplex)
- Unit Number: 1/2
- Status: Closed
-
Additional Details
- Appliances: Range, Dishwasher, Disposal, Microwave, ENERGY STAR Qualified Refrigerator, ENERGY STAR Qualified Dryer, ENERGY STAR Qualified Washer
- Interior Features: Home Office, Sun Room
- Year Built Source: Public Records
- Exterior Features: Porch, Porch - Enclosed, Deck, Rain Gutters, Hot Tub/Spa, Fenced Yard, Garden
- Pets Allowed: Yes w/ Restrictions
-
Amenities
- Community Features: Public Transportation, Shopping, Park, Highway Access, Marina, T-Station, University
- Waterfront Features: 1/2 to 1 Mile To Beach
-
Fees / Taxes
- Rental Fee Includes: Heat, Hot Water, Electricity, Gas, Water, Sewer, Trash Collection, Snow Removal, Gardener, Extra Storage, Garden Area, Furnishings (See Remarks), Laundry Facilities, Parking, Internet
Similar Listings
Sold
14 Photos
Sold
12 Photos
Sold
28 Photos
Sold
11 Photos
Content © 2026 MLS Property Information Network, Inc. The information in this listing was gathered from third party resources including the seller and public records.
Listing information provided courtesy of J. Barrett & Company.
MLS Property Information Network, Inc. and its subscribers disclaim any and all representations or warranties as to the accuracy of this information.
