
Sold!
$1,049,000
3
Beds
3
Baths
2,062
Living Area
-
Property Description
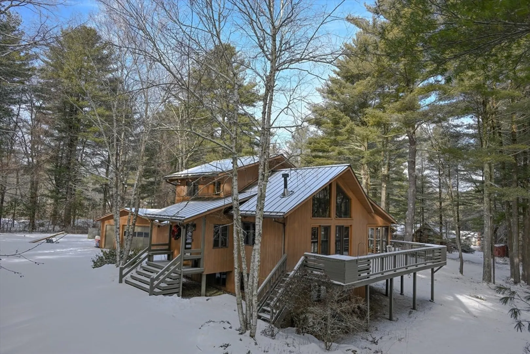
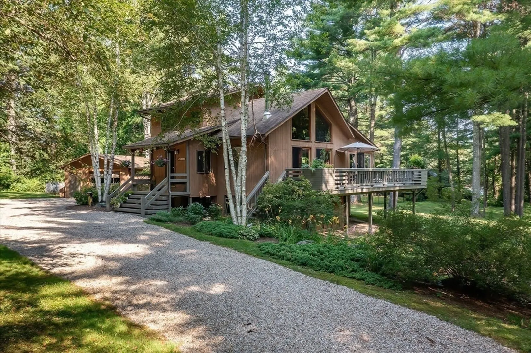
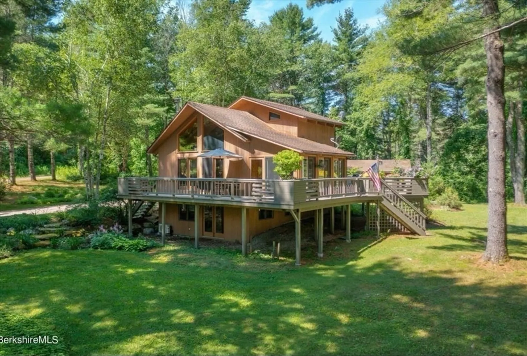
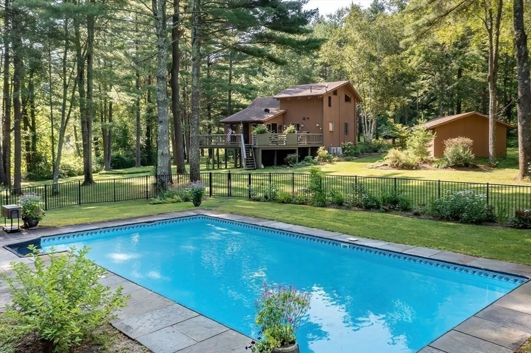
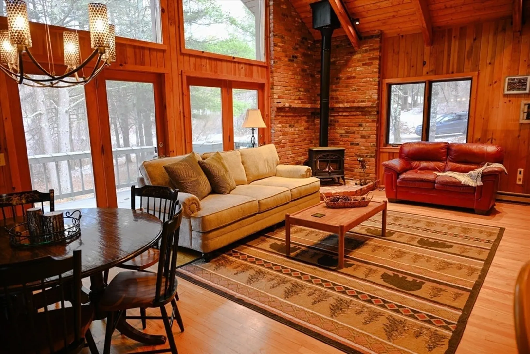
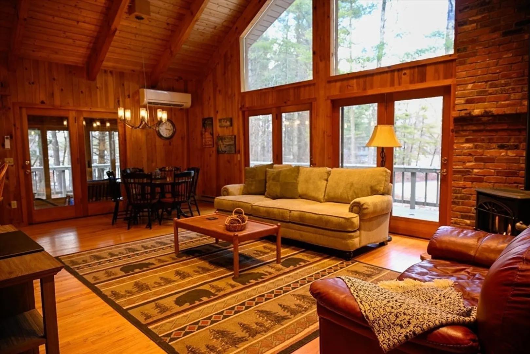
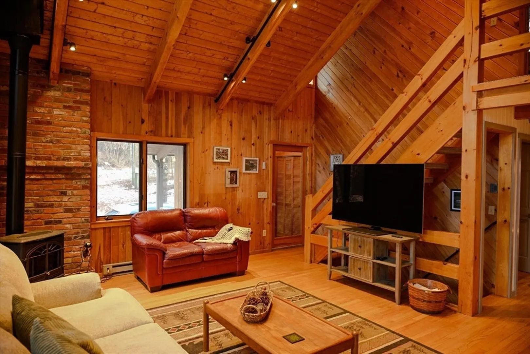
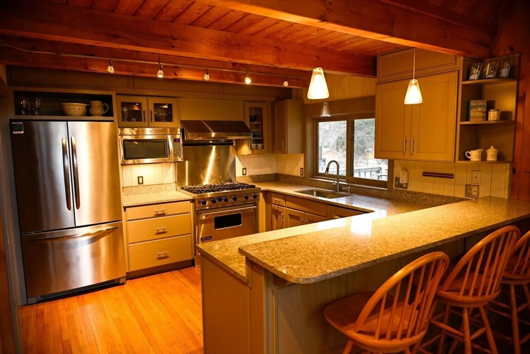
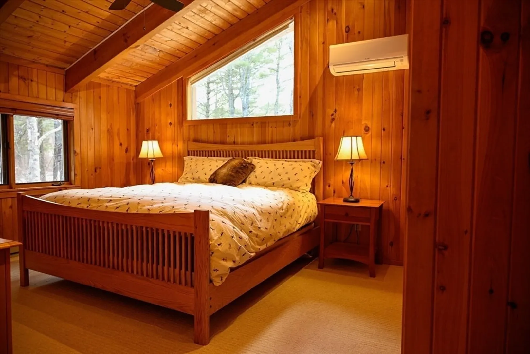
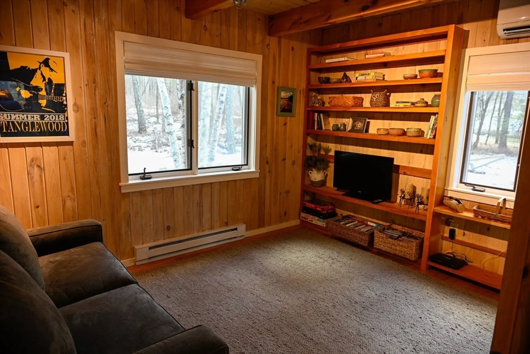
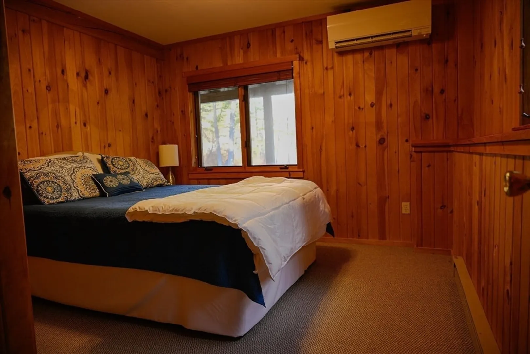
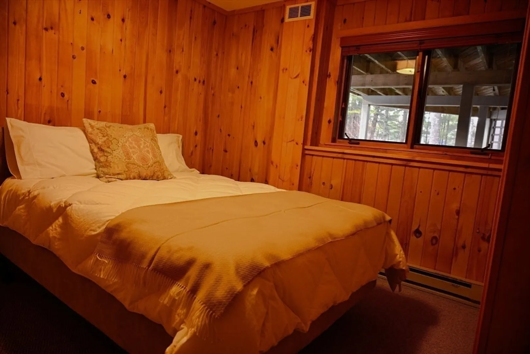
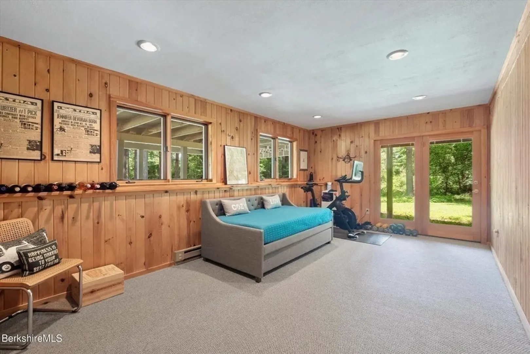
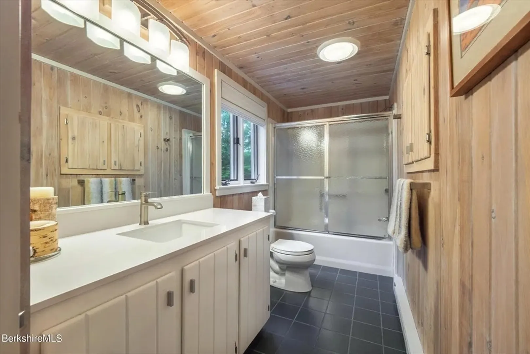
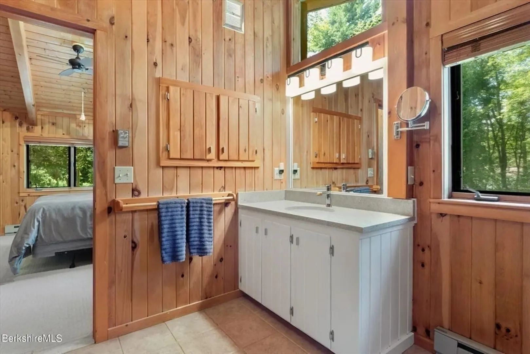
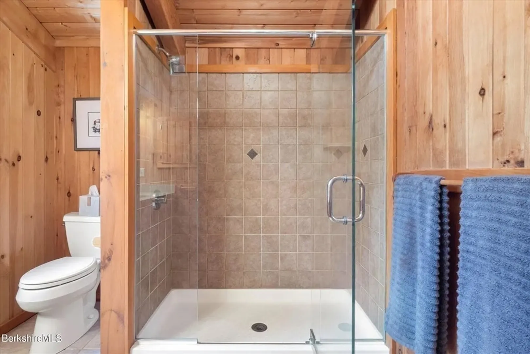
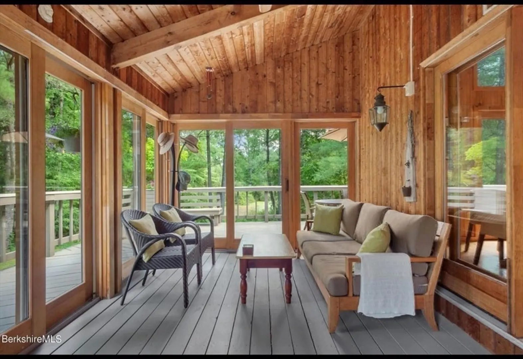
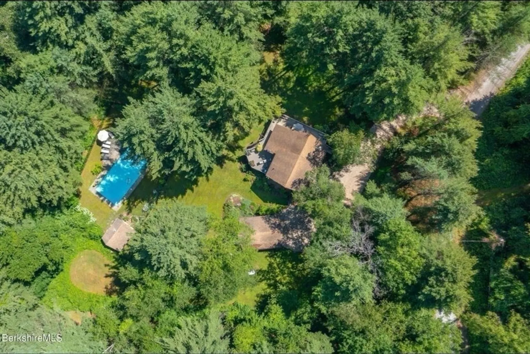
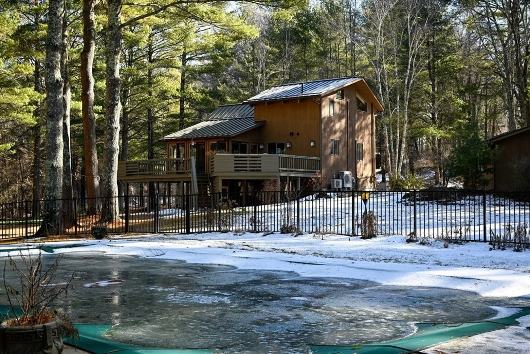
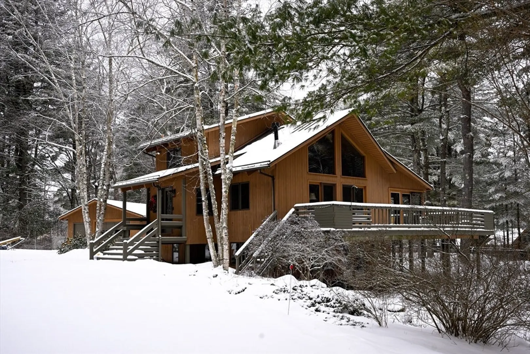
Enjoy a four seasons vacation lifestyle in the heart of the Berkshires in this newly updated contemporary chalet offering easy access to Butternut & Catamount ski resorts and poolside summer living. This 3 bedroom, 3 full bath home includes extra room for overnight guests and features a quiet pond side setting on 1.5 acres including a heated saltwater pool. New improvements this past year include a Standing Seam Metal Roof, Mitsubishi Ductless mini-splits providing efficient heat and AC throughout the home, Enviro Propane Heater for extra winter comfort, Broan Range Hood & Garage Roof. A peaceful wooded location, perfect for relaxing in the mountains or safely walking four legged friends. Just north of the Appalachian Trail and a 10 minute drive to all the fun in Great Barrington, while Tanglewood and Lenox are an easy half hour away...and it’s just 45 minutes to Wassaic Station on Metro North. Call to view your four seasons slice of New England!
-
Highlights
- Acres: 1
- Cooling: Ductless
- Heating: Electric, Propane, ENERGY STAR Qualified Equipment, Ductless
- Parking Spots: 5
- Property Type: Single Family Residence
- Total Rooms: 7
- Status: Closed
- Area: South Egremont
- Has View: Yes
- HOA Fee: $850
- Property Class: Residential
- Style: Contemporary
- Year Built: 1989
-
Additional Details
- Appliances: Electric Water Heater, Water Heater, Range, Dishwasher, Microwave, Refrigerator, Freezer, Washer, Dryer, Range Hood
- Construction: Post & Beam
- Fireplaces: 1
- Foundation: Concrete Perimeter
- Lot Features: Wooded
- Roof: Metal
- View: Scenic View(s)
- Year Built Source: Public Records
- Basement: Full
- Exterior Features: Porch, Porch - Enclosed, Porch - Screened, Deck, Deck - Wood, Pool - Inground Heated, Rain Gutters, Storage, Sprinkler System, Screens
- Flooring: Tile, Carpet, Hardwood
- Interior Features: High Speed Internet
- Road Frontage Type: Private Road
- SqFt Source: Owner
- Year Built Details: Actual
- Zoning: R1
-
Amenities
- Community Features: Shopping, Pool, Park, Walk/Jog Trails, Medical Facility, Conservation Area, House of Worship, Private School, Public School, Other
- Parking Features: Detached, Garage Door Opener, Storage, Workshop in Garage, Off Street, Stone/Gravel
- Waerfront: Yes
- Covered Parking Spaces: 1
- Pool Features: Pool - Inground Heated
- Waterfront Features: Waterfront, Pond
-
Utilities
- Electric: 220 Volts
- Water Source: Public
- Sewer: Private Sewer
-
Fees / Taxes
- Assessed Value: $943,200
- HOA Fee Frequency: Annually
- Taxes: $5,904
- HOA: Yes
- Tax Year: 2025
Content © 2026 MLS Property Information Network, Inc. The information in this listing was gathered from third party resources including the seller and public records.
Listing information provided courtesy of Jack Gately Real Estate, LLC.
MLS Property Information Network, Inc. and its subscribers disclaim any and all representations or warranties as to the accuracy of this information.
