
15 Orchard Ln
$1,349,000
3
Beds
3
Baths
1,962
Sqft
- Request Info
- Call
- Save
-
More
- Mortgage Calculator

Property Tools
$1,349,000
3
Beds
3
Baths
1,962
Living Area
-
Property Description
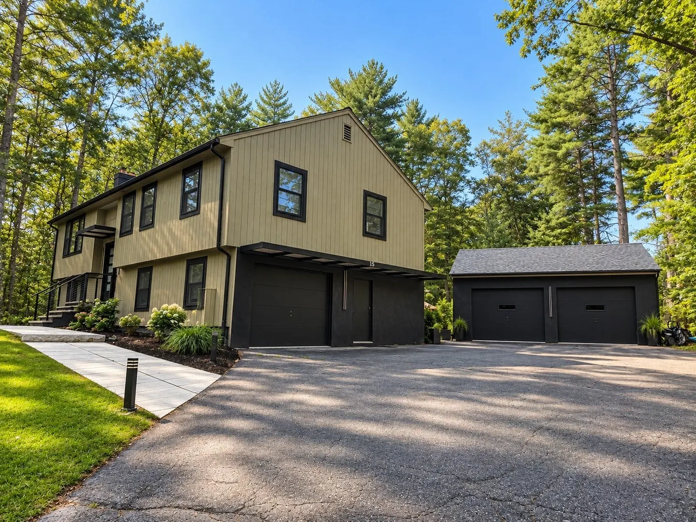
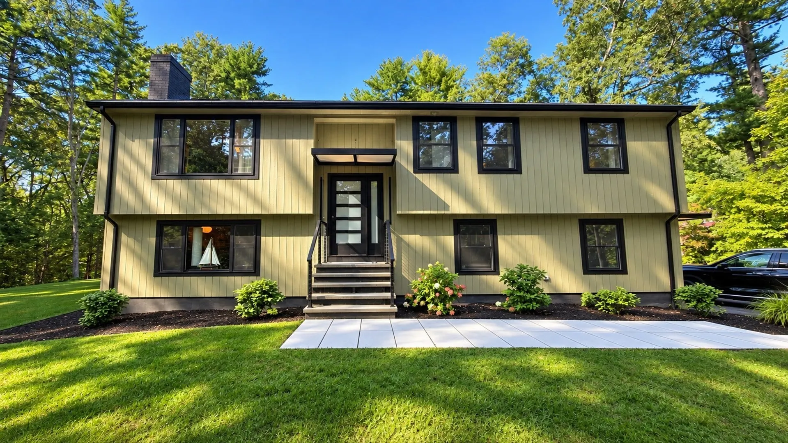
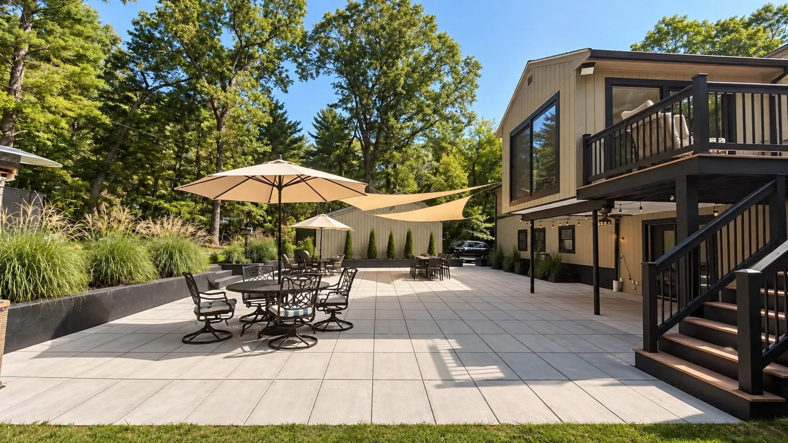
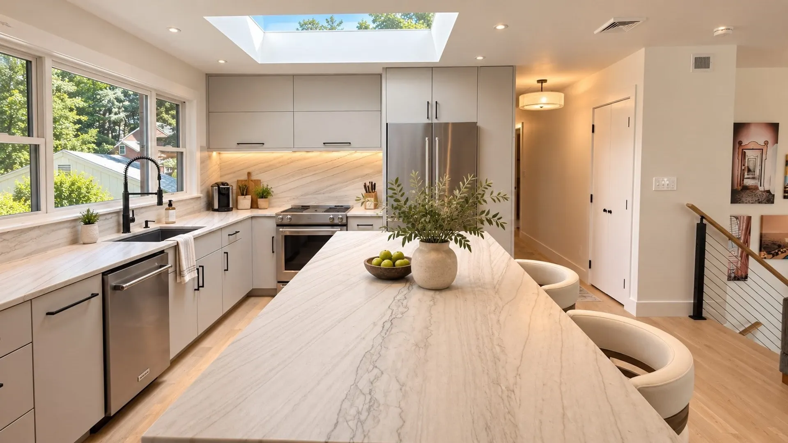
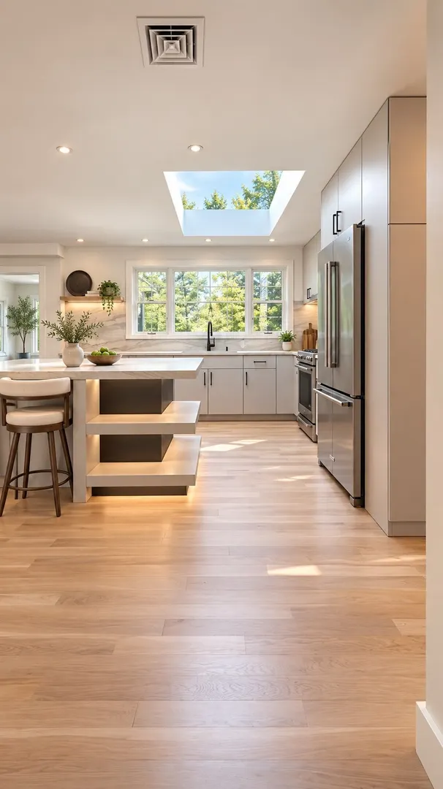
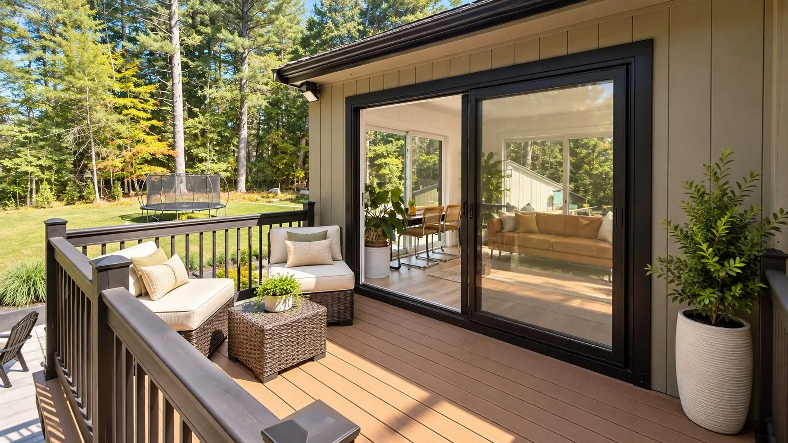
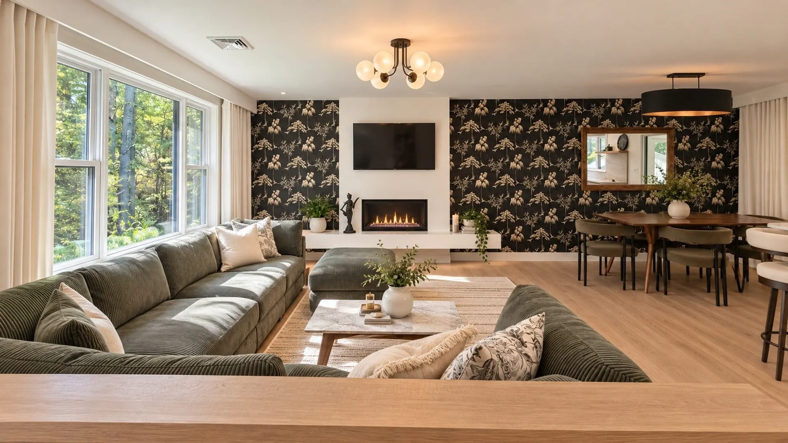
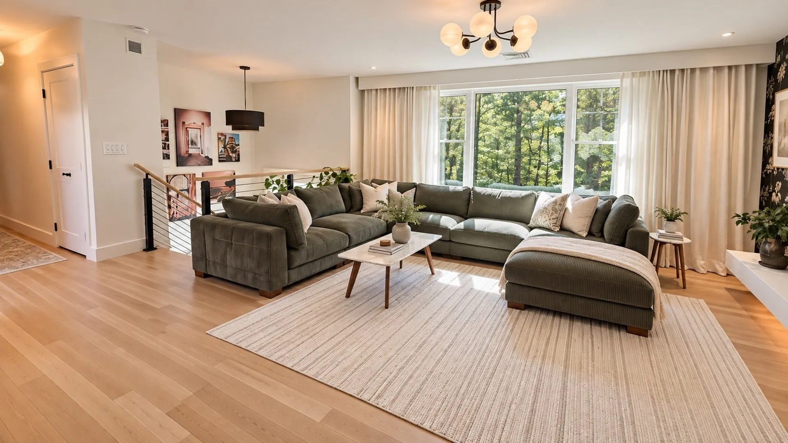
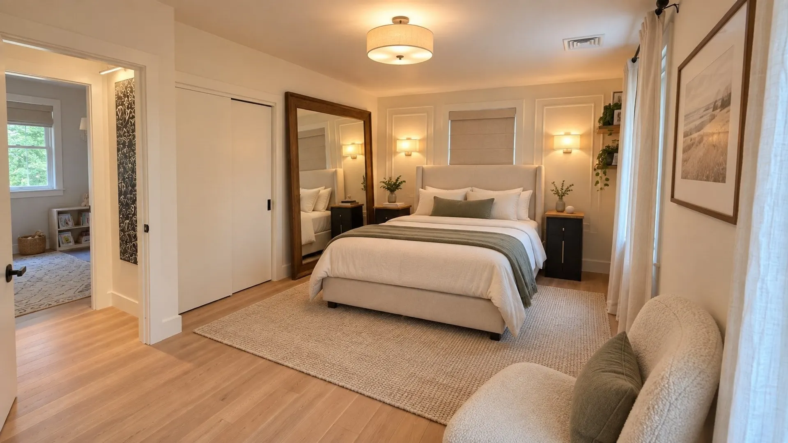
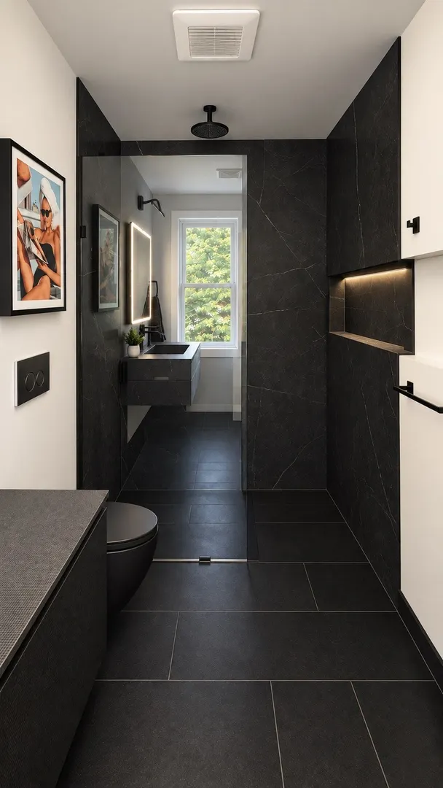
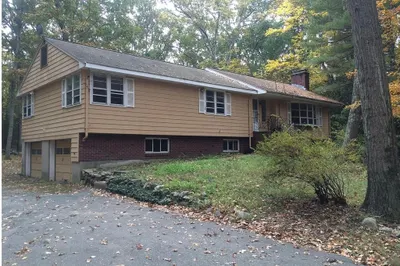
Welcome to 15 Orchard Lane, a completely renovated contemporary home set on nearly an acre in desirable Lincoln. This turnkey property offers 3 bedrooms, 3 full baths, plus a finished lower-level flex room ideal for a guest room, office, gym or additional living space. The stunning renovated kitchen features sleek cabinetry, stone countertops, a large island and modern finishes, while beautifully updated baths, hardwood floors and stylish lighting continue throughout. Enjoy year-round comfort with new ductless mini-split heating and A/C, along with a new 5-bedroom septic system. Outside, a spacious patio, elevated deck and private wooded setting create exceptional entertaining space. Rare 3-car garage capacity includes a detached 2-car garage plus an additional garage within the home.
-
Highlights
- Cooling: Central Air, Heat Pump
- Parking Spots: 8
- Property Type: Single Family Residence
- Total Rooms: 8
- Status: Active
- Heating: Forced Air, Heat Pump
- Property Class: Residential
- Style: Split Entry
- Year Built: 1978
-
Additional Details
- Appliances: Electric Water Heater, Dishwasher, Microwave, Refrigerator, Freezer, ENERGY STAR Qualified Refrigerator, Wine Refrigerator, ENERGY STAR Qualified Dishwasher, Range, Plumbed For Ice Maker
- Construction: Frame
- Fireplaces: 2
- Foundation: Concrete Perimeter
- Road Frontage Type: Public
- SqFt Source: Public Record
- Year Built Source: Public Records
- Basement: Full, Finished
- Exterior Features: Deck - Composite, Patio, Rain Gutters, Professional Landscaping, Decorative Lighting, Stone Wall
- Flooring: Wood, Vinyl
- Lot Features: Cul-De-Sac, Wooded, Gentle Sloping
- Roof: Shingle
- Year Built Details: Renovated Since
- Zoning: R1
-
Amenities
- Community Features: Walk/Jog Trails
- Parking Features: Attached, Detached, Garage Door Opener, Heated Garage, Insulated, Paved Drive, Off Street, Paved
- Covered Parking Spaces: 3
-
Utilities
- Electric: Smart Grid Meter
- Water Source: Public
- Sewer: Private Sewer
-
Fees / Taxes
- Assessed Value: $987,900
- Taxes: $12,161
- Tax Year: 2026
Similar Listings
Content © 2026 MLS Property Information Network, Inc. The information in this listing was gathered from third party resources including the seller and public records.
Listing information provided courtesy of Get Listed Realty, LLC.
MLS Property Information Network, Inc. and its subscribers disclaim any and all representations or warranties as to the accuracy of this information.