
Sold!
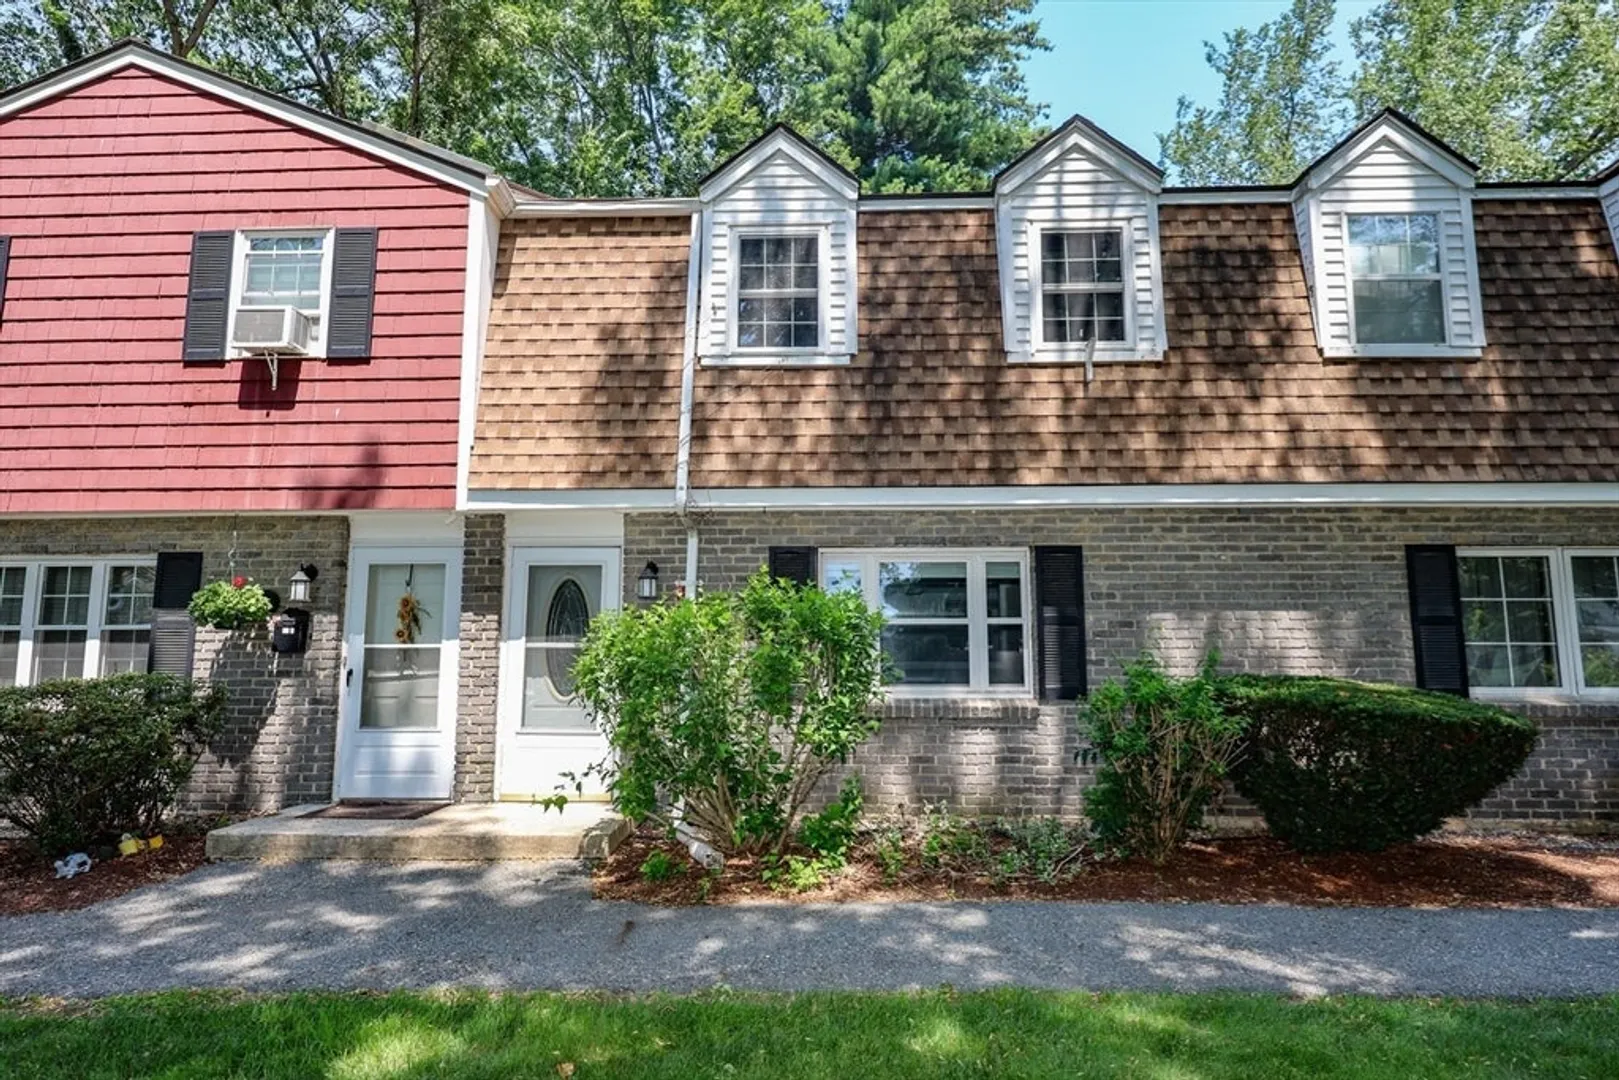
$375,000
2
Beds
1/1
Bath
1,020
Living Area
-
Property Description
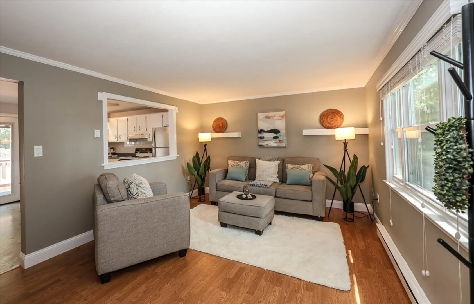
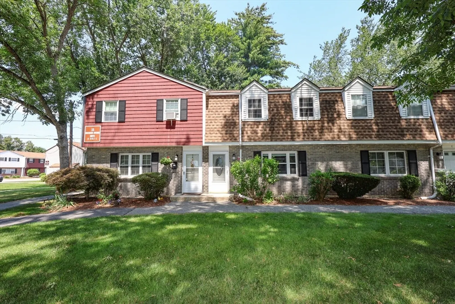
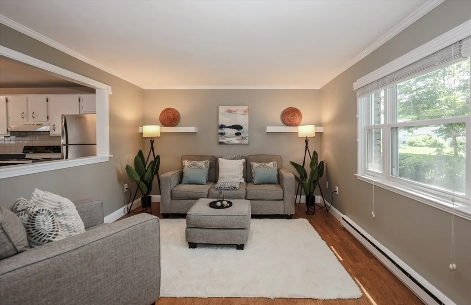
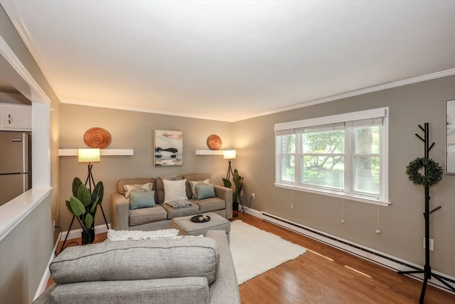
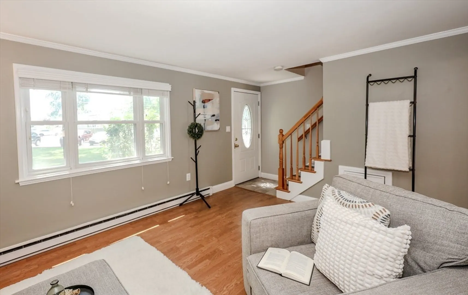
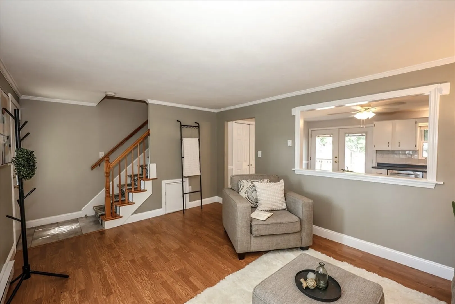
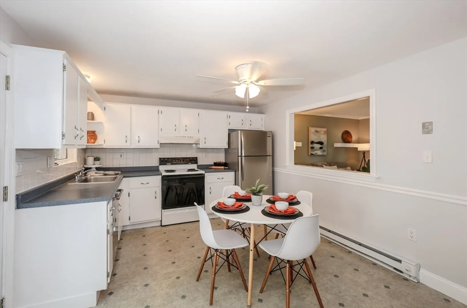
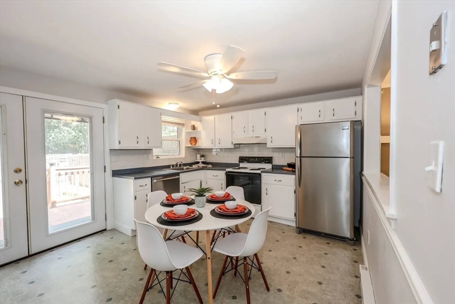
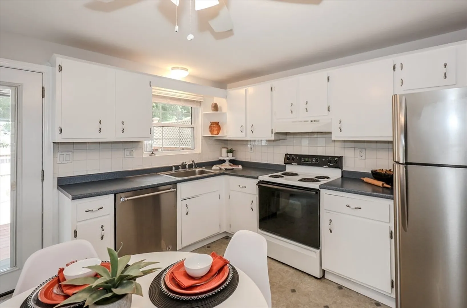
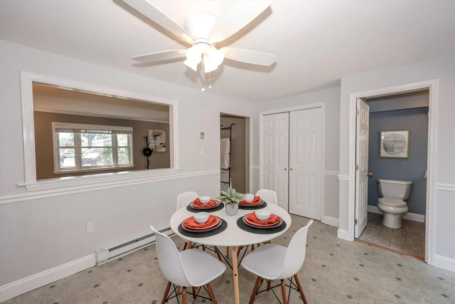
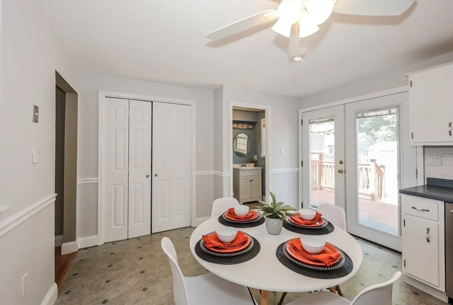
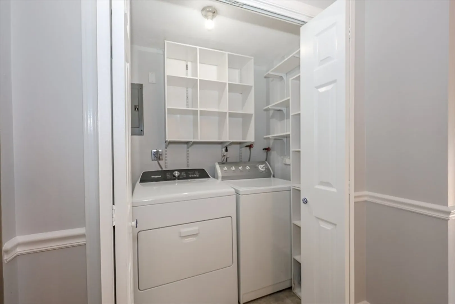
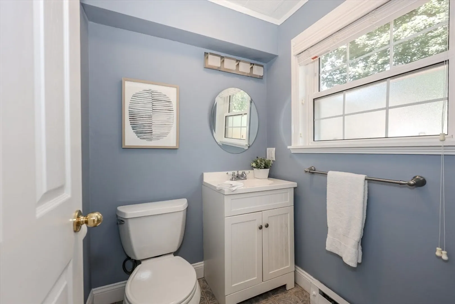
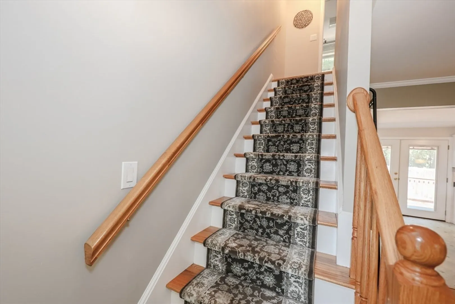
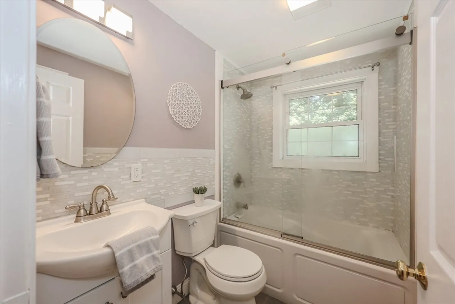
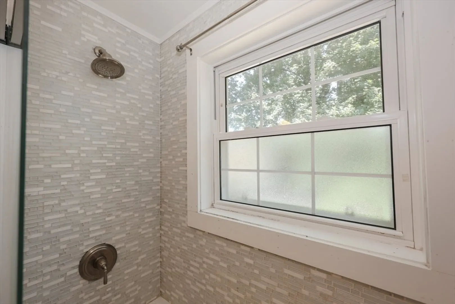
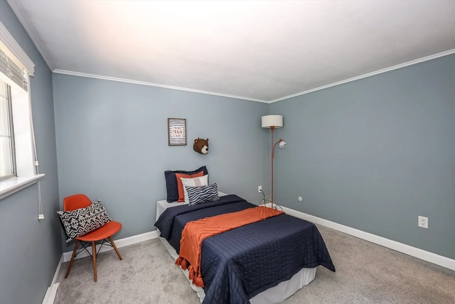
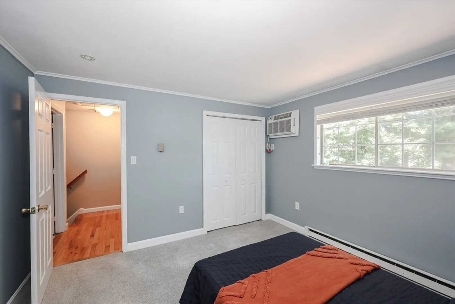
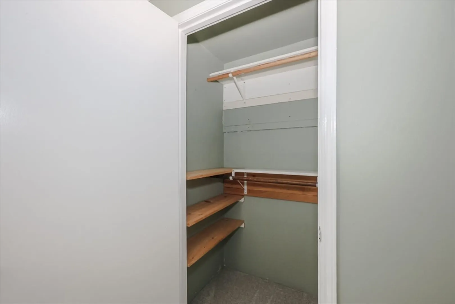
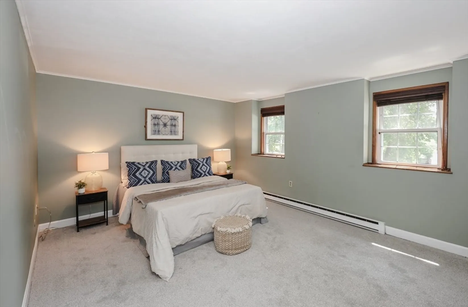
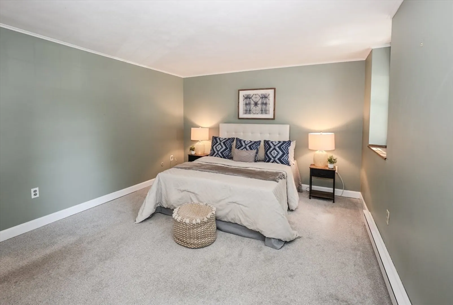
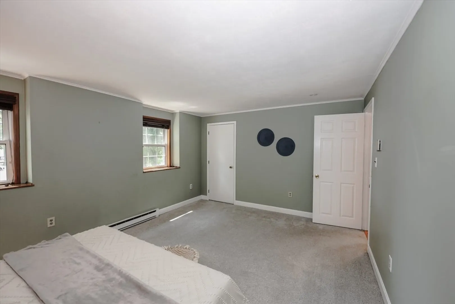
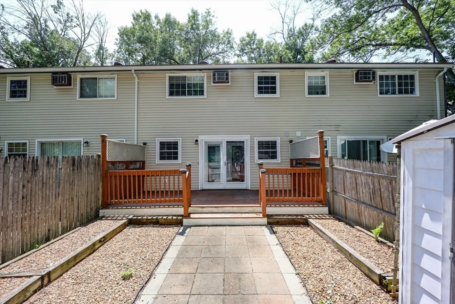
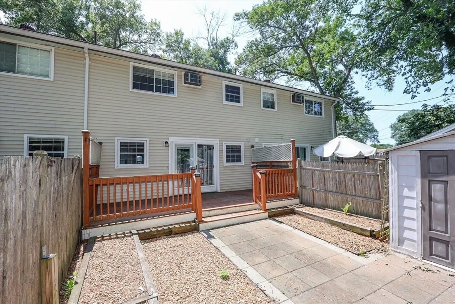
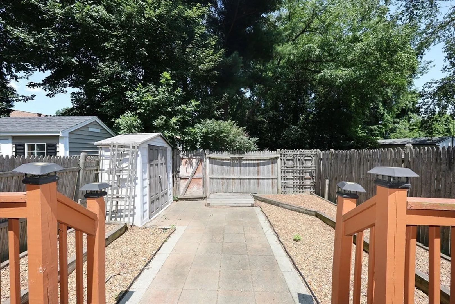
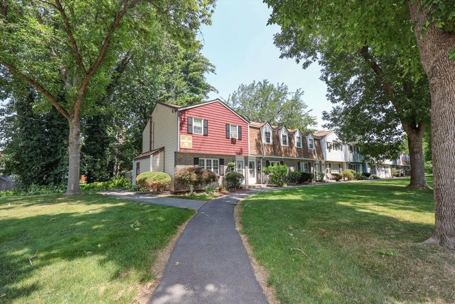
Fresh, stylish, and move-in ready! Enjoy an inviting main level with French doors that open to your own private backyard retreat perfect for relaxing or entertaining. Inside you’ll find two generously sized bedrooms with ample closet space, tiled shower, an in-unit washer and dryer, and the convenience of an assigned parking space plus a guest parking. Ideally located just minutes from shopping, restaurants, highways, and some of Haverhill’s beautiful walking trails and outdoor recreation. Whether you’re hosting friends, working from home, or enjoying a quiet night in, this condo checks all the boxes. Just unpack and start living!
-
Highlights
- Cooling: Window Unit(s)
- HOA Fee: $367
- Property Class: Residential
- Stories: 2
- Unit Number: B
- Status: Closed
- Heating: Electric Baseboard
- Parking Spots: 2
- Property Type: Condominium
- Total Rooms: 6
- Year Built: 1978
-
Additional Details
- Appliances: Range, Dishwasher, Refrigerator, Washer, Dryer
- Construction: Frame
- Flooring: Vinyl
- Roof: Shingle
- Total Number of Units: 103
- Year Built Source: Public Records
- Basement: N
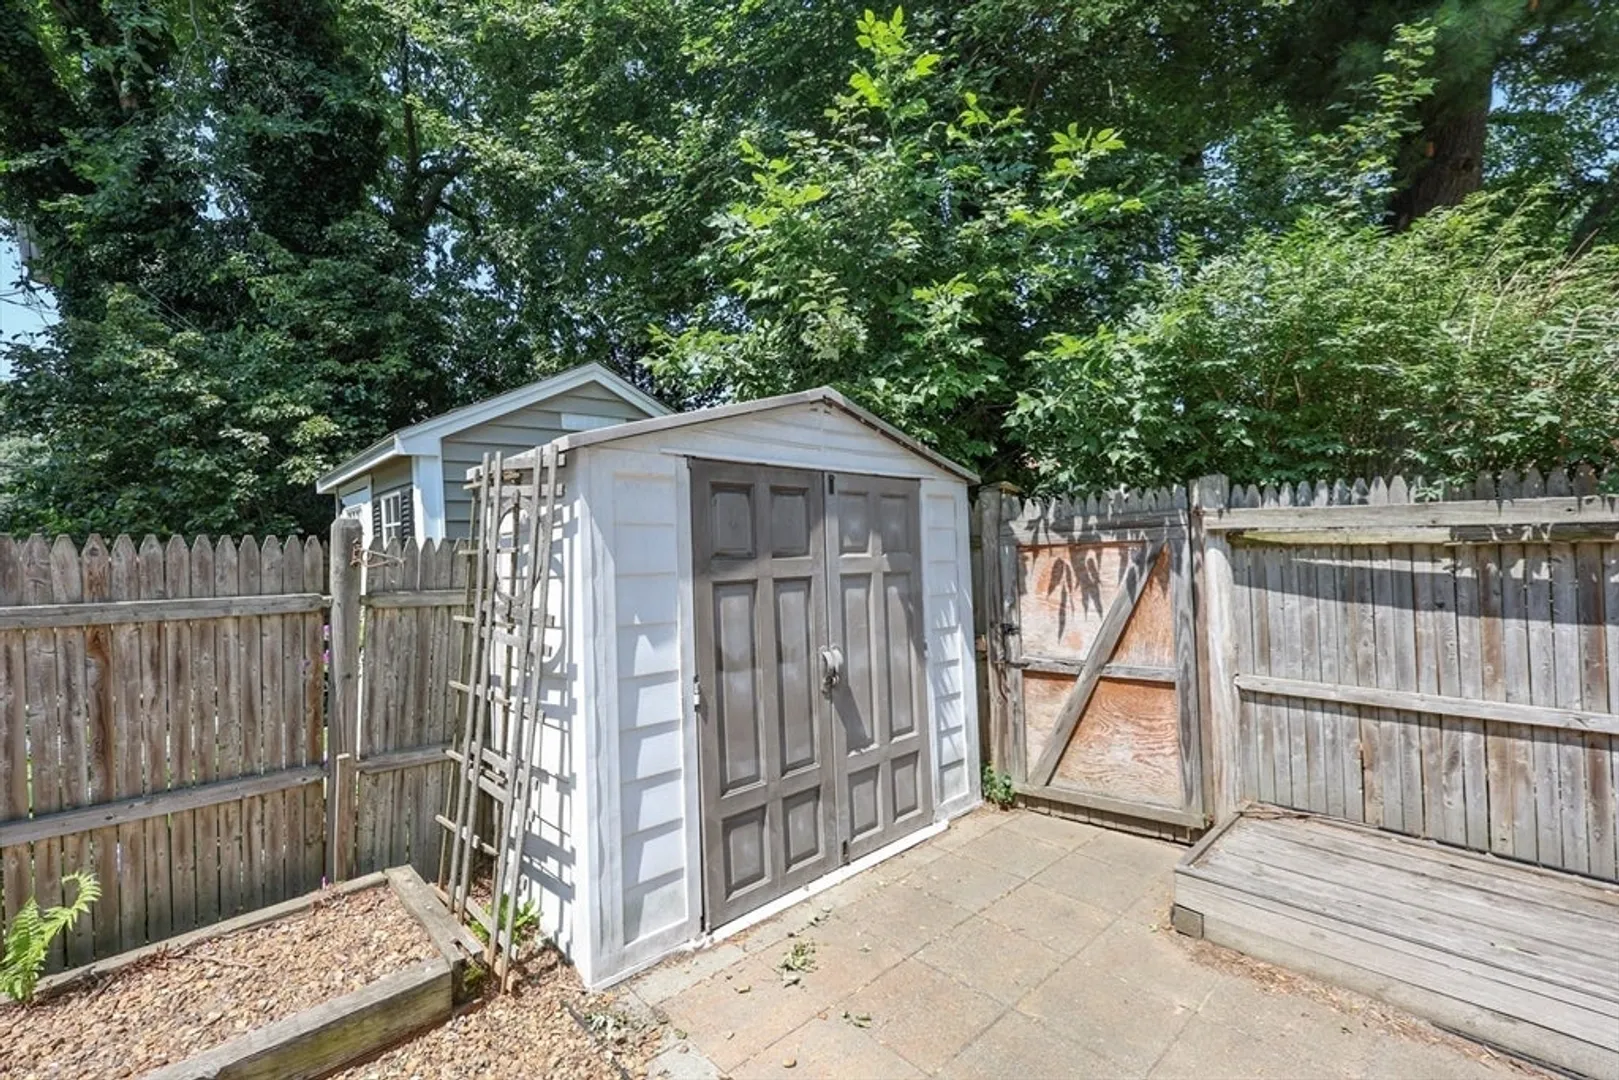
- Exterior Features: Deck - Wood, Fenced Yard
- Pets Allowed: Yes w/ Restrictions
- SqFt Source: Public Record
- Year Built Details: Actual
- Zoning: Res
-
Amenities
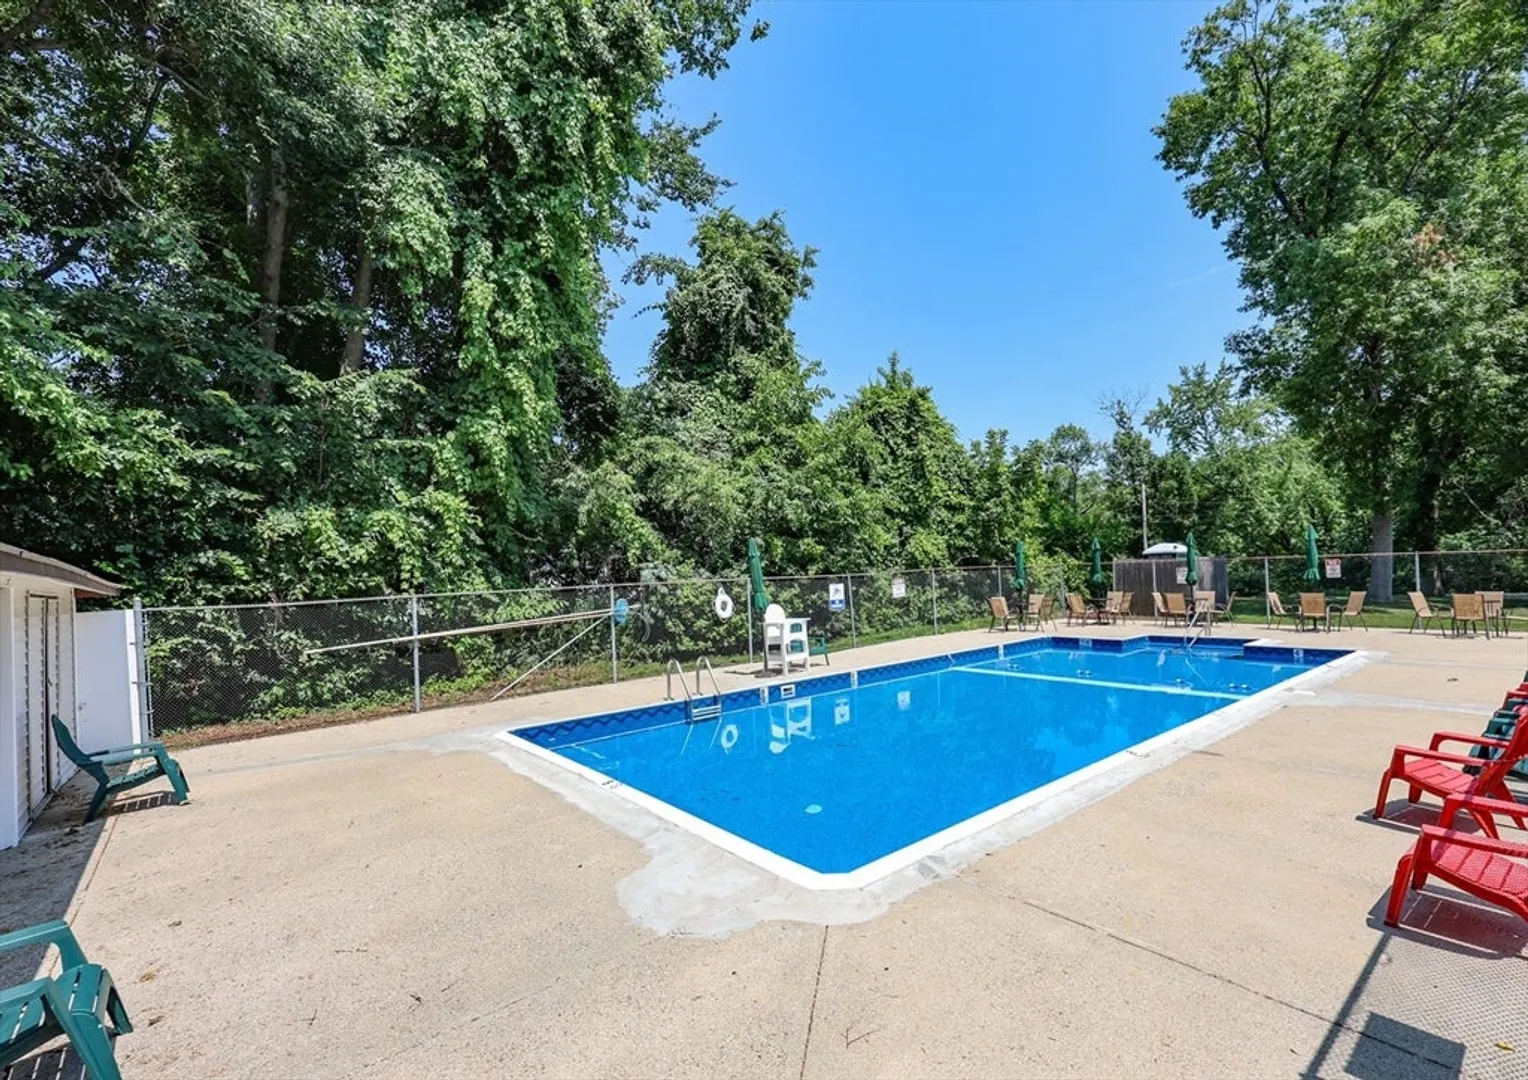
- Community Features: Public Transportation, Shopping, Pool, Walk/Jog Trails, Golf, Medical Facility, Bike Path, Highway Access, House of Worship, Public School, T-Station
- Pool Features: Association, In Ground
-
Utilities
- Electric: 200+ Amp Service
- Water Source: Public
- Sewer: Public Sewer
-
Fees / Taxes
- Assessed Value: $332,800
- HOA Fee Includes: Water, Sewer, Insurance, Maintenance Structure, Road Maintenance, Maintenance Grounds, Snow Removal, Trash
- Taxes: $3,528
- HOA Fee Frequency: Monthly
- Tax Year: 2026
Similar Listings
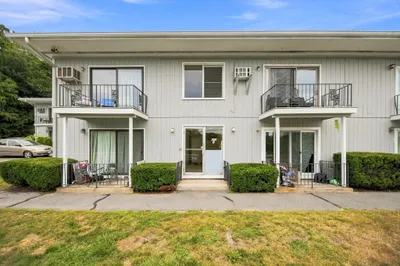
Sold
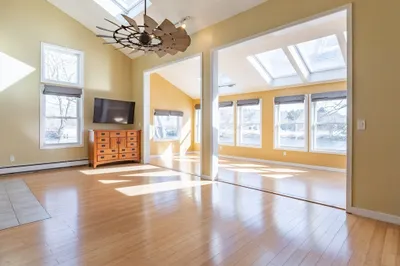
42 Photos
Sold
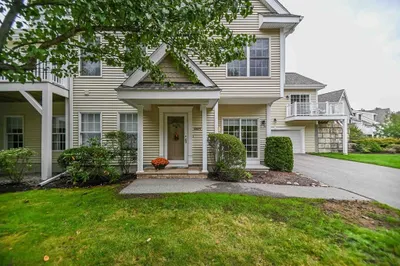
19 Photos
Sold
23 Photos
Sold
30 Photos
Content © 2026 MLS Property Information Network, Inc. The information in this listing was gathered from third party resources including the seller and public records.
Listing information provided courtesy of eXp Realty LLC.
MLS Property Information Network, Inc. and its subscribers disclaim any and all representations or warranties as to the accuracy of this information.
