
Sold!
$1,098,000
3
Beds
2/1
Baths
3,685
Living Area
-
Property Description
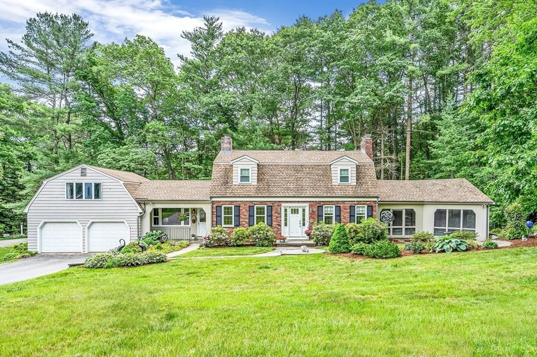
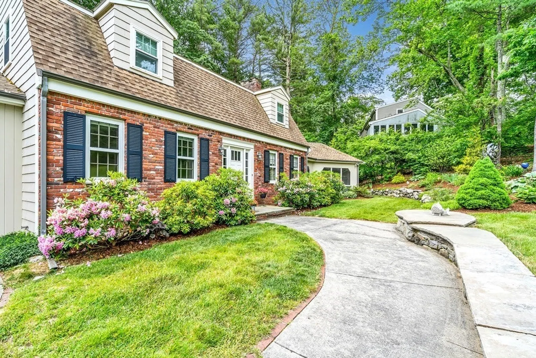
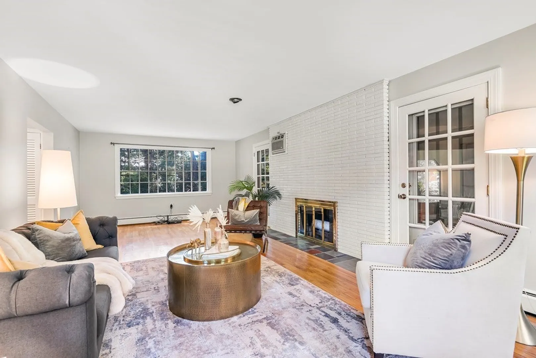
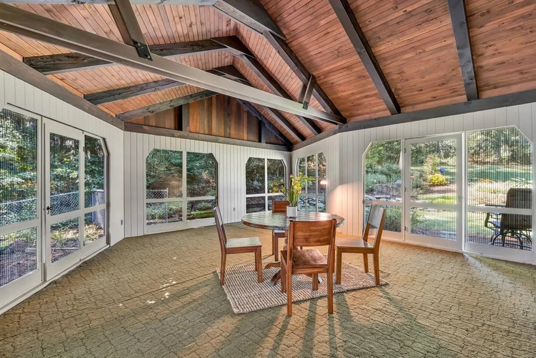
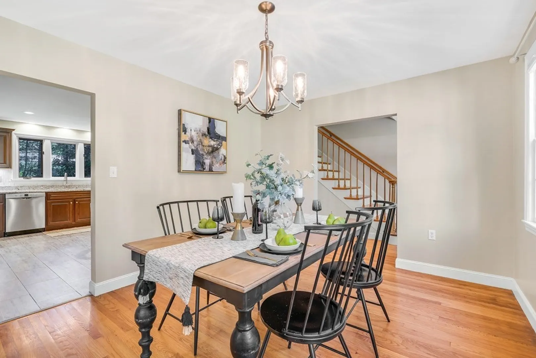
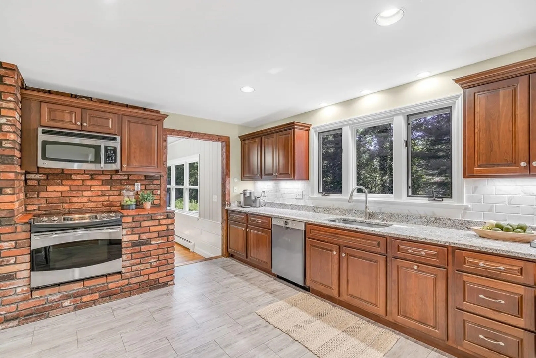
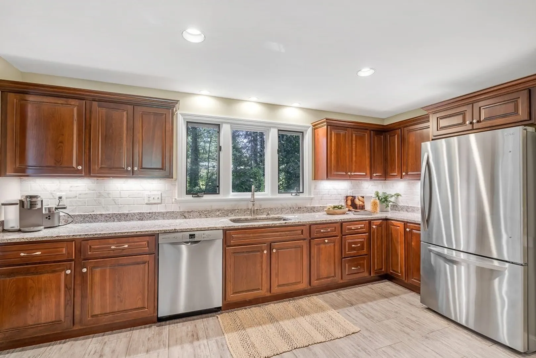
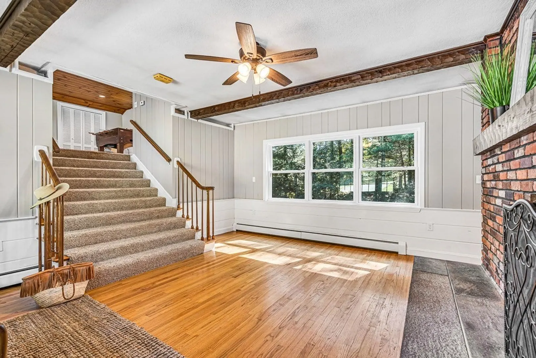
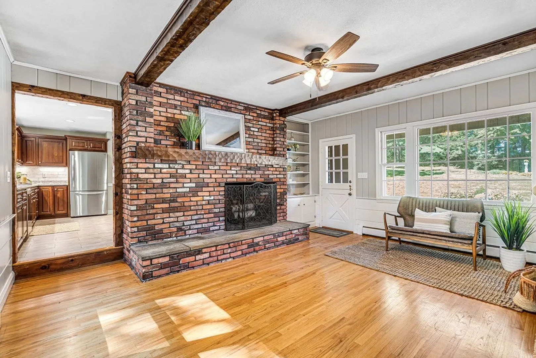
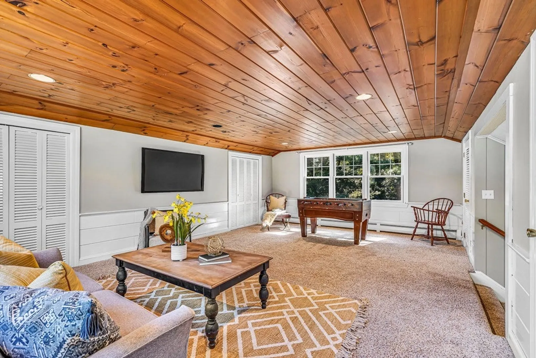
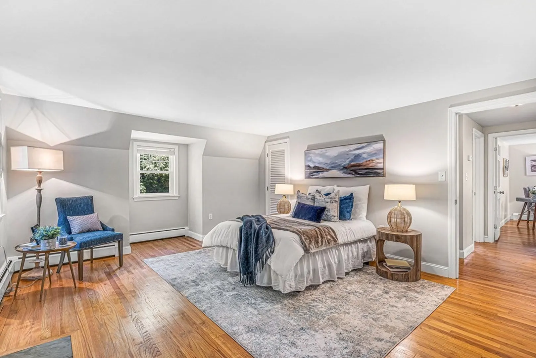
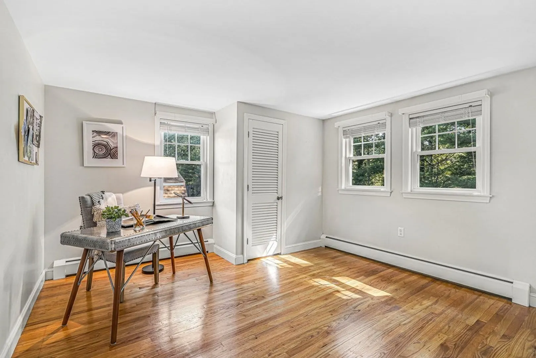
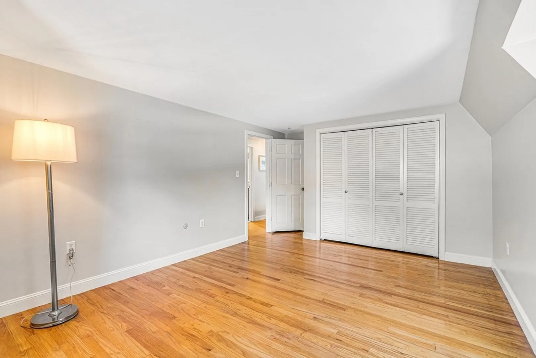
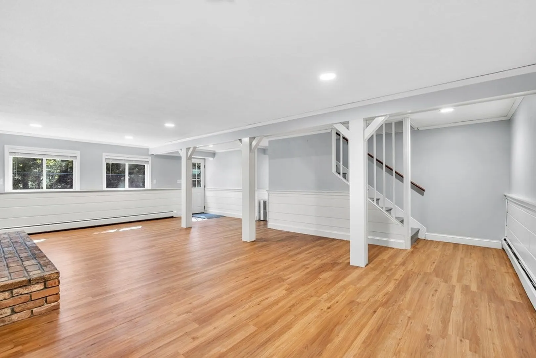
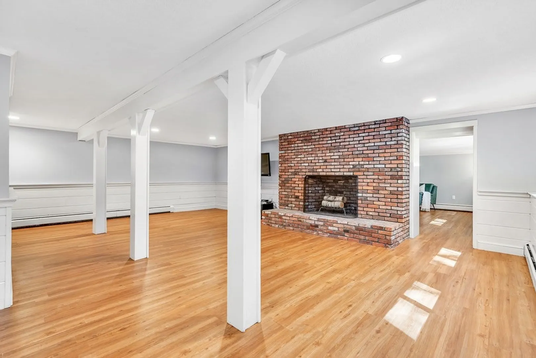
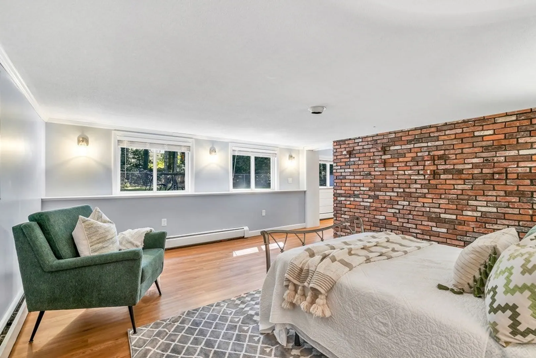
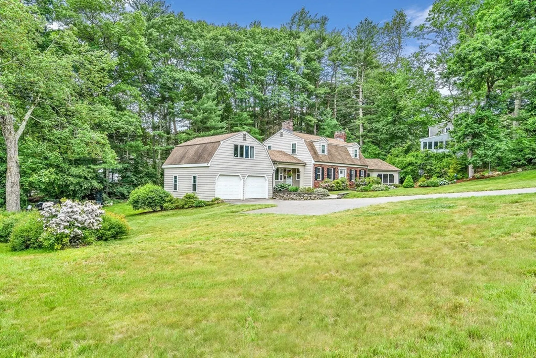
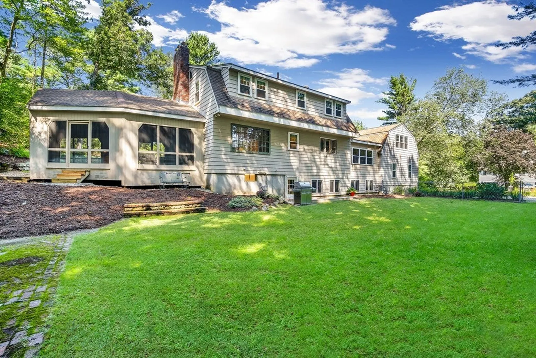
Located in one of Acton's highly sought-after interior neighborhoods, this house offers the best of both worlds—peaceful suburban living within easy reach of schools and community amenities! The main living space has designated rooms offering discovery at every turn, creating an easy layout for family life and the perfect amount of privacy! Enjoy an expansive three season screened-in porch off of the living room, a versatile area that offers the perfect place to entertain! The kitchen is warm and inviting, with exposed brick that adds a subtle country charm and plenty of character! The family room above the garage creates another cozy space for gathering just steps from the kitchen. The finished basement truly feels like a first floor, with a full wall of windows and walkout access to a fenced in backyard! This level is convenient for guests, office space, or a playroom! The sizable gardens and well landscaped lot enhances this home’s beauty. Offered for sale for the first time!
-
Highlights
- Cooling: Wall Unit(s)
- Parking Spots: 6
- Property Type: Single Family Residence
- Total Rooms: 8
- Status: Closed
- Heating: Baseboard, Natural Gas, Fireplace(s)
- Property Class: Residential
- Style: Dutch Colonial
- Year Built: 1966
-
Additional Details
- Appliances: Range, Dishwasher, Microwave, Refrigerator, Utility Connections for Electric Dryer
- Construction: Frame
- Exterior Features: Rain Gutters, Fenced Yard
- Flooring: Tile, Vinyl, Carpet, Hardwood, Flooring - Vinyl, Flooring - Wall to Wall Carpet, Flooring - Hardwood
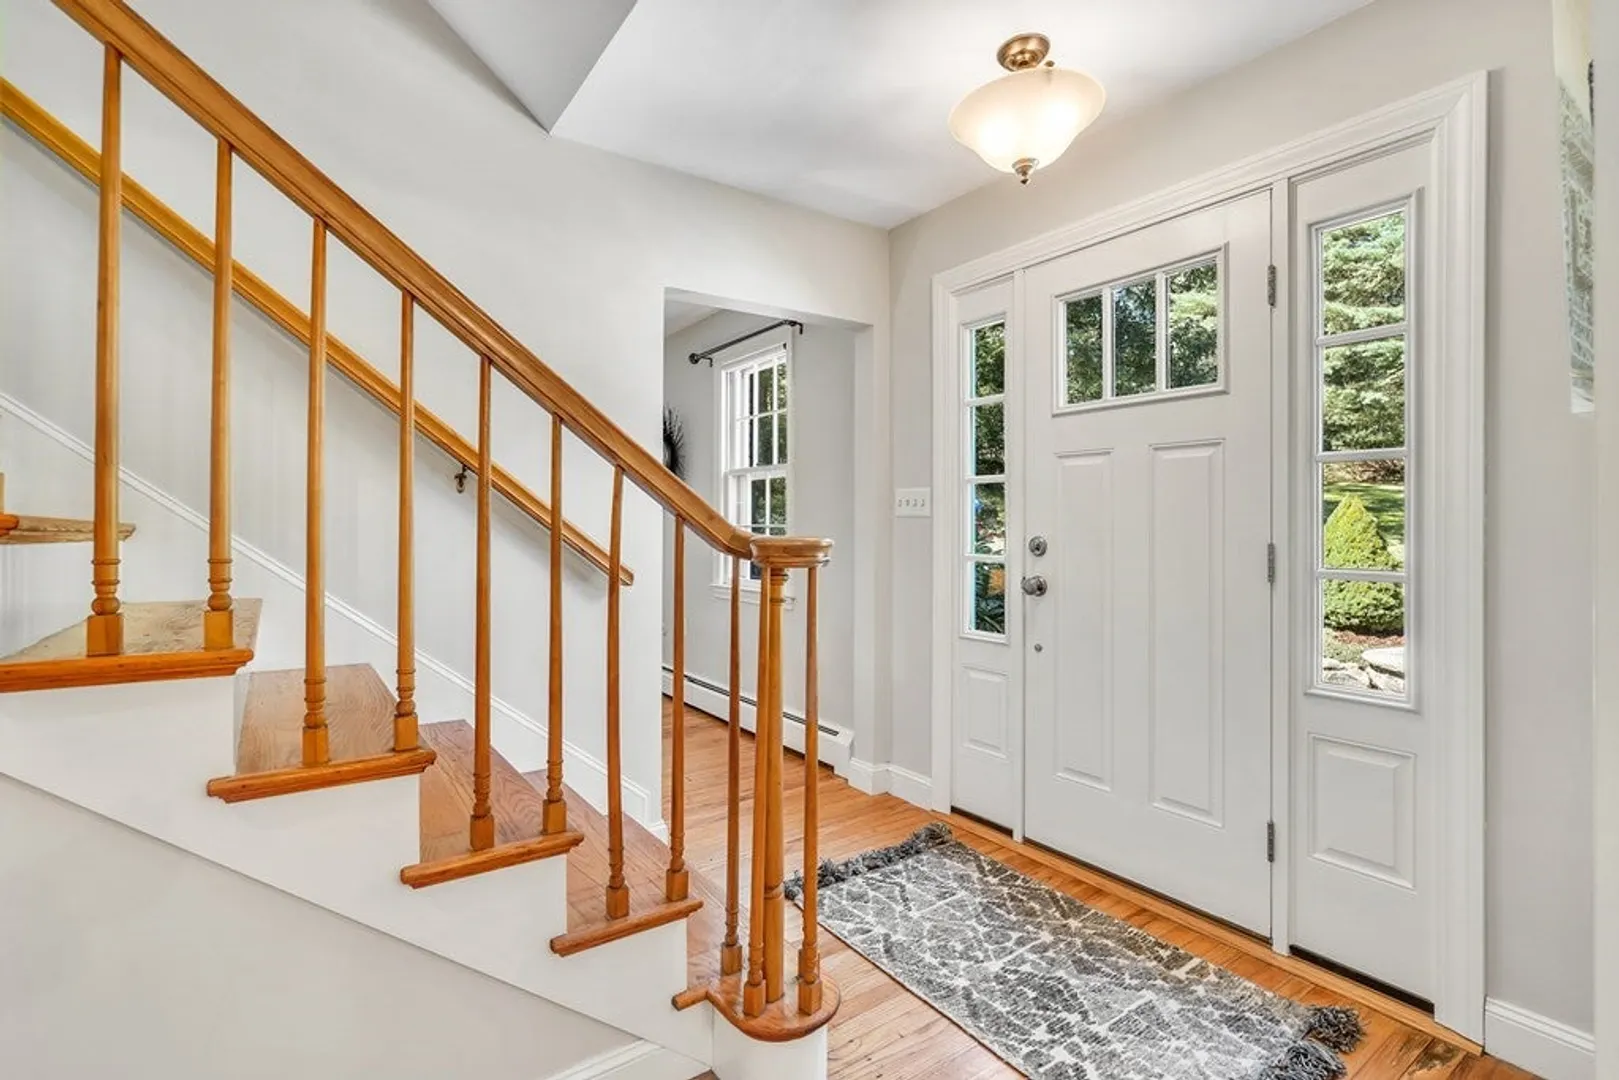
- Interior Features: Recessed Lighting, Beadboard, Lighting - Sconce, Ceiling Fan(s), Bonus Room, Foyer, Sitting Room
- Road Frontage Type: Public
- Year Built Details: Actual
- Zoning: R
- Basement: Full, Partially Finished, Walk-Out Access
- Exclusions: See Attachment.
- Fireplaces: 4
- Foundation: Concrete Perimeter
- Lot Features: Corner Lot, Gentle Sloping, Level
- Roof: Shingle
- Year Built Source: Public Records
-
Amenities
- Community Features: Shopping, Park, Walk/Jog Trails
- Parking Features: Attached, Paved Drive, Off Street, Paved
- Covered Parking Spaces: 2
-
Utilities
- Electric: Circuit Breakers, 200+ Amp Service
- Water Source: Public
- Sewer: Private Sewer
-
Fees / Taxes
- Assessed Value: $855,300
- Compensation Based On: Net Sale Price
- Tax Year: 2023
- Buyer Agent Compensation: 2.5%
- Facilitator Compensation: 1%
- Taxes: $15,019
Similar Listings
Sold
39 Photos
Sold
34 Photos
Sold
28 Photos
Sold
37 Photos
Content © 2026 MLS Property Information Network, Inc. The information in this listing was gathered from third party resources including the seller and public records.
Listing information provided courtesy of RE/MAX Destiny.
MLS Property Information Network, Inc. and its subscribers disclaim any and all representations or warranties as to the accuracy of this information.
